and narrow your search. If you have fewer than 200 results, you can save your search.

Nebo NC

r=2113-2124
300 Banner Farm Road Mills River NC 28759

Mills River, NC300 Banner Farm Road

Price$1,600,000

Est. Mortgage: $/month

MLS Number CAR4370427

  • Residential
  • Bedrooms 2
  • Bathroom 1
  • Square Feet 1,344
  • Acreage 5.24

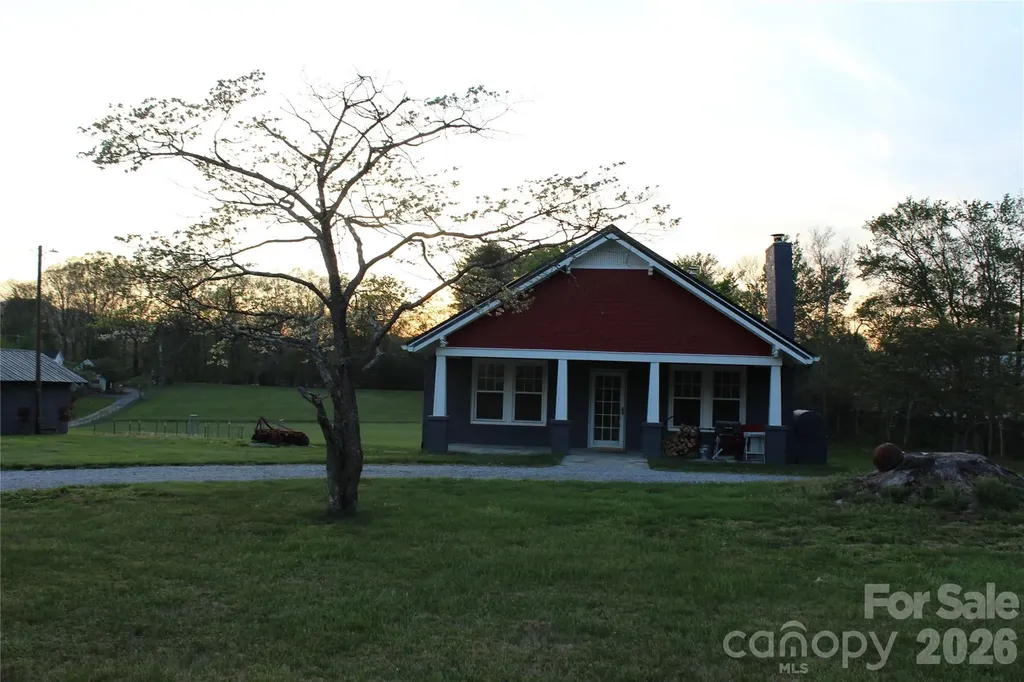
This well kept site built home is conveniently located in the Mills River Community. Second manufactured home or guest house included on property. Home is move in ready complete with hard wood flooring throughout, updated kitchen and bath, wood stove and heat pump. Covered front porch perfect for relaxing and level acreage behind home could be perfect for a pasture space. This property is a must see...

Listed by Stacey Frady of Keller Williams Mtn Partners,LLC

$
$
%
$/month over payments
Federal 30-year interest rate: 7.4% last updated on Oct 8, 2026
* All Figures are estimates. Check with your bank or proposed mortgage company for actual interest rates.
This product uses the FRED® API but is not endorsed or certified by the Federal Reserve Bank of St. Louis.

Save FavoriteSchedule TourAsk A QuestionMore Details

601 Hawk Mountain Road Lake Toxaway NC 28747

Lake Toxaway, NC601 Hawk Mountain Road

Price$1,600,000

Est. Mortgage: $/month

Active With Contract

MLS Number CAR4378046

  • Residential
  • Bedrooms 4
  • Bathroom 4
  • Square Feet 2,723
  • Acreage 2.6

A private mountain estate property nestled on Hawk Mountain with over 2 acres of sweeping views of Lake Toxaway and the surrounding mountains. Inside, the home is warm and inviting, centered around a stunning great room with a stone fireplace, a chef's kitchen, and a dining area highlighted by rich wood architectural details. These spaces flow seamlessly onto an expansive covered deck designed for entertaining, complete with a barbecue area, lounge seating, and an outdoor fireplace. In addition to the charming main level, a lower level offers a spacious media and game room and three additional bedrooms. The grounds are just as impressive, featuring lush perennial gardens, terraced stone landscaping, and ample guest parking. There is so much to enjoy in this peaceful mountain retreat.

Listed by Mish Nichols and Mo Mitchell of Lake Toxaway Co.

$
$
%
$/month over payments
Federal 30-year interest rate: 7.4% last updated on Oct 8, 2026
* All Figures are estimates. Check with your bank or proposed mortgage company for actual interest rates.
This product uses the FRED® API but is not endorsed or certified by the Federal Reserve Bank of St. Louis.

Save FavoriteSchedule TourAsk A QuestionMore Details

112 And 154 Merri Drive Hendersonville NC 28792

MLS Number CAR4184077

  • Residential
  • Bedrooms 6
  • Bathroom 4
  • Square Feet 3,800
  • Acreage 16.44

This property includes large brick home with pool, modular home, and 16.44 acres for your privacy or future development. The brick home has over 3000 sq ft on one level with 4BRs and 3 BAs. Sitting room off of the master. Large basement for extra storage. Also 1200 sq ft modular home. Also included is a 1.88 acre lot on Allenwood Circle ( 9599187065).

Listed by Hayes Albea of Keller Williams Mtn Partners,LLC

$
$
%
$/month over payments
Federal 30-year interest rate: 7.4% last updated on Oct 8, 2026
* All Figures are estimates. Check with your bank or proposed mortgage company for actual interest rates.
This product uses the FRED® API but is not endorsed or certified by the Federal Reserve Bank of St. Louis.

Save FavoriteSchedule TourAsk A QuestionMore Details

6308 E Yacht Drive Oak Island NC 28465

Oak Island, NC6308 E Yacht Drive

Price$1,600,000

Est. Mortgage: $/month

MLS Number CAR4373324

  • Residential
  • Bedrooms 4
  • Bathroom 4
  • Square Feet 2,916
  • Acreage 0.23

Immaculate and beautifully maintained, this one owner primary residence offers refined coastal living with breathtaking Intracoastal Waterway views. Never used as a rental, the home has been thoughtfully cared for and presents in exceptional condition. Being sold partially furnished, this property offers added convenience and immediate enjoyment. Step inside to discover soaring vaulted and coffered ceilings, complemented by custom light fixtures, creating an open, airy ambiance throughout the main living spaces. The well designed floor plan features 4 spacious bedrooms and 4 full bathrooms, including a luxurious primary suite on the first floor with a spa-inspired bath, complete with a garden tub, walk-in shower, and dual vanities. The heart of the home is perfect for both relaxing and entertaining, with a seamless flow between the living area, dining space, and well-appointed kitchen featuring distinctive Curava recycled glass countertops. Large windows. professionally tinted and enhanced with hurricane resistant film, bring in natural light while adding efficiency and peace of mind, all while showcasing the serene waterfront and marsh views. Upstairs, additional bedrooms and a generous loft area provide ample space for guests or a secondary living area, along with access to elevated outdoor spaces offering unmatched vistas of the Intracoastal Waterway. An elevator shaft is already in place, offering the option for convenient future installation. Outside, enjoy the coastal lifestyle to the fullest with multiple porches and a convenient outdoor shower, ideal after a day on the water. This premium piling home combines quality construction, thoughtful upgrades, and an unbeatable waterfront setting. A rare opportunity to own a pristine waterfront retreat that truly embodies the best of island living.

Listed by Amanda Clark of Savvy + Co Real Estate

$
$
%
$/month over payments
Federal 30-year interest rate: 7.4% last updated on Oct 8, 2026
* All Figures are estimates. Check with your bank or proposed mortgage company for actual interest rates.
This product uses the FRED® API but is not endorsed or certified by the Federal Reserve Bank of St. Louis.

Virtual TourSave FavoriteSchedule TourAsk A QuestionMore Details

588 Long Branch Road Swannanoa NC 28778

Swannanoa, NC588 Long Branch Road

Price$1,600,000

Est. Mortgage: $/month

MLS Number CAR4364788

  • Residential
  • Bedrooms 3
  • Bathroom 3
  • Square Feet 2,786
  • Acreage 33.81

Some homes give you a view. This one gives you a mountain. Set high above the Bee Tree Valley on 33+ private acres, this architect-designed retreat offers the rare luxury of having an extraordinary amount of Western North Carolina all to yourself. Long-range mountain views unfold beyond the trees, while your own private trail system winds through the property below. Designed by award-winning architect Chris Larson, the home feels distinctly connected to its surroundings, with soaring spaces, exposed timber beams, walls of glass and radiant-heated concrete floors creating a warm, modern mountain aesthetic. A dramatic two-story stone fireplace anchors the main living space, while the chef's kitchen-with custom cabinetry, high-end appliances and an oversized island-keeps everything open, easy and connected. The main-level primary suite is its own retreat with a spa-like bath and direct outdoor access, while two additional bedrooms and a flexible loft/bonus space await upstairs. And then there's the outdoor living: more than 2,000 square feet of decks and patios, a screened porch, fenced yard and outdoor shower, all surrounded by the kind of privacy that's becoming increasingly hard to find. An oversized two-car garage, generous walk-in attic storage and exceptionally functional mud/laundry area handle the practical side of mountain living. Private, architecturally distinctive and surrounded by 33+ acres of your own mountain landscape-yet still within easy reach of Asheville. This isn't simply a house in the mountains. It's your own piece of them. No drive-bys, please; showings by appointment only.

Listed by Alyssa Augustine of Mosaic Community Lifestyle Realty

$
$
%
$/month over payments
Federal 30-year interest rate: 7.4% last updated on Oct 8, 2026
* All Figures are estimates. Check with your bank or proposed mortgage company for actual interest rates.
This product uses the FRED® API but is not endorsed or certified by the Federal Reserve Bank of St. Louis.

Virtual TourSave FavoriteSchedule TourAsk A QuestionMore Details

750 Silver Springs Drive W Banner Elk NC 28604
Active With Contract

MLS Number CAR4387668

  • Residential
  • Bedrooms 4
  • Bathroom 4
  • Square Feet 3,285
  • Acreage 0.95

Located in the gated community, Silver Springs Farm Estates, NEW CONSTRUCTION & MOVE-IN READY! 3,285 heated living area with 4 bedrooms (2 on the main level, 2 on the lower level), 4 full bathrooms, 3 car garage with ample storage, over 1,200 square feet of outdoor space including main level porte-cochere, main and lower level covered porches with majestic mountain & neighborhood pond views, 2 fireplaces, multiple floor to ceiling sliding glass doors & designer selections throughout. Main level features Chef's kitchen with custom solid wood cabinets, stainless steel appliances, farmhouse sink & dining room overlooking vaulted living room with floor to ceiling doors & windows, gas fireplace & sliding glass doors leading to covered porch desirable for indoor/outdoor living year-round. Primary suite with incredible mountain views, access to porch & 2 walk-in closets with custom, designer finishes. Primary bathroom with double vanities & backlit mirrors, soaking bathtub, shower & water closet. Secondary bedroom & full bathroom on main level. Basement features 2 bedrooms, 2 full bathrooms, laundry room with sink, family/game room with gas fireplace, sliding glass doors leading to covered porch. All bedroom closets have custom, designer finishes. 3 car garage with ample storage, natural gas, outdoor fire pit & more. Located within 1 mile of Banner Elk, accessible to High Country's finest for all 4 seasons!

Listed by Jackie Judge of RE/MAX Executive

$
$
%
$/month over payments
Federal 30-year interest rate: 7.4% last updated on Oct 8, 2026
* All Figures are estimates. Check with your bank or proposed mortgage company for actual interest rates.
This product uses the FRED® API but is not endorsed or certified by the Federal Reserve Bank of St. Louis.

Virtual TourSave FavoriteSchedule TourAsk A QuestionMore Details

6021 Monticello Drive NW Concord NC 28027

Concord, NC6021 Monticello Drive NW

Price$1,600,000

Est. Mortgage: $/month

MLS Number CAR4418703

  • Residential
  • Bedrooms 6
  • Bathroom 6
  • Square Feet 6,058
  • Acreage 0.92

Ideally located just minutes from Concord Mills, this beautifully appointed 2024-built home offers a remarkable combination of space, style and versatility. Shopping, dining and entertainment are all close at hand, while convenient access to I-85 and I-485 provides an easy connection to Charlotte and the surrounding area. Inside, the home unfolds across a thoughtfully designed floor plan with generous proportions and refined finishes throughout. The main level is anchored by an impressive kitchen with a large center island, abundant cabinetry and an effortless connection to the surrounding living and dining spaces. Expansive windows fill the home with natural light, while the open layout creates an inviting setting equally suited for everyday living and entertaining. Offering 6 bedrooms, 5 full baths and 1 half bath, the home provides exceptional flexibility without sacrificing privacy. The finished lower level creates an expansive extension of the living space, complete with its own full kitchen and generous areas for entertaining, recreation and extended stays. Private second living quarters above the garage offer an entirely separate retreat with a third kitchen, bedroom and living area, creating an ideal arrangement for multigenerational living, extended family or guests. The living spaces continue outdoors with covered areas overlooking the expansive backyard and offering a seamless setting for entertaining or relaxing. An additional detached structure adds another layer of possibility to the property and could be finished as a pool house, private studio, recreation space, home office or additional living area. With three kitchens, multiple distinct living areas and an exceptional amount of thoughtfully designed space, this property offers a level of versatility rarely found in newer construction. All of this is paired with a highly convenient Concord location, placing some of the area's best shopping, dining and entertainment just minutes from home.

Listed by Josh Tucker and Joseph Adams of Corcoran HM Properties

$
$
%
$/month over payments
Federal 30-year interest rate: 7.4% last updated on Oct 8, 2026
* All Figures are estimates. Check with your bank or proposed mortgage company for actual interest rates.
This product uses the FRED® API but is not endorsed or certified by the Federal Reserve Bank of St. Louis.

Save FavoriteSchedule TourAsk A QuestionMore Details

6312 Hope Bridge Way Huntersville NC 28078

Huntersville, NC6312 Hope Bridge Way

Price$1,600,000

Est. Mortgage: $/month

Active With Contract

MLS Number CAR4409261

  • Residential
  • Bedrooms 5
  • Bathroom 4
  • Square Feet 3,891
  • Acreage 1.66

New custom construction by Suriano Homes on 1.66 acres in Hope Bridge Estates - a quiet enclave of luxury homes in Huntersville. This 5-bedroom, 3.5-bath modern farmhouse features 10 foot ceilings on the main level and pairs board-and-batten fiber cement siding with stone accents, a welcoming front porch, and a covered rear porch. Wide-plank LVP flooring flows through the main living areas, bedrooms, and loft. Large office on the main level. The great room with fireplace opens to a stunning designer kitchen featuring custom cabinetry, an oversized island, large pantries, workstation sink, wall oven, and 36-inch range with hood. The main-level primary suite offers a tray ceiling, dual walk-in closets, shower, and designer tile. Upstairs are four bedrooms, two full baths, large custom closet, a spacious loft, and walk-in storage. Rinnai tankless water heater, two-car garage with motor court, and plenty of room to create an outdoor oasis. Sought-after schools - Barnette, Francis Bradley, Hopewell and minutes from Lake Norman. Perfect location, estate size lots, top quality building finishes from the ground up. Built by a 30+ year builder: never a corner cut. Inquire today. Estimated completion by the end of 2026.

Listed by Tiffany Johannes of RE/MAX Executive

$
$
%
$/month over payments
Federal 30-year interest rate: 7.4% last updated on Oct 8, 2026
* All Figures are estimates. Check with your bank or proposed mortgage company for actual interest rates.
This product uses the FRED® API but is not endorsed or certified by the Federal Reserve Bank of St. Louis.

Save FavoriteSchedule TourAsk A QuestionMore Details

1087 Brigadoon Drive Clyde NC 28721

Clyde, NC1087 Brigadoon Drive

Price$1,600,000

Est. Mortgage: $/month

MLS Number CAR4362911

  • Residential
  • Bedrooms 3
  • Bathroom 4
  • Square Feet 5,976
  • Acreage 2.66

It's all about the location-perched above the clouds like an island in the sky, this architecturally significant home by renowned architect Robert Moody captures sweeping long-range views and exceptional natural beauty. Thoughtfully designed with enduring quality, the home offers 3 bedrooms, 3.5 baths, a spacious chef's kitchen with butler's pantry, and an inviting den. A stunning library with tray ceiling and custom built-ins, formal dining framed by expansive views, and four fireplaces create a sense of quiet elegance throughout. The versatile lower level-with second kitchen and additional living spaces-offers flexibility for guests or extended stays. End-of-road privacy, no HOA or restrictions, and even a private helicopter landing pad add to the property's distinctive appeal. Set in one of Haywood County's most special settings, the home enjoys peaceful surroundings and abundant wildlife, while remaining just minutes to dining and shopping with easy, paved access. A rare opportunity to reimagine a well-built mountain residence in an exceptional location.

Listed by Amy Spivey of Ivester Jackson Blackstream

$
$
%
$/month over payments
Federal 30-year interest rate: 7.4% last updated on Oct 8, 2026
* All Figures are estimates. Check with your bank or proposed mortgage company for actual interest rates.
This product uses the FRED® API but is not endorsed or certified by the Federal Reserve Bank of St. Louis.

Save FavoriteSchedule TourAsk A QuestionMore Details

34 Bee Balm Way Asheville NC 28804

Asheville, NC34 Bee Balm Way

Price$1,600,000

Est. Mortgage: $/month

MLS Number CAR4420482

  • Residential
  • Bedrooms 3
  • Bathroom 4
  • Square Feet 2,785
  • Acreage 0.84

A Modern Mountain Retreat in Olivette Set at the end of a private road on what may be one of Olivette's most coveted homesites, this extraordinary custom Modern Mountain home by JADE Mountain Builders pairs breathtaking mountain and French Broad River views with exceptional craftsmanship, privacy, and an unmistakable sense of place. As one of Western North Carolina's premier custom builders, JADE created this home with a level of detail and character that is immediately apparent. The residence occupies nearly an acre-the first residential lot sold in Olivette, hand-selected by the seller for its exceptional combination of views, privacy, and setting. Natural materials and thoughtful architectural details create a warm, sophisticated mountain aesthetic, from the rich wood siding and custom iron gates to beautifully designed privacy screens. Expansive outdoor living spaces invite you to linger, with generous decking, a large hot tub, dining areas, and a firepit overlooking the private yard and surrounding landscape. Inside, the home is equally inviting. A striking real-stone fireplace anchors the main living space, while the chef's kitchen is designed for both everyday living and entertaining. The spacious primary suite offers a peaceful retreat, complemented by the home's distinctive character and connection to the outdoors. A perfect dog owner's home too, with fully fenced backyard and beautiful wood grained tile flooring for durable and easy care! The lower level adds an entirely separate dimension to the property, featuring a second living area, bedroom, full bathroom, and walkout access to the yard and firepit. A substantial unfinished space of 836sf offers an exciting opportunity to create a home gym, media room, additional bedrooms, studio, or whatever best suits your vision. And then there is Olivette. Known as Asheville's only Farm to Table community, this remarkable 411-acre planned community and historic farm stretches along the French Broad River, just 6.7 miles from downtown Asheville. This unique agri-hood is home to a vibrant working farm producing vegetables, fruit, and flowers, while offering residents an extraordinary collection of natural amenities. Seven acres of riverfront beach, a private river island, and miles of walking trails wind through the property-some shaded and green through the woods, others following the water. It is a rare setting where the rhythm of the river, the mountains, the farm, and the changing seasons become part of everyday life. A truly special homesite. A completely custom home. An extraordinary community. Residents enjoy access to walking and hiking trails, orchards, community gardens, pickleball court, a private river island with pavilion and fireplace, a fire circle amphitheater, suspended bridge, labyrinth, dog park, playground, and riverfront park. This home offers a lifestyle of nature and leisure in an intentional community. This is mountain living at its most refined-private, connected to nature, and remarkably close to everything Asheville has to offer. "Tucked along the French Broad River near Asheville, North Carolina, lies the neighborhood of our dreams: From the lush open spaces to the picturesque homes to the working farm, Olivette Riverside Community and Farm is full of local food, charm, and community." ~Martha Stewart Living https://www.youtube.com/watch?v=E_x8KQ9_YAo

Listed by Neely Neu of Unique: A Real Estate Collective
$
$
%
$/month over payments
Federal 30-year interest rate: 7.4% last updated on Oct 8, 2026
* All Figures are estimates. Check with your bank or proposed mortgage company for actual interest rates.
This product uses the FRED® API but is not endorsed or certified by the Federal Reserve Bank of St. Louis.

Save FavoriteSchedule TourAsk A QuestionMore Details

19 Blackwood Road Asheville NC 28804

Asheville, NC19 Blackwood Road

Price$1,600,000

Est. Mortgage: $/month

MLS Number CAR4369700

  • Residential
  • Bedrooms 4
  • Bathroom 4
  • Square Feet 3,994
  • Acreage 0.44

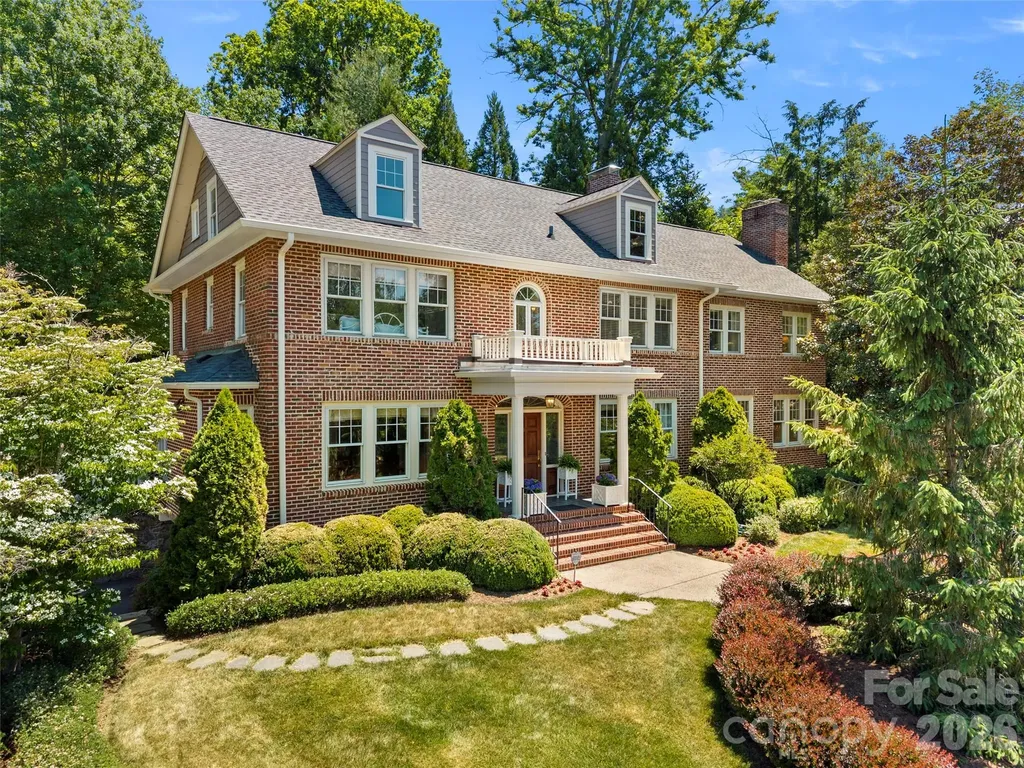
A rare Grove Park opportunity at a new price. Located in the coveted Rose Garden section of Asheville's highly sought-after neighborhood, this exceptional brick residence blends timeless appeal with thoughtful updates designed for today's lifestyle. Meticulously maintained and carefully expanded, the home showcases beautiful original hardwood floors, classic architectural details, and vintage hardware that reflect its enduring character. Designed for both entertaining and everyday living, the main level features gracious gathering spaces including a formal dining room, inviting sitting room, and spacious media room ideal for hosting family and friends. A light-filled four seasons room provides comfortable year-round living and opens seamlessly to the recently updated garden and patio - privately elevated above street level for a peaceful, tucked-away feel. Upstairs, the expanded primary suite offers a peaceful setting with an updated bath, while additional guest bedrooms and a versatile flex space provide comfort and flexibility for a variety of needs. The third floor features an expansive bonus area perfect for a playroom, studio, fitness space, or additional storage. Just moments from downtown Asheville, this distinctive home offers convenient access to acclaimed dining, boutique shopping, and the renowned Grove Park area amenities. Beautifully maintained and ideally situated, this is a rare opportunity to own a truly special property in one of Asheville's most desirable neighborhoods. The 2026 Tax Value is $966,600 and the 2027 tax bill will be based on that amount.

Listed by Julie Smith and Todd Kaderabek of Howard Hanna Beverly-Hanks Asheville-Downtown

$
$
%
$/month over payments
Federal 30-year interest rate: 7.4% last updated on Oct 8, 2026
* All Figures are estimates. Check with your bank or proposed mortgage company for actual interest rates.
This product uses the FRED® API but is not endorsed or certified by the Federal Reserve Bank of St. Louis.

Virtual TourSave FavoriteSchedule TourAsk A QuestionMore Details

511 Mcclure Creek Road Canton NC 28716

Canton, NC511 Mcclure Creek Road

Price$1,600,000

Est. Mortgage: $/month

Pending

MLS Number CAR4408133

  • Residential
  • Bedrooms 3
  • Bathroom 3
  • Square Feet 1,983
  • Acreage 61.05

Rare legacy property bordering protected land. Opportunities like this are few and far between. Spanning approximately 61 acres of rolling pasture, mature hardwood forest and mountain landscape, this remarkable property offers an extraordinary combination of privacy, natural beauty and protected surroundings. One boundary adjoins Pisgah National Forest, while another borders Lake Logan, owned by the State of North Carolina, creating an exceptional setting where neighboring land is unlikely to change. McClure Creek meanders along the lower portion of the property, adding yet another layer of Appalachian charm. At the heart of the property is a rustic mountain cabin tucked among native stone, towering trees and rhododendron. Rich with character, the home embraces a timeless Appalachian aesthetic. The main level features a welcoming living room centered around a striking fieldstone wood-burning fireplace whose stonework extends into the dining area, creating a warm gathering space. Also on the main level are the kitchen, a bedroom and full bath. The lower level offers a second bedroom, full bath, laundry area and utility room. Enjoy the peaceful surroundings from the screened porch or open deck and take advantage of the attached two-car garage. A detached garage includes a thoughtfully finished apartment above with a bedroom, full bath, kitchen and living area, ideal for guests, extended family, a caretaker or rental possibilities. Also on the property is an old farmhouse. While it is no longer habitable, it offers potential as a restoration project for the right buyer or could serve as site for future improvements. Perhaps the property's most spectacular feature is its highest ridge. Though accessible only by hiking through the wooded terrain, drone photography reveals breathtaking long-range mountain vistas overlooking Lake Logan, a view that hints at the property's incredible potential. Whether you're dreaming of a private mountain estate, family retreat, working farm, recreational property or a long-term legacy investment, this one-of-a-kind offering provides an uncommon combination of acreage, water, protected borders and mountain beauty in the heart of Haywood County.

Listed by Marilyn Wright of Premier Sotheby’s International Realty

$
$
%
$/month over payments
Federal 30-year interest rate: 7.4% last updated on Oct 8, 2026
* All Figures are estimates. Check with your bank or proposed mortgage company for actual interest rates.
This product uses the FRED® API but is not endorsed or certified by the Federal Reserve Bank of St. Louis.

Save FavoriteSchedule TourAsk A QuestionMore Details

Broker Reciprocity MLS Grid Logo © 2026 Listings courtesy of Canopy MLS as distributed by MLS GRID. IDX information is provided exclusively for consumers’ personal non-commercial use and may not be used for any purpose other than to identify prospective properties consumers may be interested in purchasing. The IDX data is deemed reliable but is not guaranteed by MLS GRID and may be subject to an end user license agreement prescribed by the Member Participant’s applicable MLS.  Based on information submitted to the MLS GRID as of October 11, 2026 1:45 PM UTC . All data is obtained from various sources and may not have been verified by broker or MLS GRID. Supplied Open House Information is subject to change without notice. All information should be independently reviewed and verified for accuracy. Properties may or may not be listed by the office/agent presenting the information. Some IDX listings have been excluded from this website.