and narrow your search. If you have fewer than 200 results, you can save your search.

Nebo NC

r=2785-2796
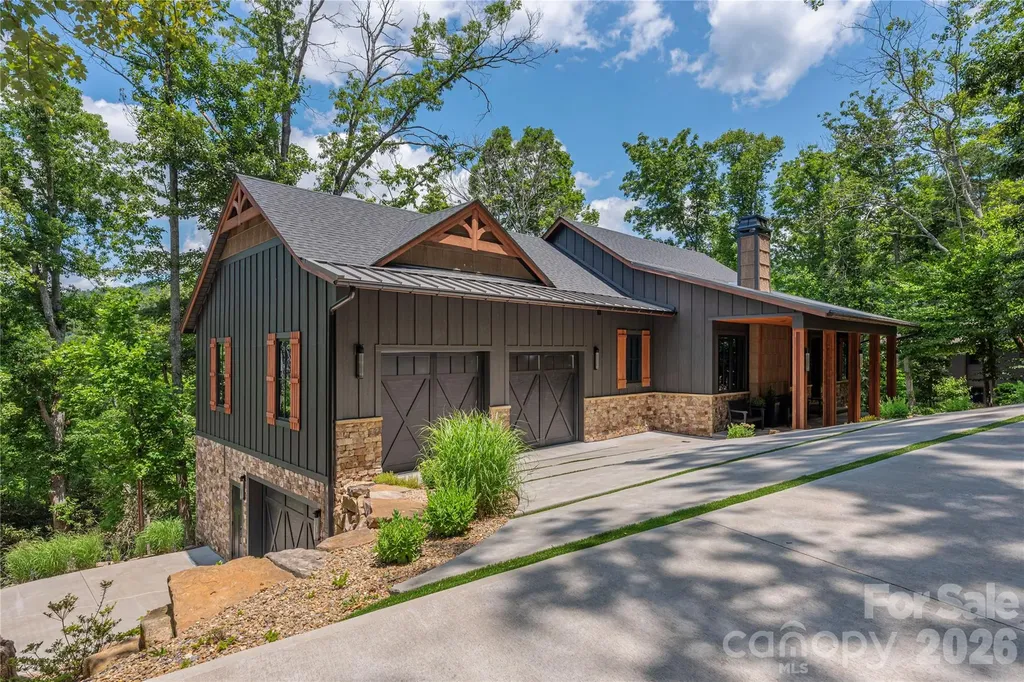
30 Shipman Parkway Flat Rock NC 28731

Flat Rock, NC30 Shipman Parkway

Price$1,350,000

Est. Mortgage: $/month

Active With Contract

MLS Number CAR4384469

  • Residential
  • Bedrooms 5
  • Bathroom 4
  • Square Feet 3,340
  • Acreage 0.75

Welcome to luxury living in desirable Berwick Downs. Situated on a beautifully landscaped 0.75-acre lot, this exceptional custom-built home offers 5 bedrooms, 4 full baths, and 3,340 square feet of thoughtfully designed living space. From the moment you arrive, the circular concrete driveway and stunning curb appeal set the tone for the quality and craftsmanship found throughout. Inside you'll find wide plank Hickory hardwood flooring, vaulted and tray ceilings, custom built-ins, quartz countertops, and a spacious open-concept layout designed for both everyday living and entertaining. The living room features a cozy gas log fireplace and flows seamlessly into the chef's kitchen complete with KitchenAid appliances, an island, and generous prep space with two sinks. The private primary suite offers a true retreat with a spa-inspired bath featuring a spacious soaking tub, tiled walk-in shower, and walk-in closet. There are three additional bedrooms on the main level and two full baths. Upstairs, there is an oversized bedroom that provides a flexible space for guests, a home office, media room, or multigenerational living with its own private full bath. Additional highlights include a 3-car garage, tankless water heater with recirculation system, generator hookup, covered front and rear porches, and premium finishes throughout. Residents also have the opportunity to enjoy neighboring Kenmure's golf, dining, social, and recreational amenities through optional membership access, with convenient golf path connectivity directly from Berwick Downs to the Kenmure Community. This custom home offers the perfect blend of elegance, comfort, lifestyle, and location in one of Flat Rock's most sought-after communities.

Listed by Chris Scruggs and Jamie Belue of We Sell WNC,LLC
$
$
%
$/month over payments
Federal 30-year interest rate: 7.4% last updated on Oct 8, 2026
* All Figures are estimates. Check with your bank or proposed mortgage company for actual interest rates.
This product uses the FRED® API but is not endorsed or certified by the Federal Reserve Bank of St. Louis.

Save FavoriteSchedule TourAsk A QuestionMore Details

28 Garren View Drive Fairview NC 28730

Fairview, NC28 Garren View Drive

Price$1,350,000

Est. Mortgage: $/month

MLS Number CAR4394476

  • Residential
  • Bedrooms 3
  • Bathroom 3
  • Square Feet 3,889
  • Acreage 1.23

Discover the perfect blend of modern luxury and peaceful mountain living in this custom-designed contemporary farmhouse, ideally nestled in nature with serene mountain views. Designed for both everyday living and effortless entertaining, the open-concept main level features a stunning great room anchored by a cozy gas log fireplace that seamlessly connects the living and dining spaces. The chef-inspired kitchen is equally impressive, showcasing a large center island, sleek glass cooktop with designer accent hood, built-in oven, microwave, and convenient dishwasher drawers for easy cleanup. Step outside through expansive sliding glass doors to the covered back deck where a linear gas firepit creates the perfect setting to relax and enjoy the views in every season. Beautiful sunrises and sunsets peak through the trees adding to the experience. A built-in gas grill makes outdoor dining and entertaining a delight. Back inside the home a luxurious primary suite offers a true spa experience, complete with a beautifully appointed bath featuring floor-to-ceiling tile, heated floors, and a barrier-free walk-in shower. Practicality meets style with a spacious mudroom/laundry area conveniently located just inside the garage entrance, providing the perfect drop zone for everyday life. The walk-out lower level expands your living space with a welcoming family room, two additional bedrooms, a dedicated office, a second laundry room, and a spacious workshop garage ideal for hobbies, projects, or extra storage. Fitness enthusiasts will appreciate the private home gym, which may be included with the sale and comes equipped with its TV and exercise equipment. Built with exceptional comfort and efficiency in mind, this home features a whole house generator, geothermal heating and cooling, radiant heated floors throughout the entire lower level, a tankless water heater, triple-pane windows and a central vacuum system. End your day gathered around the outdoor firepit, where there's plenty of room for s'mores, conversation, and creating lasting memories under the stars. This exceptional property offers the rare opportunity to enjoy refined living surrounded by the beauty and tranquility of the mountains.

Listed by Laura Hutchinson of WEICHERT,Realtors - Unlimited

$
$
%
$/month over payments
Federal 30-year interest rate: 7.4% last updated on Oct 8, 2026
* All Figures are estimates. Check with your bank or proposed mortgage company for actual interest rates.
This product uses the FRED® API but is not endorsed or certified by the Federal Reserve Bank of St. Louis.

Virtual TourSave FavoriteSchedule TourAsk A QuestionMore Details

188 N Main Street Mooresville NC 28115

MLS Number CAR4350044

  • Commercial
  • Property SubType RETAIL
  • Square Feet 3,880
  • Acreage 0.08

FOR SALE is the entire building including both suites, and featuring the main level tenant beer and wine bar tenant operator celebrating its 7 year anniversary this August 2026. Also included is the second floor space currently leased to a photography studio with an address of 106 W Moore Ave. This space is this second story walk-up space located on the corner of N Main Street and Moore Street and above 188 N Main St., featuring 1,940SF of heated space. This is a great investment property opportunity. Do not disturb tenant.

Listed by Rob Cassam of Carolina Realty Advisors

$
$
%
$/month over payments
Federal 30-year interest rate: 7.4% last updated on Oct 8, 2026
* All Figures are estimates. Check with your bank or proposed mortgage company for actual interest rates.
This product uses the FRED® API but is not endorsed or certified by the Federal Reserve Bank of St. Louis.

Virtual TourSave FavoriteSchedule TourAsk A QuestionMore Details

3525 Windbluff Drive Charlotte NC 28277

Charlotte, NC3525 Windbluff Drive

Price$1,350,000

Est. Mortgage: $/month

Pending

MLS Number CAR4428020

  • Residential
  • Bedrooms 5
  • Bathroom 4
  • Square Feet 4,079
  • Acreage 0.79

Designed for the everyday and made for the memorable, 3525 Windbluff Drive is a home that lives as beautifully as it looks. Set within Charlotte's established Raintree community, this five-bedroom, three-and-a-half-bath home offers the kind of space that effortlessly moves with everyday life-from slow mornings in the kitchen to evenings gathered with friends and weekends spent poolside. Inside, multiple living spaces create room to gather, entertain, work, or simply retreat. At the heart of the home, the updated kitchen pairs generous workspace and elegant cabinetry with an open, welcoming feel made for everything from morning coffee to a house full of guests. The spacious primary suite offers a retreat of its own with a private sitting area and well-appointed bath, while four additional bedrooms provide flexibility for family, guests, or a home office. Then there's the backyard. Framed by mature trees and lush landscaping, the private pool and wooded backdrop create a setting that feels tucked away from it all. Expansive decks extend the living space outdoors, offering plenty of room for dining, entertaining, or simply settling in with a view of the pool. Slow mornings begin with coffee on the screened porch, summer afternoons unfold poolside, and cooler evenings are made for gathering around the fire pit beneath the trees. It's the kind of outdoor space that naturally becomes part of everyday life-and makes entertaining feel effortless. Thoughtful improvements bring peace of mind to the beauty: new HVAC systems installed in 2024, including new attic ductwork and a basement dehumidifier, plus a new tankless gas water heater installed in 2024. All of this is tucked into Raintree, convenient to South Charlotte's shopping, dining, parks and everyday amenities. Beautifully established, thoughtfully updated, and equally suited for quiet mornings and a house full of people, 3525 Windbluff Drive is ready for its next chapter.

Listed by Whitney Parsons of Ivester Jackson Christie's

$
$
%
$/month over payments
Federal 30-year interest rate: 7.4% last updated on Oct 8, 2026
* All Figures are estimates. Check with your bank or proposed mortgage company for actual interest rates.
This product uses the FRED® API but is not endorsed or certified by the Federal Reserve Bank of St. Louis.

Save FavoriteSchedule TourAsk A QuestionMore Details

131 Whispering Pines Drive Clover SC 29710

Clover, SC131 Whispering Pines Drive

Price$1,350,000

Est. Mortgage: $/month

MLS Number CAR4430861

  • Residential
  • Bedrooms 4
  • Bathroom 3
  • Square Feet 2,636
  • Acreage 0.48

Waterfront Treehouse Retreat with Stunning Lake Views in River Hills Come home every day to your own private sanctuary. This custom-built waterfront home feels like a luxurious treehouse, offering breathtaking lake views from nearly every window. Rustic, cozy, and full of character, this home was designed for both relaxation and entertaining. Expansive decks on every level provide the perfect setting for enjoying the peaceful surroundings and spectacular water views. Nestled on a quiet cul-de-sac in a deep-water cove, the property features its own private dock and boat lift, making lake living effortless. The backyard showcases a beautiful waterfall feature that flows into the lake, creating the soothing sounds of a mountain retreat. Relax on the oversized dock and enjoy the feeling of being tucked away in nature while still having all the conveniences of home. Inside, the home offers a private upper-level primary suite that serves as your personal retreat. The main level features an open floor plan with a soaring stone fireplace, massive windows, and panoramic lake views throughout. Just off the living room, the four-season room provides the ideal space to enjoy the beauty of every season, especially during the mild spring and fall months. The lower level includes three additional bedrooms that offer privacy for family and guests, along with direct access to the decks, dock, and lakefront. Located in the prestigious gated community of River Hills, residents enjoy an unmatched lifestyle with access to a private beach park, marina, country club, golf course, tennis facilities, and more. This exceptional property combines the serenity of a mountain getaway with the luxury of waterfront living. Why vacation occasionally when you can feel like you're on vacation every day?

Listed by Isha Benton of Carolina Homes Connection,LLC

$
$
%
$/month over payments
Federal 30-year interest rate: 7.4% last updated on Oct 8, 2026
* All Figures are estimates. Check with your bank or proposed mortgage company for actual interest rates.
This product uses the FRED® API but is not endorsed or certified by the Federal Reserve Bank of St. Louis.

Save FavoriteSchedule TourAsk A QuestionMore Details

2930 Sweetgrass Lane Monroe NC 28112

Monroe, NC2930 Sweetgrass Lane

Price$1,350,000

Est. Mortgage: $/month

MLS Number CAR4418923

  • Residential
  • Bedrooms 4
  • Bathroom 6
  • Square Feet 4,130
  • Acreage 3.03

WOW! RARE FULLY CUSTOM HOME! This extraordinary full-brick estate is tucked away on a secluded cul-de-sac lot behind a long private driveway, offering exceptional privacy, timeless craftsmanship & an incredible list of custom upgrades. From the moment you arrive, the attention to detail is unmistakable, beginning with the gorgeous double entry doors & impressive full-brick courtyard. Step inside & prepare to be wowed by the grand staircase & spectacular two-story great room featuring a soaring stone fireplace with custom built-ins on both sides, dramatic two-story windows & doors that flood the space with natural light & beautifully bring the outdoors in. The stunning Chef's Dream Kitchen is truly the heart of the home, featuring white cabinetry, quartz countertops, tiled backsplash, gas cooktop with custom hood, stainless steel appliances, double wall ovens, an enormous center island & a custom upgraded refrigerator seamlessly tucked into the cabinetry. The gorgeous breakfast nook is surrounded by windows & offers beautiful views of the backyard. A second living room provides even more space to relax & features another stunning stone fireplace with a unique two-way design connecting directly to the outdoor patio. The elegant dining room showcases extensive custom millwork, including upgraded crown molding, detailed wainscoting/shadowboxes & a spectacular floor-to-ceiling window feature. The main-level office is equally impressive with a coffered ceiling, floor-to-ceiling windows & custom built-in bookshelves. Additional bonus/flex space provides endless options for a home gym, playroom, media room or hobby space. The grand Primary Suite is a true retreat, featuring a tray ceiling, upgraded trim details & an impressive arched entry leading to a private sitting room/bonus room/office complete with its own fireplace & custom built-in cabinetry. The spa-inspired Primary Bath features a large dual vanity with abundant drawer storage, beautifully tiled floors, a fully tiled soaking tub surround, an oversized custom shower with intricate tile inlay & a dedicated makeup vanity. The spacious Primary Closet is outfitted with custom built-ins for exceptional organization. Additional bedrooms are thoughtfully designed, including a guest suite with a built-in desk & private ensuite bath, plus 2 more spacious bedrooms with Full bathrooms & gorgeous windows. The huge laundry room offers abundant custom cabinetry & a sink. Step outside & discover an entertainer's dream! The stunning screened-in patio creates the perfect outdoor living space while overlooking the backyard oasis. Beyond the screened porch is an expansive custom paver patio surrounding the gorgeous saltwater, Heated pool & spa. The pool area is fully fenced for privacy & includes an impressive 225 sq ft pool house complete with a full bathroom, mini kitchen area with sink & storage-perfect for guests, entertaining or poolside living. The property extends well beyond the fenced pool area, providing even more room to enjoy the outdoors. A large attached garage offers convenient parking & storage, while the property also includes a custom chicken coop/bird enclosure. Expansive grassy areas in both the front & back provide plenty of room to enjoy this incredible property. NO HOA! This is truly a one-of-a-kind, fully custom home offering an exceptional combination of privacy, craftsmanship, luxurious indoor & outdoor living spaces, a spectacular pool & pool house, and an incredible Union County location. A rare opportunity to own a home this unique-you simply have to experience it in person to appreciate everything it offers!

Listed by Jeffrey Hemme and Nicki Dembek of Cross Keys LLC

$
$
%
$/month over payments
Federal 30-year interest rate: 7.4% last updated on Oct 8, 2026
* All Figures are estimates. Check with your bank or proposed mortgage company for actual interest rates.
This product uses the FRED® API but is not endorsed or certified by the Federal Reserve Bank of St. Louis.

Virtual TourSave FavoriteSchedule TourAsk A QuestionMore Details

15809 Us 221 None N Marion NC 28752

Marion, NC15809 Us 221 None N

Price$1,350,000

Est. Mortgage: $/month

MLS Number CAR4418221

  • Residential
  • Bedrooms 5
  • Bathroom 4
  • Square Feet 3,432
  • Acreage 81.26

UNRESTRICTED ACREAGE! This remarkable property offers a rare opportunity to own 81.26 acres of unrestricted land. Looking for privacy, space, and endless possibilities including Multiple potential homesites, Equestrian Property, Farming...the skies the limit!!! This could be your own private estate surrounded by natural beauty and long-range expansive views. The home sits on 25.33 acres offering ample space to enjoy while the remaining acreage enhances the privacy and natural setting of this unique property. A long gravel driveway welcomes you home, creating a wonderful sense of seclusion from the moment you arrive. The spacious 3,432 square-foot home features 5 bedrooms and 3.5 baths, primary on the main and 2BRs on the upper level and 2BRs downstairs providing plenty of room for family and guests. Step inside to a welcoming foyer featuring a beautiful hardwood staircase and open upper-level railing. From the moment you enter, your eye is drawn through the home toward the impressive great room filled with natural light from the abundance of windows that frame breathtaking long-range mountain views. A cozy stone fireplace with a gas starter creates a warm inviting focal point, complemented by beautiful built-in book shelves, gleaming hardwood floors and soaring ceilings. The spacious kitchen features abundant cherry wood cabinetry, generous counter space, a large center island with seating, stainless steel appliances, and recessed lighting and a walk-in pantry. Just off the kitchen, the dining area flows seamlessly into the great room, creating an inviting space for everyday living and entertaining. Step outside onto the expansive deck, extending the living space outdoors which features a 15 foot automatic roll down shade and showcasing long-range mountain views. Just off the kitchen and dining area, a spacious screened-in porch provides another inviting place to relax and enjoy your morning coffee. Conventiently located to the Blue Ridge Parkway, Linville Falls, Linville Winery, 5 miles to Linville Caverns and Championship Disc Golf. You will not find another property like this one! No zoning restrictions-offering added flexibility for potential property uses. Buyer to verify intended use. Acreage is approximate and subject to verification by pending survey.

Listed by Marilyn Varnes of Berkshire Hathaway HomeServices Blue Ridge REALTORS®

$
$
%
$/month over payments
Federal 30-year interest rate: 7.4% last updated on Oct 8, 2026
* All Figures are estimates. Check with your bank or proposed mortgage company for actual interest rates.
This product uses the FRED® API but is not endorsed or certified by the Federal Reserve Bank of St. Louis.

Virtual TourSave FavoriteSchedule TourAsk A QuestionMore Details

809 Brown Creek Drive Matthews NC 28104

Matthews, NC809 Brown Creek Drive

Price$1,350,000

Est. Mortgage: $/month

MLS Number CAR4399736

  • Residential
  • Bedrooms 5
  • Bathroom 6
  • Square Feet 4,824
  • Acreage 0.44

Nestled on a generous 0.44-acre homesite in the highly sought-after Harlow's Crossing, this exceptional five-bedroom, five-and-a-half-bath residence showcases the perfect balance of timeless craftsmanship, thoughtful design, and modern convenience. Built in 2021, every space reflects careful attention to detail, from extensive crown molding, hardwood flooring, and custom millwork to elegant coffered and tray ceilings that add warmth, character, and architectural interest throughout. Designed to bring people together while still offering spaces to retreat, the heart of the home is an expansive great room anchored by a striking stone fireplace that flows effortlessly into a beautifully appointed kitchen. An oversized island creates the perfect gathering space, complemented by 42-inch cabinetry, quartz countertops, a walk-in pantry, a dedicated office nook, and a thoughtfully designed drop zone that keeps everyday living organized. The formal dining room and private executive office feature tray ceilings, while a main-level bedroom with a full en-suite bath offers exceptional flexibility for guests, extended stays, or those seeking the convenience of a first-floor suite. Upstairs, the spacious primary suite provides a peaceful retreat with a tray ceiling, intricate crown molding, a sitting area, two walk-in closets, and French doors leading into a beautifully designed ensuite featuring dual vanities, a soaking tub, a separate walk-in shower, and a private water closet. Each secondary bedroom enjoys direct access to a full bathroom, while the generous bonus room and open loft create flexible spaces for recreation, media, fitness, hobbies, or additional workspace. Outdoor living is just as inviting. The screened sunroom extends the living space and overlooks a private, fenced backyard where an expansive paver patio and built-in fire pit create an ideal setting for entertaining or simply unwinding at the end of the day. The nearly half-acre homesite offers plenty of room to enjoy the outdoors while maintaining a sense of privacy. Additional highlights include two HVAC systems, LED lighting throughout, abundant storage, built-in features, an EV charger, and a professionally finished garage with epoxy floors that add both durability and a polished finish. Ideally located just minutes from Waverly, Rea Farms, Weddington Swim & Racquet Club, the YMCA, boutique shopping, dining, and everyday conveniences, with convenient access to I-485, Providence Road, and US-74, this home offers an exceptional combination of quality craftsmanship, functional design, and one of Union County's most desirable locations.

Listed by August Maier of Ivester Jackson Christie's

$
$
%
$/month over payments
Federal 30-year interest rate: 7.4% last updated on Oct 8, 2026
* All Figures are estimates. Check with your bank or proposed mortgage company for actual interest rates.
This product uses the FRED® API but is not endorsed or certified by the Federal Reserve Bank of St. Louis.

Virtual TourSave FavoriteSchedule TourAsk A QuestionMore Details

14703 Keyes Meadow Way Huntersville NC 28078

Huntersville, NC14703 Keyes Meadow Way

Price$1,350,000

Est. Mortgage: $/month

MLS Number CAR4420388

  • Residential
  • Bedrooms 5
  • Bathroom 6
  • Square Feet 5,689
  • Acreage 0.3

2 Story with WALKOUT BASEMENT in desirable WALDEN ESTATES on a corner private lot is move in ready! Ample updates include: 3 car garage, extra parking + premium wooded lot that can fit a pool! Walk in and feel the upgrades surrounding including Luxury wide plank flooring, custom cabinetry, quartz countertops, gas range and tons of space! The main level has a spacious dining room and office with french doors. Walk outside from the breakfast area to the covered porch overlooking a nature preserve. Guest suite on the main is tucked away + private staircase in the back takes you into the loft / flex space (Check out the hidden play area in the closet!) Owner's suite is bright and tons of space with a custom storage system. The walk-out basement includes a generous rec area, bedroom, + full bath, plus easy walk-in access to a large storage space. Walden has so many community activities hosted at the clubhouse (Book clubs, holiday get togethers, July 4th parties, etc..) + walking trail, swimming, basketball, there's something for everyone! A+ schools + Close proximity to downtown Huntersville with restaurants, shopping, nearby hospitals and community events! Birkdale and Lake Norman is a stone's throw away and easy commute to the airport, uptown or CIC / UNCC tech center.

Listed by Mike Hege of COMPASS

$
$
%
$/month over payments
Federal 30-year interest rate: 7.4% last updated on Oct 8, 2026
* All Figures are estimates. Check with your bank or proposed mortgage company for actual interest rates.
This product uses the FRED® API but is not endorsed or certified by the Federal Reserve Bank of St. Louis.

Save FavoriteSchedule TourAsk A QuestionMore Details

306 Red Fox Circle Asheville NC 28803

Asheville, NC306 Red Fox Circle

Price$1,350,000

Est. Mortgage: $/month

MLS Number CAR4425979

  • Residential
  • Bedrooms 4
  • Bathroom 4
  • Square Feet 3,548
  • Acreage 0.74

This exceptional Biltmore Park home offers tasteful updates and a thoughtful layout designed for everyday living, easy entertaining, and boisterous family life. Featuring gorgeous hardwood floors across both levels, the timeless interior includes a formal dining room, a living room with gas fireplace, a den or home office with exquisite custom built-ins, a renovated kitchen with a center island, and a newly expanded breakfast nook with beverage refrigerator and ingenious built-in that keep everything tidy and organized. Upstairs, you'll find three spacious bedrooms, a versatile bonus room, and laundry room. The luxurious primary suite features a rare sitting area with window seat and built-ins, and an updated, spa-inspired bath with two vanities, soaking tub, and and oversized frameless tiled shower. Additional space is found in the finished basement which features durable stained concrete floors and includes a rec room, guest bedroom with a full bath, and storage. Outside, the expansive open and covered deck overlooks a grassy, level backyard. A long private driveway enhances the feeling of privacy, and additional parking space accommodates the needs of all the drivers in the family. Located in the Braeside section of Biltmore Park, where the lots are larger and K-12 TC Roberson schools are in close proximity, this rare find is also near the greenway trails for easy access to the community pool, clubhouse, and playground. Just beyond, the tennis/pickleball court and the Town Square with its upscale restaurants, boutique shopping, premium fitness venues and year-round events including holiday gatherings and a seasonal farmer's market put the best of South Asheville right at your fingertips.

Listed by Gaia Goldman and Ann Skoglund of Howard Hanna Beverly-Hanks Asheville-Biltmore Park

$
$
%
$/month over payments
Federal 30-year interest rate: 7.4% last updated on Oct 8, 2026
* All Figures are estimates. Check with your bank or proposed mortgage company for actual interest rates.
This product uses the FRED® API but is not endorsed or certified by the Federal Reserve Bank of St. Louis.

Virtual TourSave FavoriteSchedule TourAsk A QuestionMore Details

120 Biltmore Avenue Asheville NC 28801

MLS Number CAR4408254

  • Condo
  • Bedrooms 2
  • Bathroom 2
  • Square Feet 1,140

A 2-bedroom, 2-bath residence with an exceptional outdoor space: Residence 404 at MK on Biltmore offers 1,140 square feet of interior living space plus a huge, private 380-square-foot south-facing terrace. Located on the fourth floor, Residence 404 is eligible for short-term rental use, delivering genuine income-producing potential in the heart of South Slope. MK on Biltmore is a six-story, 44-residence building of steel and concrete construction, thoughtfully designed with an on-site restaurant and ground-floor retail. Kitchens feature quartz countertops and standard GE Caf appliances, with Bosch available as an upgrade. Homes also offer 9-10' ceilings, smart home options, floating vanities, custom closets, and fire pit options, plus a complimentary consultation with the project's interior designer to personalize your finishes. Buy early and secure the extras: EV charging stations, additional deeded parking, and extra storage are all available as upgrades while supplies last. Steps from The Orange Peel, Wicked Weed Brewing, the Asheville Art Museum, Chestnut, and James Beard Award-winning restaurants, with McCormick Field, Aston Park, and the Blue Ridge Parkway just minutes away. Construction begins summer 2026, with move-ins beginning 2028. Contact listing team for a copy of building plans and interior finish options.

Listed by William Coin and Scott Mills of Howard Hanna Beverly-Hanks Biltmore Avenue

$
$
%
$/month over payments
Federal 30-year interest rate: 7.4% last updated on Oct 8, 2026
* All Figures are estimates. Check with your bank or proposed mortgage company for actual interest rates.
This product uses the FRED® API but is not endorsed or certified by the Federal Reserve Bank of St. Louis.

Save FavoriteSchedule TourAsk A QuestionMore Details

22 Manchester Drive Asheville NC 28805

Asheville, NC22 Manchester Drive

Price$1,350,000

Est. Mortgage: $/month

MLS Number CAR4427929

  • Residential
  • Bedrooms 3
  • Bathroom 3
  • Square Feet 2,490
  • Acreage 3.8

Set on nearly four beautifully landscaped acres in East Asheville, this glorious Tudor-style Arts and Crafts home offers timeless architectural character, exceptional privacy, and meticulous attention to detail. While tax records list the home as built in 1947, historians believe its origins date to 1925. Thoughtfully maintained and beautifully appointed, this move-in-ready home blends historic charm with the comfort and convenience of spaces ready to enjoy. A long driveway creates a gracious approach, revealing a peaceful retreat surrounded by gardens and greenery. Inside, three bedrooms and two-and-a-half baths complement inviting spaces for everyday living and entertaining. The large kitchen offers ample room to prepare meals and gather, while a full dining room provides a lovely setting for celebrations and leisurely dinners. A welcoming den with a fireplace invites quiet evenings, conversation, or a good book. The sunroom is a standout feature, with its own fireplace and surrounding windows that bring the outdoors in. Enjoy the changing seasons, garden views, and natural light from this beautiful space, equally inviting for morning coffee or relaxing at the end of the day. Outside, gorgeous landscaping, a waterfall, and thoughtfully arranged flower gardens create a setting of remarkable beauty. A greenhouse and dedicated planters for vegetables and flowers offer abundant opportunities for gardening, while the expansive grounds provide room to wander, gather, and savor the privacy. From the home's distinctive architecture to its carefully tended grounds, every detail reflects thoughtful care. With no updates needed, you can settle in and begin enjoying this extraordinary property immediately. All of this feels wonderfully tucked away, yet remains close to East Asheville's shopping, dining, and everyday conveniences-a rare combination of acreage, character, and accessibility.

Listed by Joellen Maurer and Charlie Wilson of Real Broker,LLC

$
$
%
$/month over payments
Federal 30-year interest rate: 7.4% last updated on Oct 8, 2026
* All Figures are estimates. Check with your bank or proposed mortgage company for actual interest rates.
This product uses the FRED® API but is not endorsed or certified by the Federal Reserve Bank of St. Louis.

Save FavoriteSchedule TourAsk A QuestionMore Details

Broker Reciprocity MLS Grid Logo © 2026 Listings courtesy of Canopy MLS as distributed by MLS GRID. IDX information is provided exclusively for consumers’ personal non-commercial use and may not be used for any purpose other than to identify prospective properties consumers may be interested in purchasing. The IDX data is deemed reliable but is not guaranteed by MLS GRID and may be subject to an end user license agreement prescribed by the Member Participant’s applicable MLS.  Based on information submitted to the MLS GRID as of October 14, 2026 9:17 PM UTC . All data is obtained from various sources and may not have been verified by broker or MLS GRID. Supplied Open House Information is subject to change without notice. All information should be independently reviewed and verified for accuracy. Properties may or may not be listed by the office/agent presenting the information. Some IDX listings have been excluded from this website.