and narrow your search. If you have fewer than 200 results, you can save your search.

Nebo NC

r=3709-3720
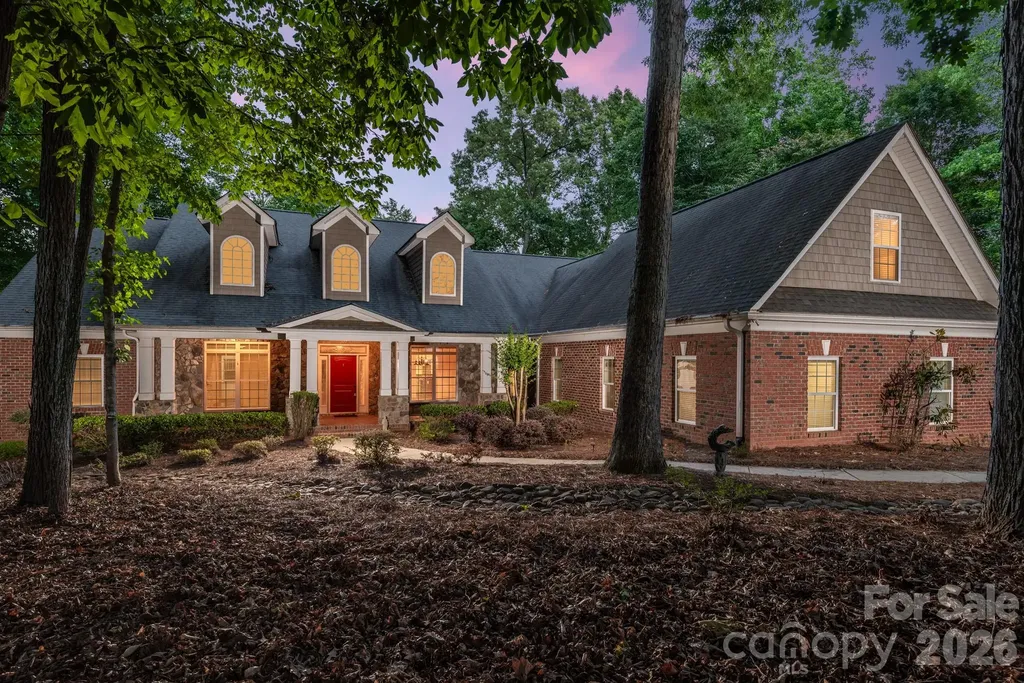
173 Waddell Road Mooresville NC 28117

Mooresville, NC173 Waddell Road

Price$1,100,000

Est. Mortgage: $/month

MLS Number CAR4422448

  • Residential
  • Bedrooms 3
  • Bathroom 2
  • Square Feet 1,954
  • Acreage 1.34

Lake living at its best-must-see waterfront ranch home with no HOA! Welcome to this exceptional waterfront ranch on 1.35-acre lot featuring natural areas, stunning sunsets, and a large open cove just off the main channel. The spacious open floor plan showcases a wood-burning fireplace and soaring vaulted ceilings, creating an inviting atmosphere for everyday living and entertaining. Step outside to the impressive 50-foot screened porch-perfect for outdoor living year-round. Wake up to serene water views from the large primary suite, complete with sliding doors that open directly onto the screened porch. Additional features include generous secondary bedrooms and a versatile fourth room ideal as an office or bonus space. Enjoy convenient access to waterfront dining, shopping, and restaurants, with an easy commute to Charlotte and Charlotte Douglas International Airport. Located in the award-winning Iredell County Schools district. Don't miss this rare opportunity to experience true lake living without HOA restrictions.

Listed by Muong Robinson of Lake Norman Agents LLC

$
$
%
$/month over payments
Federal 30-year interest rate: 7.4% last updated on Oct 15, 2026
* All Figures are estimates. Check with your bank or proposed mortgage company for actual interest rates.
This product uses the FRED® API but is not endorsed or certified by the Federal Reserve Bank of St. Louis.

Save FavoriteSchedule TourAsk A QuestionMore Details

0 St Martin Road Albemarle NC 28001

Albemarle, NC0 St Martin Road

Price$1,100,000

Est. Mortgage: $/month

MLS Number CAR4427642

  • Land
  • Acreage 82
  • County Stanly

Escape to your private sanctuary with this extraordinary 82-acre premier tract nestled in the highly sought-after western region of Stanly County, North Carolina. Properties of this scale are rapidly vanishing in this part of the county, making this an incredibly rare opportunity to build a legacy. Hidden behind a secure, gated entrance accessed on an easement off St. Martin Road, this sprawling land listing offers the ultimate canvas for a grand personal estate, a premier hunting homestead, or a profit-yielding long-term timber investment. Nature's Paradise & Water Features Water is the lifeblood of land value, and this property is richly blessed. The eastern boundary is flanked by the expansive beauty of Big Bear Creek, while the southern border is defined by Stony Run Creek. Hidden within the interior is a secluded, small cattle pond from years gone by -a favorite watering hole that local wildlife frequents daily. Recreational Playground & Sportsman's Paradise For the ultimate outdoor enthusiast, an extensive and well-maintained trail network winds seamlessly through and around the entire property. Whether you enjoy navigating by UTV, horseback riding, or hiking, you have effortless access to every corner of your land. The diverse habitat harbors a thriving population of game, making it a true private hunting reserve. Expect to encounter: Whitetail deer browsing through the timber lines and bedding areas. Eastern wild turkeys roosting in the river bottom hardwoods. Wood ducks landing smoothly on your private water sources. An abundance of small game Smart Timber Investment Beyond its recreational allure, this land doubles as a continuous, wealth-building asset. The acreage features robust stands of planted loblolly pines managed in staggered age classes. This strategic variance guarantees a sustainable forestry cycle, allowing the new owner to harvest standing timber over time for immediate returns while younger generations grow to maturity. Country Living, City Convenience Enjoy the pure serenity of a remote wilderness without sacrificing proximity to modern necessities. This property perfectly pairs quiet country living with an exceptionally short commute to several major employment hubs and cultural centers. From your gated driveway, you are an easy, comfortable drive to: Charlotte - Capitalize on world-class dining, sports venues, and corporate business centers. Concord - Quick access to regional shipping, shopping centers, and motorsport complexes. Monroe - Experience historic charm, thriving community markets, and convenient medical facilities. Albemarle - Minutes away from everyday local shopping, schools, and nearby amenities. An Endless Weekend: Local Attractions & Entertainment Beyond the boundaries of your 82-acre retreat lies an incredible playground of regional culture, history, and outdoor recreation. Your weekends will be packed with entertainment just a short drive away: Boating & Water Sports: Spend your summer days on the pristine waters of nearby Badin Lake and Lake Tillery. Hiking & Camping: Explore the rugged trails and panoramic vistas at Morrow Mountain State Park. History & Heritage: Take a trip back in time at the historic Reed Gold Mine, the site of America's first documented gold find. Wine & Golf: Tee off at multiple premier golf courses in the area, or wind down the weekend exploring three scenic local wineries right in your backyard. Whether you choose to build your dream custom homestead, set up an off-grid hunting camp, or simply buy and hold a fast-appreciating asset, this Stanly County gem delivers the freedom and lifestyle you've been searching for.

Listed by Jimmy Underwood and Sam Hartsell of Mossy Oak Properties Land and Farms Realty

$
$
%
$/month over payments
Federal 30-year interest rate: 7.4% last updated on Oct 15, 2026
* All Figures are estimates. Check with your bank or proposed mortgage company for actual interest rates.
This product uses the FRED® API but is not endorsed or certified by the Federal Reserve Bank of St. Louis.

Virtual TourSave FavoriteSchedule TourAsk A QuestionMore Details

4301 Horseshoe Bend Matthews NC 28104

Matthews, NC4301 Horseshoe Bend

Price$1,100,000

Est. Mortgage: $/month

MLS Number CAR4431860

  • Residential
  • Bedrooms 4
  • Bathroom 5
  • Square Feet 4,525
  • Acreage 1

Exceptional custom home situated on a beautiful 1-acre lot in a highly desirable Weddington location. This spacious home combines an open, inviting floor plan with hardwood floors, quality interior finishes, plentiful storage and impressive indoor and outdoor living spaces. A grand two-story foyer welcomes you into the home leading to the dining/flex room and spacious kitchen featuring stainless steel appliances, granite countertops, gorgeous staggered cabinetry, large center island, double wall ovens and an adjoining breakfast area. The kitchen opens to the great room with vaulted ceiling, fireplace, scenic view to the pool surrounded by nature, and opens to the refreshing screen porch. A dramatic two-story living room with fireplace provides another inviting gathering space. The first-floor primary suite is a true retreat, featuring two walk-in closets, both generous in size and storage options. One is a large dressing suite with custom shelving, island cabinet, built-in shoe racks and mirrored walls. The updated primary bath offers a claw-foot tub, walk-in tiled shower and dual vanities. Upstairs, you'll find three generously sized bedrooms, including one with an ensuite bath with modern walk-in shower, hall bath with a new quartz countertop, sinks and faucets, plus a huge flex room. A separate staircase leads to an extra large private loft/bonus area offering tremendous flexibility as a home office, game room, media room or additional living space. Dual staircases and convenient walk-in attic access add to the home's thoughtful design and ample storage. A particularly rare feature is the TWO separate 2-car attached garages, providing four garage bays in total. One garage features an entire wall of cabinetry, a sink, and a second dishwasher! The second garage is heated and cooled and includes a full updated bathroom (1 of 4 full bathrooms), additional storage and direct access to the backyard and pool area-ideal for pool guests, hobbies, workshop or other flexible uses. Outdoor living is another standout feature. A large screened porch with travertine flooring overlooks the private backyard oasis with an in-ground pool and plenty of room to relax, entertain and enjoy the peaceful setting. The massive front lawn creates an impressive approach to the home in addition to being a great play area, while the backyard provides exceptional privacy. With a full acre, first-floor primary suite, four bedrooms (per septic permit), multiple flexible bonus spaces, exceptional storage, four garage bays, screened porch, pool and a private backyard setting, this custom home offers a combination of space and amenities that is increasingly difficult to find-all in a highly sought-after Weddington location.

Listed by Terri Patton and David Patton of Keller Williams Ballantyne Area

$
$
%
$/month over payments
Federal 30-year interest rate: 7.4% last updated on Oct 15, 2026
* All Figures are estimates. Check with your bank or proposed mortgage company for actual interest rates.
This product uses the FRED® API but is not endorsed or certified by the Federal Reserve Bank of St. Louis.

Virtual TourSave FavoriteSchedule TourAsk A QuestionMore Details

1103 Oakmont Drive Rock Hill SC 29732

Rock Hill, SC1103 Oakmont Drive

Price$1,100,000

Est. Mortgage: $/month

Active With Contract

MLS Number CAR4420882

  • Residential
  • Bedrooms 4
  • Bathroom 4
  • Square Feet 3,320
  • Acreage 8.53

Welcome to this beautifully crafted new construction custom home located in a boutique neighborhood in a highly desired area. This is certainly no cookie-cutter spec home with many custom details throughout which are immediately apparent once stepping foot on this lovely property. Starting with the beautiful landscaping, bermuda sodded front yard, irrigation and drip system in the flower beds. The home offers 4 bedrooms, 3.5 baths, and a massive flex/bonus room that could easily serve as a 5th large bedroom, home office, media room, or additional living space. This home offers exceptional flexibility and space. The thoughtfully designed open floor plan features a desirable split-bedroom layout, creating privacy while maintaining an inviting flow throughout the main living areas. The kitchen is beautifully appointed with STUNNING quartz countertops and matching backsplash, 36" duel fuel natural gas range, drawer microwave tucked out of sight, and massive 66" Refrigerator and Freezer combo, and that ISLAND! The kitchen opens seamlessly to the living and dining spaces, making it ideal for both everyday living and entertaining. Thoughtfully selected light fixtures are featured throughout the home, adding character, warmth, and a distinctive designer touch to the beautifully crafted interior. The primary suite features a cathedral ceiling with wood beams, large moody chandelier, access to the covered rear patio, and an absolutely stunning attached bathroom. The expansive ceiling heights and 8' doors throughout have a way of making you feel small while still living large! Step outside through the collapsible 12' sliding glass doors to the generously sized, covered rear patio and enjoy peaceful views of the surrounding wooded area, offering a private and tranquil backdrop of 8.5 beautiful acres as well as built in speakers and custom switched outlets ready for wall fans. Conveniently located just minutes from shopping, dining, York Preparatory Charter School, and everyday amenities, this custom home combines quality, functionality, character, and privacy in an exceptional location. New construction comes with low maintenance naturally but just to take it further this home also features an encapsulated crawl space as well as tank-less gas water heater and well water filter conveniently located in the garage. Looking for the home to make all of your friends and family jealous? Don't miss this opportunity!

Listed by Timothy Garland of Keller Williams Connected

$
$
%
$/month over payments
Federal 30-year interest rate: 7.4% last updated on Oct 15, 2026
* All Figures are estimates. Check with your bank or proposed mortgage company for actual interest rates.
This product uses the FRED® API but is not endorsed or certified by the Federal Reserve Bank of St. Louis.

Save FavoriteSchedule TourAsk A QuestionMore Details

4709 Rockwood Drive Waxhaw NC 28173

Waxhaw, NC4709 Rockwood Drive

Price$1,100,000

Est. Mortgage: $/month

MLS Number CAR4379287

  • Residential
  • Bedrooms 4
  • Bathroom 4
  • Square Feet 4,156
  • Acreage 1.9

SELLER IS OFFERING $20,000 TOWARD A RATE BUYDOWN WITH AN ACCEPTABLE OFFER. In response to buyers feedback, the seller has made meaningful improvements to enhance the home's appeal, comfort and move-in readiness. All red oak hardwood floors have been refinished, new carpet installed, and a new trash drawer has been installed in the kitchen. Twenty two windows have been replaced, and the whole house is freshly painted including the garage with a new epoxy flooring. Major improvements made over the past three years also include converting the entire home to natural gas, installing a Wolf gas cooktop, an oversized GE refrigerator, double ovens and a whole-house generator with a transferable warranty. This home is move-in ready and waiting to welcome it's new owner. With more than 4100 square feet, this thoughtfully designed floor plan offers an open concept with generous spaces for entertaining and everyday living. From the moment you walk in you'll be captivated by the serene lake views. This is a nature lovers dream home with 1.9 private acres and a shared pond, with your own private dock. No HOA fees, and easy access to all the great amenities in downtown Waxhaw! AI generated photos include ceiling lighting, furniture and decor that are not included with the listing. This home is move in ready and priced below the comps - a must see!

Listed by Gail McDowell and George McDowell of Premier Sotheby's International Realty

$
$
%
$/month over payments
Federal 30-year interest rate: 7.4% last updated on Oct 15, 2026
* All Figures are estimates. Check with your bank or proposed mortgage company for actual interest rates.
This product uses the FRED® API but is not endorsed or certified by the Federal Reserve Bank of St. Louis.

Save FavoriteSchedule TourAsk A QuestionMore Details

5919 Derry Hill Place Charlotte NC 28277

Charlotte, NC5919 Derry Hill Place

Price$1,100,000

Est. Mortgage: $/month

Open House

MLS Number CAR4427950

  • Residential
  • Next Open House: Sun 10/18 2:00 pm. to 4:00 pm.
  • Bedrooms 4
  • Bathroom 3
  • Square Feet 3,635

Beautifully appointed 2-story brick home offering 3,635 heated square feet in desirable Berkeley, ideally situated near the end of a cul-de-sac street on a spacious .461-acre lot. With 4 bedrooms and 3 full baths, this home combines classic architectural details, flexible living spaces and thoughtful updates, including a new roof and two new HVAC systems, all installed in 2026. A highly desirable main-level bedroom with adjacent full bath provides wonderful flexibility for guests, multigenerational living or a private home office. A dramatic 2-story foyer with a gorgeous statement light fixture welcomes you inside, flanked by spacious formal living and dining rooms accented by heavy crown molding. Hardwood floors extend throughout the main level. At the heart of the home, the kitchen opens beautifully to the family room, where a soaring cathedral ceiling and floor-to-ceiling brick fireplace create an impressive yet inviting gathering space. The kitchen features white cabinetry, marble countertops, subway tile backsplash, breakfast-bar seating and stainless steel appliances, including a gas cooktop, wall oven and microwave. Upstairs, the spacious primary suite offers a deep tray ceiling, dual closets and a well-appointed bath with dual vanities, garden tub and frameless glass-and-tile shower. A large bonus room provides additional flexible living space along with convenient attic storage. The main-level laundry room is exceptionally functional with a utility sink, cabinetry and room for an additional refrigerator. Outdoor living is equally inviting with a screened porch opening to the deck and fenced backyard, offering plenty of room to enjoy the nearly half-acre setting. An in-ground natural gas line makes grilling easy. Additional features include an irrigation system, wiring for surround sound, abundant attic storage with aluminum pull-down stairs and an oversized 2-car side-load garage. All of this in an established South Charlotte neighborhood with the added benefit of being zoned for highly sought-after Providence High School, a wonderful combination of space, setting, updates and functionality in Berkeley.

Listed by Lane Jones and Tracy Jones of Helen Adams Realty

$
$
%
$/month over payments
Federal 30-year interest rate: 7.4% last updated on Oct 15, 2026
* All Figures are estimates. Check with your bank or proposed mortgage company for actual interest rates.
This product uses the FRED® API but is not endorsed or certified by the Federal Reserve Bank of St. Louis.

Virtual TourSave FavoriteSchedule TourAsk A QuestionMore Details

6321 Chimney Bluff Road Lancaster SC 29720

Lancaster, SC6321 Chimney Bluff Road

Price$1,099,999

Est. Mortgage: $/month

MLS Number CAR4407878

  • Residential
  • Bedrooms 3
  • Bathroom 3
  • Square Feet 2,975
  • Acreage 1

Discover your private resort in Riverchase Estates-where luxury, outdoor living, and everyday convenience come together. Just south of Indian Land and approximately 30 minutes from Ballantyne, this thoughtfully upgraded 3-bedroom, 2.5-bath home offers 2,975 square feet on approximately one acre, with a lifestyle that feels like a retreat while keeping you connected to the Charlotte area. Imagine stepping into your backyard for a few rounds on the custom putting green, then settling into the covered screened patio as the seasons change, with a stone fireplace, retractable screen, TV hookup, and four ceiling-mounted heaters creating an inviting space for morning coffee, game days, or evenings with friends. Tesla Powerwall battery packs convey with the sale, offering approximately three days of backup power during extended outages, while the professionally landscaped grounds and private setting make everyday living feel a little more special. Inside, the sought-after Santa Fe floor plan by Classica Homes offers nearly 3,000 square feet of refined living, with a gourmet kitchen featuring leathered granite countertops, a commercial-grade six-burner gas range with dual simmer burners, a spacious walk-in pantry, and thoughtful cabinetry. The great room's shiplap fireplace and expansive sliding glass doors create a natural connection between the home and the outdoors. The primary suite offers a custom walk-in closet and a spa-like walk-in shower, while additional features include whole-home audio, plantation shutters, a Rinnai tankless water heater, and an encapsulated crawl space with dehumidifier. And then there's Riverchase Estates-a community designed for enjoying life outside your front door. Residents have private access to the Catawba River, more than 500 acres of preserved natural beauty, scenic walking trails, tennis and pickleball courts, basketball courts, playgrounds, a resort-style pool, and an elegant clubhouse. More than a home, this is a lifestyle-one where you can enjoy the quiet of your own private retreat, the energy of a vibrant community, and the convenience of being close to everything you need.

Listed by Michael Marrero-Alfaro of ERA Live Moore

$
$
%
$/month over payments
Federal 30-year interest rate: 7.4% last updated on Oct 15, 2026
* All Figures are estimates. Check with your bank or proposed mortgage company for actual interest rates.
This product uses the FRED® API but is not endorsed or certified by the Federal Reserve Bank of St. Louis.

Virtual TourSave FavoriteSchedule TourAsk A QuestionMore Details

7207 Benita Drive Charlotte NC 28212

Charlotte, NC7207 Benita Drive

Price$1,099,995

Est. Mortgage: $/month

MLS Number CAR4389589

  • Residential
  • Bedrooms 5
  • Bathroom 3
  • Square Feet 2,843
  • Acreage 0.34

**Experience elevated living in Burtonwood with this stunning new construction by Vista Homes, ideally nestled between the established neighborhoods of Lansdowne and Stonehaven within Charlotte's desirable and evolving MoRA district.** Situated on a heavily wooded **.34-acre homesite**, this exceptional residence offers the rare opportunity to enjoy the feeling of nature in your own backyard while remaining conveniently connected to everything Charlotte has to offer. Offering **2,843 square feet**, this thoughtfully designed home features **5 bedrooms, 3 full baths, and an open-concept layout** that seamlessly blends modern elegance with everyday functionality. Designer-selected finishes, expansive windows, and abundant natural light create a warm and sophisticated atmosphere throughout. Just off the attached two-car garage, a thoughtfully designed drop zone provides a convenient space for coats, shoes, and everyday essentials. The chef-inspired kitchen serves as the centerpiece of the home, showcasing elegant **quartz countertops, a full-height quartz backsplash, designer lighting, a sleek modern range hood, and striking gold fixtures**. The inviting great room features a cozy gas fireplace and expansive windows overlooking the natural surroundings, creating an ideal setting for both entertaining and everyday relaxation. Upstairs, the luxurious primary suite offers a private retreat with a spa-inspired bath, oversized walk-in shower, and generous walk-in closet. Four additional bedrooms provide flexibility for family, guests, a home office, or additional living space. Enjoy outdoor living year-round from the covered rear porch, where the peaceful, heavily wooded backyard creates a private connection to nature-an increasingly rare setting for new construction in Charlotte. **Location and long-term value come together beautifully in this home.** Positioned near the established communities of Lansdowne and Stonehaven and within the growing MoRA district, this location offers exceptional convenience and future potential. With continued investment and growth throughout the surrounding area, this home presents a compelling opportunity to enjoy modern new construction in a location where appreciation potential is simply a matter of time. Enjoy the best of both worlds, call today for your private tour.

Listed by Linda Goss and Hayley Myers Brown of EXP Realty LLC Ballantyne

$
$
%
$/month over payments
Federal 30-year interest rate: 7.4% last updated on Oct 15, 2026
* All Figures are estimates. Check with your bank or proposed mortgage company for actual interest rates.
This product uses the FRED® API but is not endorsed or certified by the Federal Reserve Bank of St. Louis.

Virtual TourSave FavoriteSchedule TourAsk A QuestionMore Details

289 Linville River Drive Linville NC 28646

Linville, NC289 Linville River Drive

Price$1,099,900

Est. Mortgage: $/month

Active With Contract

MLS Number CAR4405744

  • Residential
  • Bedrooms 3
  • Bathroom 3
  • Square Feet 2,521
  • Acreage 1.05

Designed with uncompromising attention to detail, 289 Linville River Drive offers the timeless quality, superior craftsmanship, and modern comfort discerning buyers expect-far beyond typical new construction. Recently built in 2022 and thoughtfully crafted on three combined lots totaling more than an acre, this exceptional custom home is anything but ordinary. From the flat, accessible entry, a charming stone walkway leads you inside, where soaring tongue-and-groove, beamed ceilings and neutral finishes create an atmosphere of new, refined mountain elegance. The great room is anchored by a stunning floor-to-ceiling Texas limestone fireplace with gas logs, enhanced by zoned speakers throughout the home and a built-in projector, making it equally suited for intimate evenings or entertaining on a larger scale. The chef's kitchen is both beautiful and functional, featuring classic white shaker cabinetry, quartz counter tops, premium LG gas range, ovens, and refrigerator, Bosch dishwasher, and a thoughtfully designed walk-in pantry. Just steps away is the mud room and laundry room (with LG washer and dryer) which connect to the over-sized garage, complete with storage galore and dedicated built-in ski and fishing rod racks to complement the year-round mountain lifestyle. The spacious primary suite is your own sanctuary featuring walk-in closets, automated blinds and a spa-inspired bath with premium finishes and thoughtful details, including weathered oak shiplap and beautiful custom lighting. The secondary bedroom offers lovely weathered oak tongue-and-groove and an adjacent bath with a charming live-edge slab countertop. A separate guest or in-law suite, with its own living room, bedroom, and en-suite bath with zero-entry shower and double vanity, provides accessibility, exceptional comfort, and privacy for family or visitors. Fully connected movie room with Dolby ATMOS and ARC ready. Exceptional craftsmanship extends far beyond the interior. Everlast siding, tankless water heater, radon mitigation system, EV charging station, and a premium Briggs & Stratton whole-house generator offer lasting value, efficiency, and peace of mind. The roomy crawlspace features glazed concrete flooring and partial encapsulation, while the attic has already been plumbed for a future fourth-bedroom suite, allowing for flexibility and expansion. Outdoor living is equally impressive with an expansive cedar deck - freshly sealed for lasting beauty, a masonry fireplace, and a new hot tub, all overlooking your wooded surroundings where you can unwind beneath cool mountain skies at over 4000 feet in elevation. Included with the sale are Lots 35, 36, and 52, providing over an acre of space, privacy, and future possibilities. Just outside the gates of Village at Grandfather, you can quickly hop on the Profile Trail, do some shopping and dining at Tynecastle, head to downtown Banner Elk, or hit the slopes at either Sugar or Beech. This is more than a High Country home-it's a meticulously designed mountain retreat where luxury, craftsmanship, and thoughtful functionality coexist, all situated in one of the High Country's most convenient and desirable communities at the base of iconic Grandfather Mountain.

Listed by Teresa Overcash of Realty One Group Results

$
$
%
$/month over payments
Federal 30-year interest rate: 7.4% last updated on Oct 15, 2026
* All Figures are estimates. Check with your bank or proposed mortgage company for actual interest rates.
This product uses the FRED® API but is not endorsed or certified by the Federal Reserve Bank of St. Louis.

Save FavoriteSchedule TourAsk A QuestionMore Details

1652 Barringer Road Rock Hill SC 29730

Rock Hill, SC1652 Barringer Road

Price$1,099,900

Est. Mortgage: $/month

MLS Number CAR4306924

  • Land
  • Acreage 54
  • County York

54 of 56 acres being sold with 3 dwellings at no value. Great for developers!

Listed by Dale Loftis of Stephen Cooley Real Estate

$
$
%
$/month over payments
Federal 30-year interest rate: 7.4% last updated on Oct 15, 2026
* All Figures are estimates. Check with your bank or proposed mortgage company for actual interest rates.
This product uses the FRED® API but is not endorsed or certified by the Federal Reserve Bank of St. Louis.

Save FavoriteSchedule TourAsk A QuestionMore Details

1652 Barringer Road Rock Hill SC 29730

Rock Hill, SC1652 Barringer Road

Price$1,099,900

Est. Mortgage: $/month

MLS Number CAR4306952

  • Residential
  • Bedrooms 2
  • Bathroom 1
  • Square Feet 1,933
  • Acreage 54

54 of 56 acres being sold with 3 dwellings at no value. Great for developers! Main home is habitable, but in poor condition.

Listed by Dale Loftis of Stephen Cooley Real Estate

$
$
%
$/month over payments
Federal 30-year interest rate: 7.4% last updated on Oct 15, 2026
* All Figures are estimates. Check with your bank or proposed mortgage company for actual interest rates.
This product uses the FRED® API but is not endorsed or certified by the Federal Reserve Bank of St. Louis.

Save FavoriteSchedule TourAsk A QuestionMore Details

7183 John Furr Road Concord NC 28025

Concord, NC7183 John Furr Road, Unit 5

Price$1,099,900

Est. Mortgage: $/month

MLS Number CAR4395367

  • Residential
  • Bedrooms 3
  • Bathroom 4
  • Square Feet 3,203
  • Acreage 10

What if home felt less like an address-and more like your own private retreat? This just about Brand new home presents a rare opportunity to own a custom-built 2024 home surrounded by approximately 10 peaceful acres in Concord, North Carolina. Set beyond the tree-lined drive, this is a place where mornings begin quietly on the covered porch, evenings end beside a wood-burning fire, and there is finally room to live, gather, work, and breathe. Inside, approximately 3,203 square feet of thoughtfully designed living space brings people together without sacrificing privacy. The open-concept great room, gourmet kitchen, large dining area, and walk-in pantry create a natural setting for everyday living and memorable gatherings. The split-bedroom floor plan includes four bedrooms and three-and-a-half baths, while the main-level primary suite offers a relaxing bath and oversized walk-in closet. Upstairs, a spacious bonus room with a full bath can serve as guest accommodations, a private office, media room, recreation space, or additional living area. The unfinished basement opens the door to even greater possibilities-a home gym, workshop, game room, theater, entertainment area, or future finished space customized around your vision. Expansive covered porches overlook the wooded acreage, providing a peaceful backdrop for morning coffee, outdoor dining, and quiet evenings at home. The surrounding land offers privacy, room to explore, and the freedom that is becoming increasingly difficult to find near the Charlotte region. Looking for even more opportunity? The adjoining property is also available for separate purchase, creating the potential to assemble approximately 20 acres with two homes. This unique combination could support a private estate, multigenerational living arrangement, guest residence, or long-term land investment. An updated three-bedroom perc evaluation adds another layer of potential for the applicable parcel, subject to verification and governmental approval. Conveniently located near Downtown Concord, Mount Pleasant, shopping, dining, parks, and the greater Charlotte area, this property offers the balance so many buyers are seeking: newer construction, meaningful acreage, privacy, flexibility, and regional accessibility. If you have been searching for a custom home with acreage in Concord, NC-or an opportunity to create a larger private estate in Cabarrus County-7183 John Furr Road deserves to be experienced in person. Schedule your private showing and come see what life could look like with more space and more possibilities. Two listing images are AI-generated conceptual renderings showing possible basement improvements. These improvements and features do not currently exist. The adjoining property is offered separately and is not included in the list price. Buyer and buyer's agent should independently verify acreage, boundaries, schools, permits, septic and perc information, zoning, approvals, flood-insurance requirements, improvement feasibility, and all other information considered important.

Listed by Brock Zevan of Real Broker,LLC

$
$
%
$/month over payments
Federal 30-year interest rate: 7.4% last updated on Oct 15, 2026
* All Figures are estimates. Check with your bank or proposed mortgage company for actual interest rates.
This product uses the FRED® API but is not endorsed or certified by the Federal Reserve Bank of St. Louis.

Virtual TourSave FavoriteSchedule TourAsk A QuestionMore Details

Broker Reciprocity MLS Grid Logo © 2026 Listings courtesy of Canopy MLS as distributed by MLS GRID. IDX information is provided exclusively for consumers’ personal non-commercial use and may not be used for any purpose other than to identify prospective properties consumers may be interested in purchasing. The IDX data is deemed reliable but is not guaranteed by MLS GRID and may be subject to an end user license agreement prescribed by the Member Participant’s applicable MLS.  Based on information submitted to the MLS GRID as of October 18, 2026 7:30 AM EDT . All data is obtained from various sources and may not have been verified by broker or MLS GRID. Supplied Open House Information is subject to change without notice. All information should be independently reviewed and verified for accuracy. Properties may or may not be listed by the office/agent presenting the information. Some IDX listings have been excluded from this website.