and narrow your search. If you have fewer than 200 results, you can save your search.

Nebo NC

r=541-552
35 Peach Knob Drive Asheville NC 28804

Asheville, NC35 Peach Knob Drive

Price$3,495,000

Est. Mortgage: $/month

MLS Number CAR4331127

  • Residential
  • Bedrooms 4
  • Bathroom 7
  • Square Feet 7,297
  • Acreage 5.14

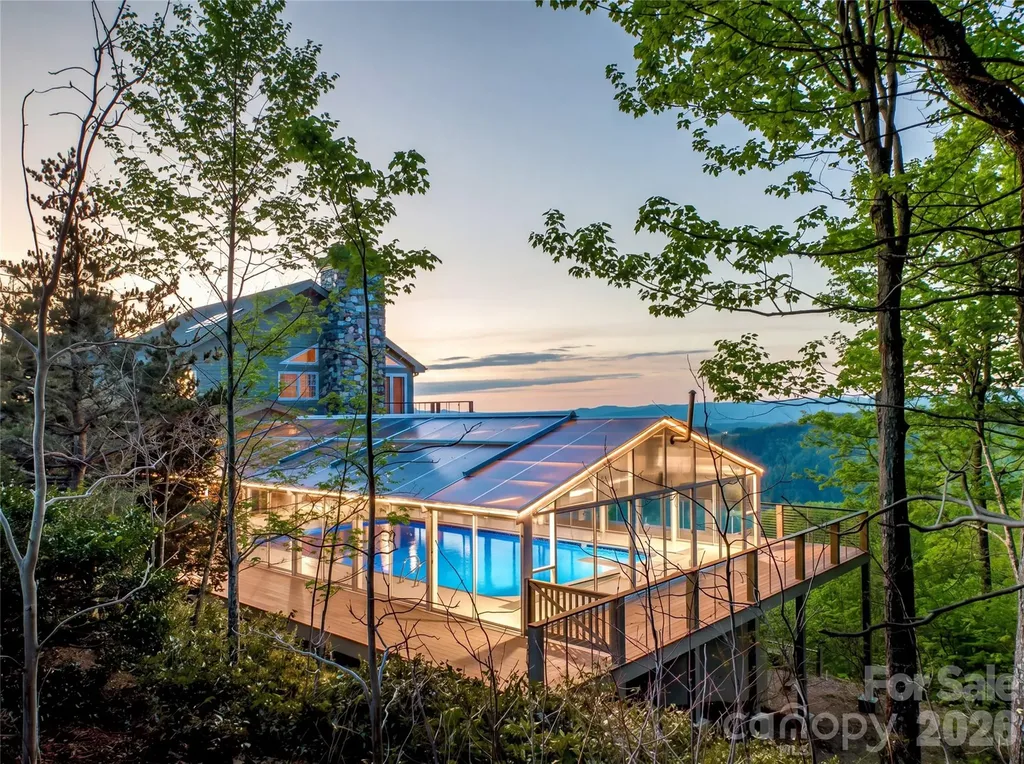
Commanding one of Asheville's most awe-inspiring mountain panoramas, this extraordinary private estate offers over 7,000 square feet of dramatic architecture, refined craftsmanship, and beautifully curated interiors-set on approximately 5 acres that blend thoughtfully landscaped spaces with peaceful, natural woodland. Recently refreshed and meticulously maintained, it delivers a rare combination of sophistication, comfort, and enduring quality. Walls of glass frame sweeping, layered Blue Ridge vistas, while expansive wraparound decks invite connection, celebration, and quiet reflection in every season. A resort-style pool and spa, hot tub, and sauna create an outdoor sanctuary designed for both everyday relaxation and unforgettable entertaining. Inside, the chef's kitchen anchors the home with beauty and function, complemented by a wine room, billiards room, and generous gathering spaces ideal for both intimate evenings and grand occasions. The entire second-floor primary suite feels like a private retreat, complete with a fireplace, exercise room, wet bar, laundry room, private decks, and a richly appointed study-an indulgent escape with exceptional privacy. An elevator, a whole-house generator, adds ease, security, and everyday practicality. Three-car garage on the main level and a one-car garage in the basement with workshop/storage is a bonus. Perfectly positioned just minutes from downtown Asheville's renowned dining, galleries, theater, boutique shopping, and the iconic Grove Park Inn-and moments from the scenic beauty and adventure of the Blue Ridge Parkway-this is more than a residence. It is a lifestyle, an experience, and a rare opportunity to live at the pinnacle of Asheville's mountain living.

Listed by Laura Livaudais and Ellen McGuire of Ivester Jackson Blackstream

$
$
%
$/month over payments
Federal 30-year interest rate: 7.28% last updated on Oct 1, 2026
* All Figures are estimates. Check with your bank or proposed mortgage company for actual interest rates.
This product uses the FRED® API but is not endorsed or certified by the Federal Reserve Bank of St. Louis.

Virtual TourSave FavoriteSchedule TourAsk A QuestionMore Details

4709 Ockley Manor Lane Charlotte NC 28226

Charlotte, NC4709 Ockley Manor Lane

Price$3,495,000

Est. Mortgage: $/month

Pending

MLS Number CAR4416742

  • Residential
  • Bedrooms 5
  • Bathroom 6
  • Square Feet 5,233
  • Acreage 0.46

A rare offering in coveted Ockley Manor, this exceptional Kingswood Custom Homes residence pairs timeless architecture with beautifully curated interiors and a resort-inspired outdoor setting all tucked along a private cul de sac just moments from Carmel Country Club. Completed in 2017 and spanning more than 5,200 square feet, the five-bedroom, five and a half bath home is designed with both everyday living and effortless entertaining in mind. Light filled interiors reveal beautiful hardwood floors, extensive custom millwork and built ins, and an inviting open floor plan with an elevated yet wonderfully livable feel. At the heart of the home, a beautifully appointed chef's kitchen with an expansive island flows seamlessly into the dining and living spaces, while walls of windows and doors create a natural connection to the outdoors. The main level primary suite offers a serene retreat with a spa inspired bath, while four additional bedrooms, a spacious bonus room and thoughtfully designed gathering spaces provide exceptional flexibility throughout the home. Outside, a private backyard oasis sets this residence apart. A sparkling pool and spa are framed by expansive patios and screened living areas, creating a spectacular setting for everything from quiet mornings to evenings spent entertaining poolside. Set on nearly half an acre with a three car garage and an enviable South Charlotte location, this remarkable residence presents a rare opportunity to experience the craftsmanship of Kingswood Custom Homes and the intimate setting of Ockley Manor, just adjacent to Carmel Country Club and convenient to SouthPark, dining, shopping and all that Charlotte has to offer.

Listed by Ben Bowen of Premier Sotheby's International Realty

$
$
%
$/month over payments
Federal 30-year interest rate: 7.28% last updated on Oct 1, 2026
* All Figures are estimates. Check with your bank or proposed mortgage company for actual interest rates.
This product uses the FRED® API but is not endorsed or certified by the Federal Reserve Bank of St. Louis.

Save FavoriteSchedule TourAsk A QuestionMore Details
5424 Gorham Drive Charlotte NC 28226

Charlotte, NC5424 Gorham Drive

Price$3,495,000

Est. Mortgage: $/month

MLS Number CAR4381431

  • Residential
  • Bedrooms 5
  • Bathroom 8
  • Square Feet 7,378
  • Acreage 0.84

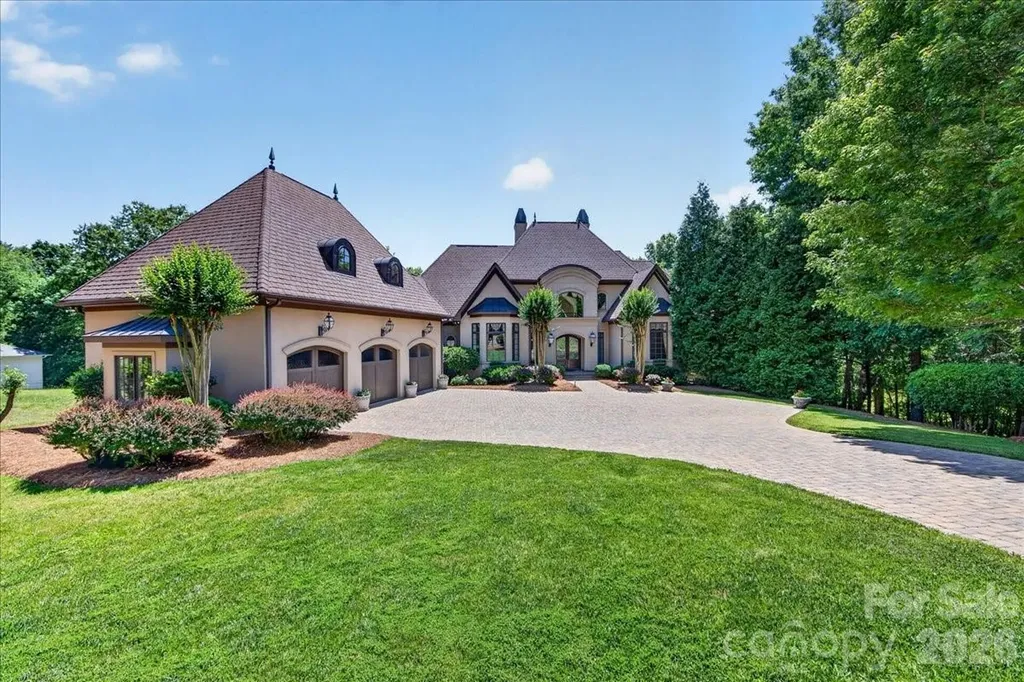
LUXURY LIVING IN PELLYN WOOD! This custom residence built by Arcadia Homes, is a seamless blend of sophistication and luxury. Sun-filled interiors and soaring ceilings create an airy, refined backdrop, with lake views in almost every room. This home offers a thoughtfully designed floor plan with effortless flow for both entertaining and everyday living. Enter into a stately foyer and living room offering floor to ceiling windows with grand fireplace. Additional features include chef's kitchen, island and walk-in pantry opening seamlessly to the breakfast area/bar. The main level also offers a private primary suite complete with gorgeous soaking tub, dual vanities, freestanding shower and sizable walk-in closet. You'll also find an inviting office, formal dining room, dual powder rooms and laundry on main level. Upstairs features three bedrooms complete with en suite baths and a large airy loft open to below. The basement level offers a versatile 2nd primary suite, theatre, exercise room and 2nd kitchen. Fireside billiard room opens to covered porch overlooking lake. Outdoor living is equally impressive, with a main level porch and lower level covered porch offering privacy and endless lake views. Lush and mature landscaping throughout adds both function and charm. Additional highlights include attached three-car garage, abundant walk-out attic storage, conditioned storage and a prime location just minutes from the shops and restaurants of SouthPark. Easy commute to Uptown.

Listed by Robert Meyer of Brandon Lawn Real Estate LLC

$
$
%
$/month over payments
Federal 30-year interest rate: 7.28% last updated on Oct 1, 2026
* All Figures are estimates. Check with your bank or proposed mortgage company for actual interest rates.
This product uses the FRED® API but is not endorsed or certified by the Federal Reserve Bank of St. Louis.

Save FavoriteSchedule TourAsk A QuestionMore Details

32 Brookline Drive Asheville NC 28803

Asheville, NC32 Brookline Drive

Price$3,495,000

Est. Mortgage: $/month

MLS Number CAR4373586

  • Residential
  • Bedrooms 4
  • Bathroom 5
  • Square Feet 5,073
  • Acreage 0.82

Nestled on a verdant 0.82-acre parcel within Asheville's highly coveted, gated Ramble Biltmore Forest, 32 Brookline Drive is an exceptional contemporary estate spanning 5,073 square feet. This 4-bedroom, 4.5-bathroom architectural triumph seamlessly weds inviting warmth with modern sophistication. Upon entry, the home makes a striking impression with its towering ceilings, expansive glass walls that flood the interior with natural light, and a breathtaking floor-to-ceiling sculptural marble fireplace, all grounded by the rich contrast of ebonized bamboo flooring. The chef-inspired, open-concept kitchen balances aesthetic brilliance with pure functionality. At its heart is a spacious island illuminated by three exquisite Murano glass globes. It is fully outfitted with a new 48-inch Fulgor Milano Sofia range, striking Brazilian granite adorning the counters and backsplash, and extensive custom cabinetry featuring reinforced drawers specifically designed for heavy cast iron and Le Creuset cookware. A thoughtfully designed butler's pantry enhances the space with a second refrigerator and discreet under-cabinet angle power strips. Located on the main level, the luxurious primary suite functions as a private retreat. Its spa-like en-suite bathroom boasts radiant-heated floors and dual Kohler shower systems complete with a rain showerhead, while the custom walk-in closet offers extensive floor-to-ceiling organization. Step outside the suite to discover a private, fenced-in terrace surfaced with synthetic turf-perfect for sunbathing or providing a secure play area for pets. Upstairs, a dedicated guest wing features its own private entrance, three spacious rooms, and a convenient kitchenette, making it an ideal setup for long-term visitors. Modern convenience and cutting-edge technology are woven throughout the property's design. The oversized three-car garage is equipped with updated 2024 openers and pre-wired for dual EV charging stations. Behind the scenes, the home operates flawlessly with an Eaton whole-house generator, a new 2024 five-zone HVAC system, Trane XR air filtration and humidification, and two tankless water heaters featuring recirculation. A designated wine room equipped with a wine keeper awaits your finishing enclosure. For the tech-savvy, AT&T high-speed fiber, a monitored security system, and comprehensive Control4 and Lutron automation manage the home's lighting and 14 dedicated audio zones. Embracing a seamless indoor-outdoor lifestyle, a Phantom-screened porch with an alfresco kitchen is an entertainer's dream, featuring an Earth Stone 90 wood-or-gas pizza oven and a premium Fire Magic Echelon grill with a rotisserie and infrared sear. A separate irrigation meter, remote-controlled multi-zone sprinklers, and a soothing hot tub elevate this backyard oasis. Ownership in The Ramble affords access to a premier suite of lifestyle amenities. The centerpiece is the 9,000-square-foot Living Well Center, housing a fitness facility, heated saline pool, pickleball courts, and a grand gathering room showcasing curated art and a stone fireplace. Residents can enjoy community events, card games, and book clubs at the historic Buck Spring Cabin, a remnant of George Vanderbilt's rustic estate. Nearby, Longmeadow Park serves as the community's backyard, offering a natural amphitheater, an open-air pavilion, formal English gardens, a playground, a multi-purpose field, a basketball court, and a hand-hewn stone firepit. Framed by Overlook and Crescent Parks, alongside more than seven miles of tranquil wooded trails, this estate delivers not just a phenomenal residence, but an unparalleled living experience.

Listed by Josh Smith of Walnut Cove Realty/Allen Tate/Beverly-Hanks (josh@walnutcoverealty.com), Mark Taylor of Howard Hanna Beverly-Hanks The Ramble at Biltmore Forest

$
$
%
$/month over payments
Federal 30-year interest rate: 7.28% last updated on Oct 1, 2026
* All Figures are estimates. Check with your bank or proposed mortgage company for actual interest rates.
This product uses the FRED® API but is not endorsed or certified by the Federal Reserve Bank of St. Louis.

Save FavoriteSchedule TourAsk A QuestionMore Details

4 Cedar Hill Drive Asheville NC 28803

Asheville, NC4 Cedar Hill Drive

Price$3,495,000

Est. Mortgage: $/month

MLS Number CAR4427416

  • Residential
  • Bedrooms 4
  • Bathroom 6
  • Square Feet 6,988
  • Acreage 1.59

Set on 1.59 acres in Biltmore Forest, 4 Cedar Hill Drive is a fully remodeled transitional residence offering four bedrooms, four full baths, and two half baths across 6,988 square feet. Originally built in 1989 and thoughtfully reimagined in 2024, the home pairs timeless architecture with the finishes and systems expected of a modern luxury residence, all within one of Asheville's established and sought-after communities. A wraparound front porch and porte cochere set a gracious tone upon arrival. Inside, the chef's kitchen anchors the main level with custom cabinetry, a Wolf gas range, Wolf double ovens and a Thermador refrigerator. The adjoining den features a custom wet bar with sink and beverage refrigerator, creating a natural setting for everyday living and entertaining. Three fireplaces and built-in speakers carry warmth and comfort throughout the home. The main-level primary suite is a retreat, with a large sitting area and fireplace, two spacious walk-in closets, and a spa-inspired bath with double vanities, a soaking tub, heated floors and an oversized walk-in tiled shower. The upper level offers three guest bedrooms, each with its en-suite bath, along with a private office. The lower level provides an open family room with a half bath, well suited for recreation, media, or guests. Outdoors, the gently sloping homesite blends mature trees with beautifully maintained landscaping and an irrigation system. The back terrace, with its built-in fireplace, extends the living space into every season in the Blue Ridge Mountains. A two-car garage completes the property. Life in Biltmore Forest moves at a quieter pace. Bordering the historic Biltmore Estate, the town is known for its winding, tree-lined streets, dedicated town services, and a sense of community that has endured for generations. Yet everything Asheville offers is close at hand. Relaxed mornings can start on the Blue Ridge Parkway, just five minutes away, with a visit, a bike ride, or a scenic drive along the mountains. Biltmore Village, about 10 minutes away, offers boutique shopping and a relaxed lunch. Downtown Asheville, just 15 minutes from home, brings acclaimed restaurants, galleries, breweries and live music. And with Asheville Regional Airport about 20 minutes away, travel is simple. Recent improvements include a new roof and gutters (2025), a tankless water heater and new plumbing fixtures (2024), and HVAC installed in 2020 with the guest suite unit replaced in 2024, along with a two-car garage and irrigation system, so the next owners can simply move in and begin enjoying the home. 4 Cedar Hill Drive offers a rare combination in Western North Carolina: a completely remodeled home on over an acre and a half in Biltmore Forest, where the mountains, city and the airport are all minutes from your front porch.

Listed by Alec Cantley of Premier Sotheby’s International Realty

$
$
%
$/month over payments
Federal 30-year interest rate: 7.28% last updated on Oct 1, 2026
* All Figures are estimates. Check with your bank or proposed mortgage company for actual interest rates.
This product uses the FRED® API but is not endorsed or certified by the Federal Reserve Bank of St. Louis.

Save FavoriteSchedule TourAsk A QuestionMore Details

3 Bear Flower Trail Arden NC 28704

Arden, NC3 Bear Flower Trail

Price$3,495,000

Est. Mortgage: $/month

MLS Number CAR4422933

  • Residential
  • Bedrooms 4
  • Bathroom 5
  • Square Feet 4,344
  • Acreage 1.33

Designed to elevate both quiet daily routines and effortless hosting, 3 Bear Flower presents an exceptional sanctuary within The Cliffs at Walnut Cove. Throughout the residence, 10-foot ceilings, detailed crown molding, and rich, dark-stained wide-plank oak flooring weave together light-filled spaces with an easy, natural rhythm. In the great room, walls of windows capture sweeping mountain views, anchored by rich timber beams and an inviting fireplace flanked by custom built-in cabinetry. Outdoor living unfolds on the covered patio under a warm wood-toned ceiling, featuring an integrated stone fireplace and grill framed by professionally landscaped grounds, where mature evergreens provide natural privacy. At the heart of the home, the gourmet kitchen is anchored by a large center island and outfitted with a suite of premium Thermador appliances. A light-filled breakfast nook and an adjacent dedicated dining room bring people together effortlessly, while a laundry room, pocket office, and a main-level powder room add thoughtful everyday functionality. The main-level primary suite serves as a quiet sanctuary, where floor-to-ceiling windows flood the room with natural light and sweeping vistas. Dual walk-in closets feature sliding barn doors, with one thoughtfully appointed with a custom illuminated dressing vanity. In the primary bath, floating double vanities, marble tile finishes, a zero-entry shower, and a freestanding Victoria + Albert soaking tub set against sunlit windows combine refined sophistication with peaceful relaxation. The stairwell rises to a central sitting room, where glass French doors transition out to an arched covered balcony. The adjacent upper-level media room and lounge faces northwest to maximize grand mountain views, complete with a wet bar and an integrated wine and beverage cooler. Three spacious guest suites, each complete with a beautifully finished bathroom, round out an exceptional mountain residence designed to feel instantly welcoming. Beyond the estate, an available membership grants access to a world-class lifestyle featuring a Jack Nicklaus Signature golf course, a state-of-the-art wellness center and spa, and fine dining at The Tavern.

Listed by Josh Smith of Walnut Cove Realty/Allen Tate/Beverly-Hanks

$
$
%
$/month over payments
Federal 30-year interest rate: 7.28% last updated on Oct 1, 2026
* All Figures are estimates. Check with your bank or proposed mortgage company for actual interest rates.
This product uses the FRED® API but is not endorsed or certified by the Federal Reserve Bank of St. Louis.

Save FavoriteSchedule TourAsk A QuestionMore Details
375 Long Shoals Road Arden NC 28704

MLS Number CAR4387234

  • Commercial
  • Property SubType BUSINESS
  • Square Feet 3,535
  • Acreage 1

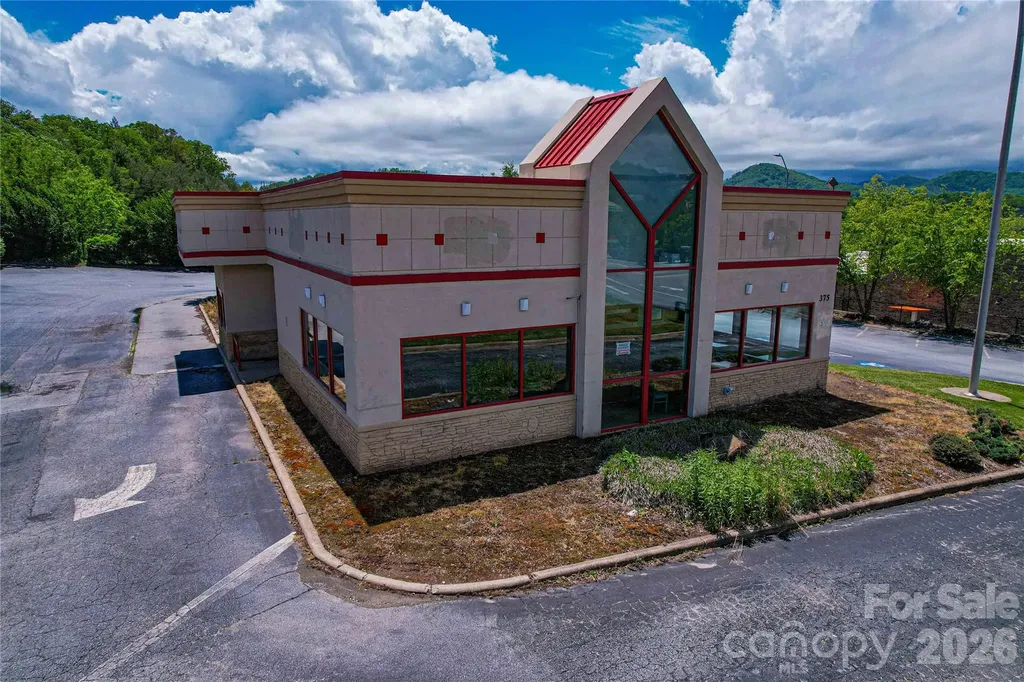
1.0/ac Site directly on Long Shoals adjacent to the Jaguar Land Rover and BMW locations in Arden. Great visibility. Many possible uses such as Fast Food, Medical/Dental Office, Retail location, Showroom, Redevelopment site. Conveniently located between I-26 on/off ramps and Hendersonville Rd. Biltmore Towne Square and CVS are directly across the street.

Listed by Paul Ellis of Pulliam Properties,Inc

$
$
%
$/month over payments
Federal 30-year interest rate: 7.28% last updated on Oct 1, 2026
* All Figures are estimates. Check with your bank or proposed mortgage company for actual interest rates.
This product uses the FRED® API but is not endorsed or certified by the Federal Reserve Bank of St. Louis.

Save FavoriteSchedule TourAsk A QuestionMore Details

00 Woodland Drive Waynesville NC 28786

MLS Number CAR4123422

  • Commercial
  • Acreage 19.4

Beautiful 19+ acres of unimproved rolling acres with easy access and spectacular long range year round views between downtown Waynesville and Lake Junaluska exit 104 with many possibilities such as multi family, subdivision or private estate. Water and sewer are on site, however to be verified and confirmed with needed use from town of Waynesville.

Listed by Brian K. Noland of Howard Hanna Beverly-Hanks Waynesville

$
$
%
$/month over payments
Federal 30-year interest rate: 7.28% last updated on Oct 1, 2026
* All Figures are estimates. Check with your bank or proposed mortgage company for actual interest rates.
This product uses the FRED® API but is not endorsed or certified by the Federal Reserve Bank of St. Louis.

Save FavoriteSchedule TourAsk A QuestionMore Details
00 Woodland Drive Waynesville NC 28786

Waynesville, NC00 Woodland Drive

Price$3,490,000

Est. Mortgage: $/month

MLS Number CAR4122826

  • Land
  • Acreage 19.4
  • County Haywood

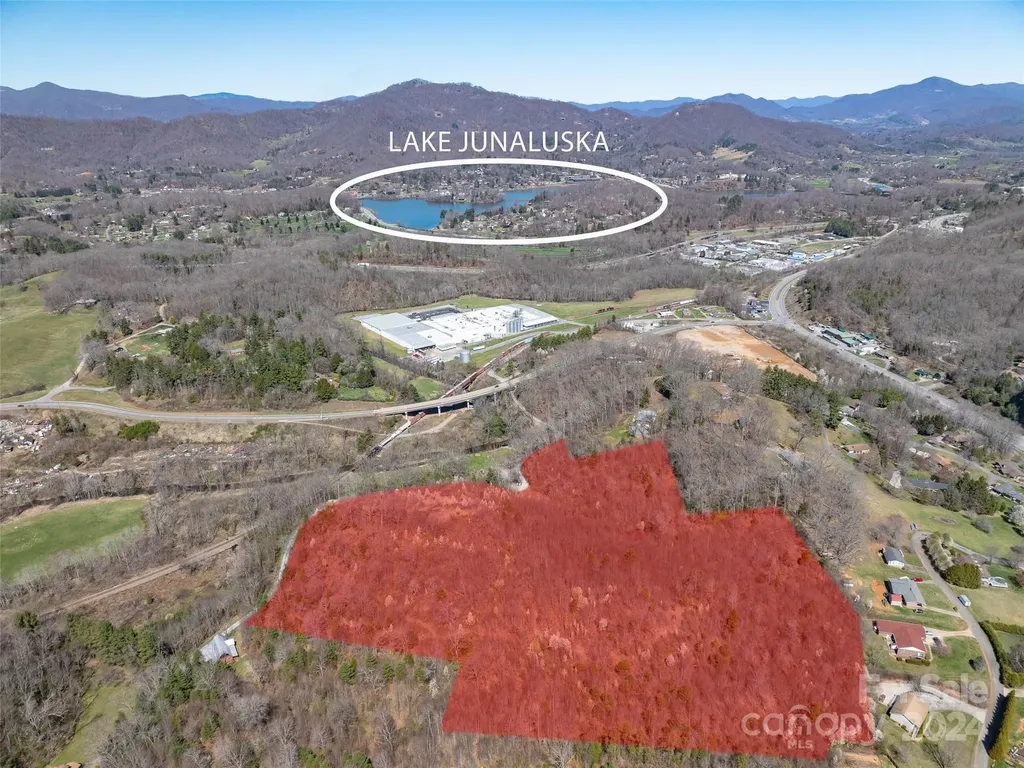
Beautiful 19+ acres of unimproved rolling acres with easy access and spectacular long range year round views between downtown Waynesville and Lake Junaluska exit 104 with many possibilities such as multi family, subdivision or private estate. Water and sewer are on site, however to be verified and confirmed with needed use from town of Waynesville.

Listed by Brian K. Noland of Howard Hanna Beverly-Hanks Waynesville

$
$
%
$/month over payments
Federal 30-year interest rate: 7.28% last updated on Oct 1, 2026
* All Figures are estimates. Check with your bank or proposed mortgage company for actual interest rates.
This product uses the FRED® API but is not endorsed or certified by the Federal Reserve Bank of St. Louis.

Save FavoriteSchedule TourAsk A QuestionMore Details
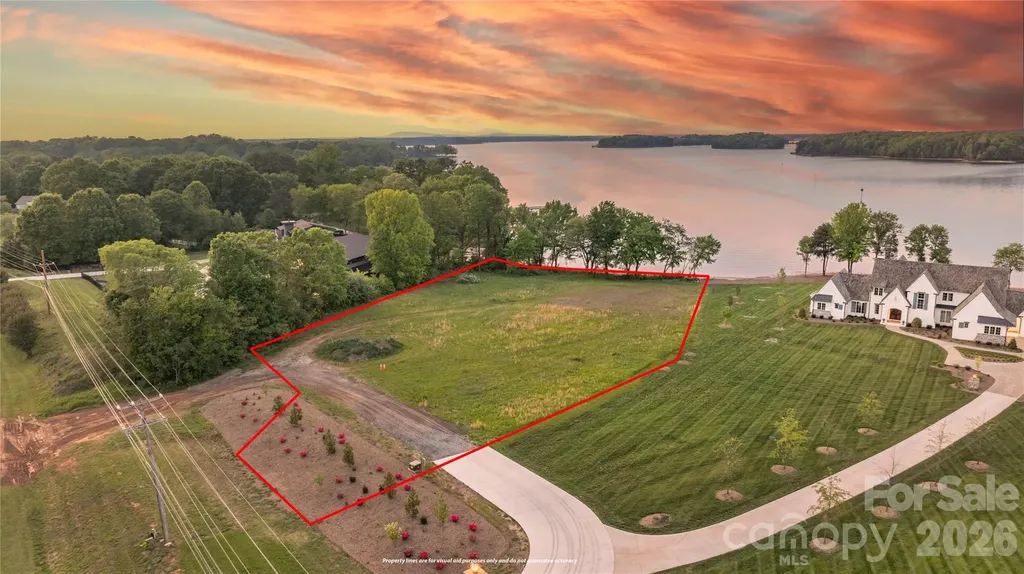
14515 Nc Hwy 73 None Huntersville NC 28078

Huntersville, NC14515 Nc Hwy 73 None

Price$3,490,000

Est. Mortgage: $/month

Active With Contract

MLS Number CAR4366791

  • Land
  • Acreage 1.94
  • County Mecklenburg

One of the last most distinguished waterfront lots of this size still available on Lake Norman's southern shore. Rarely does an opportunity like this come along. This extraordinary 1.94-acre waterfront lot offers 234 feet of prime shoreline and sweeping big-water views across the open lake. Imagine waking up to breathtaking sunrise views over the water, as the sun rises in the east, casting a golden glow and illuminating the calm lake surface. The home is flooded with warm natural light from the very first light of day. Located on the quieter southern stretch, this serene area enjoys significantly less boat traffic, letting you truly relax and enjoy peaceful waterfront living with close proximity to the city. Enjoy your own naturally occurring sandy beach right on the property - no sand delivery necessary. Positioned between two distinguished estate homes, this large, flat, build-ready lot with prime accessibility is ready for its new owner. It presents a private canvas - perfect for creating your dream waterfront estate on one of Lake Norman's most coveted stretches. Enjoy the ultimate Lake Norman lifestyle directly from the shoreline while staying seamlessly connected to modern conveniences: upscale shopping and dining at Birkdale Village, the waterfront charm of Cornelius, the attractions of Mooresville, and the energy of Uptown Charlotte are all easily reachable. This prime south shore location delivers the perfect balance of peaceful open-water living and convenient access to the city, airport, and vibrant Lake Norman communities.

Listed by Ryan Palmer of The Agency - Charlotte

$
$
%
$/month over payments
Federal 30-year interest rate: 7.28% last updated on Oct 1, 2026
* All Figures are estimates. Check with your bank or proposed mortgage company for actual interest rates.
This product uses the FRED® API but is not endorsed or certified by the Federal Reserve Bank of St. Louis.

Save FavoriteSchedule TourAsk A QuestionMore Details

Lot 35 Longcliff Lane Lake Toxaway NC 28747

Lake Toxaway, NCLot 35 Longcliff Lane

Price$3,483,000

Est. Mortgage: $/month

MLS Number CAR4428726

  • Residential
  • Bedrooms 4
  • Bathroom 5
  • Square Feet 3,281
  • Acreage 0.51

Welcome to Longcliff, a stunning mountain village on the Highlands-Cashiers Plateau. Nestled in the Lake Toxaway area between Cashiers and Brevard, Longcliff offers a rare blend of refined mountain living and four-season recreation, all less than an hour from Asheville Regional Airport. The community is designed around an active lifestyle, offering breathtaking mountain views, event lawns, wellness amenities, and a 44-acre nature Preserve. At the heart of Longcliff, the thoughtfully curated Village Center will feature a market including coffee caf, wine bar, a restaurant and retail shops; all inviting residents and guests to gather, unwind, and enjoy the ease of everyday mountain living. Longcliff features a distinctive collection of refined luxury residences, with architecturally designed plans thoughtfully tailored to each homesite and created to embrace the surrounding landscape. The Chestnut 4A home is a proposed build, target start date 10/15/2026, offering breathtaking views from the main and upper levels. The Chestnut’s inviting floor plan blends comfort, style, and functionality, with light-filled living spaces designed to showcase the mountain views. Enjoy peaceful mornings and changing seasonal vistas from the outdoor living areas an ideal extension of the home for dining, gathering, or simply taking in the natural beauty. Buyers have a rare opportunity to personalize select finishes and design details to suit their individual vision. The home’s open-concept design includes premium appliances and lighting, hardwood flooring, tile finishes, a covered front porch, and expansive folding doors that open to a covered back deck with a stone fireplace, creating a seamless transition between indoor living and the mountain setting. Visit the Longcliff Discovery Center to explore the community, review available plans, and learn more about current offerings. AI-generated model images are for illustrative purposes only. Actual homes, finishes, landscaping, and details will vary. Please refer to approved plans and elevations for construction information. Details, finishes and landscapes will be different than shown.

Listed by Lori Philips and Andrea Battista of Premier Sotheby’s International Realty

$
$
%
$/month over payments
Federal 30-year interest rate: 7.28% last updated on Oct 1, 2026
* All Figures are estimates. Check with your bank or proposed mortgage company for actual interest rates.
This product uses the FRED® API but is not endorsed or certified by the Federal Reserve Bank of St. Louis.

Save FavoriteSchedule TourAsk A QuestionMore Details

1051 Ventosa Drive Denver NC 28037

Denver, NC1051 Ventosa Drive

Price$3,475,000

Est. Mortgage: $/month

MLS Number CAR4370468

  • Residential
  • Bedrooms 7
  • Bathroom 6
  • Square Feet 7,423
  • Acreage 4.6

An exceptional opportunity to bring your dream home to life, thoughtfully designed by Frusterio and crafted by Grandfather Homes! This open-concept plan balances elegance and livability, featuring a formal dining room and great room that extends to covered terrace and open deck. Designed with entertaining in mind, the kitchen features separate scullery, dry pantry, and casual dining area. Main-level primary suite with dual walk-in closets. Upper level includes five bedrooms, bonus room, and dedicated study. The lower level is complete with second kitchen, recreation room, game room with wine cellar, home theater, and guest suite. Outdoors, enjoy a resort-style pool set against serene wooded views on 5+ very private and dense acres. Two-car and one-car garage provide three total garage spaces and 487 SF shop in the basement level. At Ventosa at Mattie Rose, every moment is an opportunity to embrace a lifestyle of peace, beauty, and modern convenience. This community is a sanctuary where you can rejuvenate your spirit and inspire your daily life.

Listed by Missy Bagley and Matt Ewers of Grandfather Homes Inc.

$
$
%
$/month over payments
Federal 30-year interest rate: 7.28% last updated on Oct 1, 2026
* All Figures are estimates. Check with your bank or proposed mortgage company for actual interest rates.
This product uses the FRED® API but is not endorsed or certified by the Federal Reserve Bank of St. Louis.

Save FavoriteSchedule TourAsk A QuestionMore Details

Broker Reciprocity MLS Grid Logo © 2026 Listings courtesy of Canopy MLS as distributed by MLS GRID. IDX information is provided exclusively for consumers’ personal non-commercial use and may not be used for any purpose other than to identify prospective properties consumers may be interested in purchasing. The IDX data is deemed reliable but is not guaranteed by MLS GRID and may be subject to an end user license agreement prescribed by the Member Participant’s applicable MLS.  Based on information submitted to the MLS GRID as of October 5, 2026 12:21 PM UTC . All data is obtained from various sources and may not have been verified by broker or MLS GRID. Supplied Open House Information is subject to change without notice. All information should be independently reviewed and verified for accuracy. Properties may or may not be listed by the office/agent presenting the information. Some IDX listings have been excluded from this website.