and narrow your search. If you have fewer than 200 results, you can save your search.

Nebo NC

r=6781-6792
1402 Ashe Meadow Drive Indian Trail NC 28079

MLS Number CAR4403555

  • Residential
  • Bedrooms 5
  • Bathroom 5
  • Square Feet 4,455
  • Acreage 0.46

Take Another Look at 1402 Ashe Meadow. Now $744,900. With 4,455 square feet, five bedrooms, 4.5 baths, nearly half an acre and 2023 construction, this home presents a compelling value for buyers searching Matthews, Mint Hill, Indian Trail and the surrounding area. But the numbers are only part of the story. The floor plan is what really separates this home-and it's one you need to experience in person. A dramatic two-story foyer opens to bright, connected living spaces with coffered ceilings, detailed trim work and a raised-hearth fireplace anchoring the great room. At the heart of the home, a large quartz island creates a natural gathering place in the kitchen, complemented by a gas cooktop, double wall ovens, abundant cabinetry and a walk-in pantry. The sun-filled breakfast area, formal dining room with connecting butler's pantry and oversized sunroom give the main level multiple spaces for everyday living and entertaining. And this is where the floor plan really delivers. A private office with French doors provides dedicated work-from-home space. The main-level guest suite with its own bath offers privacy for visitors and flexibility for multigenerational living. Upstairs, generously sized secondary bedrooms, a full-size laundry room and expansive bonus room provide even more room to spread out. The primary suite feels substantial, with elevated ceilings, a sitting area, three walk-in closets and a spacious spa-inspired bath. Outside, the .46-acre homesite provides real room to relax, play and entertain-with the breathing room buyers often sacrifice when choosing newer construction. Located just inside Union County, buyers enjoy lower property taxes and a low HOA fee while remaining minutes from Matthews, Mint Hill, I-485, shopping, dining and Olde Sycamore Golf Club. 4,455 SF. Five bedrooms. 4.5 baths. .46 acres. Built in 2023. $744,900. If this home has appeared in your search before, it's time to take a look. Sellers are motivated and flexible.

Listed by Scott Russo of The McDevitt Agency

$
$
%
$/month over payments
Federal 30-year interest rate: 7.4% last updated on Oct 8, 2026
* All Figures are estimates. Check with your bank or proposed mortgage company for actual interest rates.
This product uses the FRED® API but is not endorsed or certified by the Federal Reserve Bank of St. Louis.

Save FavoriteSchedule TourAsk A QuestionMore Details

9158 Cantrell Way Huntersville NC 28078

Huntersville, NC9158 Cantrell Way

Price$744,500

Est. Mortgage: $/month

MLS Number CAR4434045

  • Residential
  • Bedrooms 5
  • Bathroom 4
  • Square Feet 3,858
  • Acreage 0.25

Beautifully maintained home offers comfort, style and exceptional entertaining spaces. Fresh paint, new carpeting and hardwood flooring enhance the main living areas. The primary suite features a tray ceiling, dual vanities, two walk-in closets and a flexible space. A first-floor guest bedroom and full bath add convenience. The family room boasts custom built-ins and a gas fireplace flowing into a well-appointed kitchen with granite countertops, stainless steel appliances, gas cooktop, double ovens and breakfast bar. Upstairs, a large bonus room offers endless possibilities. Enjoy year-round relaxation in the custom built sunroom or entertain on the patio with gas fire pit. The beautifully landscaped wooded backyard offers privacy and a fenced outdoor retreat. Additional features include laundry room with built-in cabinetry, three-car garage with epoxy flooring, storage racks and attic storage. Refrigerator, washer and dryer included. Community amenities include a playground and pool.

Listed by Stephen Scott of Realty Dynamics Inc.

$
$
%
$/month over payments
Federal 30-year interest rate: 7.4% last updated on Oct 8, 2026
* All Figures are estimates. Check with your bank or proposed mortgage company for actual interest rates.
This product uses the FRED® API but is not endorsed or certified by the Federal Reserve Bank of St. Louis.

Save FavoriteSchedule TourAsk A QuestionMore Details

32 Franklin Farm Road Fletcher NC 28732

Fletcher, NC32 Franklin Farm Road

Price$744,000

Est. Mortgage: $/month

MLS Number CAR4366172

  • Residential
  • Bedrooms 3
  • Bathroom 4
  • Square Feet 3,670
  • Acreage 1.86

Set on nearly 2 acres in the highly sought-after Franklin Farm community, this expansive 3,600 sq ft home delivers a rare blend of privacy, versatility, and modern convenience-just minutes from South Asheville's shopping, dining, and amenities. What truly makes this property stand out is its fully finished, walk-out basement featuring its own private entrance and a second kitchen. This spacious lower level is ideal for multigenerational living, offering parents or in-laws their own private suite complete with living area, full bath, and kitchen facilities. The separate entrance and self-contained layout also create excellent income potential as a short-term rental, long-term guest quarters, or even a private in-law apartment-perfect for families who want everyone together yet independent. On the main level, the thoughtfully designed layout welcomes you with a formal dining room, a dedicated home office, and a cozy den that flows seamlessly onto an elevated deck. Enjoy peaceful views of the wooded surroundings and open space beyond while sipping morning coffee or entertaining friends. The well-appointed kitchen and generous living spaces make everyday life effortless and enjoyable. Upstairs, you'll discover three spacious bedrooms and a large versatile bonus room that can easily serve as a media room, home gym, craft space, or additional home office. Outside, the large, usable yard is framed by mature trees and offers plenty of room for gardening, play, or outdoor gatherings-something increasingly rare this close to town. Additional features include a two-car garage, abundant storage, and functional living space across all three levels. This exceptional home provides the perfect balance of Western North Carolina lifestyle and long-term flexibility. Whether you're looking for room to grow with extended family or the opportunity to generate supplemental income, this Franklin Farm gem delivers outstanding value in a location you'll love coming home to every day.

Listed by John Ellis of Walnut Cove Realty/Allen Tate/Beverly-Hanks

$
$
%
$/month over payments
Federal 30-year interest rate: 7.4% last updated on Oct 8, 2026
* All Figures are estimates. Check with your bank or proposed mortgage company for actual interest rates.
This product uses the FRED® API but is not endorsed or certified by the Federal Reserve Bank of St. Louis.

Virtual TourSave FavoriteSchedule TourAsk A QuestionMore Details

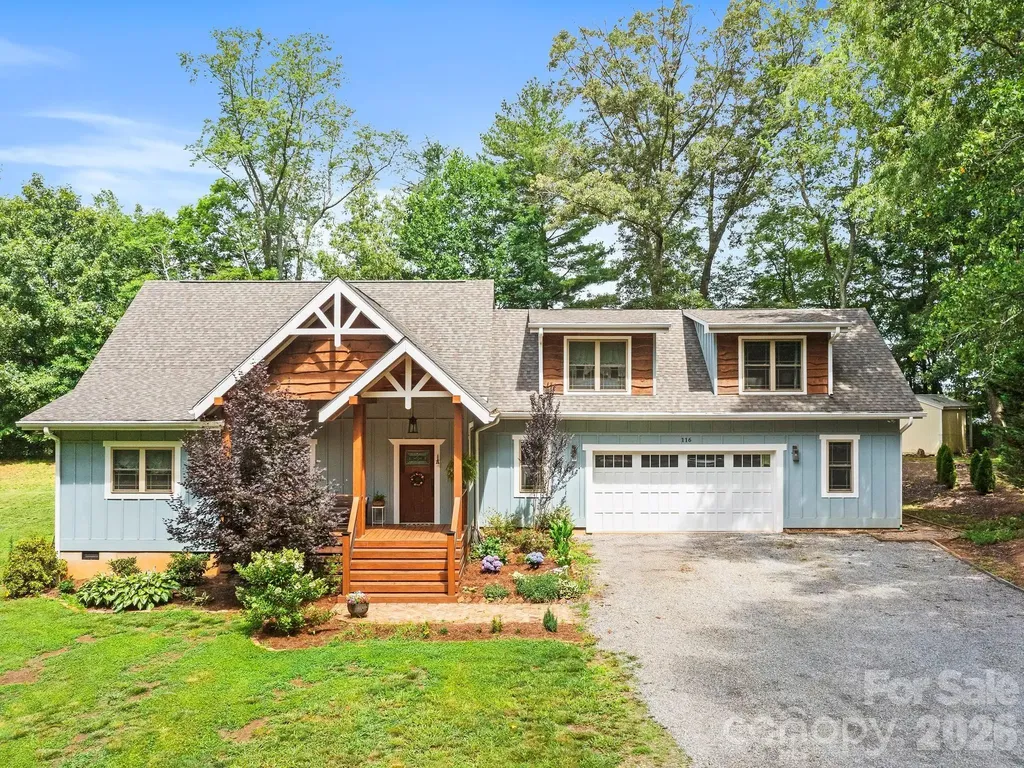
116 W Hiawatha Court Asheville NC 28806

Asheville, NC116 W Hiawatha Court

Price$743,500

Est. Mortgage: $/month

MLS Number CAR4397854

  • Residential
  • Bedrooms 3
  • Bathroom 4
  • Square Feet 2,566
  • Acreage 1.41

Discover the charm and character of this stunning newer-built home, which truly has so much to offer. With elegant vaulted wooden ceilings and a spacious open floorpan, it creates an inviting atmosphere perfect for modern living. The primary suite features a gorgeous tile shower and clawfoot tub. With an additional office/craft room providing versatility for your lifestyle. Enjoy your morning coffee on the cozy front porch or entertain guests on the covered back porch, ideal for cookouts and relaxation. This home offers additional bedrooms, each with its own full en suite bath and mini kitchen, making it perfect for guests or rental opportunities. Currently, one suite generates consistent rental income, while the other is an Airbnb, offering fantastic investment potential. Set on a generous 1.41-acre lot, this property invites your imagination to explore endless possibilities. Conveniently located just 8 miles to Downtown Asheville and less than 20 minutes to Weaverville, you'll have easy access to a variety of restaurants, shopping and amenities. Don't miss out on this extraordinary property.

Listed by Christy Bryant of Premier Sotheby’s International Realty

$
$
%
$/month over payments
Federal 30-year interest rate: 7.4% last updated on Oct 8, 2026
* All Figures are estimates. Check with your bank or proposed mortgage company for actual interest rates.
This product uses the FRED® API but is not endorsed or certified by the Federal Reserve Bank of St. Louis.

Virtual TourSave FavoriteSchedule TourAsk A QuestionMore Details

6015 Waldorf Avenue Monroe NC 28110

Monroe, NC6015 Waldorf Avenue

Price$743,000

Est. Mortgage: $/month

MLS Number CAR4424881

  • Residential
  • Bedrooms 3
  • Bathroom 3
  • Square Feet 2,554
  • Acreage 0.15

Beautiful and meticulously maintained, this stunning home offers designer finishes, spacious living areas, and access to resort-style amenities. A private office with elegant French doors provides the perfect space for working from home or quiet study. The chef's kitchen is a true highlight, featuring a massive island with a one-bowl sink, 5-burner gas cooktop, wall oven, walk-in pantry, quartz countertops, and a porcelain marble backsplash-ideal for both everyday living and entertaining. Natural light pours into the sunroom, which extends off the living room to create a bright and airy space perfect for lounging or hosting guests. The primary bedroom suite is a peaceful retreat with dual vanities, a large tiled shower, and a custom closet organizer designed for optimal storage and convenience. Secondary bedrooms are spacious and thoughtfully designed. Bedroom 2 includes its own private bathroom, making it perfect for guests or as a mother-in-law suite. Bedroom 3 offers a generous walk-in closet, providing plenty of storage space. Throughout the home, stylish design elements such as tray ceiling accents, updated chandeliers, and 7.5 -inch luxury vinyl plank (LVP) flooring elevate the overall aesthetic. Large-format tile in wet areas adds both beauty and durability. The garage is equally impressive, featuring gleaming epoxy flooring and a utility sink for easy clean-up. This home is conveniently located near Village Commons, offering quick access to shopping, dining, and everyday essentials. As part of a vibrant community, residents can enjoy a full suite of resort-style amenities including a clubhouse, art studio, swimming pool, pickleball, bocce ball, and tennis courts. From its functional layout and thoughtful upgrades to its unbeatable location and lifestyle offerings, this home truly has it all. Don't miss the opportunity to make it yours!

Listed by Don Gomez of C-A-RE Realty

$
$
%
$/month over payments
Federal 30-year interest rate: 7.4% last updated on Oct 8, 2026
* All Figures are estimates. Check with your bank or proposed mortgage company for actual interest rates.
This product uses the FRED® API but is not endorsed or certified by the Federal Reserve Bank of St. Louis.

Virtual TourSave FavoriteSchedule TourAsk A QuestionMore Details

30, 32, 34 Harnett Street Asheville NC 28806

MLS Number CAR4432476

  • Residential
  • Bedrooms 4
  • Bathroom 2
  • Square Feet 1,946
  • Acreage 0.35

Completely renovated West Asheville home PLUS two buildable lots! Investor Alert! Just a short walk to Haywood Road, this move-in-ready property combines modern updates with exceptional versatility, and the option for a HUGE backyard and future homesteads. Buyer can also purchase the 32 Harnett Street lot and newly renovated house alone (see MLS listing # 4394593) or the two buildable lots (See MLS listing # 4431584).

Listed by John Kucsera of PHD Real Estate LLC

$
$
%
$/month over payments
Federal 30-year interest rate: 7.4% last updated on Oct 8, 2026
* All Figures are estimates. Check with your bank or proposed mortgage company for actual interest rates.
This product uses the FRED® API but is not endorsed or certified by the Federal Reserve Bank of St. Louis.

Save FavoriteSchedule TourAsk A QuestionMore Details

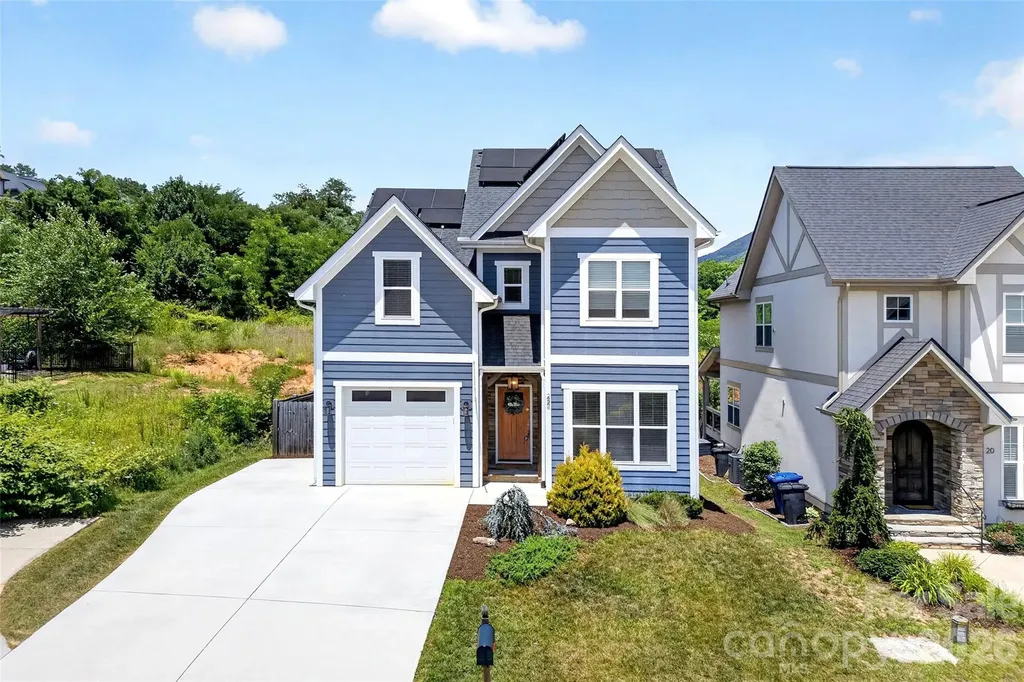
22 Tudor Way Black Mountain NC 28711

Black Mountain, NC22 Tudor Way

Price$741,900

Est. Mortgage: $/month

MLS Number CAR4398761

  • Residential
  • Bedrooms 4
  • Bathroom 3
  • Square Feet 2,293
  • Acreage 0.1

Welcome home to this beautifully maintained Tudor Croft residence nestled in the heart of highly desirable Black Mountain! This charming home offers an abundance of sought-after features, including a fenced backyard, a screened-in porch, stunning mountain views, ample parking, and energy-saving solar panels. Ideally located just moments from Lake Tomahawk and vibrant downtown Black Mountain, you'll enjoy easy access to the town's beloved local boutiques, artisan shops, award-winning restaurants, breweries, and year-round community events. Whether you're relaxing at home or exploring all that Black Mountain has to offer, this property perfectly blends comfort, convenience, and mountain-town charm

Listed by Ameliah Davidson of GreyBeard Realty

$
$
%
$/month over payments
Federal 30-year interest rate: 7.4% last updated on Oct 8, 2026
* All Figures are estimates. Check with your bank or proposed mortgage company for actual interest rates.
This product uses the FRED® API but is not endorsed or certified by the Federal Reserve Bank of St. Louis.

Virtual TourSave FavoriteSchedule TourAsk A QuestionMore Details

2554 Red Hill Street NW Concord NC 28027
Pending

MLS Number CAR4434558

  • Residential
  • Bedrooms 4
  • Bathroom 5
  • Square Feet 3,180
  • Acreage 0.3

Listed by Chad Little of Niblock Development Corp

$
$
%
$/month over payments
Federal 30-year interest rate: 7.4% last updated on Oct 8, 2026
* All Figures are estimates. Check with your bank or proposed mortgage company for actual interest rates.
This product uses the FRED® API but is not endorsed or certified by the Federal Reserve Bank of St. Louis.

Save FavoriteSchedule TourAsk A QuestionMore Details

240 Alenda Lux Circle Mooresville NC 28115
Pending

MLS Number CAR4328689

  • Residential
  • Bedrooms 2
  • Bathroom 2
  • Square Feet 1,776
  • Acreage 0.21

This proposed home is a luxury ranch featuring the Portico floor plan with 2 bdrm, den/flex space, 2 baths, on a wooded lot with many included upgrades. Portico highlights: A grand entrance leading to an open layout, luxurious amenities, spacious owner's suite with a beautiful bathroom with double vanities and zero threshold walk in shower, all centered around a private courtyard. With many convenient features, such as a centrally located laundry room, and plenty of storage, the Portico offers an unmatched blend of luxury and comfort. Our homes are designed to make your life easier and more enjoyable. The Courtyards at Lake Davidson, a 55+ Active Lifestyle community located in Mooresville, NC and only .9 miles from the beautiful, highly sought after town of Davidson offers resort style amenities: Clubhouse, pool, fitness center, lake access with kayak pavilion, pickleball and 15 acres of green space!

Listed by Ryan Plowman of Plowman Properties LLC.

$
$
%
$/month over payments
Federal 30-year interest rate: 7.4% last updated on Oct 8, 2026
* All Figures are estimates. Check with your bank or proposed mortgage company for actual interest rates.
This product uses the FRED® API but is not endorsed or certified by the Federal Reserve Bank of St. Louis.

Save FavoriteSchedule TourAsk A QuestionMore Details

00 Audia Way Drive Zirconia NC 28790

Zirconia, NC00 Audia Way Drive

Price$740,000

Est. Mortgage: $/month

MLS Number CAR4125688

  • Land
  • Acreage 74.49
  • County Henderson

This expansive tract is a true nature lover's dream, featuring multiple picturesque spring-fed creeks and a well-established network of trails that wind throughout the property. The diverse landscape offers a peaceful, private setting ideal for outdoor recreation, from hiking and exploring to simply unwinding in the quiet of nature. Mature timber and natural terrain create excellent habitat for wildlife, adding to the property's appeal for both recreation and enjoyment. With something new to discover around every corner, this property delivers a unique blend of beauty, usability, and seclusion. Whether you're looking for a private retreat, a recreational getaway, or a place to enjoy the outdoors, this tract offers endless opportunities to explore and relax.

Listed by Chip Camp and Amber Camp of Whitetail Properties Real Estate LLC

$
$
%
$/month over payments
Federal 30-year interest rate: 7.4% last updated on Oct 8, 2026
* All Figures are estimates. Check with your bank or proposed mortgage company for actual interest rates.
This product uses the FRED® API but is not endorsed or certified by the Federal Reserve Bank of St. Louis.

Save FavoriteSchedule TourAsk A QuestionMore Details

1241 Drummond Avenue Charlotte NC 28205

Charlotte, NC1241 Drummond Avenue

Price$740,000

Est. Mortgage: $/month

MLS Number CAR4362563

  • Residential
  • Bedrooms 3
  • Bathroom 3
  • Square Feet 2,874
  • Acreage 0.14

Situated in the heart of Villa Heights, 1241 Drummond Ave blends timeless charm with thoughtful updates and a layout designed for modern living. Built in 2021, the light-filled living spaces flow effortlessly for both everyday living and entertaining, anchored by a well-appointed kitchen with ample storage and large pantry. The kitchen features quartz countertops, beautiful backsplash and stainless steel appliances. A standout on the main level is the moody library/study, perfect for working from home or unwinding. Upstairs, the primary suite offers a private retreat with its own sitting porch, an oversized closet, and a spacious bath, while a versatile bonus space at the top of the stairs functions beautifully as a second living room. Additional bedrooms provide flexibility for family or guests, and the private outdoor space adds to the home's appeal, all just moments from neighborhood favorites, parks, and everything this location has to offer.

Listed by Mary Pell Lea Teden and Laurens Adams Threlkeld of Helen Adams Realty

$
$
%
$/month over payments
Federal 30-year interest rate: 7.4% last updated on Oct 8, 2026
* All Figures are estimates. Check with your bank or proposed mortgage company for actual interest rates.
This product uses the FRED® API but is not endorsed or certified by the Federal Reserve Bank of St. Louis.

Save FavoriteSchedule TourAsk A QuestionMore Details

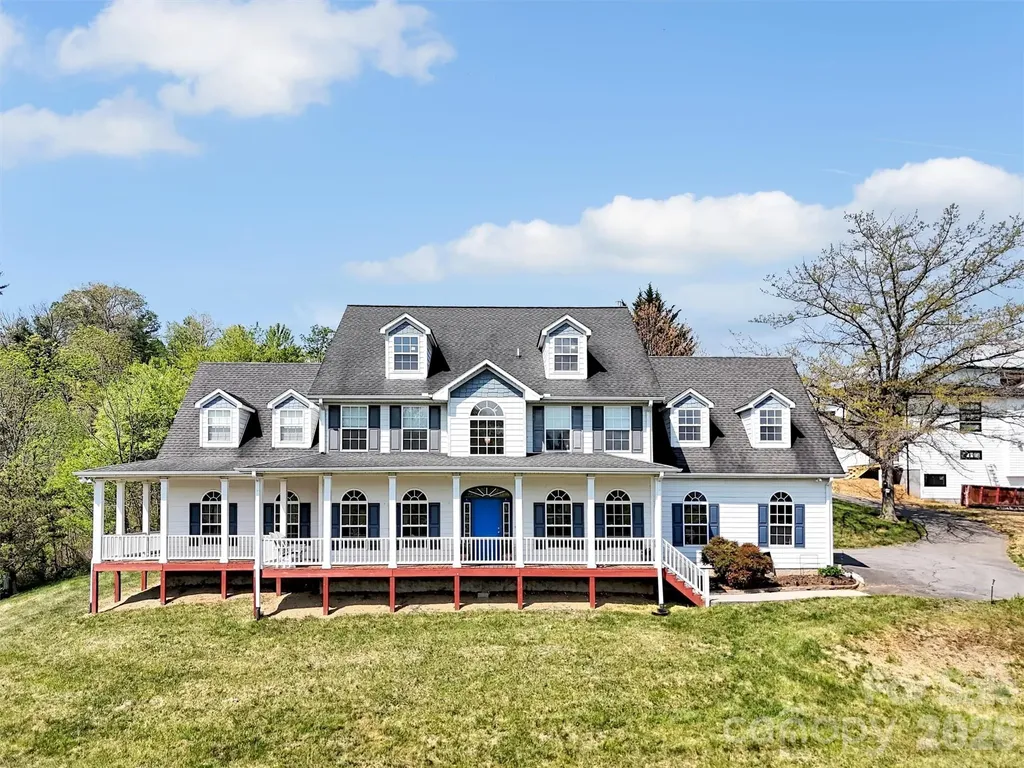
237 Midway Crossing Clyde NC 28721

Clyde, NC237 Midway Crossing

Price$740,000

Est. Mortgage: $/month

MLS Number CAR4374416

  • Residential
  • Bedrooms 3
  • Bathroom 4
  • Square Feet 4,270
  • Acreage 0.78

Wow! $59000. price reduction! Bring all reasonable offers! Bitter sweet for the sellers but they need to move. This is truly one of the most beautiful homes I've had the pleasure of bringing to market. Perfectly situated on a quiet cul-de-sac, this spacious residence offers stunning mountain views and timeless traditional styling throughout. Step inside to a grand two-story entry hall that sets the tone for the home's elegance. The main level features a private office, a formal dining room, and a well-appointed eat-in kitchen with granite countertops and a breakfast bar-perfect for both everyday living and entertaining. Unwind in the expansive great room, complete with a cozy natural gas fireplace, or enjoy movie nights in the dedicated media room with an adjoining cocktail bar. Outdoor living is just as impressive, with wraparound decking designed to take full advantage of the breathtaking views. The oversized primary suite is a true retreat, complemented by a luxurious primary bathroom you have to see to believe. Additional highlights include a two-car garage and a highly desirable location close to everything you need.

Listed by A. LaRue Allen of RE/MAX Executive

$
$
%
$/month over payments
Federal 30-year interest rate: 7.4% last updated on Oct 8, 2026
* All Figures are estimates. Check with your bank or proposed mortgage company for actual interest rates.
This product uses the FRED® API but is not endorsed or certified by the Federal Reserve Bank of St. Louis.

Save FavoriteSchedule TourAsk A QuestionMore Details

Broker Reciprocity MLS Grid Logo © 2026 Listings courtesy of Canopy MLS as distributed by MLS GRID. IDX information is provided exclusively for consumers’ personal non-commercial use and may not be used for any purpose other than to identify prospective properties consumers may be interested in purchasing. The IDX data is deemed reliable but is not guaranteed by MLS GRID and may be subject to an end user license agreement prescribed by the Member Participant’s applicable MLS.  Based on information submitted to the MLS GRID as of October 16, 2026 2:16 AM UTC . All data is obtained from various sources and may not have been verified by broker or MLS GRID. Supplied Open House Information is subject to change without notice. All information should be independently reviewed and verified for accuracy. Properties may or may not be listed by the office/agent presenting the information. Some IDX listings have been excluded from this website.