and narrow your search. If you have fewer than 200 results, you can save your search.

Nebo NC

r=6997-7008
4124 Millstream Road Denver NC 28037

Denver, NC4124 Millstream Road

Price$725,000

Est. Mortgage: $/month

Active With Contract

MLS Number CAR4419204

  • Residential
  • Bedrooms 4
  • Bathroom 3
  • Square Feet 2,854
  • Acreage 0.29

Welcome home to your maintenance free oasis! This new construction home was already a dream with 10' ceilings, large windows throughout, and beautiful custom finishes but the owner took it to another level. Walk out back to a resort style custom pool surrounded by a large travertine patio. All tied together with freshly renovated landscaping for a maintenance free lifestyle here in the Carolinas. Inside the living space has a broad and welcoming feel with an oversized island overlooking the living room and open dining room. Plantation shutters have been installed throughout to extend the custom feel. The main level also features highly desirable main level guest suite. Going upstairs the natural light continues with more windows bordering the bonus space. With a split bedroom layout featuring a guest wing with two bedrooms, full bath, and an oversized laundry room. The Primary bedroom really sets it off being as large as it is. The primary bathroom is like your own personal spa with an extended dual vanity and sprawling tile shower. If your looking for a home in a luxury community with a low maintenance feel you won't want to miss showing this home!

Listed by Stephen Pierce of EXP Realty LLC Mooresville
$
$
%
$/month over payments
Federal 30-year interest rate: 7.4% last updated on Oct 8, 2026
* All Figures are estimates. Check with your bank or proposed mortgage company for actual interest rates.
This product uses the FRED® API but is not endorsed or certified by the Federal Reserve Bank of St. Louis.

Save FavoriteSchedule TourAsk A QuestionMore Details

145 Kirks Drive Hot Springs NC 28743

Hot Springs, NC145 Kirks Drive

Price$725,000

Est. Mortgage: $/month

MLS Number CAR4375792

  • Residential
  • Bedrooms 4
  • Bathroom 1
  • Square Feet 1,483
  • Acreage 100.43

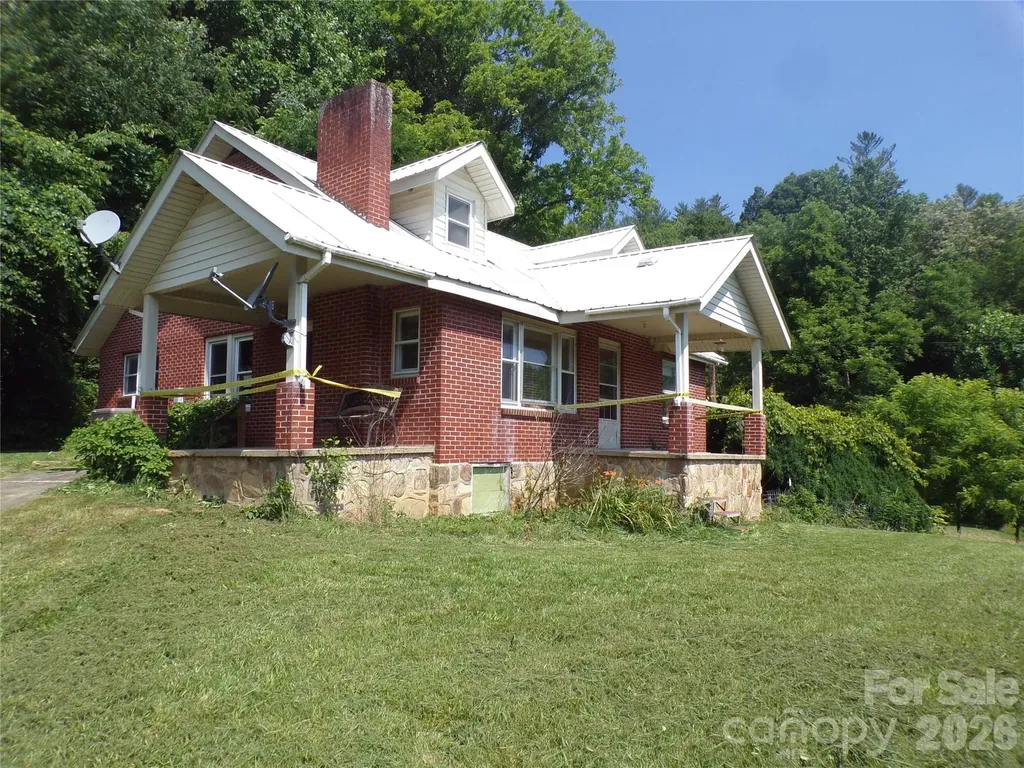
For buyers seeking a full-scale project, this property offers the opportunity to create an entirely new vision in a classic mountain setting. The traditional 1.5-story farmhouse sits on approximately 100 acres in rural Spring Creek Valley, featuring open pastureland, wooded hillsides, creek frontage, and long-range mountain views. The outbuildings include a multi-car tandem garage/workshop, an equipment building, and a livestock barn. The property is located in the scenic Spring Creek Valley, surrounded by steep hillsides and a stream that ultimately flows into the French Broad River. Just down the road is the Spring Creek Community Center, a long-standing gathering point for local residents. The broader Hot Springs area is well known for Appalachian hiking, fishing, and outdoor recreation. The home and all outbuildings require restoration. This is an estate transaction, and the sellers have never occupied the home. Recorded rights-of-way exist for adjoining property owners. Due to the property's overall condition, it will not meet all financing requirements. All inspections are for buyer information only; the sellers will not perform or pay for any repairs, including those required by an appraisal. The property is being sold strictly “As Is,” “Where Is,” and “With All Faults.” The seller is a trust representing the estate of the owners who passed away and therefore makes no warranties or representations, express or implied, including any warranties of merchantability or fitness. No well permit was located. Because the county's recorded construction year conflicts with the home's observed materials, the true age of the dwelling is considered unknown. It is also unknown whether any buried fuel tanks exist on the property. A portion of the acreage across Hwy 209, as well as approximately one-third of the 25-acre pasture used for hay, is located within the designated floodway zone. Property showings are available by appointment only. Please contact your Realtor to schedule a time.

Listed by Don Lilya of Upright Real Estate LLC

$
$
%
$/month over payments
Federal 30-year interest rate: 7.4% last updated on Oct 8, 2026
* All Figures are estimates. Check with your bank or proposed mortgage company for actual interest rates.
This product uses the FRED® API but is not endorsed or certified by the Federal Reserve Bank of St. Louis.

Save FavoriteSchedule TourAsk A QuestionMore Details

2091 Robert Drive Morganton NC 28655

Morganton, NC2091 Robert Drive

Price$725,000

Est. Mortgage: $/month

MLS Number CAR4251927

  • Residential
  • Bedrooms 3
  • Bathroom 3
  • Square Feet 2,319
  • Acreage 2.02

Welcome to this exceptional new proposed construction home in the sought-after Old Oaks Estates, set on 2.02 acres of pure mountain beauty! From the moment you step inside, you'll be wowed by the soaring two-story vaulted ceiling and the open, light-filled living, kitchen, and dining areas. The great room features a dramatic wall of glass that leads to a vaulted porch with show-stopping views of Table Rock and Hawksbill Mountains. The main level offers a luxurious, spa-inspired primary suite, a stylish half bath, a convenient laundry room, and an oversized double garage. Upstairs, there are two more spacious bedrooms, a full bath, and a flexible bonus room-perfect for a media room, office, or play space. Need more room? The walk-out basement is already rough-plumbed for a bathroom and a second kitchen, giving you endless possibilities to customize your dream space. Private, peaceful, and picture-perfect-this home has it all! Reserve and pick out your personal touches.

Listed by Mike Watts of Berkshire Hathaway HomeServices Blue Ridge REALTORS®

$
$
%
$/month over payments
Federal 30-year interest rate: 7.4% last updated on Oct 8, 2026
* All Figures are estimates. Check with your bank or proposed mortgage company for actual interest rates.
This product uses the FRED® API but is not endorsed or certified by the Federal Reserve Bank of St. Louis.

Save FavoriteSchedule TourAsk A QuestionMore Details

17 Aaron Way Waynesville NC 28786

Waynesville, NC17 Aaron Way

Price$725,000

Est. Mortgage: $/month

MLS Number CAR4319469

  • Residential
  • Bedrooms 3
  • Bathroom 3
  • Square Feet 2,111
  • Acreage 3.01

Experience the ultimate in privacy and convenience! Discover this well-maintained log cabin situated on over three acres in a private, gated community with paved access. The home features three bedrooms and two and a half baths, offering generous closet space throughout. The main floor includes a versatile office or den, and the kitchen is equipped with a prep sink, pantry, quartz countertops, and upgraded appliances from 2020.Enjoy the convenience of the Primary Bedroom on the Main Floor, then Step into your newly renovated primary bathroom, where luxury meets functionality. The centerpiece is a walk-in shower, featuring two spacious shower areas equipped with rain showerheads and handheld wands. Enjoy the soothing experience of rainfall-style water, complemented by a built-in seat and grab bar for added comfort and safety. Upstairs, two guest bedrooms offer double closets and cozy seating areas. Comfort is assured with two heat pumps and a living room that boasts a high end Mendota vented gas fireplace. The house is also wired to accept a generator. Enjoy outdoor living with a wrap-around deck, a new concrete parking area, a flat driveway. There is a separate 27 x 35 storage area with a 30-amp outlet-perfect for RVs or workshop needs, with an attached 16 x 16 shop with a concrete floor and rollup door. Relax by the firepit in a peaceful setting, while still being conveniently close to Walmart, restaurants, grocery stores with easy access to Hwy 23/74. The cabin's logs were media blasted and re-stained in 2021 with an additional clear-coat applied in 2025 for long lasting beauty. Spectrum Internet and cable are available. The entire house is also hard wired for satellite television. Yard has been maintained by Tru Green for 2 years with several older trees removed recently for safety and aesthetics. Deck is wired for a 110 Hot Tub. Terminix agreement has been maintained for the house for the last 19 years. Additional 1.51 ac directly behind property can be purchased for added privacy.Listed on MLS 4396586 No Short Term Rentals.

Listed by Jan Hall of ERA Sunburst Realty

$
$
%
$/month over payments
Federal 30-year interest rate: 7.4% last updated on Oct 8, 2026
* All Figures are estimates. Check with your bank or proposed mortgage company for actual interest rates.
This product uses the FRED® API but is not endorsed or certified by the Federal Reserve Bank of St. Louis.

Save FavoriteSchedule TourAsk A QuestionMore Details

321 Lyle Lane Green Mountain NC 28740

Green Mountain, NC321 Lyle Lane

Price$725,000

Est. Mortgage: $/month

MLS Number CAR4320356

  • Residential
  • Bedrooms 3
  • Bathroom 1
  • Square Feet 1,054
  • Acreage 60

Dreamy 60 acre hidden oasis in the heart of Appalachia! Perfectly placed in Green Mountain, in the middle of the Blue Ridge Mountains this property is perfect for anyone looking to step back in time! Lovely 1926 farm house is ready for a family to bring it back to life. Well maintained and fenced pastures are perfect for horses or cattle. This working farm features a traditional tobacco barn, two ponds, a small stall barn, & a large outbuilding for equipment and tool storage. Beautiful mountain views from anywhere on the property, multiple homesites for the perfect family compound.

Listed by Stephanie Johnson of Mountain Adventure Realty

$
$
%
$/month over payments
Federal 30-year interest rate: 7.4% last updated on Oct 8, 2026
* All Figures are estimates. Check with your bank or proposed mortgage company for actual interest rates.
This product uses the FRED® API but is not endorsed or certified by the Federal Reserve Bank of St. Louis.

Save FavoriteSchedule TourAsk A QuestionMore Details

2163 Mountain Air Drive Burnsville NC 28714

MLS Number CAR4361448

  • Residential
  • Bedrooms 2
  • Bathroom 2
  • Square Feet 1,490
  • Acreage 0.11

Experience elevated mountain living in this meticulously maintained retreat, perfectly positioned more than halfway up the mountain to capture breathtaking eastern views. This light-filled home features soaring ceilings and high-set windows that invite warm western light throughout the afternoon. The expansive wrap-around deck, accessible from both the living room and primary suite, provides the perfect space for outdoor relaxation. The deck area faces east with a long range mountain view. The main bedroom also has mountain views. Large kitchen area with many cabinets and open to the living room space. Offered in pristine original condition, the home comes furnished as you see it today, for a seamless move-in. The attached garage is a sought after item here on the mountain, and includes convenient built-in cabinetry for extra storage. Enjoy a low-maintenance lifestyle as the HOA covers exterior painting and professional landscaping. Mountain Air is a gated community on the west side of Yancey County, just 35 mins from Asheville. All owners have access to 6 parks and 7 miles of hiking trails. Mountain Air Country Club is a private club at the top of the mountain with its own airstrip, golf, tennis, pickle ball courts, nature center, kids day camp, golf shop, golf learning center and 3 dining choices. It has been very well taken care of and the sellers are ready to negotiate in order to sell it this year. Sellers are offering a $10,000 credit toward a Social or Full Golf Membership with an accepted offer! Don't miss this turnkey opportunity to own a piece of the mountain.

Listed by Diane Vander Linden of WNC Mountain Realty Group LLC

$
$
%
$/month over payments
Federal 30-year interest rate: 7.4% last updated on Oct 8, 2026
* All Figures are estimates. Check with your bank or proposed mortgage company for actual interest rates.
This product uses the FRED® API but is not endorsed or certified by the Federal Reserve Bank of St. Louis.

Save FavoriteSchedule TourAsk A QuestionMore Details

306 Southside Drive Chimney Rock NC 28720

Chimney Rock, NC306 Southside Drive

Price$725,000

Est. Mortgage: $/month

MLS Number CAR4365604

  • Residential
  • Bedrooms 3
  • Bathroom 2
  • Square Feet 1,835
  • Acreage 1

Beyond its extraordinary setting along the river and its rare position surrounded by Chimney Rock State Park, 306 Southside Drive stands out as one of the most iconic and recognizable homes in the entire Chimney Rock area. Step inside to a renovated kitchen offering updated cabinetry, improved functionality, and a bright, welcoming atmosphere perfect for cooking, gathering, or hosting guests after a day exploring the park. Its character, history, and dramatic natural backdrop make it instantly memorable - but the home itself has been thoughtfully updated to offer modern comfort without losing its mountain charm. The riverfront setting is the true centerpiece. Whether you're relaxing on the deck, dipping your feet in the water, or simply taking in the sound of the river echoing off the rock walls, the experience is immersive and unforgettable. A home surrounded by State Park land and set directly on the river is exceptionally rare. 306 Southside Drive offers a once-in-a-lifetime opportunity to own a private slice of Chimney Rock's most breathtaking scenery.

Listed by Hunter Donaldson of Apple Country Realty LLC

$
$
%
$/month over payments
Federal 30-year interest rate: 7.4% last updated on Oct 8, 2026
* All Figures are estimates. Check with your bank or proposed mortgage company for actual interest rates.
This product uses the FRED® API but is not endorsed or certified by the Federal Reserve Bank of St. Louis.

Save FavoriteSchedule TourAsk A QuestionMore Details

212 W Sunset Ridge Drive Etowah NC 28729

Etowah, NC212 W Sunset Ridge Drive

Price$725,000

Est. Mortgage: $/month

MLS Number CAR4423280

  • Residential
  • Bedrooms 4
  • Bathroom 3
  • Square Feet 2,937
  • Acreage 1.04

Update 9/30/26: The listing price has been reduced and the owner is offering an additional 5K in credit at closing. This spacious and well maintained home features the largest lot in the Sunset Ridge Subdivision and is within minutes of the Etowah Valley Golf Club and Pisgah National Forest. Downstairs, the kitchen includes ample cabinet and counter space, a large transom window, and an island. The primary suite includes two walk in closets and bath with a garden tub, an oversized tile shower, and bench seat. The living area is adjacent to the kitchen and there is a designated dining area, two additional bedrooms, an additional full bath, and a laundry room. With over 1070 sq/ft of living area, the upstairs area features a separate large family room, wet bar, small dining area, bathroom, and a large bedroom with a walk-in closet. Each level of this home has a designated heat pump. Outside, you'll find a deck with an above ground pool and hot tub overlooking a large yard. The driveway/parking area were recently paved and the garage is accessible through a covered walkway between the laundry room exit and the garage. There is an unfinished loft area above the garage which is accessible by the steps on the rear of garage.

Listed by Jeff Hemphill of Nexus Realty LLC

$
$
%
$/month over payments
Federal 30-year interest rate: 7.4% last updated on Oct 8, 2026
* All Figures are estimates. Check with your bank or proposed mortgage company for actual interest rates.
This product uses the FRED® API but is not endorsed or certified by the Federal Reserve Bank of St. Louis.

Virtual TourSave FavoriteSchedule TourAsk A QuestionMore Details

4614 Quiet Rail Court Lancaster SC 29720

Lancaster, SC4614 Quiet Rail Court

Price$725,000

Est. Mortgage: $/month

MLS Number CAR4395675

  • Residential
  • Bedrooms 4
  • Bathroom 4
  • Square Feet 2,905
  • Acreage 1.18

RATE BUY-DOWN AVAILABLE | LENDER CREDIT | FREE APPRAISAL | BUILDER INCENTIVES | FREE INTERIOR DESIGN CONSULTATION New construction, priced to move. At $725,000, this 2026-built home puts brand-new everything within reach: 4 bedrooms, 3.1 baths, and a well-planned 2,905 square feet that lives larger than the number suggests. A flexible bonus room means this home adapts as your needs do, and the 3-car garage is a rare find at this price point in Lancaster. No HOA, no shared walls, no compromises on finish quality just a private road, nearly 1.2 acres to call your own, and a home nobody has lived in before you. Between the incentives on the table and where new construction typically prices in this area, this is one of the more accessible entry points into brand-new in Lancaster right now.

Listed by Brandy Rheinschmidt of Nestlewood Realty,LLC

$
$
%
$/month over payments
Federal 30-year interest rate: 7.4% last updated on Oct 8, 2026
* All Figures are estimates. Check with your bank or proposed mortgage company for actual interest rates.
This product uses the FRED® API but is not endorsed or certified by the Federal Reserve Bank of St. Louis.

Virtual TourSave FavoriteSchedule TourAsk A QuestionMore Details

110 Sims Parkway Harrisburg NC 28075

Harrisburg, NC110 Sims Parkway

Price$725,000

Est. Mortgage: $/month

Active With Contract

MLS Number CAR4179263

  • Residential
  • Bedrooms 2
  • Bathroom 1
  • Square Feet 804
  • Acreage 0.62

Property is located within a business district, surrounded by commercial property. Highest and best use of the land is commercial. City of Harrisburg confirmed there are no restrictions to rezoning but, project plans must be presented for approval. Do not disturb tenant. Four AC Wall Units will not convey with the property. No appliances will convey. Fireplace has been sealed and is not accessible. No interior pictures due to property condition. Acreage is approximate derived from Appraisal dated July 5, 2024. Interior lot with Sims Pkwy address is landlocked.

Listed by Robin Tyus of Realty One Group Revolution

$
$
%
$/month over payments
Federal 30-year interest rate: 7.4% last updated on Oct 8, 2026
* All Figures are estimates. Check with your bank or proposed mortgage company for actual interest rates.
This product uses the FRED® API but is not endorsed or certified by the Federal Reserve Bank of St. Louis.

Save FavoriteSchedule TourAsk A QuestionMore Details

Tbd Hickory Boulevard Lenoir NC 28645

Lenoir, NCTbd Hickory Boulevard

Price$725,000

Est. Mortgage: $/month

MLS Number CAR4285360

  • Land
  • Acreage 12.83
  • County Caldwell

12.83 ACRES ON US HWY 321 W/EXCEPTIONAL YEAR ROUND LONG RANGE VIEWS FROM TABLE ROCK TO GRANDFATHER! Property consists of two parcels: 12.79 acres zoned B-2 & 1.04 acres zoned R-12 with city water and sewer along US Hwy 321. Topography is level to sloping and would make an extraordinary site for townhomes/condos and/or mixed use development with amazing views of Western North Carolina! Local Planning Dept is open to zoning changes as mixed retail and residential would be a reasonable and encouraged use for this property. 2023 NCDOT traffic counts show 20,000 - 34,999 vehicles per day. Utility Easement on right side of property.

Listed by Denise Howard of DH One Properties,LLC

$
$
%
$/month over payments
Federal 30-year interest rate: 7.4% last updated on Oct 8, 2026
* All Figures are estimates. Check with your bank or proposed mortgage company for actual interest rates.
This product uses the FRED® API but is not endorsed or certified by the Federal Reserve Bank of St. Louis.

Save FavoriteSchedule TourAsk A QuestionMore Details

117 Brandon Road Hendersonville NC 28739

Hendersonville, NC117 Brandon Road

Price$725,000

Est. Mortgage: $/month

Active With Contract

MLS Number CAR4371126

  • Residential
  • Bedrooms 3
  • Bathroom 4
  • Square Feet 2,483
  • Acreage 0.7

A private, beautifully established setting just moments from the best of Hendersonville. Set among mature trees within the desirable Crooked Creek community, 117 Brandon Road offers a rare sense of retreat without sacrificing convenience. On a generous 0.70-acre homesite, this thoughtfully maintained residence pairs light-filled interiors, flexible living spaces and inviting outdoor areas with an effortless connection to its peaceful surroundings. The eat-in kitchen serves as a natural gathering place and flows easily into the formal dining room, while the sunroom offers a tranquil, year-round retreat overlooking the verdant landscape. Well-proportioned bedrooms and versatile living areas provide comfortable accommodations for family and guests, with flexibility for a home office or additional retreat. The lower level expands the possibilities with a finished flex room and full bath, ideal for a fitness studio, creative space or private guest area, along with substantial unfinished space for storage or future expansion. Outdoor living is equally inviting, with multiple spaces to relax, entertain and enjoy the privacy of the wooded setting. Exceptionally well cared for and enhanced by a new Trane furnace, 117 Brandon Road captures the ease of mountain living just moments from the Ecusta Trail, shopping, dining and vibrant charm of downtown Hendersonville. Sellers are offering $10,000 credit toward a new roof with an acceptable offer.

Listed by Hannah Grant of Premier Sotheby’s International Realty

$
$
%
$/month over payments
Federal 30-year interest rate: 7.4% last updated on Oct 8, 2026
* All Figures are estimates. Check with your bank or proposed mortgage company for actual interest rates.
This product uses the FRED® API but is not endorsed or certified by the Federal Reserve Bank of St. Louis.

Save FavoriteSchedule TourAsk A QuestionMore Details

Broker Reciprocity MLS Grid Logo © 2026 Listings courtesy of Canopy MLS as distributed by MLS GRID. IDX information is provided exclusively for consumers’ personal non-commercial use and may not be used for any purpose other than to identify prospective properties consumers may be interested in purchasing. The IDX data is deemed reliable but is not guaranteed by MLS GRID and may be subject to an end user license agreement prescribed by the Member Participant’s applicable MLS.  Based on information submitted to the MLS GRID as of October 15, 2026 8:45 AM UTC . All data is obtained from various sources and may not have been verified by broker or MLS GRID. Supplied Open House Information is subject to change without notice. All information should be independently reviewed and verified for accuracy. Properties may or may not be listed by the office/agent presenting the information. Some IDX listings have been excluded from this website.