and narrow your search. If you have fewer than 200 results, you can save your search.

Nebo NC

r=7057-7068
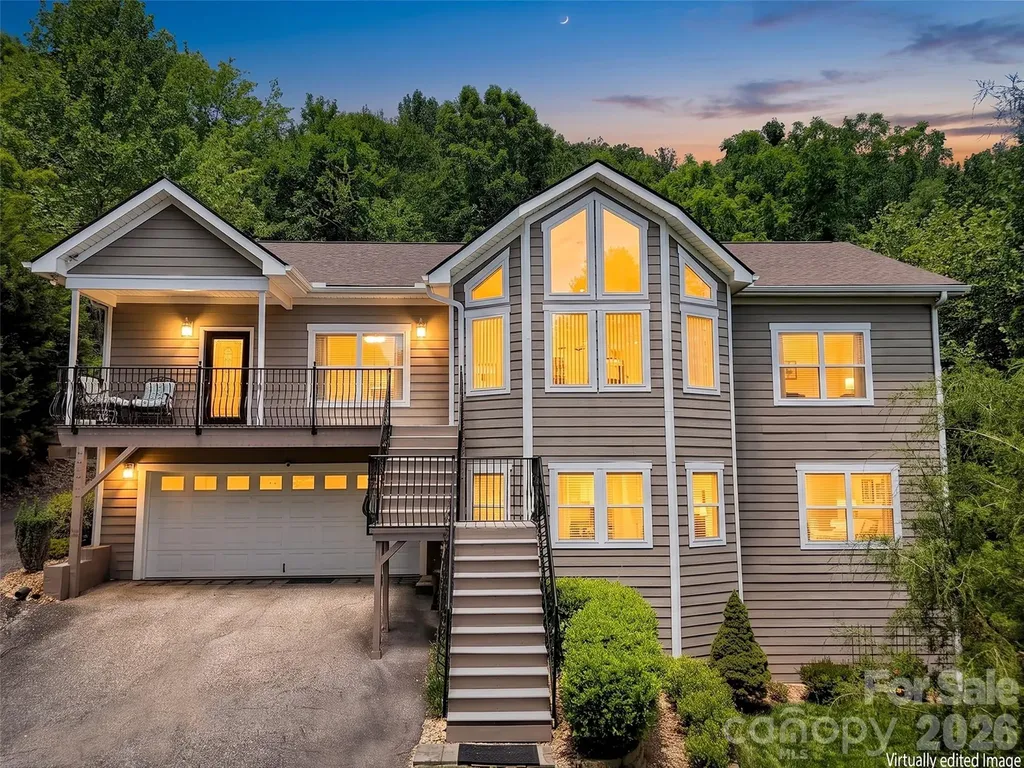
24 Sunnie Rae Lane Candler NC 28715

Candler, NC24 Sunnie Rae Lane

Price$725,000

Est. Mortgage: $/month

Open House

MLS Number CAR4368126

  • Residential
  • Next Open House: Sat 10/17 1:00 pm. to 3:00 pm.
  • Bedrooms 4
  • Bathroom 3
  • Square Feet 3,160

Well underpriced due to our current market this home is a steal! Start you day with stunning year-round, long-range southern views from this exceptional 4-bedroom, 3-bath modern contemporary home. Nestled just 10 minutes from West Asheville and under 20 minutes to downtown Asheville, Canton and Waynesville. This home offers both convenience and tranquility with ample storage and a bonus room office space on the main level. Designed for modern living, the open floor plan features a spacious, light-filled livingroom with vaulted ceilings and breathtaking sunrise views. The expansive kitchen is a true centerpiece, showcasing a large island, sleek quartz countertops, clean-lined contemporary cabinetry, and abundant pantry storage. The main level-conveniently accessible with parking at the rear-also includes a formal dining room and generous living space perfect for entertaining or relaxing. Downstairs, the home offers a versatile 2-bedroom apartment with a private entrance, full kitchen, and an oversized family room-ideal for guests, rental income, or multigenerational living. Located in a prime community with easy access to everything Asheville has to offer, this property truly combines style, space, and an unbeatable setting. Come and see this meticulously maintained mountain home before someone else snaps it up.

Listed by Reese Morgani and Collin O'Berry of Keller Williams Professionals

$
$
%
$/month over payments
Federal 30-year interest rate: 7.4% last updated on Oct 8, 2026
* All Figures are estimates. Check with your bank or proposed mortgage company for actual interest rates.
This product uses the FRED® API but is not endorsed or certified by the Federal Reserve Bank of St. Louis.

Virtual TourSave FavoriteSchedule TourAsk A QuestionMore Details

423 Crisfield Court York SC 29745

York, SC423 Crisfield Court

Price$725,000

Est. Mortgage: $/month

Coming Soon

MLS Number CAR4423076

  • Residential
  • Bedrooms 7
  • Bathroom 4
  • Square Feet 4,746
  • Acreage 0.3

Welcome to **423 Crisfield Ct**, where luxury, flexibility, and multigenerational living come together in a beautifully designed **7-bedroom, 4-bath home**. Nestled at the end of a peaceful cul-de-sac and backing to a **private wooded backyard**, this spacious property offers room for everyone with thoughtful features throughout. A standout feature is the home's **multigenerational layout**, complete with **two full kitchens and two laundry rooms**, providing added convenience and flexibility for extended family, guests, or those who simply desire additional independent living space. The **full-size walkout basement with a separate exterior entrance** offers incredible potential for a second living arrangement, guest suite, recreation area, home gym, media room, or game-day gathering space. Upstairs, you'll find a spacious **primary suite** designed to feel like your own private retreat. Enjoy a comfortable sitting area, luxurious garden bathtub, and a **walk-in rain shower**, along with generous walk-in closet space. Additional bedrooms offer flexibility for family, guests, offices, or hobbies, while the upstairs bonus room provides even more space to make your own. Outdoor living is equally impressive with a **private wooded backdrop** and an **in-ground irrigation system** to help maintain the landscaping. The cul-de-sac location adds privacy and a peaceful setting while still providing access to an array of community amenities. Residents can enjoy a **playground, clubhouse, fitness center, lake access, and resort-style community pool**, creating an exceptional lifestyle with something for everyone. With abundant space, multiple living options, and desirable amenities, **423 Crisfield Ct** is ready to welcome you home!

Listed by Zanthia Hastings of Real Broker,LLC

$
$
%
$/month over payments
Federal 30-year interest rate: 7.4% last updated on Oct 8, 2026
* All Figures are estimates. Check with your bank or proposed mortgage company for actual interest rates.
This product uses the FRED® API but is not endorsed or certified by the Federal Reserve Bank of St. Louis.

Save FavoriteSchedule TourAsk A QuestionMore Details

2150 Fox Creek Trail Lincolnton NC 28092

Lincolnton, NC2150 Fox Creek Trail

Price$725,000

Est. Mortgage: $/month

MLS Number CAR4424180

  • Residential
  • Bedrooms 3
  • Bathroom 2
  • Square Feet 1,968
  • Acreage 11.47

Welcome to 2150 Fox Creek Trail, where privacy, acreage, and convenience come together just 12 minutes from downtown Lincolnton! This full-brick ranch sits on just shy of 12 acres in a rare private setting surrounded by mature woods and trails to explore. Inside, the home offers 3 bedrooms and 2 full baths with hardwood flooring, an open-concept living area, spacious dining area, bar-height counter seating, and a dedicated office with built-ins. An unfinished bonus room over the garage provides excellent potential for additional living, hobby, or storage space. Enjoy the peaceful setting from the covered front and back porches. Outside, the property really sets itself apart with a 1,200-square-foot wired workshop featuring a toilet, garage door, and attached lean-to-ideal for equipment, hobbies, a home workshop, or additional storage. Wired storage building. With nearly 12 acres, abundant woods and trails, there is plenty of room to enjoy the outdoors and the privacy that is increasingly hard to find. Convenient to downtown Lincolnton with easy access toward Cherryville, this property offers the space and setting of country living without sacrificing convenience.

Listed by Jennifer Walker of Keller Williams Advantage

$
$
%
$/month over payments
Federal 30-year interest rate: 7.4% last updated on Oct 8, 2026
* All Figures are estimates. Check with your bank or proposed mortgage company for actual interest rates.
This product uses the FRED® API but is not endorsed or certified by the Federal Reserve Bank of St. Louis.

Virtual TourSave FavoriteSchedule TourAsk A QuestionMore Details

1912 Parson Drive Charlotte NC 28205

Charlotte, NC1912 Parson Drive

Price$725,000

Est. Mortgage: $/month

MLS Number CAR4431198

  • Residential
  • Bedrooms 3
  • Bathroom 3
  • Square Feet 1,440
  • Acreage 0.17

Welcome to this charming Villa Heights bungalow, where a functional floor plan, inviting outdoor spaces, and thoughtfully updated major systems come together in one of Charlotte's most desirable neighborhoods. Built in 2007, the home offers added peace of mind with a new roof and gutter guards in 2024, HVAC and heat pump in late 2025, and windows replaced around 2019. Step inside to a bright and welcoming open floor plan, where the living room is filled with ample natural light, creating a warm and inviting atmosphere throughout the main living space. The seamless flow between the living room and kitchen makes the home equally suited for everyday living and entertaining. The kitchen offers plenty of countertop space for the home chef, while the main-level primary bedroom adds convenience and functionality to the floor plan. Upstairs, you'll find two additional bedrooms separated by a full bathroom, providing a comfortable setup for family, guests, or a home office. The outdoor spaces are just as inviting. Enjoy your morning coffee from the charming front porch, or head out back to the screened-in porch added in 2025, complete with an additional uncovered deck area perfect for grilling and relaxing. Step into the fully fenced backyard and you'll find a private oasis in the heart of Villa Heights, featuring a quaint firepit area, plenty of room for gardening, and space for pets to enjoy. Located in the highly popular Villa Heights neighborhood, this home puts you just minutes from the restaurants, breweries, shops, and entertainment of NoDa and Plaza Midwood, while being only 2.5 miles from Uptown Charlotte and approximately 0.9 miles from the nearest light rail stop. Enjoy the charm of a neighborhood setting with incredible access to everything Charlotte has to offer!

Listed by Jeremy Nord of Howard Hanna Allen Tate Charlotte South

$
$
%
$/month over payments
Federal 30-year interest rate: 7.4% last updated on Oct 8, 2026
* All Figures are estimates. Check with your bank or proposed mortgage company for actual interest rates.
This product uses the FRED® API but is not endorsed or certified by the Federal Reserve Bank of St. Louis.

Save FavoriteSchedule TourAsk A QuestionMore Details

125 Craggy Street Black Mountain NC 28711

Black Mountain, NC125 Craggy Street

Price$725,000

Est. Mortgage: $/month

Active With Contract

MLS Number CAR4407539

  • Residential
  • Bedrooms 3
  • Bathroom 3
  • Square Feet 2,168
  • Acreage 0.3

Perfectly move-in ready, ONE-STORY living CLOSE to downtown Black Mountain and all of its amenities -- many restaurants, parks, Lake Tomahawk, golf, etc. Open floor plan with hardwoods in family room, living room and primary bedroom. New full-size rug (wall-to-wall) in dining room. Entire interior painted in 2025, along with many other improvements and repairs, including new Bosch dishwasher, new blinds, kitchen and dining lighting, exterior sconces added on porches and at garage, changed all hardware to matte black, and much more ... Previous owners built a second double garage (20 x 30) with concrete floor and natural gas heated in 2017. Perfect opportunity for a car collector or hobbyist! New heat pump in 2021. All of this, AND a lovely screen porch, mountain views, and beautifully landscaped backyard with lovely pergola (repainted last year). Short-term rentals possible and addition of ADU using existing detached garage OR slab for building! See zoning information from Town of Black Mountain attached. Confirm/consult with TOBM.

Listed by Marie Morris of Howard Hanna Beverly-Hanks Asheville-Downtown

$
$
%
$/month over payments
Federal 30-year interest rate: 7.4% last updated on Oct 8, 2026
* All Figures are estimates. Check with your bank or proposed mortgage company for actual interest rates.
This product uses the FRED® API but is not endorsed or certified by the Federal Reserve Bank of St. Louis.

Save FavoriteSchedule TourAsk A QuestionMore Details

6978 Pebble Bay Drive Denver NC 28037

Denver, NC6978 Pebble Bay Drive

Price$725,000

Est. Mortgage: $/month

MLS Number CAR4432631

  • Residential
  • Bedrooms 3
  • Bathroom 3
  • Square Feet 2,265
  • Acreage 1.04

Full brick ranch on a flat, private lot over an acre in Pebble Bay, with a floor plan that works from the front door to the back porch. Large rooms, high ceilings, and hardwood floors throughout give the open living space room to breathe, and the great room has a gas log fireplace. The kitchen has granite counters and plenty of space to cook and gather. You get 3 bedrooms and 3 full baths, a main level laundry room, and a sunroom for extra flexibility. The screened porch is the standout: quiet, private, and surrounded by tall pines, with a deck and patio for more room outside. The 3 car side entry garage holds vehicles, tools, and gear. In ground irrigation and accent lighting keep the landscaping sharp after dark. The level backyard leaves room to add a pool, a detached garage, or whatever fits your plans, subject to HOA and county approval. Roof replaced in 2025. Water heater replaced in 2023. The seller is motivated and is offering a $5,000 buyer credit and a home warranty. Easy to show. Call today.

Listed by Mike Feehley of Ivester Jackson Christie's

$
$
%
$/month over payments
Federal 30-year interest rate: 7.4% last updated on Oct 8, 2026
* All Figures are estimates. Check with your bank or proposed mortgage company for actual interest rates.
This product uses the FRED® API but is not endorsed or certified by the Federal Reserve Bank of St. Louis.

Save FavoriteSchedule TourAsk A QuestionMore Details

520 King Edward Road Charlotte NC 28211

Charlotte, NC520 King Edward Road

Price$725,000

Est. Mortgage: $/month

Coming Soon

MLS Number CAR4433810

  • Residential
  • Bedrooms 3
  • Bathroom 2
  • Square Feet 2,277
  • Acreage 0.37

Conveniently situated for enjoying Charlotte's dining, shopping, entertainment, and everyday amenities, this property offers an excellent opportunity to experience the lifestyle in one of the Queen City's most desired areas.

Listed by Garrett Rast of Goldeneye Realty,LLC

$
$
%
$/month over payments
Federal 30-year interest rate: 7.4% last updated on Oct 8, 2026
* All Figures are estimates. Check with your bank or proposed mortgage company for actual interest rates.
This product uses the FRED® API but is not endorsed or certified by the Federal Reserve Bank of St. Louis.

Save FavoriteSchedule TourAsk A QuestionMore Details

822 Southwest Drive Davidson NC 28036

Davidson, NC822 Southwest Drive

Price$725,000

Est. Mortgage: $/month

MLS Number CAR4434599

  • Condo
  • Bedrooms 3
  • Bathroom 2
  • Square Feet 1,152

Ground floor condo in the Stone Bluff complex of Davidson Landing. Great location with year long sunset views of Lake Norman. The ground floor location provides a large private waterfront patio that is partially covered. Three bedrooms and two full bathrooms with just under 1200 sqft of living space. Tile floors throughout condo with an updated kitchen and bathrooms. Heating and cooling system was installed in 2025. Condo can be sold furnished. Davidson Landing community amenities include the lake, pool, boatslips, tennis courts, pickleball, basketball, walking/fitness trails, and a waterfront restaurant.

Listed by Zach Stamey of NorthGroup Real Estate LLC

$
$
%
$/month over payments
Federal 30-year interest rate: 7.4% last updated on Oct 8, 2026
* All Figures are estimates. Check with your bank or proposed mortgage company for actual interest rates.
This product uses the FRED® API but is not endorsed or certified by the Federal Reserve Bank of St. Louis.

Virtual TourSave FavoriteSchedule TourAsk A QuestionMore Details

3076 Crestview Lane Lancaster SC 29720

Lancaster, SC3076 Crestview Lane

Price$725,000

Est. Mortgage: $/month

Coming Soon

MLS Number CAR4433451

  • Residential
  • Bedrooms 3
  • Bathroom 3
  • Acreage 2.66

Welcome home to country living with this three bedroom Cape Cod offering thoughtful upgrades and space galore. Situated on 2.66 acres of level land, this property offers a combination of comfort, functionality and room to spread out. The main level features a spacious primary bedroom convenient for first floor living, along with an expanded dining room that flows seamlessly into the kitchen with stainless steel appliances and quartz counter-tops. First floor laundry adds to the home's practicality. Enjoy the screened-in sun porch, it's the perfect place for a morning coffee or unwinding at the end of the day watching the sunset. A breeze-way connects the home to an impressive four-car garage that is perfect for storage, a workshop or room to add a second floor. The upstairs of this home features two additional bedrooms and a full bathroom. Recent upgrades include - new windows and doors, 28x17 screened in porch with Trex decking, 35 x 26 garage that can handle 4 cars, converted old garage into family room, opened up dining room area to sitting area and many more. This property is conveniently located near Indian Land's shopping, restaurants and popular retail destinations including a new Costco and Target. 45 minutes to Charlotte Douglas Airport as well.

Listed by Stefanie Stuart of Premier South

$
$
%
$/month over payments
Federal 30-year interest rate: 7.4% last updated on Oct 8, 2026
* All Figures are estimates. Check with your bank or proposed mortgage company for actual interest rates.
This product uses the FRED® API but is not endorsed or certified by the Federal Reserve Bank of St. Louis.

Save FavoriteSchedule TourAsk A QuestionMore Details

1804 Meadowood Lane Charlotte NC 28211

Charlotte, NC1804 Meadowood Lane

Price$725,000

Est. Mortgage: $/month

Active With Contract

MLS Number CAR4424678

  • Residential
  • Bedrooms 3
  • Bathroom 3
  • Square Feet 2,611
  • Acreage 0.09

Welcome to 1804 Meadowood Lane, a rare gems nestled in one of South Charlotte's most coveted and central locations. This light-filled end unit sits perfectly at the front of a quiet, beautifully landscaped neighborhood of Providence Place, offering effortless access alongside a serene, park-like setting that feels like a private refuge. Combining unbeatable convenience with highly sought-after architectural custom design features, this property delivers a lifestyle of effortless luxury. Step inside to an airy, freshly painted floor plan defined by soaring high ceilings, elegant arch pass-thrus, custom built-ins, classic plantation shutters. wood flooring, and so much more. The main level features a seamlessly connected, generously sized Great Room and formal Dining area centered around an elegant gas fireplace. The well laid-out Kitchen flows naturally into a bright breakfast area, which provides direct access to a lovely backyard patio-perfect for morning coffee or outdoor dining. The dual crown jewels of the property are the main level primary and sun-lit Sunroom. The hard-to-find Primary down is a main-level retreat bathed in cascading light from a large wall of windows and features an ensuite bath with dual vanities, a separate soaking tub and shower, and generous walk-in closet. And equally desirable on the back of the property, you will find the home's additional stand-out room - the lovely Sunroom surrounded by three sides of light. Overlooking a lush, green grassy area with total privacy from neighboring properties, this sunroom serves as your own private sanctuary for nature watching and relaxation. Upstairs, the thoughtful floor plan continues with two additional generously sized secondary bedrooms and a expansive, flexible loft space-ideal for a home office, media room, or secondary living area. Storage is generous throughout this home, boasting a dedicated pantry, two linen closets, a china closet, stairwell storage, a walk-in attic, and a pull-down attic space. Complete with a rare two-car Garage, this townhome places you just minutes from SouthPark Mall, Cotswold shopping, top-tier restaurants, and scenic walking trails. All this plus being in the highly rated school zone of Sharon, AG and Myers Park High School.

Listed by Sherry George of Dickens Mitchener & Associates Inc

$
$
%
$/month over payments
Federal 30-year interest rate: 7.4% last updated on Oct 8, 2026
* All Figures are estimates. Check with your bank or proposed mortgage company for actual interest rates.
This product uses the FRED® API but is not endorsed or certified by the Federal Reserve Bank of St. Louis.

Save FavoriteSchedule TourAsk A QuestionMore Details

12206 Anne Blount Alley Davidson NC 28078

Davidson, NC12206 Anne Blount Alley

Price$725,000

Est. Mortgage: $/month

Coming Soon

MLS Number CAR4432296

  • Residential
  • Bedrooms 4
  • Bathroom 4
  • Square Feet 3,048
  • Acreage 0.16

The best of both worlds, right on the Huntersville and Davidson line. Built in 2021 in Mayes Hall, this 4-bedroom, 4-full-bath farmhouse-style home offers more than 3,000 square feet, with a covered front porch that looks out over open green space and the neighborhood's walking paths. Step inside and the light hits you first. Hardwood floors run throughout the main level, and a staircase with wood treads and modern horizontal black railings sets the tone in the foyer. The open kitchen features white shaker cabinetry, dark quartz counters, a subway tile backsplash, a gas cooktop under a custom range hood, a wall oven and microwave, a walk-in pantry, and a large island with seating. It flows straight into the family room, where a linear fireplace and a wall of sliding glass doors bring the outdoors in, and the dining area opens directly to the patio. A main-level bedroom with its own full bath and patio access works perfectly as a guest suite or home office, and a drop zone with a built-in bench sits just off the rear-load two-car garage. Upstairs, a bright open loft makes a great second living space or media room. The primary suite features a tray ceiling, a spa-style bath with a dual vanity and an oversized glass walk-in shower, and a huge walk-in closet. Two more bedrooms, two more full baths, and a laundry room round out the second floor. Out back, a covered patio with a ceiling fan leads to an expanded paver patio framed by mature privacy landscaping, a great spot for grilling, gathering, or relaxing in the evening. Davidson is one of the Lake Norman area's most charming small towns. Its walkable Main Street is lined with local shops, restaurants, and coffee spots, and it is anchored by Davidson College, founded in 1837, and a historic district full of classic architecture. Spend Saturday mornings at the year-round farmers market next to Town Hall, catch Concerts on the Green in the summer and Christmas in Davidson in December, or head out on the South Prong Rocky River Greenway. Lake Norman, Birkdale Village, and I-77 are all close by, with an easy drive to uptown Charlotte. .

Listed by Josh Finigan of EXP Realty LLC Ballantyne

$
$
%
$/month over payments
Federal 30-year interest rate: 7.4% last updated on Oct 8, 2026
* All Figures are estimates. Check with your bank or proposed mortgage company for actual interest rates.
This product uses the FRED® API but is not endorsed or certified by the Federal Reserve Bank of St. Louis.

Virtual TourSave FavoriteSchedule TourAsk A QuestionMore Details

160 Pumice Drive Statesville NC 28625

Statesville, NC160 Pumice Drive

Price$725,000

Est. Mortgage: $/month

Open House

MLS Number CAR4411995

  • Residential
  • Next Open House: Sat 10/17 11:00 am. to 1:00 pm.
  • Bedrooms 4
  • Bathroom 4
  • Square Feet 3,233

**NEW CONSTRUCTION WITH CUSTOM DETAILS & WOODED PRIVACY + $15,000 IN SELLER-PAID CLOSING COSTS!** This new construction home is filled with the custom details and thoughtful finishes you've been looking for. From the moment you walk through the double front doors, you'll notice the attention to detail. A stunning staircase and soaring two-story foyer create a grand first impression, while the architectural details on the front of the home beautifully complement the wooded setting. Inside, wide luxury vinyl plank flooring flows throughout the home-**no carpet!** The main-level primary suite offers peaceful views of the private wooded backyard. The spa-like primary bathroom features a custom-tiled walk-in shower with both a rainmaker shower head and handheld shower, a relaxing soaking tub, dual quartz vanity and a spacious walk-in closet. The main level offers an open, comfortable layout with the kitchen and living room overlooking the wooded backyard. Imagine starting your morning with a cup of coffee on the covered deck, listening to the birds and watching deer and other local wildlife. The kitchen is both beautiful and functional, featuring abundant cabinetry, stainless steel appliances, a Thor range and exhaust hood, microwave drawer and refrigerator, elegant tile backsplash and under-cabinet lighting. Open to the main living room, it creates the perfect gathering space for everyday living or entertaining. One of the standout spaces is the large covered deck, featuring a beautiful **herringbone wood ceiling** that adds warmth and character while extending the living space outdoors. With the kitchen and living room both overlooking the backyard, the connection to nature is something you'll enjoy every day. Upstairs, you'll find three additional bedrooms, two full bathrooms and a spacious bonus/family room-giving everyone room to spread out. A convenient main-level powder room is located just off the foyer. The dining room, located just off the foyer, carries the home's country-inspired style with simple, classic details that feel both cozy and elegant. Storage is abundant, with walk-in attic storage, additional pull-down attic access and plenty of closets throughout the home. Thoughtful construction details add to the appeal of this home. The **crawlspace is already fully encapsulated**, helping create a cleaner, more controlled environment beneath the home. The builder also used the **ZIP System exterior**, an integrated structural sheathing system with a built-in water-resistive and air barrier, rather than traditional OSB and housewrap. And then there's **River Rock**, a small gated community offering lake access with a community boat ramp-adding even more opportunity to enjoy the lifestyle that comes with living near the water.

Listed by Ginny Barker and Roberta Browne of Keller Williams Unified

$
$
%
$/month over payments
Federal 30-year interest rate: 7.4% last updated on Oct 8, 2026
* All Figures are estimates. Check with your bank or proposed mortgage company for actual interest rates.
This product uses the FRED® API but is not endorsed or certified by the Federal Reserve Bank of St. Louis.

Virtual TourSave FavoriteSchedule TourAsk A QuestionMore Details

Broker Reciprocity MLS Grid Logo © 2026 Listings courtesy of Canopy MLS as distributed by MLS GRID. IDX information is provided exclusively for consumers’ personal non-commercial use and may not be used for any purpose other than to identify prospective properties consumers may be interested in purchasing. The IDX data is deemed reliable but is not guaranteed by MLS GRID and may be subject to an end user license agreement prescribed by the Member Participant’s applicable MLS.  Based on information submitted to the MLS GRID as of October 15, 2026 3:49 AM UTC . All data is obtained from various sources and may not have been verified by broker or MLS GRID. Supplied Open House Information is subject to change without notice. All information should be independently reviewed and verified for accuracy. Properties may or may not be listed by the office/agent presenting the information. Some IDX listings have been excluded from this website.