and narrow your search. If you have fewer than 200 results, you can save your search.

Nebo NC

r=8701-8712
110 Aurora Drive Asheville NC 28805

Asheville, NC110 Aurora Drive

Price$639,000

Est. Mortgage: $/month

Open House

MLS Number CAR4418435

  • Residential
  • Next Open House: Sat 10/10 12:00 pm. to 2:00 pm.
  • Bedrooms 3
  • Bathroom 3
  • Square Feet 2,282

Priced to Sell FAST! Bring offers! Featuring Separate Living Quarters, fully furnished in the lower level, 110 Aurora Drive, is a thoughtfully renovated 3-bedroom, 3-bath home offering 2,282 square feet of comfortable, versatile living space in Kenilworth, one of Asheville's most desirable close-in neighborhoods. Offered at $639,000, this well positioned home presents an outstanding opportunity to own a spacious, distinctive Asheville property. Tucked into a quiet setting this home combines the character and established feel of an Asheville neighborhood with the comfort and style today's buyers desire. Inside, you'll find an inviting, light-filled main level with beautiful hardwood floors and a spacious, open-concept feel. The renovated kitchen is a standout, featuring quartz countertops, a large island, abundant cabinetry, stainless-steel appliances, and a convenient coffee bar-an ideal space for both everyday living and entertaining. The primary suite provides a peaceful retreat with a beautifully updated bathroom, a large walk-in closet and a private deck. Two additional bedrooms and another full bath on the main level provide plenty of room for family, guests, or a home office. One of the home's most valuable features is the furnished lower level. With a bedroom, sitting/living area, and full bathroom, this versatile space can function as a private guest suite, home office, creative studio, family room, or comfortable space for extended-stay guests. This offers flexibility for separate living quarters that is increasingly hard to find. Step outside onto the deck and enjoy the peaceful wooded surroundings-a wonderful place for morning coffee, afternoon relaxation, or gathering with friends. A garage provides convenient parking and additional storage. Located in sought-after Kenilworth, you're close to downtown Asheville, restaurants, shopping, parks, and all that makes Asheville such a special place to live, while still enjoying the quiet atmosphere of an established residential neighborhood. Renovated, spacious, flexible, and convenient - come see why 110 Aurora Drive is such a special opportunity to own a beautifully updated home in one of Asheville's most appealing neighborhoods.

Listed by Beth Zabriskie of Homesource Realty INC

$
$
%
$/month over payments
Federal 30-year interest rate: 7.28% last updated on Oct 1, 2026
* All Figures are estimates. Check with your bank or proposed mortgage company for actual interest rates.
This product uses the FRED® API but is not endorsed or certified by the Federal Reserve Bank of St. Louis.

Save FavoriteSchedule TourAsk A QuestionMore Details

14920 High Bluff Court Charlotte NC 28278

Charlotte, NC14920 High Bluff Court

Price$639,000

Est. Mortgage: $/month

MLS Number CAR4409658

  • Residential
  • Bedrooms 3
  • Bathroom 3
  • Square Feet 2,435
  • Acreage 0.2

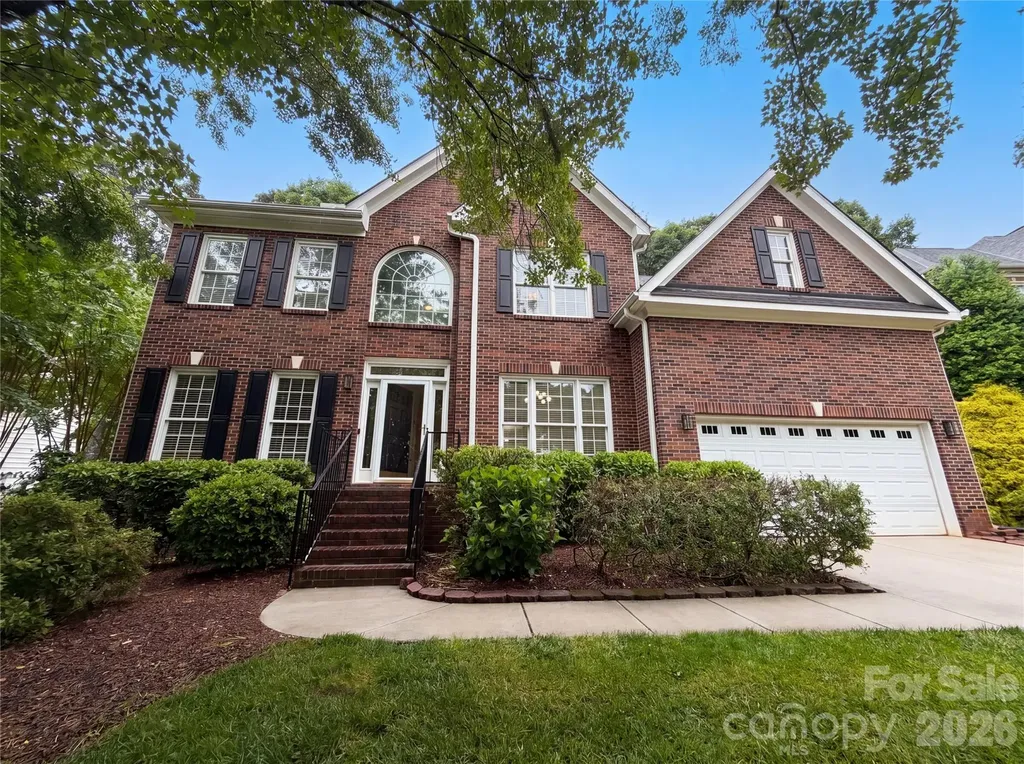
This beautifully appointed home offers elegant design and low-maintenance living with lawn care included. The thoughtfully designed open floor plan features 10-foot ceilings throughout the main level, rich hardwood flooring, and an impressive gourmet kitchen complete with a large granite center island, gas cooktop, abundant cabinetry, and premium finishes-perfect for entertaining and everyday living. Retreat to the spacious primary suite featuring a tray ceiling and a spa-inspired en-suite bath with an oversized walk-in shower, creating the perfect space to relax and unwind. Enjoy resort-style amenities at the spectacular community clubhouse featuring a club room with lounge, state-of-the-art fitness center, indoor and outdoor swimming pools, tennis and pickleball courts, bocce ball courts, and convenient access to Lake Wylie for kayaking, canoeing, fishing, and outdoor recreation. Optional access/membership opportunities at The Palisades Country Club, including its Nicklaus-designed golf course. Experience the perfect blend of luxury, convenience, and an active lifestyle in one of Charlotte's most desirable communities.

Listed by Ho Chun Pang of Tony Tsurunakis Realties LLC

$
$
%
$/month over payments
Federal 30-year interest rate: 7.28% last updated on Oct 1, 2026
* All Figures are estimates. Check with your bank or proposed mortgage company for actual interest rates.
This product uses the FRED® API but is not endorsed or certified by the Federal Reserve Bank of St. Louis.

Save FavoriteSchedule TourAsk A QuestionMore Details

211 Towne Place Drive Hendersonville NC 28792

MLS Number CAR4429007

  • Residential
  • Bedrooms 3
  • Bathroom 4
  • Square Feet 3,018
  • Acreage 0.05

Stunning 3BR/4BA end-unit townhouse on the border with Hendersonville and the historic village of Flat Rock. 3,000 SF of beautifully updated main level luxury living with soaring ceilings, chef's kitchen, rich oak floors, crown moldings, stone gas fireplace, dedicated laundry room, open dining room, spacious attached 2-car garage, and elegant finishes throughout. All beautifully anchored with open living and abundant natural light. Step through new French door onto your private deck. New designer lighting and custom window treatments. Thoughtfully designed. The main floor features a a roomy primary suite with a walk-in closet plus additional wall and linen closets, en-suite bath with dual vanities, new mirrors, soaking tub, walk-in shower and private water closet. Breakfast nook, powder room for your guest, storage and extra pantry space add to the living enjoyment of an effortless mountain home. Upstairs, a versatile den with wet bar is joined by two generously sized bedrooms featuring walk-in closets, each with its own full bath and granite vanities. Perfect for guests, family, or a private home office. Enjoy small-town history and culture in Flat Rock, home to the Flat Rock Playhouse and Carl Sandburg's historic estate, while staying minutes from Hendersonville's shopping, dining, and healthcare at Pardee. A rare blend of charm and convenience!

Listed by Marsha Geisler Neese of Unique: A Real Estate Collective

$
$
%
$/month over payments
Federal 30-year interest rate: 7.28% last updated on Oct 1, 2026
* All Figures are estimates. Check with your bank or proposed mortgage company for actual interest rates.
This product uses the FRED® API but is not endorsed or certified by the Federal Reserve Bank of St. Louis.

Save FavoriteSchedule TourAsk A QuestionMore Details

1560 Duckhorn Street NW Concord NC 28027

Concord, NC1560 Duckhorn Street NW

Price$639,000

Est. Mortgage: $/month

MLS Number CAR4410376

  • Residential
  • Bedrooms 5
  • Bathroom 3
  • Square Feet 3,748
  • Acreage 0.25

Well maintained, move in condition home with exceptional, open floorplan and Ready for a Quick Close. Desirable Moss Creek Neighborhood with Top Rated Neighborhood Schools (Cox Mill High School zoned) that are close enough to walk or bike. Convenient to Concord Mills, Interstates, Restaurants and Shopping. Open floorplan with nice, spacious rooms. Versatility of either 6 Bedrooms or 5 Bedrooms and Office or 5 Bedrooms and Huge Bonus/Theater Room. Bedroom/Office/Flex Room with full Bath on Main floor. In addition to the bedroom/office, the first floor offers 2 large living areas, formal dining room, Gourmet Kitchen with Island, breakfast room, and laundry room. The second floor Bedroom/Bonus/Theater room is 15.5 x 23 ft with 2 closets. The primary suite has double walk in closets, a luxury bath with huge corner garden tub, large shower, double sinks, toilet closet and linen closet. The home has many upgrades which includes: no carpet and beautiful hardwood floors that have been refinished throughout most of home, Gourmet Kitchen has Ceramic Tile floors, Tile Backsplash, Stainless Appliances that includes Double Ovens, Induction Cooktop, Microwave, Dishwasher and Refrigerator, Granite Counters, and Upgraded Cherry Wood Cabinets. The Kitchen opens to a large Breakfast Room and Cozy Family Room with Gas Fireplace. New Gas Water Heater in 2025. Home has full irrigation system and water is supplied by the HOA. (no water bill for using irrigation). The sink and light filled Breakfast Room look out to the fully fenced, private back yard that includes a 44 ft stamped concrete patio and Storage Shed. The interior has just been freshly painted throughout including all trim. The exterior was professionally cleaned including windows inside and out. The corner lot, side load garage, long driveway and covered front porch top off the exceptional features that makes this home a must see. You will love the amenity rich neighborhood with a Club House, Fitness Center, Resort Pool, Game Courts, Tennis Courts, Pickleball, Playground, Sidewalks, Walking Trails and Street Lights. The Hector Henry Greenway contains a 1.3 mile segment in Moss Creek which is the perfect place to walk, run or bike.

Listed by Melissa Baker of Howard Hanna Allen Tate Charlotte South

$
$
%
$/month over payments
Federal 30-year interest rate: 7.28% last updated on Oct 1, 2026
* All Figures are estimates. Check with your bank or proposed mortgage company for actual interest rates.
This product uses the FRED® API but is not endorsed or certified by the Federal Reserve Bank of St. Louis.

Virtual TourSave FavoriteSchedule TourAsk A QuestionMore Details

6511 Fieldstone Manor Drive Matthews NC 28105

MLS Number CAR4416546

  • Residential
  • Bedrooms 5
  • Bathroom 3
  • Square Feet 2,666
  • Acreage 0.26

Back on market due to buyer circumstances; no fault of the sellers. Welcome to this inviting South Charlotte home, ideally located just minutes from Matthews and offering an exceptional blend of space, functionality, and outdoor living. Featuring 4 bedrooms plus a dedicated bed/bonus room, there is plenty of flexibility for a growing household, guests, or additional living space. The main level also offers a versatile flex room, perfect for a home office, playroom, or study. An open floorplan creates an effortless flow between the living, dining, and kitchen areas, making this home ideal for both everyday living and entertaining. The home is also equipped with a whole-house, institutional-quality Lennox PureAir air purification system, providing an added level of comfort and air quality throughout the home. Outside, enjoy your own private retreat, complete with a spacious 500-square-foot patio overlooking the private, saltwater heated swimming pool/spa combo. Whether you're hosting friends, relaxing poolside, or enjoying a quiet evening outdoors, this backyard is designed for making memories. For families, the location is especially convenient, with the K-12 Socrates Academy public charter school located less than half a mile away. Conveniently located in South Charlotte with easy access to Matthews, shopping, dining, and more, this home delivers incredible space and lifestyle at a value that is hard to beat.

Listed by Austin Snyder and Chris Hutto of Corcoran HM Properties

$
$
%
$/month over payments
Federal 30-year interest rate: 7.28% last updated on Oct 1, 2026
* All Figures are estimates. Check with your bank or proposed mortgage company for actual interest rates.
This product uses the FRED® API but is not endorsed or certified by the Federal Reserve Bank of St. Louis.

Save FavoriteSchedule TourAsk A QuestionMore Details

7 Acona Lane Asheville NC 28803

Asheville, NC7 Acona Lane

Price$639,000

Est. Mortgage: $/month

MLS Number CAR4377126

  • Residential
  • Bedrooms 4
  • Bathroom 3
  • Square Feet 1,759
  • Acreage 0.13

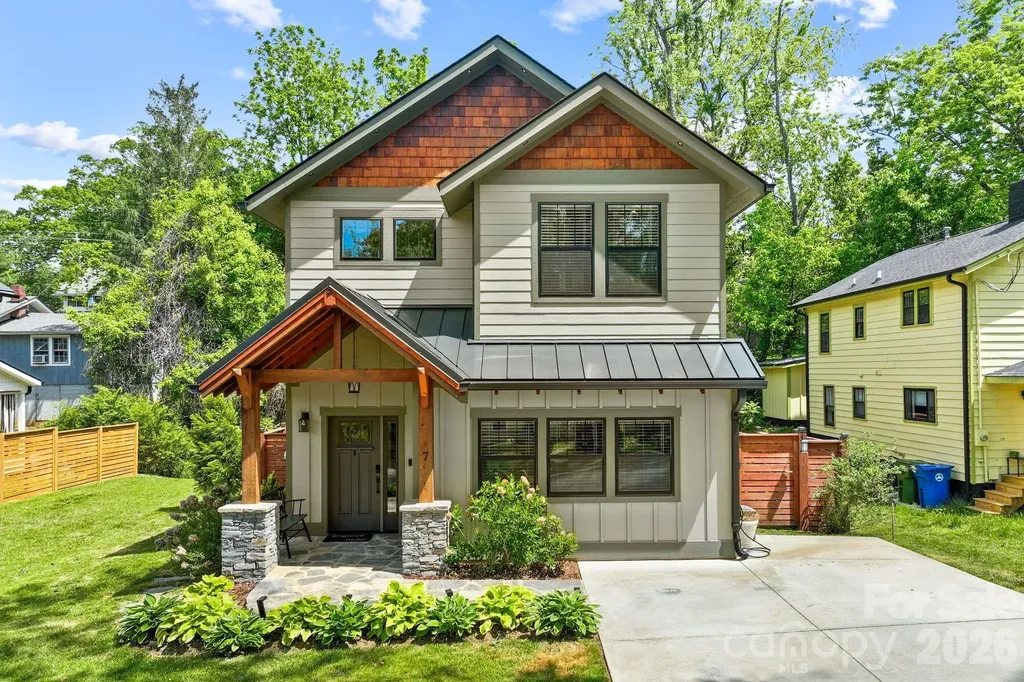
Built in 2020, this Arts & Crafts-style home in Oakley's Wanoca Cottages blends timeless character with modern efficiency. Designed with green construction and Energy Star certification, the home features an open-concept main level accented by wide-plank hardwood floors throughout. At the heart of the home, the chef's kitchen offers a farmhouse sink, black stainless appliances, gas range, custom cabinetry, and a butcher block island perfect for gathering and entertaining. A flexible main-level bedroom provides ideal space for a home office, nursery, studio, or guest room. The covered back porch creates an inviting outdoor living area overlooking a stone patio and fenced backyard-perfect for relaxing or enjoying time with pets. Upstairs, the spacious primary suite includes a bright walk-in closet, double vanity, and walk-in shower. Two additional bedrooms, a full bath, and laundry area complete the upper level. Conveniently located near parks, schools, restaurants, and shopping, this home offers easy access to everything Asheville and the surrounding communities have to offer. Over the past year, Trees have been added in the back, a security system was added, the interior was repainted, a Lutron hub was installed allowing all lights to turn on and off with voice command, new draperies through-out (and convey) a safe was added in one of the closets, (and conveys), new washer & dryer and an 50 amp Electric Car charger was added.

Listed by Anthony Guthmiller of Mosaic Community Lifestyle Realty

$
$
%
$/month over payments
Federal 30-year interest rate: 7.28% last updated on Oct 1, 2026
* All Figures are estimates. Check with your bank or proposed mortgage company for actual interest rates.
This product uses the FRED® API but is not endorsed or certified by the Federal Reserve Bank of St. Louis.

Virtual TourSave FavoriteSchedule TourAsk A QuestionMore Details

4904 Glen Stripe Drive Indian Trail NC 28079
Pending

MLS Number CAR4368200

  • Residential
  • Bedrooms 4
  • Bathroom 3
  • Square Feet 3,208
  • Acreage 0.22

Spacious and Open Weston plan on a terrific west facing home site with great size rear yard. Ideal guest bed down w/ full bath and walk-in tiled shower. Primary bed up plus a spacious recreation room and 2 additional beds. The home's family room includes a cozy gas log fireplace w/ built-in cabinets on either side of fireplace. Front porch plus a rear covered patio overlooking the back yard. Large kitchen with white painted shaker style cabinets at perimeter and stained island. Just off the kitchen is the spacious dining area which is wrapped in windows and light. Family room also right off kitchen for the perfect entertaining spaces. Quartz counters, tile back-splash, and gourmet split cooking stainless appliances and walk-in pantry. Plenty of countertop space with the large center island. Mud room w/ drop zone to keep it all organized. Premier suite up w/ decorative tray ceiling and large His and Her walk-in closet. Premier bath features a separate garden tub and walk-in tiled shower. Tons of light-stained luxury vinyl plank flooring are accented with matte black hardware, lighting and plumbing. Amenities include a cabana, pool, playground and natural walking trails.

Listed by Jill Gadd of EHC Brokerage LP

$
$
%
$/month over payments
Federal 30-year interest rate: 7.28% last updated on Oct 1, 2026
* All Figures are estimates. Check with your bank or proposed mortgage company for actual interest rates.
This product uses the FRED® API but is not endorsed or certified by the Federal Reserve Bank of St. Louis.

Save FavoriteSchedule TourAsk A QuestionMore Details

5207 Devonshire Road Denver NC 28037

Denver, NC5207 Devonshire Road

Price$638,900

Est. Mortgage: $/month

MLS Number CAR4391436

  • Residential
  • Bedrooms 5
  • Bathroom 4
  • Square Feet 3,423
  • Acreage 0.27

Welcome to the stunning Davidson plan in the highly desirable Rock Creek community. Enjoy the luxury of wooded homesites and a convenient Denver location just minutes from Lake Norman and Highway 16. This 3-story home offers 5 bedrooms, 4 full baths, and more than 3,400 square feet of living space. The main floor features a guest bedroom and a full bath with a 4-foot walk-in shower, a formal dining room with tray ceiling, a spacious family room with a Cosmo gas fireplace that features a shiplap wall with a black slate surround, and a beautifully upgraded kitchen with an oversized island, quartz countertops, tile backsplash, two-toned cabinetry with matte black hardware, stainless appliances including a gas cooktop. Enhanced Vinyl Plank flooring runs throughout the main living areas on the first floor including composite stair treads. Upstairs, the primary suite features a tray ceiling as well as a private sitting room with glass French doors. The primary is complete with a bath with a luxury tiled shower with bench seat, semi-frameless shower door, dual vanity, and quartz countertops. Two secondary bedrooms share a Jack-and-Jill bath with dual sinks, and a spacious loft provides additional living space. The finished third floor includes a bedroom and full bath for even more living space. Outdoor living features a screened porch overlooking the wooded homesite. Additional highlights include a tray ceiling in the foyer, quartz countertops in all baths, butler's pantry, decorative window packages, smart home features, and a 2-car garage

Listed by Michael Conley of Eastwood Homes

$
$
%
$/month over payments
Federal 30-year interest rate: 7.28% last updated on Oct 1, 2026
* All Figures are estimates. Check with your bank or proposed mortgage company for actual interest rates.
This product uses the FRED® API but is not endorsed or certified by the Federal Reserve Bank of St. Louis.

Save FavoriteSchedule TourAsk A QuestionMore Details

386 Supernova Drive York SC 29745

York, SC386 Supernova Drive

Price$638,289

Est. Mortgage: $/month

Open House

MLS Number CAR4429395

  • Residential
  • Next Open House: Sat 10/10 10:00 am. to 6:00 pm.
  • Bedrooms 5
  • Bathroom 5
  • Square Feet 3,501

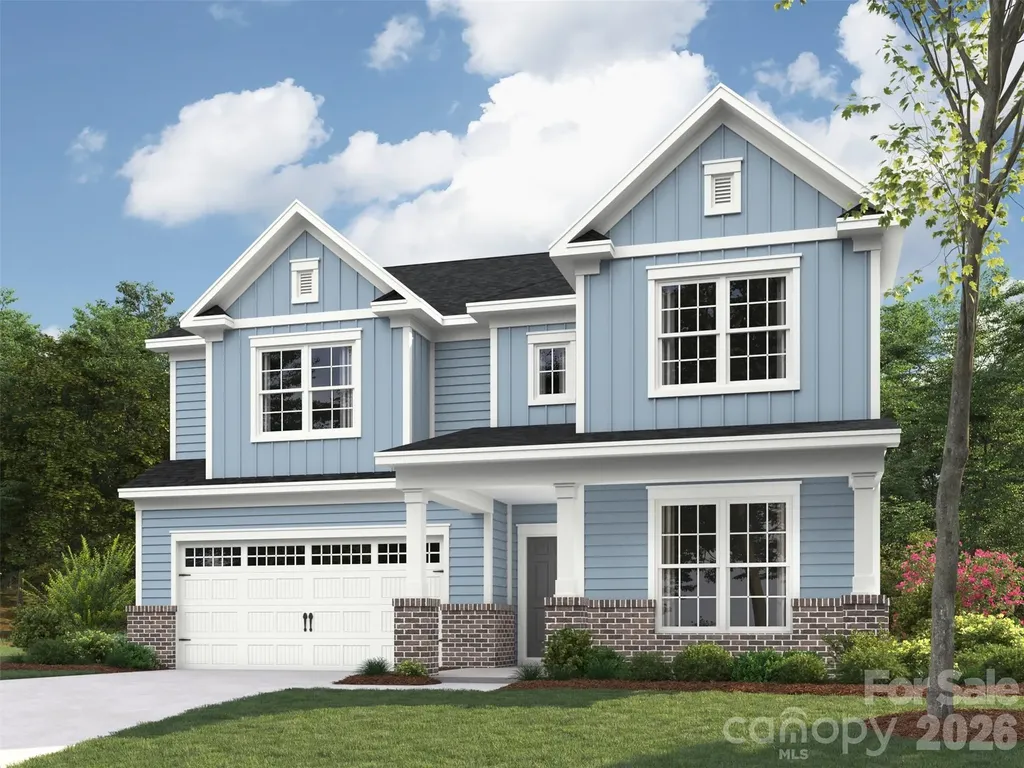
Welcome to Lakeside Glen! The closest new-home community to Allison Creek Park and the only one located directly across the street, with homes starting in the $400s.* Meet the Townsend, offering approximately 3,501 square feet of thoughtfully designed living space. Its spacious, inviting layout features generous gathering areas, a beautiful kitchen and the flexibility today's homeowners are looking for. Whether you're entertaining family and friends, enjoying a quiet evening at home or creating the perfect space for multigenerational living, the Townsend offers the perfect blend of comfort, style and versatility. Discover the lifestyle waiting for you at Lakeside Glen! Pricing, availability, square footage, features and included options are subject to change without notice. Images and renderings, if shown, may be representative and may depict optional features.

Listed by Cha Barefield of DRB Group of North Carolina,LLC

$
$
%
$/month over payments
Federal 30-year interest rate: 7.28% last updated on Oct 1, 2026
* All Figures are estimates. Check with your bank or proposed mortgage company for actual interest rates.
This product uses the FRED® API but is not endorsed or certified by the Federal Reserve Bank of St. Louis.

Virtual TourSave FavoriteSchedule TourAsk A QuestionMore Details

66 Misery Ridge Trail Mill Spring NC 28756

MLS Number CAR4386868

  • Land
  • Acreage 14.54
  • County Polk

Welcome to this beautiful, unrestricted, unzoned 14.54-acre property featuring a gated entrance and the potential for stunning panoramic mountain views. The property includes a spacious 2,800+ sq ft home with a full basement apartment, perfect for multi-generational living or rental income opportunities. Live in one space and rent the other! Conveniently located just 5 miles from TIEC and 9.5 miles from FETA parking with over 150 miles of horse trails!! Just 2 miles from Parker-Binns Vineyard, where you can enjoy fine wine, food, and entertainment! This home offers hardwood, carpet, and vinyl flooring, an open floor plan with cathedral ceilings upstairs, a galley kitchen, and an eat-in bar area. The home is listed as a 2-bedroom due to the septic permit, but it also includes two additional bonus rooms downstairs. Only one way ingress/egress. There is believed to be a creek on property, but up to buyer to verify. Also, propane is supposedly available at the house, buyer would need to verify. The home is surrounded by fencing, with some sections damaged by fallen trees during Hurricane Helene. The additional acreage has become overgrown over time, but with clearing, it could reveal breathtaking mountain views (White Oak Mtn) once again. Previous renters kept horses on the property, and with a little work, this could easily become an outstanding farm property. Best of all, NO ZONING! The home is also listed with only 6 acres for $450,000 (See MLS 4386144).

Listed by Debi Morris of Century 21 Mountain Lifestyles

$
$
%
$/month over payments
Federal 30-year interest rate: 7.28% last updated on Oct 1, 2026
* All Figures are estimates. Check with your bank or proposed mortgage company for actual interest rates.
This product uses the FRED® API but is not endorsed or certified by the Federal Reserve Bank of St. Louis.

Save FavoriteSchedule TourAsk A QuestionMore Details

2174 Winhall Road Fort Mill SC 29715

Fort Mill, SC2174 Winhall Road

Price$638,000

Est. Mortgage: $/month

Pending

MLS Number CAR4398354

  • Residential
  • Bedrooms 4
  • Bathroom 3
  • Square Feet 3,082
  • Acreage 0.15

Why wait to build when you can own a home that's been upgraded far beyond what any builder offers? This stunning 4-bedroom, 3-bathroom home in Waterside at the Catawba has been meticulously improved from top to bottom with hundreds of thoughtful upgrades, creating a truly one-of-a-kind property. From the moment you walk inside, you'll appreciate the attention to detail. The main living areas feature premium laminate flooring, while every bedroom, closet, and loft is finished with high-grade waterproof carpet and padding. The custom staircase showcases beautiful solid oak treads and a matching stained banister, adding warmth and elegance throughout. There is Gorgeous crown molding throughout the 1st floor. The kitchen has been enhanced with a Samsung slide-in gas range, upgraded LG dishwasher, solid wood pantry shelving, and updated cabinet hardware. The luxurious primary suite features a breathtaking custom tiled shower with seamless glass enclosure and designer pivot mirrors, creating a true spa-like retreat. One of the home's standout features is the incredible four-season tiled sunroom, complete with heating and air conditioning and sliding glass doors at both ends, providing the perfect space to relax year-round while overlooking the private wooded backyard. Step outside to an expansive 40-foot paver patio featuring a natural gas hookup for your grill, outdoor fans, a motorized Sunsetter awning with LED lighting and wind sensor, and a fully fenced backyard backing to mature woods. Even the greenspace behind the home has been lovingly maintained by the homeowner for added privacy and beauty. The improvements continue behind the walls with upgraded electrical service, including dedicated circuit breakers, additional outlets, and increased A/C capacity. The garage is equally impressive with a professionally finished epoxy floor, lighting, ceiling fan, keypad entry, and added storage cabinets in the laundry room. Additional upgrades include Anderson full-view front and rear doors with retractable screens, Ring security cameras with floodlights, updated smoke and carbon monoxide detectors, ceiling fans throughout, a termite bond, and a monthly home warranty for complete peace of mind. This isn't simply a move-in ready home-it's a home where virtually every major improvement has already been completed. If you've been searching for exceptional quality, unmatched craftsmanship, and a private setting in one of the area's most desirable communities, this is the one you've been waiting for.

Listed by Paul Arini of Premier South

$
$
%
$/month over payments
Federal 30-year interest rate: 7.28% last updated on Oct 1, 2026
* All Figures are estimates. Check with your bank or proposed mortgage company for actual interest rates.
This product uses the FRED® API but is not endorsed or certified by the Federal Reserve Bank of St. Louis.

Save FavoriteSchedule TourAsk A QuestionMore Details

12341 Willingdon Road Huntersville NC 28078

MLS Number CAR4381053

  • Residential
  • Bedrooms 5
  • Bathroom 3
  • Square Feet 2,835
  • Acreage 0.37

Picture yourself at 12341 Willingdon Rd, a residence designed for comfort and ease of living. The interior includes a fireplace, while the kitchen features all stainless steel appliances and an accent backsplash. The primary bathroom is equipped with double sinks and a separate tub and shower. The exterior provides a deck and a fenced in backyard. This residence combines thoughtful interior elements with functional outdoor areas. Included 100-Day Home Warranty with buyer activation

Listed by Nakia Walker of Opendoor Brokerage LLC

$
$
%
$/month over payments
Federal 30-year interest rate: 7.28% last updated on Oct 1, 2026
* All Figures are estimates. Check with your bank or proposed mortgage company for actual interest rates.
This product uses the FRED® API but is not endorsed or certified by the Federal Reserve Bank of St. Louis.

Save FavoriteSchedule TourAsk A QuestionMore Details

Broker Reciprocity MLS Grid Logo © 2026 Listings courtesy of Canopy MLS as distributed by MLS GRID. IDX information is provided exclusively for consumers’ personal non-commercial use and may not be used for any purpose other than to identify prospective properties consumers may be interested in purchasing. The IDX data is deemed reliable but is not guaranteed by MLS GRID and may be subject to an end user license agreement prescribed by the Member Participant’s applicable MLS.  Based on information submitted to the MLS GRID as of October 7, 2026 5:19 PM UTC . All data is obtained from various sources and may not have been verified by broker or MLS GRID. Supplied Open House Information is subject to change without notice. All information should be independently reviewed and verified for accuracy. Properties may or may not be listed by the office/agent presenting the information. Some IDX listings have been excluded from this website.