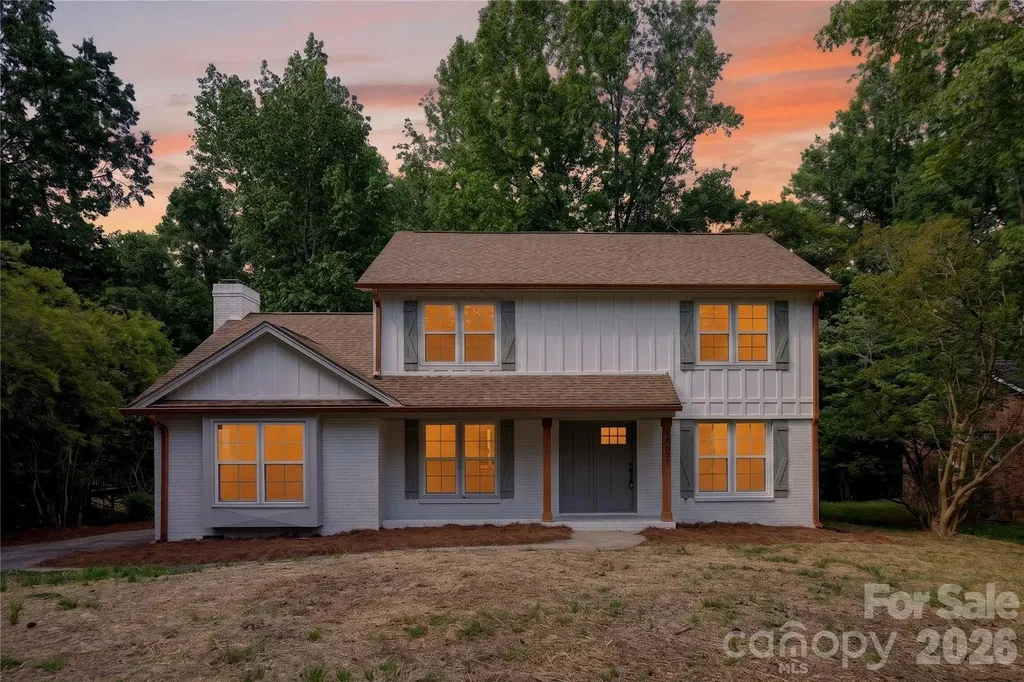
and narrow your search. If you have fewer than 200 results, you can save your search.

Nebo NC

r=8821-8832
3303 Pikeview Road Fort Mill SC 29715

Fort Mill, SC3303 Pikeview Road

Price$629,900

Est. Mortgage: $/month

MLS Number CAR4388253

  • Residential
  • Bedrooms 4
  • Bathroom 3
  • Square Feet 3,198
  • Acreage 3.24

Rare Find in Fort Mill on 3.24 Acres! Endless possibilities await with this ranch home featuring a basement in one of Fort Mill's most desirable growing areas! The main level offers 3 bedrooms, 2 full baths, and a kitchen and living room area. Basement includes a second living space with 1 bedroom, 1 full bath, full kitchen, and living room - ideal for multi-generational living, future rental potential, or guest space (buyer to verify zoning requirements). Additional finished space not reflected in county records offers flexibility for a home office, gym, flex space, or additional bedroom. Oversized detached garage, basement workshop, and beautiful mature trees create the perfect blend of peaceful country living and incredible investment potential. Possible subdivision opportunity (buyer to verify with York County zoning). Conveniently located near I-77, shopping, restaurants, hospitals, Carowinds, Carolina Place Mall, and Uptown Charlotte. Property sold AS IS!

Listed by Janet Hefney of ProStead Realty

$
$
%
$/month over payments
Federal 30-year interest rate: 7.28% last updated on Oct 1, 2026
* All Figures are estimates. Check with your bank or proposed mortgage company for actual interest rates.
This product uses the FRED® API but is not endorsed or certified by the Federal Reserve Bank of St. Louis.

Save FavoriteSchedule TourAsk A QuestionMore Details

9578 Clarkes Meadow Place NW Concord NC 28027

MLS Number CAR4389553

  • Residential
  • Bedrooms 4
  • Bathroom 4
  • Square Feet 3,542
  • Acreage 0.15

Welcome home to this beautifully maintained 4-bedroom, 3.5-bath residence in the highly desirable Christenbury Chase community, just minutes from Concord Mills, premier dining, shopping, entertainment, and convenient access to I-85 and Charlotte Motor Speedway. Offering over 3,500 square feet of living space, this impressive two-story home with a finished walk-out basement combines timeless elegance with modern comfort. The inviting brick-front exterior and welcoming covered entry set the stage for the spacious interior, featuring an open floor plan, soaring ceilings, abundant natural light, and stylish finishes throughout. The heart of the home is the well-appointed kitchen, complete with a center island, ample cabinetry, stainless steel appliances, and generous counter space, seamlessly flowing into the breakfast area and expansive family room-perfect for everyday living and entertaining. A dedicated office on the main level provides an ideal work-from-home space. Upstairs, the spacious primary suite serves as a private retreat, featuring a luxurious en-suite bath, dual vanities, soaking tub/shower combination and a large walk-in closet. Additional bedrooms offer comfortable accommodations for family and guests. The finished walk-out basement adds exceptional flexibility with a large recreation area, full bath, and abundant storage space, making it ideal for a media room, game room, fitness area, or guest suite. Outdoor living is equally impressive with a covered screened porch, expansive deck, patio, and private backyard surrounded by mature trees-creating the perfect setting for relaxing mornings, weekend gatherings, or enjoying North Carolina's beautiful seasons. Additional highlights include: 4 Bedrooms | 3.5 Baths Approximately 3,542 square feet Finished walk-out basement Dedicated home office Spacious family room with fireplace Screened porch, deck, and patio Attached 2-car garage Established community with HOA amenities Convenient location near Concord Mills, shopping, dining, medical facilities, and major commuter routes This exceptional home offers the perfect blend of space, comfort, and location in one of Concord's most sought-after neighborhoods. Don't miss the opportunity to make this stunning property your next home. Staged area are Ai generated for illustration purposes.

Listed by Grady Thomas of Thomas Property Group,Inc.

$
$
%
$/month over payments
Federal 30-year interest rate: 7.28% last updated on Oct 1, 2026
* All Figures are estimates. Check with your bank or proposed mortgage company for actual interest rates.
This product uses the FRED® API but is not endorsed or certified by the Federal Reserve Bank of St. Louis.

Save FavoriteSchedule TourAsk A QuestionMore Details

7407 Limerick Drive Charlotte NC 28270

Charlotte, NC7407 Limerick Drive

Price$629,900

Est. Mortgage: $/month

MLS Number CAR4384326

  • Residential
  • Bedrooms 4
  • Bathroom 3
  • Square Feet 2,141
  • Acreage 0.29

Beautiful updated 2 story home with nice curb appeal and a very functional layout. This home has a transitional feel with soft tones and some modern touches. Fenced backyard and Located in a prime area of Sardis, with convenient access to SouthPark and Uptown Charlotte, this home is the perfect blend of elegance and location. Great south Charlotte location that's close to everything.

Listed by Tracey Vail of Vail Realty LLC

$
$
%
$/month over payments
Federal 30-year interest rate: 7.28% last updated on Oct 1, 2026
* All Figures are estimates. Check with your bank or proposed mortgage company for actual interest rates.
This product uses the FRED® API but is not endorsed or certified by the Federal Reserve Bank of St. Louis.

Save FavoriteSchedule TourAsk A QuestionMore Details

103 Brookwood Drive Tryon NC 28782

Tryon, NC103 Brookwood Drive

Price$629,900

Est. Mortgage: $/month

MLS Number CAR4415277

  • Residential
  • Bedrooms 3
  • Bathroom 3
  • Square Feet 3,284
  • Acreage 3.59

This unique Mid-century Modern home, designed by renowned local architect Holland Brady Jr., features a dine-in kitchen alongside a formal dining room. The living room boasts soaring ceilings, picture windows that flood the space with natural light, and a wood-burning fireplace. Adjacent to it is an office or study with its own fireplace. Sleeping arrangements include a master suite with a full private bathroom and a Jack-and-Jill suite with a shared full bathroom. There's also a half bath off the main living area and a screened-in porch perfect for outdoor entertaining. The walk-out basement offers plenty of storage and the option for additional living space. Unique built-ins and custom touches are found throughout.

Listed by Jason Dale of Hott Property LLC

$
$
%
$/month over payments
Federal 30-year interest rate: 7.28% last updated on Oct 1, 2026
* All Figures are estimates. Check with your bank or proposed mortgage company for actual interest rates.
This product uses the FRED® API but is not endorsed or certified by the Federal Reserve Bank of St. Louis.

Save FavoriteSchedule TourAsk A QuestionMore Details

4469 Blue Mound Court Stanley NC 28164

Stanley, NC4469 Blue Mound Court

Price$629,900

Est. Mortgage: $/month

Pending

MLS Number CAR4384826

  • Residential
  • Bedrooms 4
  • Bathroom 3
  • Square Feet 2,704
  • Acreage 0.21

Located in Carrington's newest phase near Lake Norman, this stunning Sullivan floorplan offers over 2700 square feet with 4 bedrooms and 3 baths designed for both functionality and style. This Sullivan floorplan features a second-floor loft, bedroom, and full bath has space and style to spare! The open-concept kitchen features 42” evergreen designer cabinets with champagne hardware, beautiful quartz countertops, a gas cooktop, and a built-in wall oven/microwave combo. The main-level primary suite includes a luxurious bath with a semi-frameless shower featuring matte black accents and a stylish tile wall surround. A 4-foot shower with a built-in seat adds comfort and convenience in the lower-level guest bath. Colonial-style trim details and a tankless water heater add modern touches throughout the home. Enjoy your time outdoors under the covered porch, complete with an extended patio-ideal for relaxing or entertaining! Community amenities to include pool, pocket parks, & playground.

Listed by Michael Conley of Eastwood Homes

$
$
%
$/month over payments
Federal 30-year interest rate: 7.28% last updated on Oct 1, 2026
* All Figures are estimates. Check with your bank or proposed mortgage company for actual interest rates.
This product uses the FRED® API but is not endorsed or certified by the Federal Reserve Bank of St. Louis.

Save FavoriteSchedule TourAsk A QuestionMore Details

60 Monte Vista Drive Waynesville NC 28786

Waynesville, NC60 Monte Vista Drive

Price$629,900

Est. Mortgage: $/month

MLS Number CAR4411770

  • Residential
  • Bedrooms 3
  • Bathroom 3
  • Square Feet 2,593
  • Acreage 0.86

Stunning brick home offering 3 bedrooms, 2.5 baths, and an impressive amount of space inside and out. Situated on a level .86-acre lot, the beautifully landscaped grounds create a park-like setting with a private backyard that feels like your own retreat. Inside, the vaulted great room makes an immediate impression with soaring ceilings, oversized windows, and abundant natural light. Just beyond, the spacious kitchen offers extensive countertop space, walk-in pantry, abundant cabinetry, and a generous breakfast bar that opens to a cozy living area with a wood-burning fireplace. The main-level floor plan offers comfortable one-level living, while the large unfinished basement provides excellent storage, utility space, and plenty of potential for future finished living area. The spacious primary suite features private access to the rear patio, a large walk-in closet, and an en suite bath with dual vanities, a jetted tub, and walk-in shower. Two additional bedrooms are generously sized, including one with its own walk-in closet. Additional highlights include a new roof in 2025, a circular driveway, extra parking area, an attached two-car main-level garage, a welcoming covered front porch, and a rear patio with built-in seating. Located just outside the town limits, this home enjoys the convenience of city water and sewer without the added expense of city taxes. You'll also appreciate the easy access to the hospital, Lake Junaluska, and everyday amenities. Conveniently located near the interstate, shopping, dining, and everyday amenities while still enjoying a peaceful, tucked-away setting. This is a special property with space, privacy, and room to make it your own.

Listed by Matt Tavener of Keller Williams Professionals

$
$
%
$/month over payments
Federal 30-year interest rate: 7.28% last updated on Oct 1, 2026
* All Figures are estimates. Check with your bank or proposed mortgage company for actual interest rates.
This product uses the FRED® API but is not endorsed or certified by the Federal Reserve Bank of St. Louis.

Virtual TourSave FavoriteSchedule TourAsk A QuestionMore Details

515 Academy Street McAdenville NC 28101

McAdenville, NC515 Academy Street

Price$629,900

Est. Mortgage: $/month

MLS Number CAR4382913

  • Residential
  • Bedrooms 4
  • Bathroom 3
  • Square Feet 3,162
  • Acreage 0.24

Charming single-family home located in the highly desirable community of McAdenville Village. This spacious 4-bedroom, 2.5-bath residence offers the perfect blend of comfort, character, and outdoor living. Inside, you'll Enjoy Appointed Custom Details, Hardwoods, 10 Foot Ceilings, Gas Cooking, Brick Fireplace, and Large Sunroom overlooking Backyard Oasis with Pool, Tall Outdoor Fireplace and Professional Landscaping. Convenient First Floor Laundry Room and generous living spaces designed for everyday living and entertaining. Relax and unwind on one of the two covered front porches, perfect for enjoying quiet mornings or evening gatherings. Step outside to your private backyard retreat featuring a beautiful swimming pool surrounded by elegant stone pavement, creating the ideal setting for summer entertaining and relaxation. The property also includes a detached 2-car garage and sits on a desirable corner lot with added curb appeal and outdoor space. Located in ChristmasTown, one of the area's most sought-after neighborhoods, this home offers small-town charm with convenient access to nearby shopping, dining, and major routes.

Listed by Lisa Nobles of Keller Williams Ballantyne Area

$
$
%
$/month over payments
Federal 30-year interest rate: 7.28% last updated on Oct 1, 2026
* All Figures are estimates. Check with your bank or proposed mortgage company for actual interest rates.
This product uses the FRED® API but is not endorsed or certified by the Federal Reserve Bank of St. Louis.

Virtual TourSave FavoriteSchedule TourAsk A QuestionMore Details

71 Harvey Osteen Road Zirconia NC 28790

Zirconia, NC71 Harvey Osteen Road

Price$629,900

Est. Mortgage: $/month

MLS Number CAR4418072

  • MultiFamily
  • Bedrooms 3
  • Square Feet 2,414
  • Acreage 1.4
  • Property SubType Residential Income

Great investment opportunity featuring three remodeled rental units under one roof, each with its own private entrance. Every unit offers one bedroom, one full bath, a spacious great room with dining area, and a bonus room for added flexibility. The updated kitchens feature soft-close cabinetry, solid-surface countertops and appliances. Additional improvements include new flooring throughout, updated bathrooms with tiled showers, a new metal roof 2022 and mini-split systems 2024 for cooling. Units 1 and 2 also feature wood-burning fireplaces. Situated on approximately 1.40 acres and with an easy drive to Hendersonville, Flat Rock and Saluda, with easy access to shopping, dining and outdoor recreation. Subject to existing leases!

Listed by Amanda Hill of RE/MAX Results

$
$
%
$/month over payments
Federal 30-year interest rate: 7.28% last updated on Oct 1, 2026
* All Figures are estimates. Check with your bank or proposed mortgage company for actual interest rates.
This product uses the FRED® API but is not endorsed or certified by the Federal Reserve Bank of St. Louis.

Virtual TourSave FavoriteSchedule TourAsk A QuestionMore Details

3890 Hyder Court Morganton NC 28655

Morganton, NC3890 Hyder Court

Price$629,900

Est. Mortgage: $/month

MLS Number CAR4411266

  • Residential
  • Bedrooms 3
  • Bathroom 4
  • Square Feet 2,885
  • Acreage 0.65

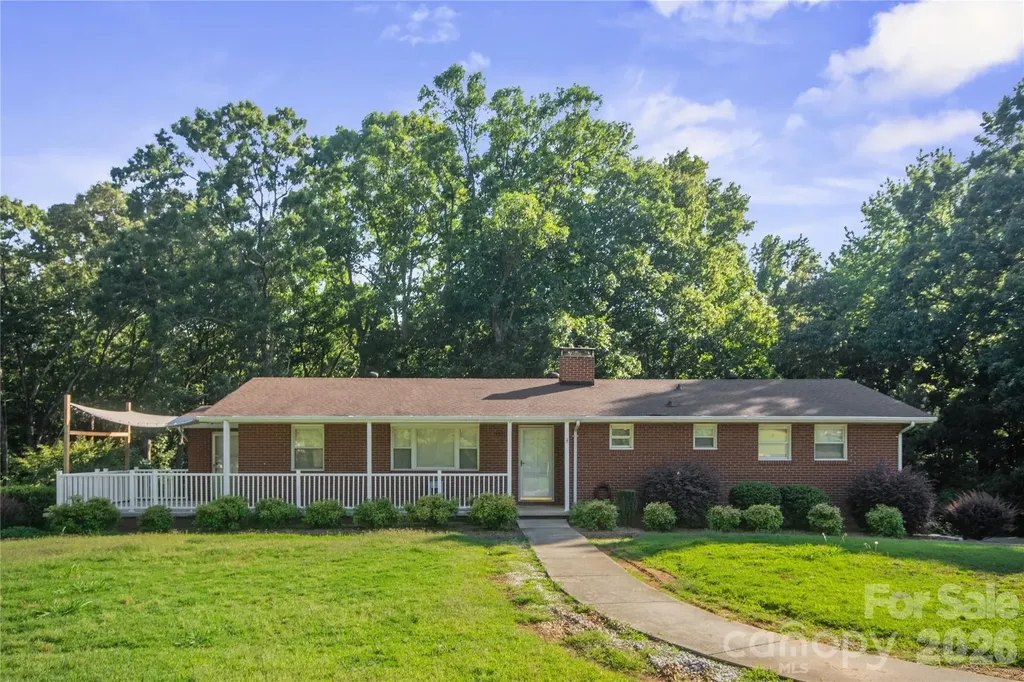
Welcome to prestigious Silver Creek Golf Course, a Tom Jackson-designed course nestled in the beautiful foothills of North Carolina. Surrounded by mountain views, multiple ponds, walking trails, game courts, a community pool and clubhouse, Silver Creek offers an exceptional lifestyle in a tranquil, friendly setting-while remaining conveniently close to downtown Morganton and roughly an hour from Asheville and Charlotte. This executive-style brick home offers three bedrooms, three and a half baths, plus a spacious fourth room currently used as a bonus room. A large foyer with cathedral ceiling welcomes you into the home, while the remainder of the main level features nine-foot ceilings, fresh interior paint, and stylish updates throughout. The spacious living room showcases a corner gas fireplace and flows seamlessly into the open-concept kitchen and breakfast area. The updated kitchen features attractive cabinetry, granite countertops, stainless steel appliances, and a pantry. The main level also offers both a formal dining room and formal living room, providing additional space for entertaining or everyday living. Either room could easily be transformed into a ground-floor bedroom, offering excellent flexibility for guests, aging family members, or future needs. Just off the formal living room, a cozy side porch provides a wonderful spot to relax while enjoying views of the golf course. The main-level laundry room is conveniently located across from the garage and offers cabinet storage and a sink. The garage also includes a small workshop room, adding valuable space for hobbies, projects, or storage. Upstairs, the spacious primary suite features a beautiful double tray ceiling and an en suite bath with dual granite vanities, a Jacuzzi tub, and a huge walk-in closet with a built-in system. The additional bedrooms and bonus room are all generously sized and offer excellent closet space. The lower level provides even more versatility and storage. Approximately half of the basement is unfinished, offering abundant storage and shelving, while the other half is nicely finished and creates the perfect family room, recreation area, or flexible living space. Life in Silver Creek is about more than just a beautiful home. Enjoy gated entry, public water, no city taxes, and an impressive array of amenities including the golf course, clubhouse, on-site restaurant and pro shop, community pool, walking trails, ponds, and game courts. With its combination of space, flexibility, updates, golf-course setting, and exceptional community amenities, this home offers the best of foothills living in one of the area's most desirable communities. Property is being sold as-is.

Listed by Christie Leonard of WNC Real Estate at Lake James
$
$
%
$/month over payments
Federal 30-year interest rate: 7.28% last updated on Oct 1, 2026
* All Figures are estimates. Check with your bank or proposed mortgage company for actual interest rates.
This product uses the FRED® API but is not endorsed or certified by the Federal Reserve Bank of St. Louis.

Save FavoriteSchedule TourAsk A QuestionMore Details

3070 Startown Road Newton NC 28658

Newton, NC3070 Startown Road

Price$629,900

Est. Mortgage: $/month

MLS Number CAR4421474

  • Residential
  • Bedrooms 2
  • Bathroom 2
  • Square Feet 1,743
  • Acreage 0.7

If you've been looking for a place to live, work, and play; this property is for you! Live: in a spectacularly maintained full-brick ranch with fully finished basement. Features of the home include: spacious living room with gas logs; primary ensuite with large closet, double vanities, and walk-in shower; laundry room; pre-fab hardwoods and tile throughout for low maintenance living. The basement features a second kitchen, living area, full bath, laundry area, and flex room (ceiling height is less that 7' so it is not counted in HLA). Outside find an oversized carport and a climate-controlled enclosed gazebo perfect for all kinds of hobbies or just to relax. Work: located on Startown Road with prime road frontage, loading area, and parking, the store front building has tons of potential *see Catawba County UDO for permitted uses* Play: the garage at the back of the property offers 3 individual bays with one door able to accomodate RV heights. Other features in the garage include, workshop, second floor storage, and climate controlled areas. Don't miss out on this one-of-a-kind opportunity in a great location!

Listed by Natalie Armstrong of Coldwell Banker Boyd & Hassell

$
$
%
$/month over payments
Federal 30-year interest rate: 7.28% last updated on Oct 1, 2026
* All Figures are estimates. Check with your bank or proposed mortgage company for actual interest rates.
This product uses the FRED® API but is not endorsed or certified by the Federal Reserve Bank of St. Louis.

Virtual TourSave FavoriteSchedule TourAsk A QuestionMore Details

333 W Trade Street Charlotte NC 28202

MLS Number CAR4424511

  • Condo
  • Bedrooms 2
  • Bathroom 2
  • Square Feet 1,380
  • Acreage 0.01

Rare opportunity for a stunning property in the heart of Uptown Charotte offering the perfect blend of urban convenience and modern living for a primary residence, second home, or investment opportunity. Highly coveted "07" J-floor-plan residence featuring a dramatic full wall of curved, floor-to-ceiling windows and a sleek, contemporary open layout. Originally a 2-bedroom, glass block partition wall was removed, and loft was transformed into an extra-large living room. A partition wall could be added back to separate the area. The living space is elevated by 9 ft ceilings and a striking stone fireplace. Key upgrades and features: * Kitchen remodel (2015) with upgraded appliances and modern finishes * Master bath redesign (2024) with spa-like finishes * 2-person infrared sauna-rare luxury amenity in Uptown * Mechanical updates: AC (2023), washer & dryer (2023), hot water tank (2026) * Premium 3rd-floor parking space next to exit stairwell * Optional 10' x 10' basement storage unit Some photos have been virtually rendered.

Listed by Craig Tribus of Beycome Brokerage Realty LLC

$
$
%
$/month over payments
Federal 30-year interest rate: 7.28% last updated on Oct 1, 2026
* All Figures are estimates. Check with your bank or proposed mortgage company for actual interest rates.
This product uses the FRED® API but is not endorsed or certified by the Federal Reserve Bank of St. Louis.

Save FavoriteSchedule TourAsk A QuestionMore Details

2801 Telefair Lane Monroe NC 28110

Monroe, NC2801 Telefair Lane

Price$629,900

Est. Mortgage: $/month

MLS Number CAR4418481

  • Residential
  • Bedrooms 3
  • Bathroom 3
  • Square Feet 2,593
  • Acreage 0.68

Motivated Seller!!!Don't miss this exceptional brick ranch with bonus room, nestled on a private 0.68-acre cul-de-sac lot in sought-after Savannah Way. Every detail has been thoughtfully updated, from the luxury flooring and designer lighting to the beautifully remodeled kitchen featuring quartz countertops, refaced cabinetry, and a striking tile backsplash. The spacious great room is anchored by a sleek linear gas fireplace transitioning into a bright sunroom offering the perfect gathering space for family and friends. The bonus room with a half bath can be an extra bedroom,Study or Play area. Fresh interior paint brightens the main level. The Spacious primary bedroom has a beautiful detailed Tray ceiling, while the updated primary suite bath showcases a gorgeous tiled walk-in shower and Dual Vanities. Outdoor living is equally impressive, with a deck overlooking a tranquil backyard framed by mature landscaping and enhanced by tasteful landscape lighting. Combining modern upgrades, neighborhood amenities, and a peaceful setting, this move-in-ready home offers the perfect blend of comfort, style, and convenience.

Listed by Alison "Al" Strickland of Carlyle Properties

$
$
%
$/month over payments
Federal 30-year interest rate: 7.28% last updated on Oct 1, 2026
* All Figures are estimates. Check with your bank or proposed mortgage company for actual interest rates.
This product uses the FRED® API but is not endorsed or certified by the Federal Reserve Bank of St. Louis.

Virtual TourSave FavoriteSchedule TourAsk A QuestionMore Details

Broker Reciprocity MLS Grid Logo © 2026 Listings courtesy of Canopy MLS as distributed by MLS GRID. IDX information is provided exclusively for consumers’ personal non-commercial use and may not be used for any purpose other than to identify prospective properties consumers may be interested in purchasing. The IDX data is deemed reliable but is not guaranteed by MLS GRID and may be subject to an end user license agreement prescribed by the Member Participant’s applicable MLS.  Based on information submitted to the MLS GRID as of October 7, 2026 9:17 AM UTC . All data is obtained from various sources and may not have been verified by broker or MLS GRID. Supplied Open House Information is subject to change without notice. All information should be independently reviewed and verified for accuracy. Properties may or may not be listed by the office/agent presenting the information. Some IDX listings have been excluded from this website.