and narrow your search. If you have fewer than 200 results, you can save your search.

Nebo NC

r=8917-8928
3867 Angie Drive Denver NC 28037

Denver, NC3867 Angie Drive

Price$625,000

Est. Mortgage: $/month

MLS Number CAR4413500

  • Residential
  • Bedrooms 3
  • Bathroom 3
  • Square Feet 2,122
  • Acreage 0.73

Single story home in established Denver neighborhood featuring custom updates, inground heated pool, attached 2 car garage, detached single car garage, on nearly 3/4 acre lot, with no HOA....there's nothing like this available currently in the Denver area. Built in 1991, this 3 bedroom, 3 bath home displays curb appeal with its stone/wood accented entry & meticulous landscaping. Updates rivaling new construction include: beautifully renovated Kitchen & Baths; new flooring & lighting throughout; new HVAC, Roof & gutters with leaf guards; crawlspace sealed & conditioned; laundry room added. The home exudes character with so many custom touches, including custom barn doors, unique tile work in baths, beautiful wood trim, cove style crown molding, low voltage accent lighting & more. The expansive Family Room centers the home and features a striking stone fireplace with hearty Walnut mantle, soaring whitewashed tongue & groove cathedral ceiling & huge windows filling the space with light. The adjacent Bonus Room is quite spacious and provides endless possibilities for its use. Modern Kitchen features granite countertops, SS farmhouse sink, SS appliances including counter depth refrigerator & plenty of built in pantry storage. Covered rear porch overlooks fenced inground saltwater pool, heated by solar panels, with new rubber decking surface, new retaining wall & fire pit. Attached two car garage includes built in cabinetry, rubber floor covering, insulated garage door, water line for icemaker & is easily heated with a portable heater. Detached 15'x24' single car garage with 9'x8' door with attached 8'x24' carport has 65amp power, perfect for the car enthusiast or can be used as a workshop. Hidden from street view & accessible via an electric gate, the space could easily accommodate parking your boat or RV. If you're looking for a home in a well established neighborhood served by top notch Lincoln County Schools, this might be the one for you! Located on the west side of Lake Norman, within a few minutes of 3 public boat launches. Convenient to retail, restaurants, medical care, with quick access to Charlotte, Hickory, CLT Airport, Hwy 16 bypass, I-77 & I-40. Don't miss taking a look at this unique property!

Listed by Gail Huss of Lake Norman Realty,Inc.

$
$
%
$/month over payments
Federal 30-year interest rate: 7.28% last updated on Oct 1, 2026
* All Figures are estimates. Check with your bank or proposed mortgage company for actual interest rates.
This product uses the FRED® API but is not endorsed or certified by the Federal Reserve Bank of St. Louis.

Virtual TourSave FavoriteSchedule TourAsk A QuestionMore Details

192, 188, 196, 197 & 193 Riverbirch Drive SE Concord NC 28025

MLS Number CAR4041774

  • Land
  • Acreage 2.18
  • County Cabarrus

Five beautiful wooded lots for sale on a cul de sac. Secluded and setback for privacy. Close proximity to schools, interstates, amenities, and Historic Downtown Concord! The perfect canvas to build your dream home! **List price, tax value, & acreage represents all five lots combined**

Listed by Derrick Faulk of Key Central Realty

$
$
%
$/month over payments
Federal 30-year interest rate: 7.28% last updated on Oct 1, 2026
* All Figures are estimates. Check with your bank or proposed mortgage company for actual interest rates.
This product uses the FRED® API but is not endorsed or certified by the Federal Reserve Bank of St. Louis.

Save FavoriteSchedule TourAsk A QuestionMore Details

5005 Mayberry Lane Winston Salem NC 27106

Winston Salem, NC5005 Mayberry Lane

Price$625,000

Est. Mortgage: $/month

MLS Number CAR4365094

  • Residential
  • Bedrooms 4
  • Bathroom 4
  • Square Feet 3,309
  • Acreage 0.52

Welcome to this beautifully maintained all-brick home in desirable Winston-Salem offering space, versatility, and timeless durability. This move-in ready property features 4 bedrooms, 3.5 bathrooms, and approximately 3,300 square feet of well-designed living space situated on a generous 0.5-acre lot. Inside, you'll find spacious living areas filled with natural light, ideal for both everyday living and entertaining. The fully finished basement provides incredible flexibility with a full bathroom and kitchenette, making it perfect for an in-law suite, guest quarters, rental opportunity, or multi-generational living. Step outside to enjoy the enclosed back porch, a perfect spot for relaxing year-round while overlooking the beautifully landscaped yard. The property is surrounded by mature trees and natural flowers, creating a peaceful, private setting with standout curb appeal. Enjoy the added benefit of NO HOA, giving you freedom and flexibility rarely found. Conveniently located near shopping, dining, and major highways, this home offers the perfect blend of comfort, space, and accessibility.

Listed by Krystin Simpson of Mark Spain Real Estate

$
$
%
$/month over payments
Federal 30-year interest rate: 7.28% last updated on Oct 1, 2026
* All Figures are estimates. Check with your bank or proposed mortgage company for actual interest rates.
This product uses the FRED® API but is not endorsed or certified by the Federal Reserve Bank of St. Louis.

Save FavoriteSchedule TourAsk A QuestionMore Details
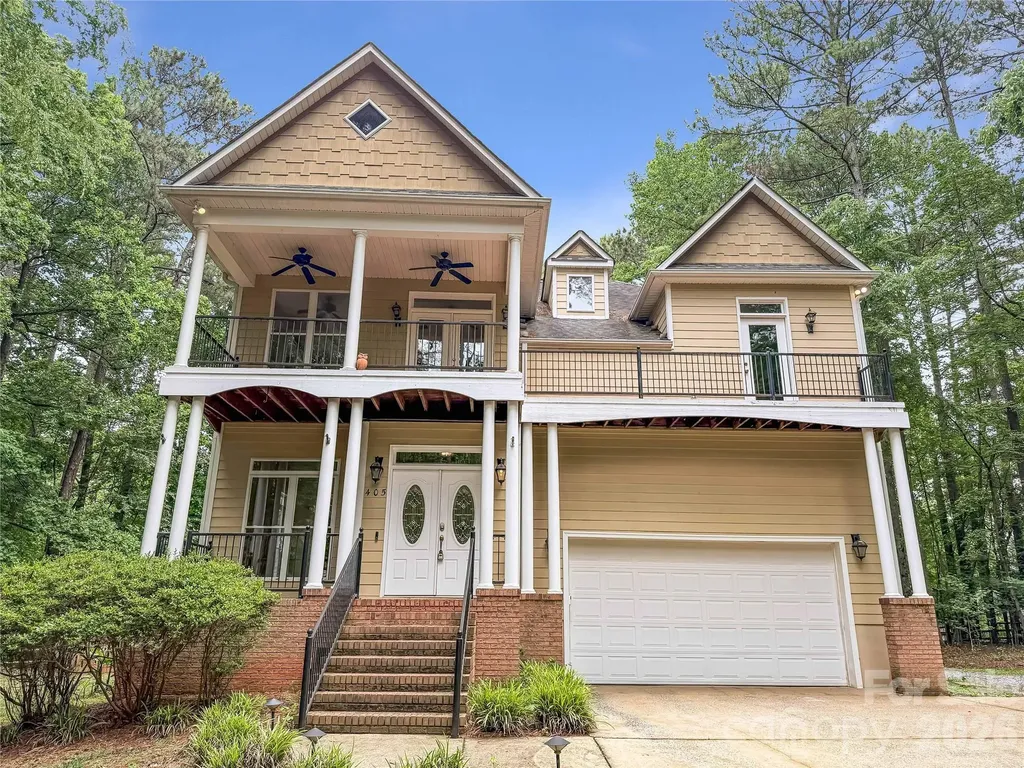
405 Isle Of Pines Road Mooresville NC 28117
Pending

MLS Number CAR4343807

  • Residential
  • Bedrooms 3
  • Bathroom 4
  • Square Feet 3,119
  • Acreage 1

Welcome to 405 Isle Of Pines Rd, a home that exudes comfort and style. The living room is graced with a cozy fireplace, perfect for those chilly evenings. The kitchen is a chef's dream, boasting an accent backsplash and all stainless steel appliances for a sleek, modern look. The primary bedroom is a true retreat, featuring a spacious walk-in closet. The primary bathroom is designed for relaxation, complete with double sinks and a separate tub and shower for ultimate comfort. Outside, a storage shed provides additional space for your belongings, and a fenced-in backyard with a deck provides a great spot for outdoor relaxation. This home is a perfect blend of style and functionality. Included 100-Day Home Warranty with buyer activation. (Buyer Agents this property has a septic permit for only 3 Bedrooms)

Listed by Whitney Hunt-Sailors of Opendoor Brokerage LLC

$
$
%
$/month over payments
Federal 30-year interest rate: 7.28% last updated on Oct 1, 2026
* All Figures are estimates. Check with your bank or proposed mortgage company for actual interest rates.
This product uses the FRED® API but is not endorsed or certified by the Federal Reserve Bank of St. Louis.

Save FavoriteSchedule TourAsk A QuestionMore Details

4712 Fairheath Road Charlotte NC 28210

Charlotte, NC4712 Fairheath Road

Price$625,000

Est. Mortgage: $/month

Active With Contract

MLS Number CAR4403783

  • Residential
  • Bedrooms 3
  • Bathroom 2
  • Square Feet 1,384
  • Acreage 0.44

FINALLY - your opportunity to call one of Charlotte's most iconic & beloved neighborhoods home. Nestled in the heart of SouthPark, this move-in-ready, full-brick ranch with original hardwood floors offers timeless charm today with plenty of room to expand tomorrow. Set on a flat, nearly half-acre fenced-in lot just behind Fairmeadows Swim & Racquet Club, you'll enjoy effortless access to tennis, pickleball, swimming, & neighborhood gatherings. Even better, you're within walking distance of virtually everything SouthPark has to offer, including Whole Foods, The Original Pancake House, Starbucks, Dilworth Tasting Room, 131 Main, Le Petit Spa, and countless other shopping & dining destinations. Thoughtful updates throughout make this home as practical as it is charming, including: fresh paint throughout (July 2026); crawl space improvements including new vapor barrier & supports (February 2026); two renovated bathrooms (2025); new refrigerator & dishwasher (2025); updated light fixtures & doorknobs (2025); newer washer/dryer & commercial-grade gas hot water heater (2022); and kitchen cabinetry (2015). Located on a quiet cul-de-sac in a close-knit neighborhood without an HOA, 4712 Fairheath Road truly offers the rare combination of community, privacy, & freedom. Put down roots in one of Charlotte's most sought-after neighborhoods and enjoy the SouthPark lifestyle for years to come. Don't miss this opportunity!

Listed by Courtney Piner of Coldwell Banker Realty

$
$
%
$/month over payments
Federal 30-year interest rate: 7.28% last updated on Oct 1, 2026
* All Figures are estimates. Check with your bank or proposed mortgage company for actual interest rates.
This product uses the FRED® API but is not endorsed or certified by the Federal Reserve Bank of St. Louis.

Virtual TourSave FavoriteSchedule TourAsk A QuestionMore Details

5080 Gladiola Way Tega Cay SC 29708

Tega Cay, SC5080 Gladiola Way

Price$625,000

Est. Mortgage: $/month

MLS Number CAR4422660

  • Residential
  • Bedrooms 5
  • Bathroom 4
  • Square Feet 3,118
  • Acreage 0.19

Priced for quick sale! This spacious, move-in ready home offers plenty of room to live, work, and entertain. Enjoy a formal dining room and private office with French doors, perfect for working from home or creating a flexible space to fit your needs. The impressive two-story great room is open to the kitchen, creating a bright and inviting gathering space. Relax and unwind in the sunroom while enjoying views of your surroundings. The primary suite is conveniently located on the main floor and features a walk-in closet and an oversized bathroom. Upstairs, you'll find three large bedrooms and a spacious hall bath. There is an additional fourth bedroom that's even larger and features its own full bathroom and closet, making it perfect as a secondary primary suite, bonus room, media room, or whatever fits your lifestyle. With so much flexible space the possibilities are endless! Out back, enjoy a nice concrete patio, perfect for grilling and entertaining, along with a pergola where you can sit back, relax, and enjoy your evenings outdoors. Don't miss this incredible opportunity-schedule your showing today and grab this one before its gone. Ask us about special buydown lender rates!

Listed by Sherry Strohl of Lionheart Real Estate LLC

$
$
%
$/month over payments
Federal 30-year interest rate: 7.28% last updated on Oct 1, 2026
* All Figures are estimates. Check with your bank or proposed mortgage company for actual interest rates.
This product uses the FRED® API but is not endorsed or certified by the Federal Reserve Bank of St. Louis.

Save FavoriteSchedule TourAsk A QuestionMore Details

51 Stony Pond Lane Canton NC 28716

Canton, NC51 Stony Pond Lane

Price$625,000

Est. Mortgage: $/month

MLS Number CAR4426561

  • Residential
  • Bedrooms 3
  • Bathroom 3
  • Square Feet 2,501
  • Acreage 1.89

When the Bearwallow Trail gate opens up, your country road home unfolds before you. While some subdivisions are stuffy, driving the gravel roads through Bear Wallow up to 51 Stony Pond Ln feels like cruising your favorite National Forest Service road to that secluded cabin you've always dreamed of (AWD or 4WD vehicles requested to keep roads intact). Once you turn on Stony Pond Ln and reach the relatively flat ridge line at 3,750 feet in elevation, the heat from the valley and your worries from the outside world quickly dissipate. With 1.89 unusually usable mountain acres, with additional adjoining lots available and the freedom of light restrictions, this mountaintop property triangulated between Canton, Leicester and Asheville is a true gem. Once you arrive at the cabin you'll be surrounded by the sounds of nature and the privacy of a secluded forest. There's plenty of room to park in the driveway or the detached garage -- with a side bay for your mower/tractor. Once settled in, you'll enter straight into an expansive great room with soaring cathedral ceilings covered in locally sourced tongue and groove pine. The open floorpan is as welcoming as the sight of the wood burning fireplace is warming. This room is where slow mornings simmer and the good life happens. With your kitchen, dining and living area bathed in natural light and surrounded on three sides by covered decks, green spaces and verdant forests it's hard to tell where the indoors stop and the outdoors begin. Finishing out the main floor are two matching bedrooms with sizable closets and easy access to a fully appointed bathroom. Make your way upstairs and you'll pass through a cozy loft which was used as a musical flex space that leads directly into the dreamy primary suite. With soaring cathedral tongue and groove ceilings, private Juliet deck, large walk-in closet and stylish bathroom, you'll never want to leave. Finishing out the square footage, the lower level of the house features a massive den with another fireplace, full bathroom and direct access to the covered natural stone patio with included hot tub! There's also a bonus storage space downstairs which could easily be converted into a safe room, an oversized laundry room and a dedicated mechanical room with easy access to all the home's mechanical systems. Built by trusted local hands in 2013, this stick-built, log-style cabin has all the things a seasoned contractor would put into their own house. Native pine siding for the look and feel of a log home but anchored by an ultra solid poured concrete foundation, with 2x6 exterior walls with high-quality doors windows and insulation. If you're searching for a secluded mountaintop escape, put 51 Stony Pond Ln at the top of your list!

Listed by Steven Reinhold of The Appalachian Adventure Company

$
$
%
$/month over payments
Federal 30-year interest rate: 7.28% last updated on Oct 1, 2026
* All Figures are estimates. Check with your bank or proposed mortgage company for actual interest rates.
This product uses the FRED® API but is not endorsed or certified by the Federal Reserve Bank of St. Louis.

Virtual TourSave FavoriteSchedule TourAsk A QuestionMore Details

37 Guffey Mountain Road Fairview NC 28730

Fairview, NC37 Guffey Mountain Road

Price$625,000

Est. Mortgage: $/month

MLS Number CAR4422239

  • Residential
  • Bedrooms 3
  • Bathroom 3
  • Square Feet 3,244
  • Acreage 0.6

Tucked away on a private setting in the heart of Fairview, this recently renovated home offers an impressive amount of space and flexibility. The main level features three bedrooms, a bright and inviting sunroom, and extensive updates throughout, including the kitchen, bathrooms, and flooring. The kitchen is a standout, with updated cabinetry and countertops, stainless appliances, and a unique built-in wall oven incorporated into the beautiful stone fireplace wall-a feature you definitely don't see every day. Downstairs, you'll find separate living quarters that open up a variety of possibilities. Complete with a kitchenette, living and dining space, an additional bonus room with a closet, and ample storage, the lower level works well for extended family, guests, a home office setup, or additional living space. With its own distinct layout, there may also be potential for an owner to occupy the main level while utilizing the downstairs separately. Enjoy the privacy of the property while still being conveniently located in Fairview, with easy access to Asheville and everything Western North Carolina has to offer. Updated, versatile, and move-in ready, this one offers far more than meets the eye!

Listed by Chris Page of WNC Real Estate Partners

$
$
%
$/month over payments
Federal 30-year interest rate: 7.28% last updated on Oct 1, 2026
* All Figures are estimates. Check with your bank or proposed mortgage company for actual interest rates.
This product uses the FRED® API but is not endorsed or certified by the Federal Reserve Bank of St. Louis.

Save FavoriteSchedule TourAsk A QuestionMore Details

80 Driftstone Circle Arden NC 28704

Arden, NC80 Driftstone Circle

Price$625,000

Est. Mortgage: $/month

MLS Number CAR4408543

  • Residential
  • Bedrooms 4
  • Bathroom 3
  • Square Feet 2,971
  • Acreage 0.15

Welcome to sought-after Rivercrest! This charming 4BR/2.5BA home boasts an open-concept layout bathed in natural light. Step past the classic rocking-chair front porch into a main level with soaring cathedral ceilings and maintained wood floors in the entry, formal dining room, and kitchen. The spacious two-story great room with a gas fireplace flows into a open eat-in kitchen with a breakfast bar. Just off the kitchen, step out onto the screened deck overlooking your fully fenced rear yard with an open patio below. The main-level primary suite features a walk-in closet and spa-like bath, while upstairs holds three additional bedrooms. The finished walk-out basement adds flexible living space for movies, fitness, or music. Complete with a 2-car garage and minutes to Biltmore Park, the Blue Ridge Parkway, and AVL Airport-all with easy backroad access!

Listed by John Madden of Howard Hanna Beverly-Hanks Asheville-Biltmore Park

$
$
%
$/month over payments
Federal 30-year interest rate: 7.28% last updated on Oct 1, 2026
* All Figures are estimates. Check with your bank or proposed mortgage company for actual interest rates.
This product uses the FRED® API but is not endorsed or certified by the Federal Reserve Bank of St. Louis.

Save FavoriteSchedule TourAsk A QuestionMore Details

1706 Ross Wood Road Trinity NC 27370

Trinity, NC1706 Ross Wood Road

Price$625,000

Est. Mortgage: $/month

MLS Number CAR4423053

  • Land
  • Acreage 11
  • County Randolph

o Two 48' x 400' layer poultry houses o Active contract with a well-known poultry integrator o Fully functional and established agricultural operation o Opportunity to step directly into an income-producing poultry business

Listed by Mike Allen and Nick Allen of United Country Real Estate-Uwharrie Property Group

$
$
%
$/month over payments
Federal 30-year interest rate: 7.28% last updated on Oct 1, 2026
* All Figures are estimates. Check with your bank or proposed mortgage company for actual interest rates.
This product uses the FRED® API but is not endorsed or certified by the Federal Reserve Bank of St. Louis.

Save FavoriteSchedule TourAsk A QuestionMore Details

4709 Mcdade Lane Gastonia NC 28056

Gastonia, NC4709 Mcdade Lane

Price$625,000

Est. Mortgage: $/month

MLS Number CAR4383319

  • Residential
  • Bedrooms 5
  • Bathroom 3
  • Square Feet 3,039
  • Acreage 0.35

Stunning all-brick home in sought-after Cramer Woods - move-in ready and beautifully maintained. This spacious floorplan offers the primary suite plus a secondary bedroom on the main level, with two additional bedrooms and a large bonus room upstairs. Downstairs features elegant plantation shutters. Step outside for a private backyard oasis with a screened porch. Exit the screened porch, great room, or the master suite onto a multi-level deck with a beautiful arbor for shade! Step just a few steps down to a huge fire pit on travertine tile - perfect for entertaining or quiet evenings outdoors. Interior freshly painted and professionally cleaned, with brand-new carpet throughout all bedrooms and freshly refinished hardwoods on the stairs. Don't miss this blend of classic curb appeal and modern convenience - schedule your showing today.

Listed by Tammy Cherry of Premier South

$
$
%
$/month over payments
Federal 30-year interest rate: 7.28% last updated on Oct 1, 2026
* All Figures are estimates. Check with your bank or proposed mortgage company for actual interest rates.
This product uses the FRED® API but is not endorsed or certified by the Federal Reserve Bank of St. Louis.

Save FavoriteSchedule TourAsk A QuestionMore Details

3292 Richards Crossing Fort Mill SC 29708

Fort Mill, SC3292 Richards Crossing

Price$625,000

Est. Mortgage: $/month

Active With Contract

MLS Number CAR4390785

  • Residential
  • Bedrooms 3
  • Bathroom 3
  • Square Feet 1,933
  • Acreage 0.15

This Charming Saussey Burbank home offers 3 bedrooms and 2.5 bathrooms with a versatile floor plan, convenient main-level primary suite and situated in the highly desirable Baxter Village Community. The open-concept main level features a bright living room complete with gas log fireplace, 10-foot ceilings, and upgraded trim work, creating a spacious and inviting atmosphere. The updated kitchen boasts refreshed cabinetry, stylish granite countertops, a breakfast bar, tile backsplash, and ample storage and cooking space and finally a dedicated wet bar/coffee bar area. The main level primary suite boasts vaulted ceilings, a walk-in closet with custom shelving and an ensuite bath featuring seamless glass shower doors, a relaxing garden tub and dual vanities. Upstairs the two generously sized secondary bedrooms provide additional living space or possible flex space if needed and the additional storage area is great to seasonal decor, extra clothing or space for anything needed! Enjoy outdoor living on the new Trex side porch and fenced backyard with a driveway gate. Situated beside an empty lot with no neighbor on the left and wooded views behind, this home offers exceptional privacy in a golf cart-friendly community with outstanding amenities. Recent improvements include a new air conditioning system (2024), all interior walls, ceilings, and trim freshly painted (2026), new sod, and epoxy-coated garage flooring. With tons of shopping, entertainment, restaurants and easy access to I77 and 485 Loops this home as something for everyone!

Listed by Nicole McAlister of Keller Williams Ballantyne Area

$
$
%
$/month over payments
Federal 30-year interest rate: 7.28% last updated on Oct 1, 2026
* All Figures are estimates. Check with your bank or proposed mortgage company for actual interest rates.
This product uses the FRED® API but is not endorsed or certified by the Federal Reserve Bank of St. Louis.

Virtual TourSave FavoriteSchedule TourAsk A QuestionMore Details

Broker Reciprocity MLS Grid Logo © 2026 Listings courtesy of Canopy MLS as distributed by MLS GRID. IDX information is provided exclusively for consumers’ personal non-commercial use and may not be used for any purpose other than to identify prospective properties consumers may be interested in purchasing. The IDX data is deemed reliable but is not guaranteed by MLS GRID and may be subject to an end user license agreement prescribed by the Member Participant’s applicable MLS.  Based on information submitted to the MLS GRID as of October 7, 2026 2:45 AM UTC . All data is obtained from various sources and may not have been verified by broker or MLS GRID. Supplied Open House Information is subject to change without notice. All information should be independently reviewed and verified for accuracy. Properties may or may not be listed by the office/agent presenting the information. Some IDX listings have been excluded from this website.