and narrow your search. If you have fewer than 200 results, you can save your search.

Nebo NC

r=9181-9192
285 Mount Allen Heights Black Mountain NC 28711

MLS Number CAR4411652

  • Residential
  • Bedrooms 2
  • Bathroom 2
  • Square Feet 1,472
  • Acreage 0.08

Beautiful home with absolutely breathtaking mountain views in Black Mountain! This almost brand new home offers low-maintenance lock-and-leave living, making it perfect for a primary residence or second home for weekend getaways! 2 levels of covered decks face the views, and the home is filled with natural light. The back yard is fenced with just the right amount of space for pets. Beautifully landscaped and beaming with curb appeal, this move-in ready home is just what you've been waiting for! This perfectly sized home has 2 bedrooms, but the flex/office space in the basement could easily become a 3rd bedroom. There is a second bonus area that could serve as an office or studio as well. The Tudor Croft neighborhood offers some of the best views in the area, and it's still close to Lake Tomahawk Park and Downtown Black Mountain. The solar panels result in very low power bills (usually near the Duke Energy minimum). Short-term rentals are allowed in the neighborhood.

Listed by Scott Russell of Howard Hanna Beverly-Hanks Freestone Properties

$
$
%
$/month over payments
Federal 30-year interest rate: 7.28% last updated on Oct 1, 2026
* All Figures are estimates. Check with your bank or proposed mortgage company for actual interest rates.
This product uses the FRED® API but is not endorsed or certified by the Federal Reserve Bank of St. Louis.

Virtual TourSave FavoriteSchedule TourAsk A QuestionMore Details
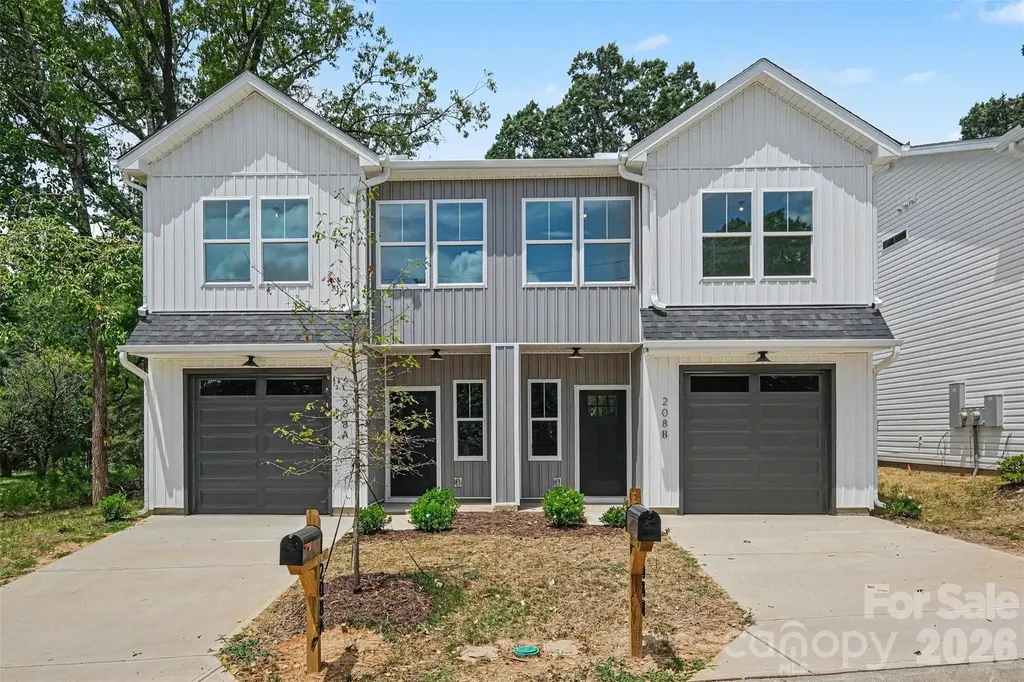
208 W Todd Lane Charlotte NC 28208
Active With Contract

MLS Number CAR4407548

  • MultiFamily
  • Bedrooms 6
  • Square Feet 2,863
  • Acreage 0.23
  • Property SubType Residential Income

Live in One Side, Rent the Other to Help Pay for Your Mortgage! This brand-new true duplex is an incredible opportunity for both homeowners and investors. Owner-occupants can take advantage of FHA or conventional financing, live in one unit, and rent the other to help offset their monthly mortgage payment-all while building long-term wealth through real estate. Each thoughtfully designed unit offers an open-concept floor plan with 3 bedrooms, 2.5 bathrooms, and upscale finishes throughout. The beautiful kitchens feature quartz countertops, soft-close shaker cabinetry, a large island with seating, a tile backsplash, and a spacious pantry-perfect for both everyday living and entertaining. The first floor boasts 9-foot ceilings, creating an open and airy feel, while additional designer upgrades include vaulted ceilings, a custom accent wall, and built-in closet shelving. The spacious primary suite offers two separate walk-in closets, each outfitted with custom shelving for exceptional organization and storage. Outside, you'll enjoy the convenience of an attached one-car garage with additional storage space and a large backyard with plenty of room to relax, entertain, or create your own outdoor retreat. Whether you're looking to house hack, grow your investment portfolio, or simply enjoy the benefits of owning a brand-new duplex, opportunities like this are hard to find. Schedule your showing today and discover why this property stands out from the rest!

Listed by Tyler Mundy of Mundy Real Estate,LLC

$
$
%
$/month over payments
Federal 30-year interest rate: 7.28% last updated on Oct 1, 2026
* All Figures are estimates. Check with your bank or proposed mortgage company for actual interest rates.
This product uses the FRED® API but is not endorsed or certified by the Federal Reserve Bank of St. Louis.

Save FavoriteSchedule TourAsk A QuestionMore Details
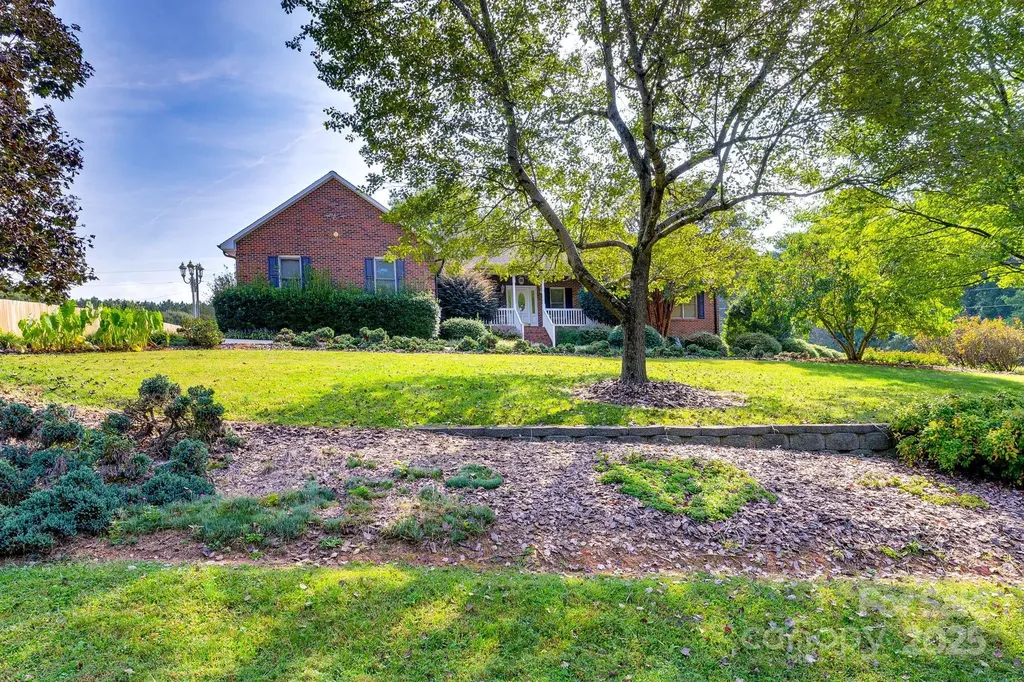
3132 Fox Den Circle Iron Station NC 28080

Iron Station, NC3132 Fox Den Circle

Price$615,000

Est. Mortgage: $/month

MLS Number CAR4292506

  • Residential
  • Bedrooms 3
  • Bathroom 4
  • Square Feet 3,221
  • Acreage 0.81

Welcome to this beautifully maintained brick ranch home featuring 3 bedrooms and 3.5 bathrooms, offering both charm and functionality in a spacious, open-concept layout. Perfectly designed for comfort and entertaining, this property includes a sunroom, formal dining room, a cozy den with a gorgeous stone fireplace and vaulted ceilings, and a living room with its own fireplace - giving you multiple spaces to relax and gather with family and friends. The kitchen is a standout, featuring a large island, double oven, and ample cabinet space, ideal for both everyday meals and holiday entertaining. Outside, you'll find plenty of parking and storage with a main level 2-car attached garage, 1-car basement garage, and a 24x28 1-car detached garage workshop - a rare find that adds convenience and value. An expansive 3,221 square feet of unfinished heated basement space - ready for your customization! Whether you're dreaming of a home gym, theater room, workshop, or additional living space, this basement offers incredible potential. Schedule your private showing today and discover why this brick ranch is the perfect place to call home!

Listed by Lee Huss of Gilleland Realty Inc

$
$
%
$/month over payments
Federal 30-year interest rate: 7.28% last updated on Oct 1, 2026
* All Figures are estimates. Check with your bank or proposed mortgage company for actual interest rates.
This product uses the FRED® API but is not endorsed or certified by the Federal Reserve Bank of St. Louis.

Save FavoriteSchedule TourAsk A QuestionMore Details

4527 Burrenfort Drive Denver NC 28037

Denver, NC4527 Burrenfort Drive

Price$615,000

Est. Mortgage: $/month

MLS Number CAR4408642

  • Residential
  • Bedrooms 3
  • Bathroom 2
  • Square Feet 2,084
  • Acreage 0.61

Welcome to 4527 Burrenfort Dr. in Denver, NC-a stunning new construction home completed in 2025 and situated on a spacious 0.621-acre corner lot. This thoughtfully designed 3-bedroom, 2-bath home offers 2,032 square feet of beautifully finished living space with a flexible floor plan to fit a variety of lifestyles. A dedicated bonus room with French doors and a closet provides the perfect space for a 4th bedroom, home office, playroom, or media room. The open-concept layout creates a seamless flow between the living, dining, and kitchen areas, making it ideal for both everyday living and entertaining. The chef-inspired kitchen features quartz countertops, a large center island, a gas range, and premium stainless steel appliances, offering both style and functionality. Natural light fills the spacious living areas, creating a warm and inviting atmosphere throughout the home. The private primary suite serves as a relaxing retreat with direct access to the enclosed porch. The luxurious en-suite bath features a freestanding soaking tub, oversized walk-in shower with marble walls, tile flooring, and a generous walk-in closet. A charming window seat with built-in storage adds character while providing the perfect spot to read, relax, or enjoy your morning coffee. Outdoor living is equally impressive with a fenced backyard and an enclosed porch accessible from both the dining area and the primary suite, creating an ideal setting for entertaining or unwinding after a long day. HOA guidelines allow pools, allowing buyers to create their own private backyard oasis. This home combines modern design, quality craftsmanship, and versatile living spaces in one exceptional package. Don't miss your opportunity to own this move-in-ready home that offers the perfect balance of comfort, luxury, and functionality. Schedule your private showing today!

Listed by Stephanie Barker of Keller Williams Advantage

$
$
%
$/month over payments
Federal 30-year interest rate: 7.28% last updated on Oct 1, 2026
* All Figures are estimates. Check with your bank or proposed mortgage company for actual interest rates.
This product uses the FRED® API but is not endorsed or certified by the Federal Reserve Bank of St. Louis.

Virtual TourSave FavoriteSchedule TourAsk A QuestionMore Details
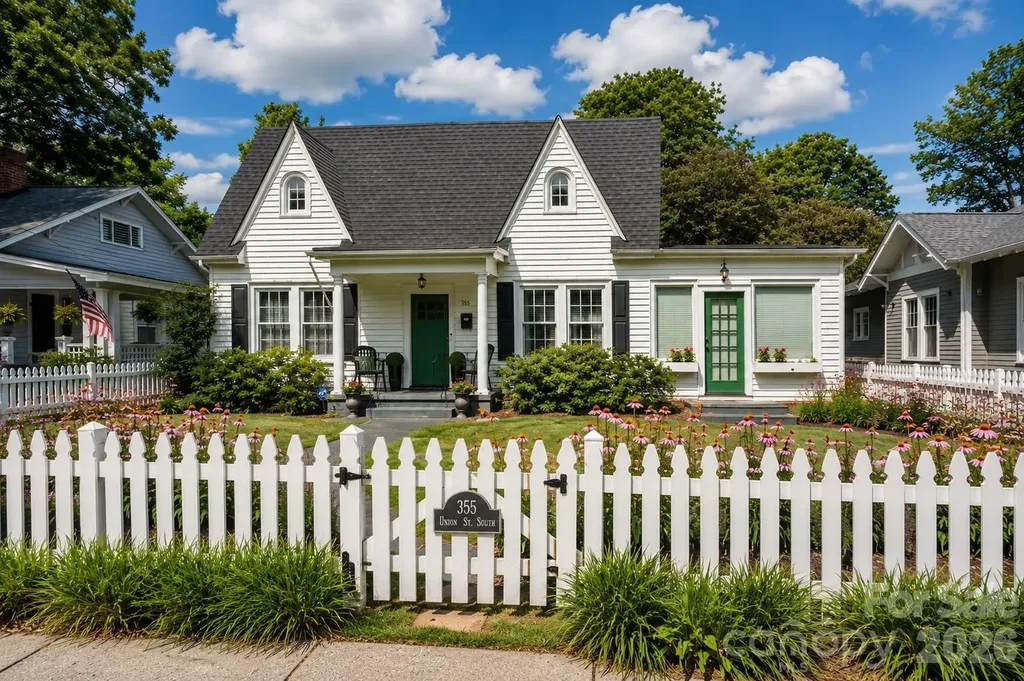
355 Union Street S Concord NC 28025

Concord, NC355 Union Street S

Price$615,000

Est. Mortgage: $/month

MLS Number CAR4389819

  • Residential
  • Bedrooms 4
  • Bathroom 2
  • Square Feet 2,596
  • Acreage 0.25

Step into timeless elegance with this beautifully restored 1936 historic bungalow that blends timeless details with thoughtful modern updates and is located in the heart of Downtown Concord-just a short walk to the newly revitalized downtown district with dining, shops, art, the Davis Theatre, and entertainment! From the white picket fence to the outside living areas and firepit, this home will be an amazing place for your family. And just step outside and stroll Union Street! This move-in ready home, has had over 148,000 in updates since they purchased the home. (see attached Owner Update Sheet). Large sunny living room, opens to dining room and fully renovated kitchen with abounding built-ins, gas range, complete tile backsplash, farm sink, wine refrigerator, and spice cabinet. 3 bedrooms downstairs and 2 full baths. One with new tile/glass shower with rainwater shower head. One with historic clawfoot tub! Two historic fireplaces with electric inserts. Upstairs features a private bedroom and large recreation/play/bonus area. solid oak floors throughout! Original ceiling picture molding in some rooms. The walk-out full basement offers so much storage and work/play space. Also very rare on Union Street... attached, convenient parking. Basement includes laundry, garage door access, and direct access to backyard. Landscaped gardens with established perennials, blackberry bushes, fig tree and producing pecan tree. Home is fiber ready. The refrigerator, washer/dryer, tv in living room, and security system stay with the home.

Listed by Renda Powell of CARTER GROUP REALTORS®

$
$
%
$/month over payments
Federal 30-year interest rate: 7.28% last updated on Oct 1, 2026
* All Figures are estimates. Check with your bank or proposed mortgage company for actual interest rates.
This product uses the FRED® API but is not endorsed or certified by the Federal Reserve Bank of St. Louis.

Save FavoriteSchedule TourAsk A QuestionMore Details

554 Sweet Birch Park Lane Black Mountain NC 28711
Active With Contract

MLS Number CAR4420070

  • Residential
  • Bedrooms 3
  • Bathroom 3
  • Square Feet 2,185
  • Acreage 0.09

Experience the perfect blend of privacy, convenience, and charm in this beautifully situated end-unit home, featuring one of the largest, most private lots in the neighborhood. Enjoy scenic green space on one side and a thoughtful visual divider that makes your back deck feel like a private retreat. Pet owners will love the custom staircase leading directly to your fenced, extended side yard-a rare find! Step inside to a bright, open floor plan highlighted by a main-level primary ensuite with a soaring cathedral ceiling. The layout includes a spacious kitchen island, versatile loft/flex space for a home office or media room, and a massive 1,000-square-foot encapsulated crawlspace with 8-foot+ ceilings, offering storage space that is virtually unheard of. Just minutes from downtown Black Mountain's vibrant shops, live music, and hiking, this home offers an effortless, low-maintenance lifestyle with groceries and dining right around the corner. Move in with confidence: this home was unaffected by Helene.

Listed by Chloe Lunsford and Hope Burk of Howard Hanna Beverly-Hanks Freestone Properties

$
$
%
$/month over payments
Federal 30-year interest rate: 7.28% last updated on Oct 1, 2026
* All Figures are estimates. Check with your bank or proposed mortgage company for actual interest rates.
This product uses the FRED® API but is not endorsed or certified by the Federal Reserve Bank of St. Louis.

Save FavoriteSchedule TourAsk A QuestionMore Details
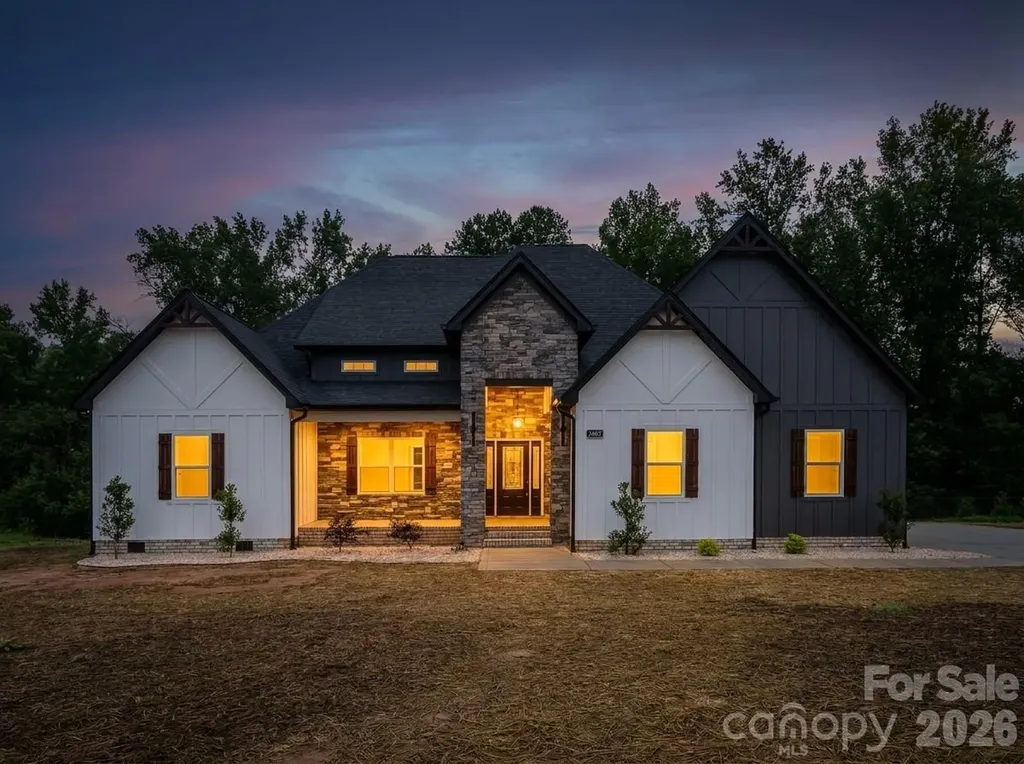
1007 Harrogate Drive Bessemer City NC 28016
Pending

MLS Number CAR4400104

  • Residential
  • Bedrooms 3
  • Bathroom 2
  • Square Feet 2,215
  • Acreage 1.41

Builder is offering a 2-10 Home Warranty for added peace of mind and protection for the buyer. Welcome to luxury living in the desirable Bennington Estates subdivision! Situated on a spacious 1.41-acre lot, this stunning new construction offers the perfect blend of modern elegance, thoughtful design, and everyday functionality. Step inside to discover 9-foot ceilings throughout and an impressive cathedral ceiling in the living room, highlighted by custom built-in features that provide both additional storage and a striking focal point. The open-concept layout flows seamlessly into a designer kitchen featuring a large center island, gorgeous 42-inch dual-tone shallow green and white cabinetry, quartz countertops, stainless steel appliances, and a spacious walk-in pantry-perfect for entertaining and daily living. The home offers 3 spacious bedrooms and 2 beautifully appointed bathrooms, with walk-in closets in every bedroom, each equipped with a custom dark closet organization system for exceptional storage and style. The luxurious primary suite showcases a stunning accent wall with integrated LED lighting, creating a relaxing retreat. The spa-inspired primary bath features a freestanding soaking tub, fully tiled shower, elegant accent wall, dual vanity, and designer finishes that deliver a true luxury experience. Additional highlights include a dedicated laundry room with built-in cabinetry and storage, modern fixtures throughout, quality craftsmanship, and premium finishes in every room. Don't miss this incredible opportunity to own a truly one-of-a-kind new construction home in Bennington Estates!

Listed by Jhoselin Dionicio Arzat of River Realty Group

$
$
%
$/month over payments
Federal 30-year interest rate: 7.28% last updated on Oct 1, 2026
* All Figures are estimates. Check with your bank or proposed mortgage company for actual interest rates.
This product uses the FRED® API but is not endorsed or certified by the Federal Reserve Bank of St. Louis.

Save FavoriteSchedule TourAsk A QuestionMore Details

1966 Links View Drive Indian Land SC 29707

MLS Number CAR4423077

  • Residential
  • Bedrooms 3
  • Bathroom 3
  • Square Feet 2,747
  • Acreage 0.15

Ready to enjoy golf course living? This beautifully maintained Surrey Crest loft home overlooks the 18th hole in Sun City Carolina Lakes. Hardwood flooring extends throughout the main living areas while recessed lighting and a solar tube add warmth and natural light. The family room features custom built-ins and is wired for surround sound. The kitchen includes granite countertops, a tile backsplash and cabinetry with convenient roll-out shelves. The primary suite features an added transom window for even more natural light while a main-level guest bedroom and separate office provide flexibility for visitors, hobbies or working from home. Upstairs, a large guest room and loft create additional flexible living space. Step outside to the large paver patio with a retractable awning featuring a wind sensor and gas stub for a grill. Additional features include a laundry room with cabinetry and utility sink, irrigation, a whole-house surge protector and an extended garage with epoxy flooring. Enjoy the active Sun City lifestyle with resort-style amenities, golf, clubs and activities.

Listed by Suzanne Crosser of RE/MAX Executive

$
$
%
$/month over payments
Federal 30-year interest rate: 7.28% last updated on Oct 1, 2026
* All Figures are estimates. Check with your bank or proposed mortgage company for actual interest rates.
This product uses the FRED® API but is not endorsed or certified by the Federal Reserve Bank of St. Louis.

Save FavoriteSchedule TourAsk A QuestionMore Details

502 Cedarwood Drive Monroe NC 28112

Monroe, NC502 Cedarwood Drive

Price$615,000

Est. Mortgage: $/month

MLS Number CAR4405782

  • Residential
  • Bedrooms 3
  • Bathroom 3
  • Square Feet 3,775
  • Acreage 3.44

YOUR PRIVATE RETREAT AWAITS! Discover the perfect blend of space, privacy, and modern updates at 502 Cedarwood Dr. Situated on 3.44 acres with NO HOA, this beautifully remodeled home offers an impressive 3,775 sq. ft. of living space with 3 bedrooms, 2.5 baths, and a versatile flex room ready to become your home office, gym, media room, playroom, or guest space. Step inside to a refreshed interior with spacious rooms and a layout designed for comfortable everyday living and effortless entertaining. Outside, enjoy the freedom and privacy that 3.44 acres provides-room to relax, entertain, explore, and truly enjoy your own piece of property without feeling crowded by neighbors. Major updates add even more value and peace of mind, including a roof installed in 2021 and HVAC replaced in 2022. Finding this much square footage, acreage, privacy, and an updated interior all in one property is a rare opportunity. BUYER BONUS! Seller is offering $5,000 toward the buyer closing costs with an acceptable offer! Come experience the space and privacy for yourself-schedule your private showing today!

Listed by Tiffany Perez and Trent Corbin of Keller Williams South Park

$
$
%
$/month over payments
Federal 30-year interest rate: 7.28% last updated on Oct 1, 2026
* All Figures are estimates. Check with your bank or proposed mortgage company for actual interest rates.
This product uses the FRED® API but is not endorsed or certified by the Federal Reserve Bank of St. Louis.

Virtual TourSave FavoriteSchedule TourAsk A QuestionMore Details

11 E Ridgeway Drive Weaverville NC 28787

Weaverville, NC11 E Ridgeway Drive

Price$615,000

Est. Mortgage: $/month

Active With Contract

MLS Number CAR4414965

  • Residential
  • Bedrooms 4
  • Bathroom 3
  • Square Feet 3,516
  • Acreage 1.97

Nestled on 1.97 acres in the Ridgeway community, 11 East Ridgeway Drive offers privacy, spacious living, and convenient access to Weaverville and surrounding areas. This 4-bedroom, 3-bath home offers a flexible layout designed for comfortable everyday living and entertaining. The exceptionally large primary bedroom features two separate walk-in closets, while the split-bedroom floor plan provides privacy for family and guests. Built in 1980, the home offers classic character, generously sized rooms, and an abundance of natural light. A standout sunroom provides a peaceful year-round space to enjoy the private natural setting, while the expansive living areas offer plenty of room for gatherings and relaxation. The lower-level basement significantly expands the home's versatility with a large family room and full bath, ideal for recreation, a media room, hobbies, or guest accommodations. The basement level also includes an oversized two-car garage, providing plenty of room for vehicles, storage, and outdoor gear. This property offers a tranquil setting with a wonderful sense of privacy. Additional features include a private well and septic system, heat pump, central air conditioning, two fireplaces (with gas logs), and two water heaters. With ample living space, a flexible floor plan, and nearly two acres of land, this property offers a unique opportunity to enjoy a spacious home in a peaceful Weaverville setting. Priced at recent Appraised Value!

Listed by Donna Humiston of Century 21 Connected

$
$
%
$/month over payments
Federal 30-year interest rate: 7.28% last updated on Oct 1, 2026
* All Figures are estimates. Check with your bank or proposed mortgage company for actual interest rates.
This product uses the FRED® API but is not endorsed or certified by the Federal Reserve Bank of St. Louis.

Virtual TourSave FavoriteSchedule TourAsk A QuestionMore Details

480 Bailey Farm Road Statesville NC 28625

Statesville, NC480 Bailey Farm Road

Price$615,000

Est. Mortgage: $/month

MLS Number CAR4413151

  • Residential
  • Bedrooms 3
  • Bathroom 2
  • Square Feet 4,016
  • Acreage 1.03

Welcome to 480 Bailey Farm Road in Statesville, North Carolina-a truly one-of-a-kind home where space, character, and country living come together. Situated in desirable North Iredell on a beautiful country road, this impressive home offers over 4,000 square feet of living space on a spacious setting, while still providing convenient access to I-40 and everyday amenities within approximately 10 minutes. From the moment you arrive, the distinctive design is impossible to miss. A circular driveway complements the home's unique architectural layout, while graceful archways and character-filled details continue throughout. Inside, you'll find beautiful wood floors, exposed wood beams, two staircases leading to the upper level, and generously proportioned rooms throughout. In this home, nothing feels cramped-every room offers exceptional space for everyday living, entertaining, and gathering with family and friends. The main level provides an inviting flow for entertaining, while the upper level offers three bedrooms and additional living space. One of the bedrooms features access to a beautiful balcony overlooking the surrounding countryside-a peaceful spot to enjoy the views and quiet setting. Outside, the property offers even more possibilities with a large detached building that could serve as an art studio, workshop, creative space, she-shed, or hobby area. The beautiful road, surrounding countryside, and peaceful North Iredell setting provide the country atmosphere many buyers desire without sacrificing convenience. If you're looking for a home that doesn't look or feel like everything else on the market, then this home deserves a closer look. With its extraordinary scale, distinctive architecture, expansive rooms, beautiful woodwork, and serene country setting, this is a home with room for the life you've been dreaming about.

Listed by Jennifer Martin of Weichert,Realtors - Team Metro

$
$
%
$/month over payments
Federal 30-year interest rate: 7.28% last updated on Oct 1, 2026
* All Figures are estimates. Check with your bank or proposed mortgage company for actual interest rates.
This product uses the FRED® API but is not endorsed or certified by the Federal Reserve Bank of St. Louis.

Save FavoriteSchedule TourAsk A QuestionMore Details
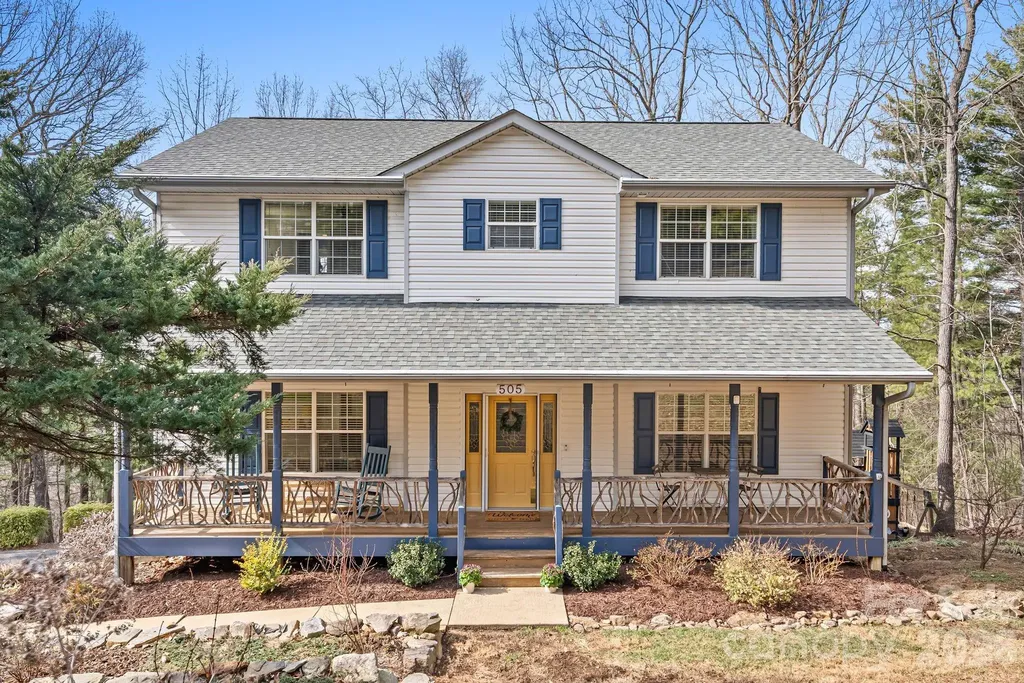
505 Kings Ridge Asheville NC 28804

Asheville, NC505 Kings Ridge

Price$615,000

Est. Mortgage: $/month

MLS Number CAR4403305

  • Residential
  • Bedrooms 4
  • Bathroom 4
  • Square Feet 2,853
  • Acreage 1

At 505 Kings Ridge thoughtful landscaping and hardscaping welcome you, with perennial beds in full bloom, and a picturesque front porch with custom laurel handrails. Ideally located in beloved North Asheville, only 10 minutes to downtown Weaverville and grocery stores, and under 15 minutes to the heart of downtown Asheville. Inside, hardwood floors run through the main level, with pristine carpet in the living areas. A gas log fireplace anchors the family room, and ceiling fans in nearly every room keep things comfortable year-round. The well-appointed kitchen offers stainless steel appliances, and stays bright with a window above the large single-basin sink, and cozy breakfast nook with a picture window overlooking the backyard. Upstairs, the primary suite includes a soaking tub with separate shower, and a large walk-in closet. Three additional well-sized bedrooms provide ample space. The finished basement adds flexible space for a home office, gym, or rec room, with direct access to the lower-level deck. Enjoy the outdoors from this deck or the cozy main level covered back porch: with mountain views and sunsets in the winter, and a green canopy surrounding you in the spring and summer. Recent updates include a tankless water heater (2023), and the home comes with a fully transferable home warranty for added peace of mind. This home offers the full package for your Asheville mountain retreat.

Listed by Heidi DuBose of Unique: A Real Estate Collective

$
$
%
$/month over payments
Federal 30-year interest rate: 7.28% last updated on Oct 1, 2026
* All Figures are estimates. Check with your bank or proposed mortgage company for actual interest rates.
This product uses the FRED® API but is not endorsed or certified by the Federal Reserve Bank of St. Louis.

Save FavoriteSchedule TourAsk A QuestionMore Details

Broker Reciprocity MLS Grid Logo © 2026 Listings courtesy of Canopy MLS as distributed by MLS GRID. IDX information is provided exclusively for consumers’ personal non-commercial use and may not be used for any purpose other than to identify prospective properties consumers may be interested in purchasing. The IDX data is deemed reliable but is not guaranteed by MLS GRID and may be subject to an end user license agreement prescribed by the Member Participant’s applicable MLS.  Based on information submitted to the MLS GRID as of October 6, 2026 10:46 AM UTC . All data is obtained from various sources and may not have been verified by broker or MLS GRID. Supplied Open House Information is subject to change without notice. All information should be independently reviewed and verified for accuracy. Properties may or may not be listed by the office/agent presenting the information. Some IDX listings have been excluded from this website.