and narrow your search. If you have fewer than 200 results, you can save your search.

Nebo NC

r=9397-9408
1680 Meadowdale Road Rock Hill SC 29732

Rock Hill, SC1680 Meadowdale Road

Price$600,000

Est. Mortgage: $/month

Active With Contract

MLS Number CAR4422966

  • Residential
  • Bedrooms 4
  • Bathroom 3
  • Square Feet 2,880
  • Acreage 6

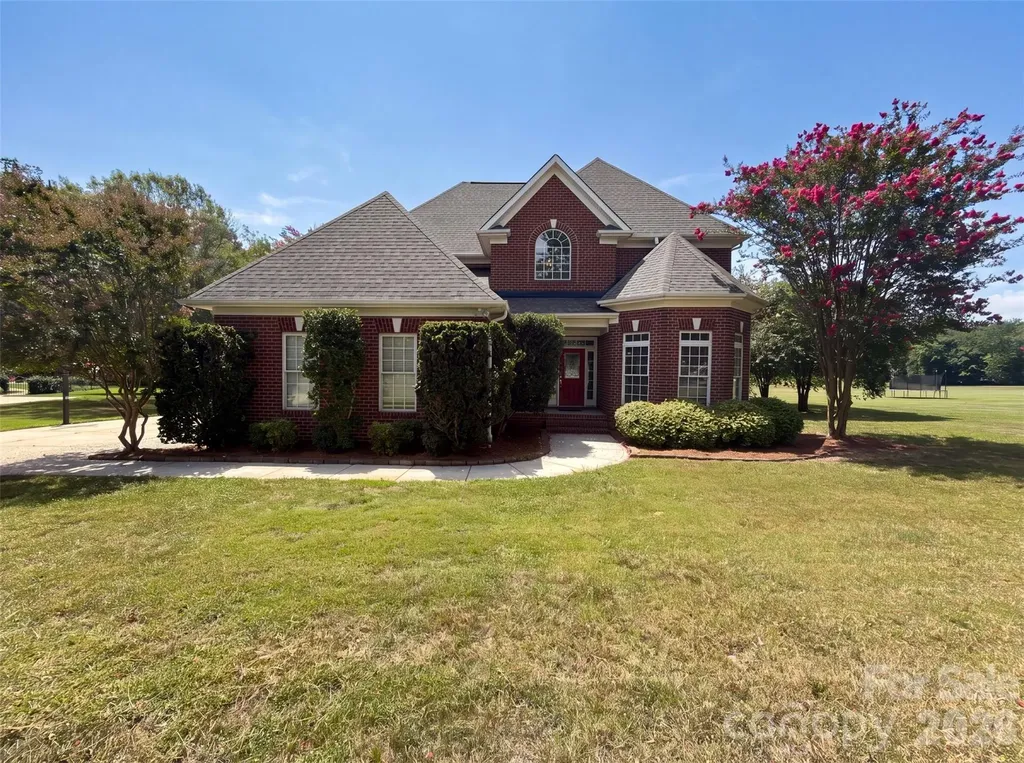
RARE 6-ACRE OPPORTUNITY WITH NO HOA! Bring your vision and make this property your own! Nestled on approximately 6 peaceful, wooded acres, this hard-to-find property offers the privacy and space you've been searching for while still being conveniently located near everything. Enjoy room to ride four-wheelers, create your own mini farm, bring your feathered friends, garden, or simply enjoy having plenty of land around you. Spend summer days relaxing by the inground pool, then gather around the patio firepit for cozy evenings under the stars. Inside, the primary en suite features heated floors for an added touch of comfort. With acreage, woods, privacy, an inground pool, no HOA, and endless possibilities, this is a rare opportunity to create the lifestyle you've been dreaming about!

Listed by Kim Bigach of Keller Williams Connected

$
$
%
$/month over payments
Federal 30-year interest rate: 7.28% last updated on Oct 1, 2026
* All Figures are estimates. Check with your bank or proposed mortgage company for actual interest rates.
This product uses the FRED® API but is not endorsed or certified by the Federal Reserve Bank of St. Louis.

Save FavoriteSchedule TourAsk A QuestionMore Details

2262 Donnington Lane NW Concord NC 28027

Concord, NC2262 Donnington Lane NW

Price$600,000

Est. Mortgage: $/month

MLS Number CAR4414174

  • Residential
  • Bedrooms 5
  • Bathroom 5
  • Square Feet 4,390
  • Acreage 0.09

Welcome Home to 2262 Donnington Lane! This spacious and beautifully appointed townhome offers an exceptional floor plan with multiple living and entertaining spaces, a wooded rear setting, and the highly desirable convenience of a Primary Suite on the main level. The main level features a formal dining room with tray ceiling and wainscoting, along with luxury vinyl plank flooring throughout the main living areas, as well as some of the upstairs areas. The well-appointed kitchen offers a Butler's Pantry conveniently located between the dining room and kitchen, plus a separate pantry. Stainless steel appliances include a refrigerator, glass cooktop range, built-in microwave, and dishwasher. A center island overlooks the Great Room and provides additional seating and an adjacent eating area. The dramatic two-story Great Room features a gas fireplace and expansive windows overlooking the peaceful, wooded rear area. Step outside onto the large deck and enjoy the private, wooded backdrop. A powder room completes the main level. The main-level Primary Suite offers a custom walk-in closet and a spacious Primary Bath featuring tile flooring, dual vanity, separate soaking tub and shower, and private water closet. Upstairs, you'll find a lovely open loft with built-in bookshelves, a second spacious Primary Suite, and two additional bedrooms, providing plenty of flexibility for family, guests, or a home office. The finished basement expands the living and entertaining possibilities with a large recreation/living area and an impressive bar featuring a sink, dishwasher, beverage refrigerator, and abundant cabinetry. A private movie room includes a screen and projector, creating the perfect space for movie nights and entertaining. A full bathroom and additional bedroom area provide the potential for a flexible lower-level living arrangement, including the possibility of multigenerational living. The basement kitchenette does not include a stove but offers additional functionality for the space. The basement also includes a large unfinished storage room with water softener/purifier and sump pump, as well as a workshop area with desk and pegboard. From the basement, step out onto the concrete patio overlooking the wooded rear area. With two Primary Suites, a finished basement, multiple entertaining spaces, a private wooded setting, and abundant storage, 2262 Donnington Lane offers space, flexibility, and comfort throughout.

Listed by Diane Hofert and Stephanie Luther of Howard Hanna Allen Tate Lake Norman

$
$
%
$/month over payments
Federal 30-year interest rate: 7.28% last updated on Oct 1, 2026
* All Figures are estimates. Check with your bank or proposed mortgage company for actual interest rates.
This product uses the FRED® API but is not endorsed or certified by the Federal Reserve Bank of St. Louis.

Save FavoriteSchedule TourAsk A QuestionMore Details

852 Gold Hill Road Fort Mill SC 29708

MLS Number CAR4366846

  • Commercial
  • Property SubType OFFICE
  • Square Feet 1,875

Position your business for success at 852 Gold Hill Road in Fort Mill. This 1,853 SF commercial space offers a clean, functional layout ideal for office or retail users. Currently configured with 2 private offices, a large break/lunch area, storage room, and 2 bathrooms-providing both efficiency and flexibility for day-to-day operations. Located just seconds from I-77, this property benefits from strong visibility, easy access, and consistent traffic flow, making it a strategic choice for businesses looking to grow their presence in a high-demand market. Surrounded by established retail, residential communities, and ongoing development, this location continues to see strong growth and activity. Perfect for professional services, boutique retail, or a variety of business uses.

Listed by Nick Lancetti and Frank Gyorody of Coldwell Banker Realty

$
$
%
$/month over payments
Federal 30-year interest rate: 7.28% last updated on Oct 1, 2026
* All Figures are estimates. Check with your bank or proposed mortgage company for actual interest rates.
This product uses the FRED® API but is not endorsed or certified by the Federal Reserve Bank of St. Louis.

Save FavoriteSchedule TourAsk A QuestionMore Details

9721 Arlington Oaks Drive Charlotte NC 28227
Pending

MLS Number CAR4407398

  • Residential
  • Bedrooms 4
  • Bathroom 4
  • Square Feet 3,145
  • Acreage 0.95

9721 Arlington Oaks Dr is a two-story Charlotte brick home on a cul-de-sac lot. The kitchen features granite countertops, stainless steel appliances, and a center island that provides added prep space and casual seating. The main living area centers on a fireplace that adds warmth, with a separate dining room for larger meals. Upstairs bedrooms include a primary suite with a bathroom offering a soaking tub, a separate glass shower, and a dual-sink vanity for shared morning routines. A rear deck overlooks the spacious backyard for outdoor gatherings. A two-car garage completes this well-maintained residence with practical amenities throughout.. Included 100-Day Home Warranty with buyer activation (Buyer Agent to verify schools are showing MET and EXCEEDED)

Listed by Whitney Hunt-Sailors of Opendoor Brokerage LLC

$
$
%
$/month over payments
Federal 30-year interest rate: 7.28% last updated on Oct 1, 2026
* All Figures are estimates. Check with your bank or proposed mortgage company for actual interest rates.
This product uses the FRED® API but is not endorsed or certified by the Federal Reserve Bank of St. Louis.

Save FavoriteSchedule TourAsk A QuestionMore Details

18 Westover Drive Asheville NC 28801

Asheville, NC18 Westover Drive

Price$600,000

Est. Mortgage: $/month

MLS Number CAR4411786

  • Residential
  • Bedrooms 3
  • Bathroom 1
  • Square Feet 1,551
  • Acreage 0.17

Rare opportunity in the Montford Historic District - Asheville's most beloved neighborhood of grand front porches, tree-shaded sidewalks, and colorful early-1900s homes just a short walk from downtown. This classic craftsman bungalow captures the character buyers come to Montford for: an inviting covered front porch, warm original woodwork, and timeless architectural details throughout. Behind the historic charm, the home has been carefully updated where it counts, including a brand-new central air system in 2024 and thoughtful system improvements throughout - period character without the period headaches. Out back, a private, fully fenced yard offers true outdoor living space in the middle of the city. Walk to award-winning restaurants, breweries, coffee shops, and galleries downtown, or enjoy everything the surrounding historic neighborhood has to offer. Homes like this in Montford don't come along often!

Listed by William Tompkins of Scott Barfield Realty And Land Company

$
$
%
$/month over payments
Federal 30-year interest rate: 7.28% last updated on Oct 1, 2026
* All Figures are estimates. Check with your bank or proposed mortgage company for actual interest rates.
This product uses the FRED® API but is not endorsed or certified by the Federal Reserve Bank of St. Louis.

Save FavoriteSchedule TourAsk A QuestionMore Details

7810 Springs Village Lane Charlotte NC 28226

MLS Number CAR4427329

  • Residential
  • Bedrooms 3
  • Bathroom 4
  • Square Feet 2,937
  • Acreage 0.04

Tucked in one of South Charlotte's most desirable gated communities, this beautifully maintained townhome offers the perfect balance of comfort, style, and convenience just minutes from The Arboretum, SouthPark, Waverly, and top-rated schools. Surrounded by mature trees and professionally landscaped grounds, the neighborhood provides a peaceful, low-maintenance lifestyle with a community pool and easy access to some of Charlotte's best shopping, dining, parks, and medical facilities. Inside, the home feels inviting and thoughtfully designed. Natural light fills the open main living area, highlighting hardwood floors, detailed moldings, and custom millwork. The spacious dining area flows easily into the kitchen and living room w/ wet bar & butlers pantry, creating an ideal layout for both everyday living and entertaining. The kitchen features granite countertops, stainless steel appliances, double ovens, a gas cooktop, crisp white custom cabinetry, a large island, and custom shelving in the walk-in pantry, all overlooking the inviting family room with fireplace and flows to deck. Upstairs, the primary suite offers a quiet retreat with tray ceilings, a custom walk-in closet, and spa-like bath. An additional en-suite bedroom provides privacy and flexibility for guests or family. Don't miss the office nook in the large hall closet and convenient laundry closet. The lower level includes a spacious flex room with a full bath and private patio access-perfect for a guest suite, office, media room, gym, or bonus space. Designed with long-term living in mind, the home also includes aligned closets on each floor for a future elevator option. Outdoor spaces include both an upper deck and a private, fenced lower patio surrounded by professional landscaping offering the perfect spots to relax. Elegant yet comfortable, this move-in-ready home offers refined townhome living in one of South Charlotte's most convenient and established locations.

Listed by Shelley Spencer of Howard Hanna Allen Tate SouthPark

$
$
%
$/month over payments
Federal 30-year interest rate: 7.28% last updated on Oct 1, 2026
* All Figures are estimates. Check with your bank or proposed mortgage company for actual interest rates.
This product uses the FRED® API but is not endorsed or certified by the Federal Reserve Bank of St. Louis.

Virtual TourSave FavoriteSchedule TourAsk A QuestionMore Details

172 Whispering Streams Court Fleetwood NC 28626
Active With Contract

MLS Number CAR4413390

  • Residential
  • Bedrooms 3
  • Bathroom 3
  • Square Feet 2,300
  • Acreage 0.22

MAIN LEVEL LIVING | CENTRAL LOCATION | EASY COMMUTE | ATTACHED GARAGE | COVERED BACK PORCH | COMMUNITY POND | LOW MAINTENANCE TOWNHOME | Discover the ease of mountain living in this meticulously maintained townhome conveniently located between Boone and West Jefferson. Situated in the peaceful Whispering Streams community overlooking a tranquil pond, this beautifully appointed home offers the rare combination of main level living, a beautiful setting, low maintenance convenience, and an exceptional High Country location. The thoughtfully designed floor plan provides easy entry and comfortable main level living. The inviting great room features cathedral tongue and groove wood ceilings, hardwood floors, expansive windows, and a soaring stone fireplace with gas logs, creating a warm and welcoming space filled with natural light. The well appointed kitchen is designed for both everyday living and entertaining, with granite countertops, a breakfast bar, gas cooktop, wall oven, generous cabinetry, and ample workspace. The spacious main level primary suite features cathedral ceilings, three walk-in closets, and a beautifully finished tile shower complete with dual sink vanity. A first floor flex room offers valuable additional space for a den, playroom, home office, or homeschool classroom. The main level laundry room includes a utility sink, granite countertop, and abundant cabinet storage. Upstairs, two guest bedrooms, a full bath, and a bonus room provide flexible space for guests, hobbies, an office, or additional living needs. The attached two car garage with storage room adds everyday convenience. Step outside to the covered rear porch and enjoy a peaceful view overlooking one of the community ponds. It is an ideal spot for morning coffee, outdoor dining, or simply relaxing and taking in the beautiful surroundings. This home offers comfort, convenience, and a relaxed mountain lifestyle. Enjoy a short drive to shopping, dining, healthcare, and the outdoor recreation that makes the High Country such a desirable place to call home. Short-term rentals are prohibited (rentals less than 30 days).

Listed by Theresa DeMarco Gatewood and Jon Gatewood of Gatewood Group Real Estate

$
$
%
$/month over payments
Federal 30-year interest rate: 7.28% last updated on Oct 1, 2026
* All Figures are estimates. Check with your bank or proposed mortgage company for actual interest rates.
This product uses the FRED® API but is not endorsed or certified by the Federal Reserve Bank of St. Louis.

Virtual TourSave FavoriteSchedule TourAsk A QuestionMore Details

1315 East Boulevard Charlotte NC 28203

MLS Number CAR4427348

  • Condo
  • Bedrooms 2
  • Bathroom 2
  • Square Feet 1,443
  • Acreage 0.4

Elevated Dilworth living with Uptown views and an unbeatable location. This beautifully updated penthouse delivers the best of Charlotte's urban lifestyle, just minutes from Uptown and within easy walking distance of restaurants, shops, groceries, Freedom Park, and Atrium Hospital. Two covered private patios-one off the living room and another off the primary bedroom-provide exceptional outdoor living and spectacular Uptown skyline views. Located in a secure concrete-and-steel building with a well-managed HOA, residents enjoy an impressive collection of amenities including a fitness center, rooftop terrace with panoramic city views, secure building entry, 4+ covered parking spaces, and a deeded storage locker. With its combination of stylish updates, private outdoor spaces, skyline views, secure parking, and an enviable Dilworth location, this is urban living designed for those who want convenience without compromising comfort or quality. Walkable. Connected. Elevated. And just 3 minutes from Uptown.

Listed by Rob Swaringen of My Townhome

$
$
%
$/month over payments
Federal 30-year interest rate: 7.28% last updated on Oct 1, 2026
* All Figures are estimates. Check with your bank or proposed mortgage company for actual interest rates.
This product uses the FRED® API but is not endorsed or certified by the Federal Reserve Bank of St. Louis.

Save FavoriteSchedule TourAsk A QuestionMore Details

3524 Crescent Knoll Drive Matthews NC 28105

MLS Number CAR4423549

  • Residential
  • Bedrooms 4
  • Bathroom 3
  • Square Feet 3,009
  • Acreage 0.41

Welcome to this beautifully updated Brightmoor home, ideally situated on a quiet cul-de-sac with great curb appeal and a spacious backyard. Inside, white oak hardwoods and an open floorplan create a warm, inviting feel, with the kitchen flowing seamlessly into the living room, perfect for everyday living and entertaining. Upstairs, you'll find a spacious primary suite with vaulted ceiling, ensuite bath, dual sinks, garden tub, separate shower, and large walk-in closet, along with three additional bedrooms and a generous bonus room. The laundry has been thoughtfully relocated upstairs to the bonus room, creating more functional space and convenience while transforming the downstairs area into a true mudroom just off the garage. Enjoy the outdoors from the back deck overlooking the large backyard, with plenty of room to relax, entertain, or play. A wood-burning fireplace, attached two-car garage, and custom playhouse add even more functionality and charm. Located in the desirable Brightmoor community with amenities including a pool, tennis courts, playground, walking trails, and recreation areas.

Listed by Bethany Mitchell of Realty One Group Revolution

$
$
%
$/month over payments
Federal 30-year interest rate: 7.28% last updated on Oct 1, 2026
* All Figures are estimates. Check with your bank or proposed mortgage company for actual interest rates.
This product uses the FRED® API but is not endorsed or certified by the Federal Reserve Bank of St. Louis.

Save FavoriteSchedule TourAsk A QuestionMore Details

552 Bass Lake Drive Pisgah Forest NC 28768
Open House

MLS Number CAR4425047

  • Residential
  • Next Open House: Sat 10/17 2:00 pm. to 4:00 pm.
  • Bedrooms 3
  • Bathroom 3
  • Square Feet 2,458

Nestled in the peaceful Bass Lake Subdivision of Pisgah Forest, this single-family home features 3 bedrooms, 3 full bathrooms, and 2 versatile bonus rooms set against a tranquil, tree-lined backdrop. The kitchen showcases an oversized curved island wth marble-look countertops, soft-gray cabinetry, subway tile backsplash, and stainless steel appliances. The Spacious primary bedroom features a walk-in closet and a private en-suite bathroom. The flexible layout offers three dedicated bedrooms plus two additional bonus rooms, perfect for a dedicated home office, craft room, media space, etc. Don't let this home, nestled on a private lot with convenient proximity to downtown Brevard and outdoor recreation in Pisgah National Forest and DuPont State Forest, slip by!

Listed by Kim Owen and Steve Dozier of Howard Hanna Beverly-Hanks

$
$
%
$/month over payments
Federal 30-year interest rate: 7.28% last updated on Oct 1, 2026
* All Figures are estimates. Check with your bank or proposed mortgage company for actual interest rates.
This product uses the FRED® API but is not endorsed or certified by the Federal Reserve Bank of St. Louis.

Virtual TourSave FavoriteSchedule TourAsk A QuestionMore Details

315 Park Avenue Rock Hill SC 29730

Rock Hill, SC315 Park Avenue

Price$600,000

Est. Mortgage: $/month

MLS Number CAR4411073

  • MultiFamily
  • Bedrooms 8
  • Square Feet 3,306
  • Acreage 0.19
  • Property SubType Residential Income

Fantastic investment opportunity just blocks from the university and garden grounds! This property features 4 units with shared living space, spacious kitchens and baths, offering a total of 8 rentable bedrooms with 4 bathrooms. Two bedrooms each have their own private bathroom and the other 2 bathrooms are shared by 3 units each. Large laundry room with a washer and dryer, wraparound porch, rear parking plus street parking. Rental income of $6,155 a month; currently all 8 bedrooms are rented. Major updates completed this year include a new roof (transferable warranty), attic insulation, encapsulated crawl space with commercial dehumidifier, first-floor HVAC, new smart thermostats (controllable via wifi), updated appliances, plumbing improvements, electronic door locks, motion-sensor lighting, and 24/7 Ring security cameras. Schedule your tour today!

Listed by Hala Matar and Lilliah Moseley of Redfin Corporation

$
$
%
$/month over payments
Federal 30-year interest rate: 7.28% last updated on Oct 1, 2026
* All Figures are estimates. Check with your bank or proposed mortgage company for actual interest rates.
This product uses the FRED® API but is not endorsed or certified by the Federal Reserve Bank of St. Louis.

Virtual TourSave FavoriteSchedule TourAsk A QuestionMore Details

5822 Potter Road S Waxhaw NC 28173

Waxhaw, NC5822 Potter Road S

Price$600,000

Est. Mortgage: $/month

MLS Number CAR4412912

  • Residential
  • Bedrooms 3
  • Bathroom 2
  • Square Feet 1,947
  • Acreage 0.97

Welcome to this beautifully crafted custom new construction home, ideally situated on a spacious, nearly one acre level lot just minutes from Downtown Waxhaw. Thoughtfully designed with a perfect blend of modern style, farmhouse charm, quality craftsmanship, and upscale finishes, this 3 bedroom, 2 bath home offers comfort, style, and plenty of space to enjoy both indoors and outdoors. Step inside to an inviting open concept floor plan featuring impressive 11 foot ceilings and luxury vinyl plank flooring throughout. The beautifully designed kitchen showcases quartz countertops, stainless steel appliances, quality cabinetry, and a spacious layout that flows seamlessly into the living and dining areas, perfect for everyday living and entertaining. The exterior combines timeless curb appeal with durable materials, including a welcoming brick front, Hardie board siding, and architectural shingles. Enjoy your morning coffee on the charming front porch or relax on the covered rear patio overlooking the expansive, flat backyard. With nearly an acre of usable land, there is plenty of room for outdoor activities, gardening, entertaining, or creating your own private retreat. New construction, a generous lot, and a convenient Waxhaw location make this home a rare find. Schedule your private showing today and make this beautiful custom built home yours!

Listed by Helen Harp of Keller Williams Ballantyne Area

$
$
%
$/month over payments
Federal 30-year interest rate: 7.28% last updated on Oct 1, 2026
* All Figures are estimates. Check with your bank or proposed mortgage company for actual interest rates.
This product uses the FRED® API but is not endorsed or certified by the Federal Reserve Bank of St. Louis.

Save FavoriteSchedule TourAsk A QuestionMore Details

Broker Reciprocity MLS Grid Logo © 2026 Listings courtesy of Canopy MLS as distributed by MLS GRID. IDX information is provided exclusively for consumers’ personal non-commercial use and may not be used for any purpose other than to identify prospective properties consumers may be interested in purchasing. The IDX data is deemed reliable but is not guaranteed by MLS GRID and may be subject to an end user license agreement prescribed by the Member Participant’s applicable MLS.  Based on information submitted to the MLS GRID as of October 5, 2026 8:46 PM UTC . All data is obtained from various sources and may not have been verified by broker or MLS GRID. Supplied Open House Information is subject to change without notice. All information should be independently reviewed and verified for accuracy. Properties may or may not be listed by the office/agent presenting the information. Some IDX listings have been excluded from this website.