and narrow your search. If you have fewer than 200 results, you can save your search.

Nebo NC

r=9493-9504
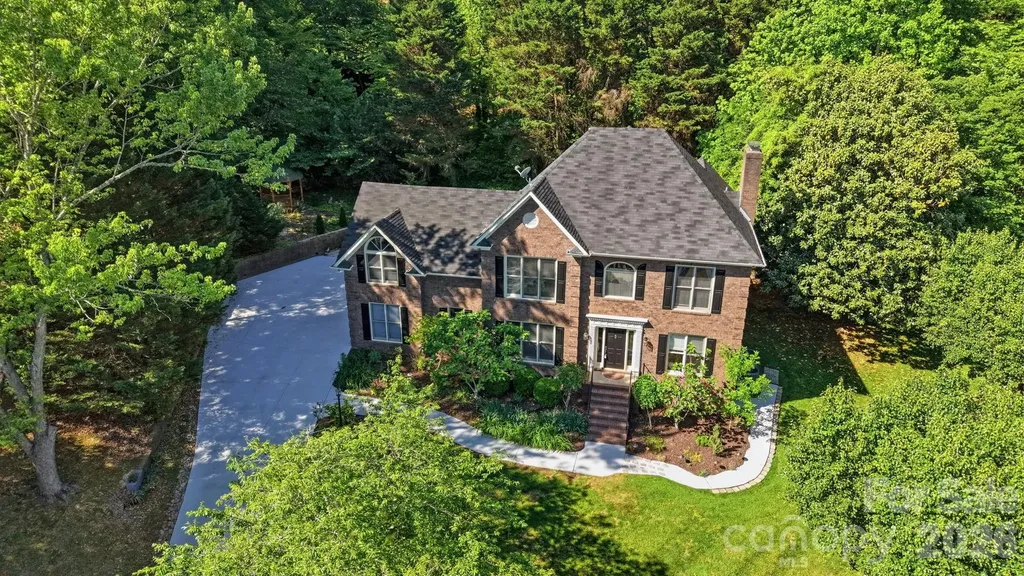
2018 Olde Oxford Court Rock Hill SC 29732

Rock Hill, SC2018 Olde Oxford Court

Price$599,900

Est. Mortgage: $/month

MLS Number CAR4409200

  • Residential
  • Bedrooms 4
  • Bathroom 5
  • Square Feet 3,573
  • Acreage 0.37

Welcome home to this spacious 4-bedroom, 4.5-bath residence nestled in the desirable Crossing community! Designed for both everyday living and entertaining, this home features a dedicated office, formal dining room, and an attached garage. The versatile floor plan includes an upstairs bedroom with a private full bath, making it an ideal second primary suite or guest retreat, accessible through the upstairs entry bedroom. Enjoy peace of mind with a roof replaced in 2023, and both HVAC units having been replaced within the last few years. The well-maintained crawl space features a dehumidifier and extensive vapor barrier for added protection and efficiency. With generous living spaces and thoughtful updates this home offers the perfect combination of comfort, flexibility, and value. Don't miss your opportunity to make it yours!

Listed by Dale Loftis of Stephen Cooley Real Estate

$
$
%
$/month over payments
Federal 30-year interest rate: 7.28% last updated on Oct 1, 2026
* All Figures are estimates. Check with your bank or proposed mortgage company for actual interest rates.
This product uses the FRED® API but is not endorsed or certified by the Federal Reserve Bank of St. Louis.

Virtual TourSave FavoriteSchedule TourAsk A QuestionMore Details

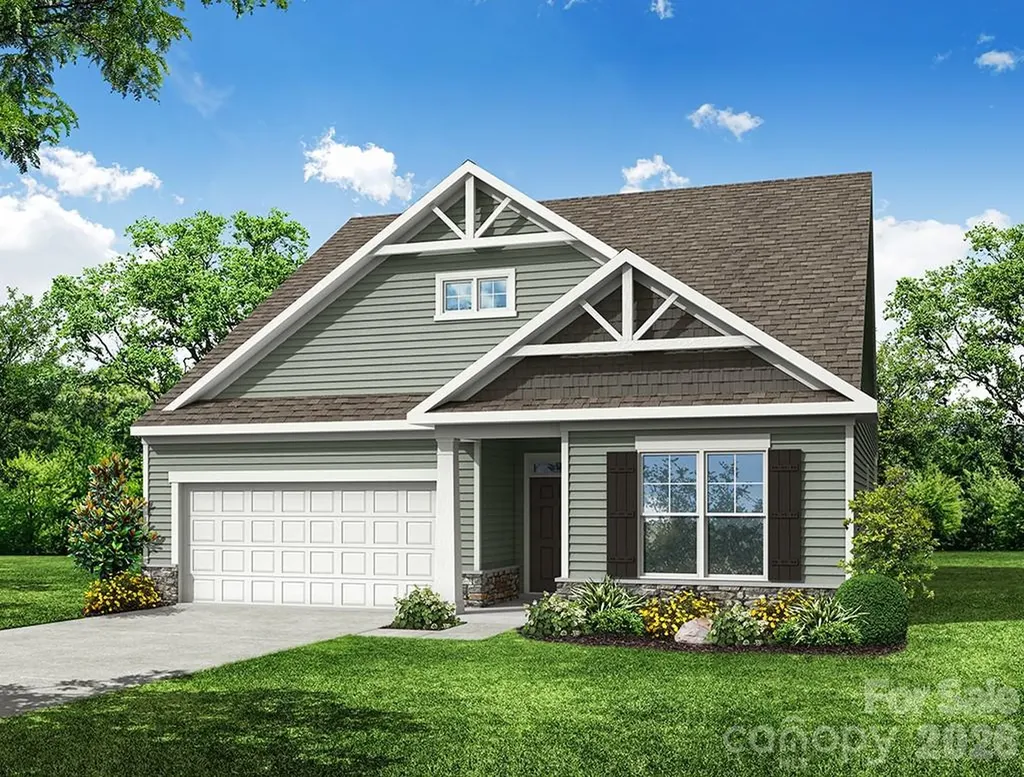
7004 Brandon Place Road Charlotte NC 28227

MLS Number CAR4407284

  • Residential
  • Bedrooms 4
  • Bathroom 3
  • Square Feet 2,480
  • Acreage 0.93

This listing is for a PROPOSED to-be-built home in the new Chasewood community! Pricing is for a 1.5-story, ranch Fenwick elevation A floorplan offering 4 bedrooms, 3 full baths and over 2,400 sqft of living space. Homesite 49 offers .93 acres, plenty of space to spread out, this homesite is equip for a 4 bedroom Well and Septic. The Fenwick floorplan offers the en-suite primary bedroom on the main level. The Primary bathroom features a walk-in shower, dual vanities, and linen closet as well as your oversized walk-in closet. In addition, you will find another bedroom and bath, office, laundry room, family room and kitchen all on the main level. Enter the kitchen and find ample counter space with the large island, walk in pantry, breakfast area is just off the kitchen and family room. Walk outside to the standard covered porch or upgrade to a screened porch. The added second level gives you two additional bedrooms, a full bath and a loft space. Options available to add a fireplace on the main level and additional elevations with stone or brick veneer. Make an appointment today to find out more and about this exciting community and the many additional structural and design options available to upgrade!

Listed by Michael Conley of Eastwood Homes

$
$
%
$/month over payments
Federal 30-year interest rate: 7.28% last updated on Oct 1, 2026
* All Figures are estimates. Check with your bank or proposed mortgage company for actual interest rates.
This product uses the FRED® API but is not endorsed or certified by the Federal Reserve Bank of St. Louis.

Save FavoriteSchedule TourAsk A QuestionMore Details

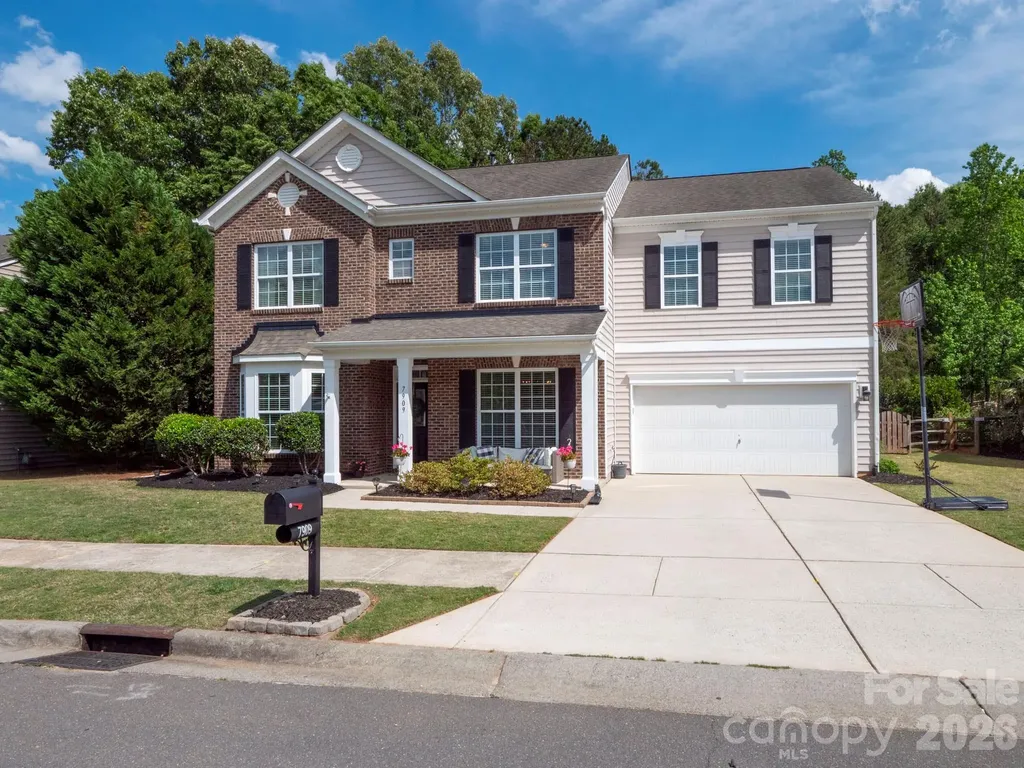
7909 Prescott Glen Parkway Waxhaw NC 28173

MLS Number CAR4377766

  • Residential
  • Bedrooms 4
  • Bathroom 3
  • Square Feet 3,392
  • Acreage 0.3

This home appraised at 625K! Start off with 25K in equity right away!! Back on Market through no fault of the seller, the buyers finances changed. Welcome to this beautiful, Move-in ready 4-bedroom, 3-bathroom home in desirable Prescot neighborhood. This home features fresh paint and newly installed Luxury Vinyl Plank flooring downstairs. The spacious primary suite includes a large walk-in closet, while the en-suite bathroom offers dual vanities, a garden tub and a separate shower. The secondary bedrooms are generously sized and also include walk-in closets. A large bonus room with its own walk-in closet provides flexible space and could easily be converted into a fifth bedroom if desired. Relax with a cup of coffee on the charming rocking chair front porch, or unwind on the back patio overlooking the fully fenced tree-lined backyard. Complete with storage shed and raised garden beds, the outdoor space offers both privacy and functionality. Community amenities include walking trails, tennis courts, a soccer field, clubhouse, pool and playground. Conveniently located near shopping, restaurants and downtown Waxhaw.

Listed by Robin Flynn of EXP Realty LLC Ballantyne

$
$
%
$/month over payments
Federal 30-year interest rate: 7.28% last updated on Oct 1, 2026
* All Figures are estimates. Check with your bank or proposed mortgage company for actual interest rates.
This product uses the FRED® API but is not endorsed or certified by the Federal Reserve Bank of St. Louis.

Virtual TourSave FavoriteSchedule TourAsk A QuestionMore Details

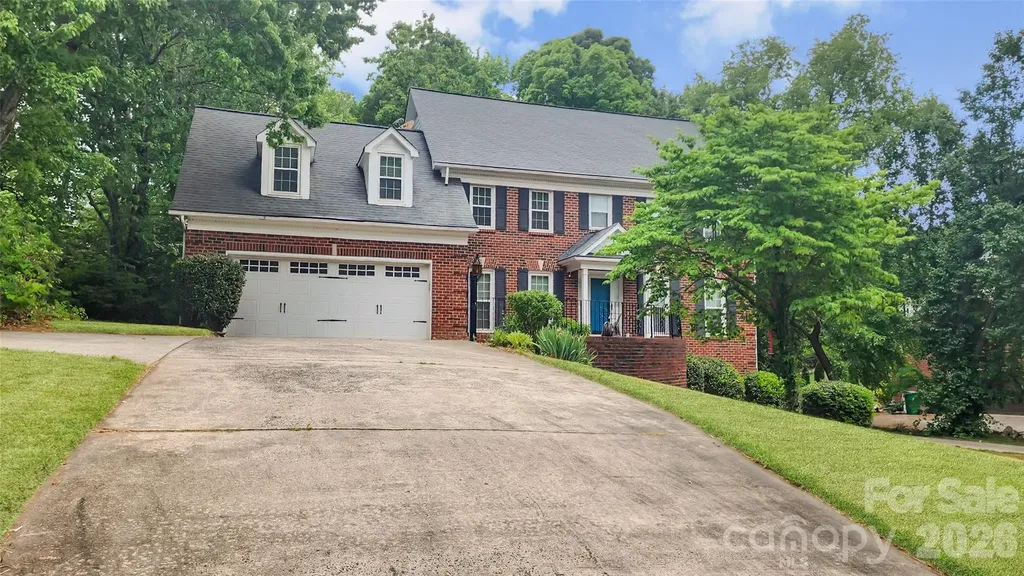
8331 Dunstaff Road Charlotte NC 28269

Charlotte, NC8331 Dunstaff Road

Price$599,900

Est. Mortgage: $/month

MLS Number CAR4369538

  • Residential
  • Bedrooms 4
  • Bathroom 4
  • Square Feet 3,666
  • Acreage 0.39

Full brick four-bedroom, 3.5-bath traditional home offering flexible living spaces and no required HOA fees. The main level features hardwood floors, extensive crown molding, NEW Double Hung Windows (2018) and gutter guards (2018). The spacious gourmet kitchen includes granite countertops, 42-inch cherry cabinets, stainless steel appliances breakfast nook, and a built-in desk, with convenient access to the basement via a secondary staircase. Formal living and dining rooms provide additional gathering space. A secondary staircase with hardwood treads lead to the upper level, where the primary suite has been fully remodeled with a spa-inspired bath. A bonus room is accessible by a separate staircase from the laundry area, along with an additional stairway connecting to the main level. 2 car garage with long driveway to park at least 8 additional vehicles. But wait, THERE'S MORE!! The walkout basement expands the home's versatility with a private entry and separate driveway. It is like an entire apartment on its own. This fully functional space features a living room with fireplace, bedroom with wall insert fireplace, along with a second kitchen, laundry closet, refrigerator and stove as well as a full bath. This space offers flexible options for extended living, work or recreation areas, or other permitted uses based on buyer needs.

Listed by Allen Dargins of Keller Williams Unlimited

$
$
%
$/month over payments
Federal 30-year interest rate: 7.28% last updated on Oct 1, 2026
* All Figures are estimates. Check with your bank or proposed mortgage company for actual interest rates.
This product uses the FRED® API but is not endorsed or certified by the Federal Reserve Bank of St. Louis.

Save FavoriteSchedule TourAsk A QuestionMore Details

806 Dogwood Drive Boone NC 28607

Boone, NC806 Dogwood Drive

Price$599,900

Est. Mortgage: $/month

MLS Number CAR4373905

  • Residential
  • Bedrooms 3
  • Bathroom 3
  • Square Feet 2,094
  • Acreage 0.45

Located in the heart of Boone, 806 Dogwood Rd offers the perfect blend of in-town convenience and mountain charm. This 3-bedroom, 3-bath home features approximately 2,094 square feet of living space on a private, wooded 0.45-acre lot, just minutes from Appalachian State University, downtown Boone, dining, and outdoor recreation. Golf cart to downtown and tailgate for football games! The main level features a functional layout with a bright living and dining area, a well-appointed kitchen with dining nook, and access to outdoor deck spaces-ideal for entertaining or enjoying the peaceful natural setting. Three bedrooms are thoughtfully arranged on the main level, along with two full baths. The lower level provides flexible living space, including a den, full bath, and additional bonus areas-perfect for a game room, home office, or guest suite. A 2-car garage offers ample parking and storage, with potential for conversion to additional living space if desired. Positioned within a competitive price point for in-town Boone properties, this home offers exceptional value for buyers seeking space, location, and versatility. With limited inventory near App State and downtown, opportunities like this are increasingly rare. Ideal as a primary residence, second home, or investment property, 806 Dogwood Rd delivers on lifestyle, location, and long-term potential.

Listed by Paul Lindemann of Real Broker,LLC

$
$
%
$/month over payments
Federal 30-year interest rate: 7.28% last updated on Oct 1, 2026
* All Figures are estimates. Check with your bank or proposed mortgage company for actual interest rates.
This product uses the FRED® API but is not endorsed or certified by the Federal Reserve Bank of St. Louis.

Save FavoriteSchedule TourAsk A QuestionMore Details

104 Britton Avenue Hendersonville NC 28791

MLS Number CAR4273610

  • Residential
  • Bedrooms 3
  • Bathroom 3
  • Square Feet 2,620
  • Acreage 0.89

Welcome to 104 Britton Ave, a charming, fully renovated home in Dellwood Subdivision that is tucked away on a peaceful cul de sac. This updated home offers the perfect blend of privacy, modern upgrades, and family friendly outdoor space-just minutes from historic downtown Hendersonville. Set on a spacious .89 acre lot, this 3BR, 3BA home features 2620 sq ft of finished living space, ideal for both everyday living and entertaining. The interior boasts complete renovations, enjoy a stunning kitchen with SS appliances and quartz countertops, updated living and BR areas, and a luxurious primary suite. The welcoming LR with cathedral ceiling offers warmth and character with a FP and custom built-in bookcases, while a sun porch off the main living area provides a cozy spot to relax and enjoy the natural surroundings. The finished basement adds an additional BR and BA-perfect for guests or teens. Recent upgrades include a newer HVAC, new windows, new roof in 2024. Please leave feedback!

Listed by Hayes Albea of Keller Williams Mtn Partners,LLC

$
$
%
$/month over payments
Federal 30-year interest rate: 7.28% last updated on Oct 1, 2026
* All Figures are estimates. Check with your bank or proposed mortgage company for actual interest rates.
This product uses the FRED® API but is not endorsed or certified by the Federal Reserve Bank of St. Louis.

Save FavoriteSchedule TourAsk A QuestionMore Details

5014 Star Magnolia Court Clover SC 29710

Clover, SC5014 Star Magnolia Court

Price$599,900

Est. Mortgage: $/month

MLS Number CAR4408531

  • Residential
  • Bedrooms 4
  • Bathroom 3
  • Square Feet 2,446
  • Acreage 1.5

Welcome Home! Set on a peaceful 1.5-acre lot, this stunning new construction offers the space to slow down, spread out, and feel at home. Inside, the open-concept great room flows effortlessly into the dining area and gourmet kitchen, creating a welcoming setting for quiet evenings, family meals, and gatherings with friends. At the heart of the home, a spacious center island provides plenty of seating and workspace, while the gas range makes everyday cooking and entertaining feel effortless. When the day winds down, retreat to the primary suite, where a vaulted paneled ceiling and elegant chandelier create a relaxing escape. The spa-inspired bath features a dual-sink vanity with custom mirrors, tile flooring, a large walk-in tiled shower, and a generous walk-in closet with custom shelving. Spacious secondary bedrooms and a thoughtfully designed guest bath with a dual vanity and separate wet area provide comfort and privacy for family or guests. Outside, the covered porch and expansive deck invite you to relax, entertain, and enjoy the open backyard and peaceful surroundings. Thoughtfully designed for both everyday living and memorable moments, this exceptional home is ready for its next chapter.

Listed by Nathan Moss of Dickson & Associates Realtors

$
$
%
$/month over payments
Federal 30-year interest rate: 7.28% last updated on Oct 1, 2026
* All Figures are estimates. Check with your bank or proposed mortgage company for actual interest rates.
This product uses the FRED® API but is not endorsed or certified by the Federal Reserve Bank of St. Louis.

Virtual TourSave FavoriteSchedule TourAsk A QuestionMore Details

6117 Westheart Walk Charlotte NC 28278

Charlotte, NC6117 Westheart Walk

Price$599,900

Est. Mortgage: $/month

Coming Soon

MLS Number CAR4428366

  • Residential
  • Bedrooms 3
  • Bathroom 3
  • Square Feet 2,196
  • Acreage 0.09

Coming Soon at the River District, A TRUE Master Planned Community - This is more than a place to live, its also a destination! This stunning two-story home combines modern design with everyday comfort, featuring an open-concept layout and soaring 10-foot ceilings on the main level. The spacious primary suite on the second floor includes a private bathroom with two oversized closets, creating a true retreat. Secondary bedrooms are generously sized and share a well-appointed bathroom with dual vanities. Designed for both entertaining and relaxing, the open floor plan provides seamless flow throughout the home. Perfectly situated in the sought-after River District, this home offers unbeatable convenience with easy access to everything you need. The vibrant community is designed for an active and connected lifestyle, with planned amenities including a resort-style pool, parks, scenic trails, a working two-acre farm with an on-site farmer, and a unique riverfront amphitheater-creating a truly one-of-a-kind living experience.

Listed by Becky Elliott and Samantha Castadoro of DRB Group of North Carolina,LLC

$
$
%
$/month over payments
Federal 30-year interest rate: 7.28% last updated on Oct 1, 2026
* All Figures are estimates. Check with your bank or proposed mortgage company for actual interest rates.
This product uses the FRED® API but is not endorsed or certified by the Federal Reserve Bank of St. Louis.

Save FavoriteSchedule TourAsk A QuestionMore Details

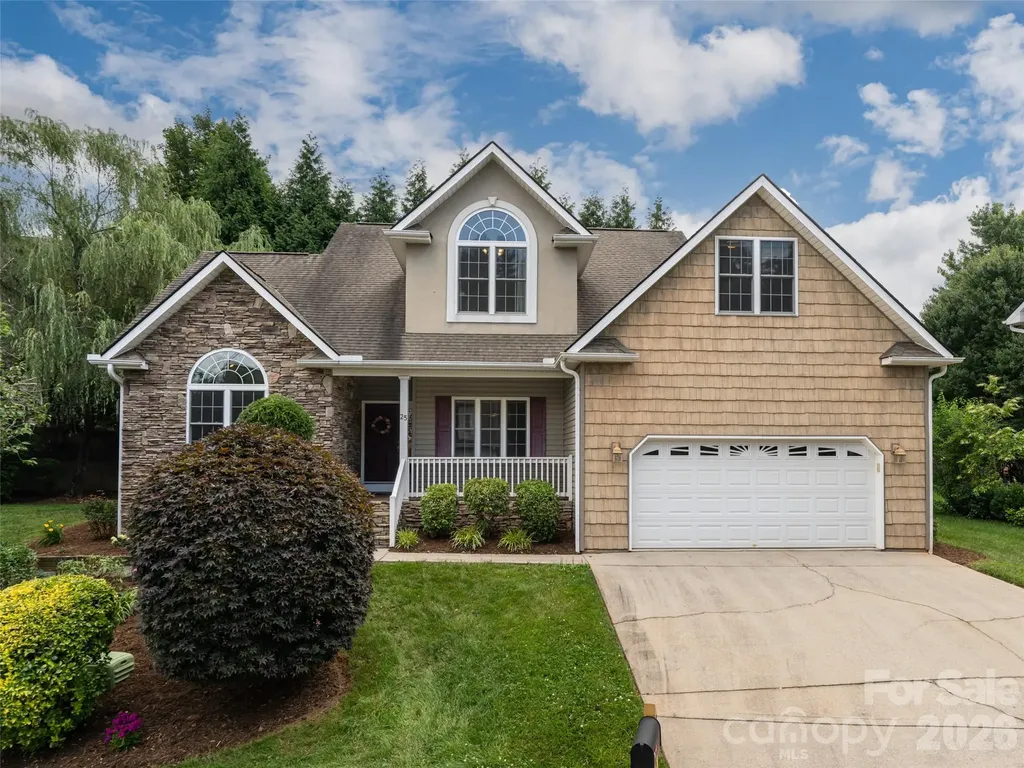
25 Driftstone Circle Arden NC 28704

Arden, NC25 Driftstone Circle

Price$599,900

Est. Mortgage: $/month

MLS Number CAR4397076

  • Residential
  • Bedrooms 4
  • Bathroom 3
  • Square Feet 2,319
  • Acreage 0.2

Desirable Rivercrest location! Minutes to Biltmore Park, the Arboretum, and the airport. This stunning home features a rocking-chair front porch, vaulted ceilings, wood floors, and an open layout. The living room with a gas fireplace flows into a large kitchen boasting granite counters, a breakfast bar, and stainless appliances, plus a formal dining room perfect for hosting. The main-level primary suite offers a walk-in closet and a spa-like bath with a garden tub and walk-in shower. Upstairs holds three additional bedrooms and a full bath. Relax in the private backyard on the pergola-covered deck. Includes a two-car garage with ample storage. A must-see!

Listed by John Madden of Howard Hanna Beverly-Hanks Asheville-Biltmore Park

$
$
%
$/month over payments
Federal 30-year interest rate: 7.28% last updated on Oct 1, 2026
* All Figures are estimates. Check with your bank or proposed mortgage company for actual interest rates.
This product uses the FRED® API but is not endorsed or certified by the Federal Reserve Bank of St. Louis.

Save FavoriteSchedule TourAsk A QuestionMore Details

8537 Furrier Drive Charlotte NC 28270

Charlotte, NC8537 Furrier Drive

Price$599,900

Est. Mortgage: $/month

Active With Contract

MLS Number CAR4403046

  • Residential
  • Bedrooms 5
  • Bathroom 3
  • Square Feet 3,000
  • Acreage 0.45

Beautiful full brick 5 bedroom, 3 full bath home nestled on a quiet cul-de-sac in the established Sardis Forest community. Offering approximately 3000 square feet of living space on nearly a half acre lot, this home combines generous living areas with exceptional flexibility for today's lifestyle. All secured with a whole house generator. The thoughtfully designed floor plan features a formal living room and formal dining room, along with a spacious kitchen that opens seamlessly to the inviting great room with fireplace creating the perfect setting for everyday living and entertaining. Filled with natural light, the home also offers a desirable main level primary suite, while the additional bedrooms provide plenty of space for family, guests, or a home office. Fresh interior paint throughout makes this home truly move in ready. The remodeled lower level guest suite features its own private entrance, offering excellent potential for multigenerational living, extended guests, or other flexible uses. A previous owner successfully used this space as a short-term rental. Buyers should verify all applicable zoning, regulations, and local ordinances regarding future short term rental use. Enjoy the peaceful outdoor setting from the spacious deck overlooking mature woods, or relax on the patio below. The private backyard backs to trees, providing a tranquil setting just steps from Sardis Park. Additional features include a welcoming covered front porch, an extra large attached two car garage, an extra parking pad, and a whole house generator for added peace of mind. Ideally located just minutes from SouthPark, Matthews, Uptown Charlotte, shopping, dining, parks, and major commuter routes, this home offers the perfect blend of convenience, privacy, and neighborhood charm. With no HOA, you'll enjoy even greater flexibility. Don't miss this rare opportunity to own a spacious, versatile home in one of southeast Charlotte's most established and desirable neighborhoods. 5th bedroom on lower level is perfect flex space for use as a bedroom, office, arts and craft room, music room, etc.

Listed by John DiCristo of Ivester Jackson Christie's

$
$
%
$/month over payments
Federal 30-year interest rate: 7.28% last updated on Oct 1, 2026
* All Figures are estimates. Check with your bank or proposed mortgage company for actual interest rates.
This product uses the FRED® API but is not endorsed or certified by the Federal Reserve Bank of St. Louis.

Virtual TourSave FavoriteSchedule TourAsk A QuestionMore Details

1265 Braeburn Road NW Concord NC 28027

Concord, NC1265 Braeburn Road NW

Price$599,900

Est. Mortgage: $/month

MLS Number CAR4373392

  • Residential
  • Bedrooms 5
  • Bathroom 4
  • Square Feet 3,125
  • Acreage 0.45

Exquisite Brick Estate in Carriage Downs | Concord, NC Tucked deep within the mature, tree-lined streets of Carriage Downs, this stately brick residence offers an exceptional blend of timeless architecture, expansive living spaces, and resort-style outdoor amenities. Surrounded by lush, established landscaping and set on a private, wooded lot, the home delivers a rare sense of tranquility while remaining close to Concord's most desirable conveniences. A Grand & Gracious Interior With over 3,100 sq. ft. of heated living space, the home welcomes you with multiple elegant gathering areas designed for both refined entertaining and relaxed everyday living. Sun-filled formal rooms flow seamlessly into more intimate spaces, including a warm family room and a serene sitting room overlooking the grounds. The great room, kitchen and breakfast area offer direct access to the deck, creating a natural hub for hosting. Upstairs, the primary suite provides a peaceful retreat with a spacious walk-in closet and private ensuite bath. Four additional bedrooms line the wide upper hallway, offering flexibility for guest accommodations, home offices, or multi-generational living. A Backyard Sanctuary Like No Other The outdoor living experience is where this property truly distinguishes itself. Step outside to a multi-level deck crafted for lounging, dining, and entertaining. A charming gazebo anchors one of several seating zones, while the surrounding landscape creates a cocoon of privacy. Beyond the deck, the yard unfolds into a beautifully curated natural oasis. Mature hardwoods, layered plantings, and sculpted greenery frame the space with year-round beauty. At the heart of the backyard, a custom waterfall feature adds a luxurious, spa-like ambiance - the gentle sound of flowing water enhancing the sense of retreat. Whether hosting gatherings or savoring quiet evenings outdoors, this backyard feels like a private resort tucked into the woods.

Listed by Noelle Donovan Baranuk of Howard Hanna Allen Tate Concord

$
$
%
$/month over payments
Federal 30-year interest rate: 7.28% last updated on Oct 1, 2026
* All Figures are estimates. Check with your bank or proposed mortgage company for actual interest rates.
This product uses the FRED® API but is not endorsed or certified by the Federal Reserve Bank of St. Louis.

Virtual TourSave FavoriteSchedule TourAsk A QuestionMore Details

3822 Sky Haven Drive Charlotte NC 28209

Charlotte, NC3822 Sky Haven Drive

Price$599,900

Est. Mortgage: $/month

MLS Number CAR4411443

  • Residential
  • Bedrooms 3
  • Bathroom 4
  • Square Feet 1,940
  • Acreage 0.02

Live in the heart of it all, with plenty of space and a private rooftop deck offering stunning views toward South End and Uptown. Enjoy a tandem two-car garage within this gated community, just steps from all the action and continued development of LoSo. Inside is perfectly designed for entertaining, with a wide-open main floor. The living room features French doors opening to a Juliet balcony and flows seamlessly into the dining area and kitchen. The kitchen offers two-tone cabinetry, with gray perimeter cabinets and a white island, along with a cooktop with vent hood, wall oven, and pantry. There's also a convenient powder room and a rear balcony overlooking the side street. Upstairs, you'll find two en suites, including the spacious primary bedroom with a large walk-in closet and a well-appointed bath featuring a dual vanity and shower. The fourth floor houses the third bedroom with another full bath, making it a great guest suite or bonus room, along with access to the rooftop deck with turf. Because the home faces South Boulevard, the rooftop terrace enjoys fantastic views rather than looking directly into another unit. Fresh paint throughout, new carpet, and updated lighting make this townhouse truly move-in ready. Enjoy countless shops and restaurants just outside your door, including a personal favorite, The Everyday Market. Welcome home!

Listed by Bobby Sisk of Nestlewood Realty,LLC

$
$
%
$/month over payments
Federal 30-year interest rate: 7.28% last updated on Oct 1, 2026
* All Figures are estimates. Check with your bank or proposed mortgage company for actual interest rates.
This product uses the FRED® API but is not endorsed or certified by the Federal Reserve Bank of St. Louis.

Virtual TourSave FavoriteSchedule TourAsk A QuestionMore Details

Broker Reciprocity MLS Grid Logo © 2026 Listings courtesy of Canopy MLS as distributed by MLS GRID. IDX information is provided exclusively for consumers’ personal non-commercial use and may not be used for any purpose other than to identify prospective properties consumers may be interested in purchasing. The IDX data is deemed reliable but is not guaranteed by MLS GRID and may be subject to an end user license agreement prescribed by the Member Participant’s applicable MLS.  Based on information submitted to the MLS GRID as of October 5, 2026 2:47 PM UTC . All data is obtained from various sources and may not have been verified by broker or MLS GRID. Supplied Open House Information is subject to change without notice. All information should be independently reviewed and verified for accuracy. Properties may or may not be listed by the office/agent presenting the information. Some IDX listings have been excluded from this website.