and narrow your search. If you have fewer than 200 results, you can save your search.

Nebo NC

r=9541-9552
14 Chandra Lane Clyde NC 28721

Clyde, NC14 Chandra Lane

Price$599,900

Est. Mortgage: $/month

MLS Number CAR4365722

  • Residential
  • Bedrooms 3
  • Bathroom 3
  • Square Feet 2,795
  • Acreage 1.72

RARE VALUE OPPORTUNITY - NOW $624,900! Originally offered at $725,000, 14 Chandra Lane has been repositioned to create an exceptional buying opportunity for someone ready to act. This beautifully maintained Silver green-rated mountain home offers 1.72 acres, sweeping long-range views, main-level living, flexible guest space, and an impressive level of condition and finish at a price that is difficult to replicate. Perfectly sited to capture breathtaking eastern sunrises, the home welcomes each day with expansive mountain vistas and brilliant shades of rose, coral, and gold. The setting is peaceful and private, yet the home itself is designed for comfortable, practical living. The main level includes the kitchen, primary suite, primary bath, laundry, and garage, making everyday living exceptionally convenient. Interior features include granite kitchen countertops, quartz countertops in every bath, generous storage, and thoughtful finishes throughout. The care given to this home is immediately apparent; it is truly move-in ready. The lower level provides substantial additional living space with the privacy and flexibility of a nearly independent guest retreat. Use it for extended family, overnight guests, a home office, recreation, hobbies, or entertaining. The combination is what makes this property so compelling: exceptional condition, 1.72 acres, beautiful finishes, long-range mountain views, flexible living space, and a sought-after community setting; all now offered at $624,900. Opportunities like this do not come along every day. Buyers who have been waiting for the right Western North Carolina mountain home at the right price should put 14 Chandra Lane at the top of their list. Schedule your showing and experience the views, quality, and value in person.

Listed by Dwayne Bolt of Better Homes and Gardens Real Estate Heritage

$
$
%
$/month over payments
Federal 30-year interest rate: 7.28% last updated on Oct 1, 2026
* All Figures are estimates. Check with your bank or proposed mortgage company for actual interest rates.
This product uses the FRED® API but is not endorsed or certified by the Federal Reserve Bank of St. Louis.

Virtual TourSave FavoriteSchedule TourAsk A QuestionMore Details

334 Fairway Shores Road Mount Gilead NC 27306

MLS Number CAR4421703

  • Residential
  • Bedrooms 2
  • Bathroom 1
  • Square Feet 2,016
  • Acreage 0.27

*Seller Offering Up to $9,500 in Concessions with an Acceptable Offer!* The quintessential Lake Tillery getaway! Tucked away in the peaceful Fairway Shores community, this charming lake house offers the relaxed, easygoing atmosphere that lake life is all about. With 2 bedrooms plus a bonus room and a bright sunroom, there's plenty of room to gather, unwind and make memories by the water. The basement adds another layer of versatility with an exceptionally spacious den offering plenty of room to create a second living area, game room, bunk-style sleeping space or a combination of uses. Its generous size also provides exciting possibilities for future improvements, potentially including the addition of another bathroom, subject to the necessary approvals. Outside, an easy walk leads to the shoreline and boathouse, where days can be spent boating, fishing or simply enjoying the quiet beauty of Lake Tillery. The home and boathouse offer an opportunity for updates and personal touches, making this a wonderful chance to create a lake retreat that's truly your own. Whether you're looking for a weekend escape, a full-time lake home or a property with potential as an income-producing investment, this one offers plenty of possibilities. There's something wonderfully nostalgic about a classic Lake Tillery cottage-comfortable, unpretentious and made for slowing down. Bring your vision and make this little piece of the lake your own!

Listed by Lynn Norman and Emily Comer of Lake Tillery Properties LLC

$
$
%
$/month over payments
Federal 30-year interest rate: 7.28% last updated on Oct 1, 2026
* All Figures are estimates. Check with your bank or proposed mortgage company for actual interest rates.
This product uses the FRED® API but is not endorsed or certified by the Federal Reserve Bank of St. Louis.

Save FavoriteSchedule TourAsk A QuestionMore Details

39 Maynard Road Candler NC 28715

Candler, NC39 Maynard Road

Price$599,900

Est. Mortgage: $/month

Pending

MLS Number CAR4428324

  • Residential
  • Bedrooms 4
  • Bathroom 3
  • Square Feet 1,801
  • Acreage 4.6

Beautiful All Brick Home Bordering The National Forest With 4.6 Gentle Acres! 4 Bedrooms, 2.5 Baths, 1801 SqFt, Large Living Room With Brick Fireplace/Woodstove & Wood Laminate Floor & Ceiling Fan, Large Dining Area, Kitchen With Skylight & Crown Molding & Breakfast Bar, Pantry, Laundry Room, Large Primary Suite, Full Unfinished Basement, Radon Mitigation System, 2 Car Carport, 1 Car Garage, Covered Back Patio, Close To Grocery Stores & Restaurants & Blue Ridge Parkway & Downtown Asheville!

Listed by Toby Davis of RE/MAX Results

$
$
%
$/month over payments
Federal 30-year interest rate: 7.28% last updated on Oct 1, 2026
* All Figures are estimates. Check with your bank or proposed mortgage company for actual interest rates.
This product uses the FRED® API but is not endorsed or certified by the Federal Reserve Bank of St. Louis.

Save FavoriteSchedule TourAsk A QuestionMore Details

3074 Ballester Road Indian Land SC 29707

Indian Land, SC3074 Ballester Road

Price$599,900

Est. Mortgage: $/month

MLS Number CAR4388309

  • Residential
  • Bedrooms 5
  • Bathroom 3
  • Square Feet 3,052
  • Acreage 0.21

Welcome home to Ansley Park, one of Indian Land's most desirable communities! This well-maintained, east facing home features an open-concept layout designed for comfortable everyday living and entertaining. The spacious kitchen offers granite countertops, 42" cabinets, a large island, tile backsplash, stainless steel appliances, and an oversized walk-in pantry. Craftsman-style trim, crown molding, luxury vinyl plank flooring, and ample storage add both style and functionality throughout. Upstairs, the spacious primary bedroom serves as a private retreat, complete with a tray ceiling, crown molding, and a generous walk-in closet. A versatile loft provides additional living space perfect for a media room, home office, playroom, or fitness area. Enjoy outstanding community amenities including a clubhouse, outdoor pool, playground, and seasonal food trucks and community events. Everyday conveniences are just minutes away, including Target, Costco, Publix, and numerous dining, shopping, and entertainment options throughout Indian Land and nearby Ballantyne. Enjoy top-rated Indian Land schools and the benefit of low Lancaster County taxes.

Listed by Stacey Sauls and Lauren Little of Keller Williams Ballantyne Area

$
$
%
$/month over payments
Federal 30-year interest rate: 7.28% last updated on Oct 1, 2026
* All Figures are estimates. Check with your bank or proposed mortgage company for actual interest rates.
This product uses the FRED® API but is not endorsed or certified by the Federal Reserve Bank of St. Louis.

Save FavoriteSchedule TourAsk A QuestionMore Details

5014 Star Magnolia Court Clover SC 29710

Clover, SC5014 Star Magnolia Court

Price$599,900

Est. Mortgage: $/month

MLS Number CAR4408531

  • Residential
  • Bedrooms 4
  • Bathroom 3
  • Square Feet 2,446
  • Acreage 1.5

Welcome Home! Set on a peaceful 1.5-acre lot, this stunning new construction offers the space to slow down, spread out, and feel at home. Inside, the open-concept great room flows effortlessly into the dining area and gourmet kitchen, creating a welcoming setting for quiet evenings, family meals, and gatherings with friends. At the heart of the home, a spacious center island provides plenty of seating and workspace, while the gas range makes everyday cooking and entertaining feel effortless. When the day winds down, retreat to the primary suite, where a vaulted paneled ceiling and elegant chandelier create a relaxing escape. The spa-inspired bath features a dual-sink vanity with custom mirrors, tile flooring, a large walk-in tiled shower, and a generous walk-in closet with custom shelving. Spacious secondary bedrooms and a thoughtfully designed guest bath with a dual vanity and separate wet area provide comfort and privacy for family or guests. Outside, the covered porch and expansive deck invite you to relax, entertain, and enjoy the open backyard and peaceful surroundings. Thoughtfully designed for both everyday living and memorable moments, this exceptional home is ready for its next chapter.

Listed by Nathan Moss of Dickson & Associates Realtors

$
$
%
$/month over payments
Federal 30-year interest rate: 7.28% last updated on Oct 1, 2026
* All Figures are estimates. Check with your bank or proposed mortgage company for actual interest rates.
This product uses the FRED® API but is not endorsed or certified by the Federal Reserve Bank of St. Louis.

Virtual TourSave FavoriteSchedule TourAsk A QuestionMore Details

4105 Autumn Cove Drive Clover SC 29710

Clover, SC4105 Autumn Cove Drive

Price$599,900

Est. Mortgage: $/month

MLS Number CAR4364325

  • Residential
  • Bedrooms 4
  • Bathroom 4
  • Square Feet 3,216
  • Acreage 0.22

Beautifully maintained two-story home located in the desirable Autumn Cove community, offering an exceptional Lake Wylie lifestyle. This residence features a bright sunroom overlooking a landscaped backyard, providing a peaceful setting for everyday living. The recently updated kitchen includes a large island and built-in planning desk, designed to enhance both functionality and convenience. The primary ensuite offers a private retreat with a spa-inspired bath. A well-appointed in-law suite adds outstanding flexibility, complete with its own recreation room, home office, kitchenette, and full bath-ideal for guests, multigenerational living, or additional workspace. Outdoor amenities create a true entertainment setting, including a heated and cooled saltwater in-ground pool with splash pad, custom wood-fired pizza oven, oversized fire pit area, and full surround outdoor rock speaker system. Two storage sheds provide ample space for tools, equipment, and lake-life essentials. This property combines thoughtful updates, versatile living areas, and resort-style outdoor features, offering a unique opportunity in one of Lake Wylie's most sought-after neighborhoods.

Listed by Elise Pellegrino-Koenig of Century 21 First Choice

$
$
%
$/month over payments
Federal 30-year interest rate: 7.28% last updated on Oct 1, 2026
* All Figures are estimates. Check with your bank or proposed mortgage company for actual interest rates.
This product uses the FRED® API but is not endorsed or certified by the Federal Reserve Bank of St. Louis.

Virtual TourSave FavoriteSchedule TourAsk A QuestionMore Details

8537 Furrier Drive Charlotte NC 28270

Charlotte, NC8537 Furrier Drive

Price$599,900

Est. Mortgage: $/month

Active With Contract

MLS Number CAR4403046

  • Residential
  • Bedrooms 5
  • Bathroom 3
  • Square Feet 3,000
  • Acreage 0.45

Beautiful full brick 5 bedroom, 3 full bath home nestled on a quiet cul-de-sac in the established Sardis Forest community. Offering approximately 3000 square feet of living space on nearly a half acre lot, this home combines generous living areas with exceptional flexibility for today's lifestyle. All secured with a whole house generator. The thoughtfully designed floor plan features a formal living room and formal dining room, along with a spacious kitchen that opens seamlessly to the inviting great room with fireplace creating the perfect setting for everyday living and entertaining. Filled with natural light, the home also offers a desirable main level primary suite, while the additional bedrooms provide plenty of space for family, guests, or a home office. Fresh interior paint throughout makes this home truly move in ready. The remodeled lower level guest suite features its own private entrance, offering excellent potential for multigenerational living, extended guests, or other flexible uses. A previous owner successfully used this space as a short-term rental. Buyers should verify all applicable zoning, regulations, and local ordinances regarding future short term rental use. Enjoy the peaceful outdoor setting from the spacious deck overlooking mature woods, or relax on the patio below. The private backyard backs to trees, providing a tranquil setting just steps from Sardis Park. Additional features include a welcoming covered front porch, an extra large attached two car garage, an extra parking pad, and a whole house generator for added peace of mind. Ideally located just minutes from SouthPark, Matthews, Uptown Charlotte, shopping, dining, parks, and major commuter routes, this home offers the perfect blend of convenience, privacy, and neighborhood charm. With no HOA, you'll enjoy even greater flexibility. Don't miss this rare opportunity to own a spacious, versatile home in one of southeast Charlotte's most established and desirable neighborhoods. 5th bedroom on lower level is perfect flex space for use as a bedroom, office, arts and craft room, music room, etc.

Listed by John DiCristo of Ivester Jackson Christie's

$
$
%
$/month over payments
Federal 30-year interest rate: 7.28% last updated on Oct 1, 2026
* All Figures are estimates. Check with your bank or proposed mortgage company for actual interest rates.
This product uses the FRED® API but is not endorsed or certified by the Federal Reserve Bank of St. Louis.

Virtual TourSave FavoriteSchedule TourAsk A QuestionMore Details

25002 Molokai Drive Tega Cay SC 29708

Tega Cay, SC25002 Molokai Drive

Price$599,900

Est. Mortgage: $/month

MLS Number CAR4427167

  • Residential
  • Bedrooms 3
  • Bathroom 2
  • Square Feet 2,085
  • Acreage 0.39

Nestled in the trees of amenity-rich Tega Cay, this home was curated by a designer and exceptionally remodeled, and will leave you blown away! The updated exterior boasts a 2-car garage (with loads of additional parking out front), screened-in porch, expansive back deck, and .39 acres with mature trees and plenty of yard. As you enter onto gleaming hardwood floors that run throughout the home (no carpet), a vaulted great room features a stacked stone fireplace to anchor the view to the backyard. The soaring ceilings and large windows provide natural light throughout the home. The kitchen is completely redone, featuring high-end cabinetry to the ceiling, warm colors, a farmhouse sink, open shelving, quartz counters, new stainless steel appliances, designer hardware, a breakfast area and formal dining room, and more! Each light fixture in the home was selected to furnish a refined yet casual atmosphere - the perfect blend. As you make your way past the laundry room which includes tons of storage and even another farmhouse sink, you reach the primary suite with sweeping ceilings. The bedroom has direct access to the back deck, and the spa-like bathroom sets the tone for unwinding at the end of a long day. The dual sink vanity includes lots of space, and flows into the exquisite walk-in shower with floor to ceiling tile, frameless glass, and niches. A pocket door takes you into the walk-in closet, and a separate water closet gives you all the desired finishes. The split bedroom floor plan leads across to 2 secondary bedrooms, both with ceiling fans, and a full bathroom with impressive selections of color and texture to bring the vibes. The back bedroom opens to the screen porch, and the backyard amenity areas provide tons of space to entertain and relax. Tega Cay has no HOA dues and amenities include 10+ parks, beach & lake access to Lake Wylie, walking trails, optional swim club with pool, and is located right across the street from the golf course and pickleball courts, has easy access to the elementary school (which is rated a 10 out of 10 on greatschools.org), and low SC taxes - don't miss out on the opportunity to make this dream home yours! (note - no permits were pulled as part of the remodel) Video tour: https://www.youtube.com/watch?v=pv9ojaEMvUA

Listed by Stefanie Janky of Howard Hanna Allen Tate Fort Mill

$
$
%
$/month over payments
Federal 30-year interest rate: 7.28% last updated on Oct 1, 2026
* All Figures are estimates. Check with your bank or proposed mortgage company for actual interest rates.
This product uses the FRED® API but is not endorsed or certified by the Federal Reserve Bank of St. Louis.

Virtual TourSave FavoriteSchedule TourAsk A QuestionMore Details
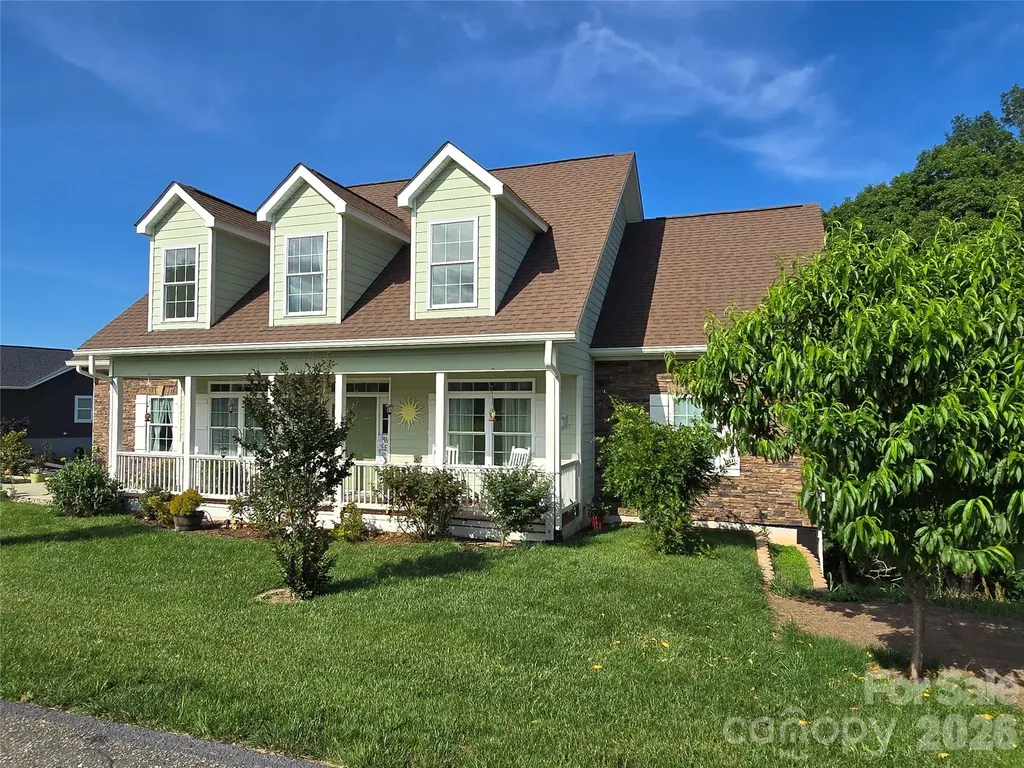
37 Justice Drive Leicester NC 28748

Leicester, NC37 Justice Drive

Price$599,900

Est. Mortgage: $/month

MLS Number CAR4393415

  • Residential
  • Bedrooms 3
  • Bathroom 3
  • Square Feet 3,282
  • Acreage 1.04

Certified Pre-Owned home with walking-tour video available. Enjoy an easy, approximately 20-minute drive to Asheville through rolling hills and beautiful scenery. This gorgeous neighborhood features 1+ acre lots, and this home offers an expansive unfinished daylight basement with exterior access to a large deck, creating excellent potential to add future living space and value. The basement walls are poured concrete, and the basement has an exterior door out onto a large deck and up to the front entrance. Only $300 per year for HOA. Built in 2021, the home shows like new. The main level features a spacious primary suite with two walk-in closets and a large ensuite bath. Upstairs, you will find two additional bedrooms, two bonus rooms, and an open loft area, offering plenty of flexible space for guests, hobbies, work, or recreation. The owners envisioned this as their forever home and added a spectacular deck overlooking nature, with plans for a future pool. The open floor plan includes a kitchen and dining nook flowing into the family room, plus a separate office or formal dining room. The kitchen features a large pantry and sliders leading to one of the decks. Enjoy beautiful views from multiple rooms, especially from the welcoming front porch. Owner financing may be available with terms acceptable to the seller.

Listed by Ro Patton of EXP Realty LLC

$
$
%
$/month over payments
Federal 30-year interest rate: 7.28% last updated on Oct 1, 2026
* All Figures are estimates. Check with your bank or proposed mortgage company for actual interest rates.
This product uses the FRED® API but is not endorsed or certified by the Federal Reserve Bank of St. Louis.

Virtual TourSave FavoriteSchedule TourAsk A QuestionMore Details

7326 Cotton Ridge Drive Monroe NC 28110

Monroe, NC7326 Cotton Ridge Drive

Price$599,900

Est. Mortgage: $/month

MLS Number CAR4365423

  • Residential
  • Bedrooms 3
  • Bathroom 2
  • Square Feet 1,772
  • Acreage 5.86

Welcome to country living at its finest with no HOA! This beautiful farmhouse is located on 5.6 acres with a warm and thoughtfully designed interior that blends modern updates with timeless charm. Immaculate yard and well maintained home in a private setting. Features an open floor plan, split bedrooms, large master with walk-in closet. Large updated kitchen with farm sink, tiled backsplash, handcrafted open shelving and new appliances, perfect for entertaining guests. Several outbuildings including a 30 x 40 workspace (climate controlled) that can be a workshop, garage, party space or awesome man cave! Another outdoor space includes a complete outdoor kitchen including a wood burning stove great for entertaining friends and family. The property includes confinement areas for chickens/hens an area for pigs plus there is fenced pasture area for horses or livestock. An above ground pool was added in 2021 and there is also a hot tub included. The whole farm estate s located at the end of a private drive. Don't miss this opportunity to live in a beautiful modern home on an incredible farm property.

Listed by Mario Castro of J & R Properties Cotswold LLC

$
$
%
$/month over payments
Federal 30-year interest rate: 7.28% last updated on Oct 1, 2026
* All Figures are estimates. Check with your bank or proposed mortgage company for actual interest rates.
This product uses the FRED® API but is not endorsed or certified by the Federal Reserve Bank of St. Louis.

Save FavoriteSchedule TourAsk A QuestionMore Details

1441 Shirebourn None Hickory NC 28602

Hickory, NC1441 Shirebourn None

Price$599,900

Est. Mortgage: $/month

MLS Number CAR4425423

  • Residential
  • Bedrooms 4
  • Bathroom 4
  • Square Feet 3,312
  • Acreage 1.11

Beautiful four bedroom three and a half bath home in Deerfield subdivision in Mountain View, Hickory Salt water in ground pool, covered deck from kitchen with a great view of pool and back yard. Partially finished basement with exercise area, Den with wet bar and wine cooler, office and full bath. New roof installed.

Listed by Paulo Marreiros of PORT USA Realty

$
$
%
$/month over payments
Federal 30-year interest rate: 7.28% last updated on Oct 1, 2026
* All Figures are estimates. Check with your bank or proposed mortgage company for actual interest rates.
This product uses the FRED® API but is not endorsed or certified by the Federal Reserve Bank of St. Louis.

Save FavoriteSchedule TourAsk A QuestionMore Details

313 Springwood Drive NE Valdese NC 28690

Valdese, NC313 Springwood Drive NE

Price$599,900

Est. Mortgage: $/month

MLS Number CAR4410397

  • Residential
  • Bedrooms 5
  • Bathroom 3
  • Square Feet 2,853
  • Acreage 0.6

Elegance, exceptional craftsmanship, and immaculate care come together in this stunning 2,850+ square foot all-brick residence located in the highly coveted Springwood neighborhood of Valdese. Beautifully maintained and thoughtfully updated, this home offers an impressive blend of timeless design, generous living spaces, and luxury amenities that are rarely found together. From the moment you arrive, you'll appreciate the home's striking curb appeal, lush landscaping, and welcoming covered front porch-an ideal place to enjoy peaceful mornings or unwind in the evenings. Inside, a flowing floor plan creates an inviting atmosphere perfect for both everyday living and entertaining. The main level features a spacious kitchen, dining area, elegant guest half bath, and a beautifully renovated primary suite designed to feel like a private retreat. The luxurious ensuite showcases high-end finishes and creates the perfect place to relax after a long day. An additional main-level bedroom offers endless flexibility as a nursery, executive home office, guest suite, or additional bedroom. Upstairs, you'll find three generously sized bedrooms, a full bath, and an expansive bonus room with exceptional versatility. Whether you envision a media room, fitness studio, game room, or two future additional bedrooms, this space offers endless possibilities. Outside, discover your own private backyard oasis. The screened-in porch provides the perfect setting for entertaining or enjoying quiet evenings overlooking the fenced backyard. The centerpiece is the incredible luxury swim spa, which conveys with the home. Designed for both recreation and relaxation, it transforms effortlessly from a resistance swim pool for year-round fitness into a heated spa complete with customizable lighting for a true resort-style experience. Adding even more value is the 20x20 detached garage/workshop, complete with electricity, air conditioning, and its own second driveway-ideal for hobbyists, additional storage, or a private workspace. Every detail has been thoughtfully cared for, including the recently DryPro encapsulated crawlspace, providing lasting value and peace of mind for years to come. Perfectly situated in one of Valdese's most desirable neighborhoods, Springwood offers the tranquility of an established community while being just minutes from charming downtown Valdese, shopping, dining, and everyday conveniences. Homes of this caliber-offering exceptional space, luxury amenities, meticulous maintenance, and an unbeatable location-are a rare opportunity. This is more than a home; it's a lifestyle.

Listed by Madeline Pollard of Chase Gray Realty LLC

$
$
%
$/month over payments
Federal 30-year interest rate: 7.28% last updated on Oct 1, 2026
* All Figures are estimates. Check with your bank or proposed mortgage company for actual interest rates.
This product uses the FRED® API but is not endorsed or certified by the Federal Reserve Bank of St. Louis.

Virtual TourSave FavoriteSchedule TourAsk A QuestionMore Details

Broker Reciprocity MLS Grid Logo © 2026 Listings courtesy of Canopy MLS as distributed by MLS GRID. IDX information is provided exclusively for consumers’ personal non-commercial use and may not be used for any purpose other than to identify prospective properties consumers may be interested in purchasing. The IDX data is deemed reliable but is not guaranteed by MLS GRID and may be subject to an end user license agreement prescribed by the Member Participant’s applicable MLS.  Based on information submitted to the MLS GRID as of October 5, 2026 11:51 AM UTC . All data is obtained from various sources and may not have been verified by broker or MLS GRID. Supplied Open House Information is subject to change without notice. All information should be independently reviewed and verified for accuracy. Properties may or may not be listed by the office/agent presenting the information. Some IDX listings have been excluded from this website.