and narrow your search. If you have fewer than 200 results, you can save your search.

Nebo NC

r=9673-9684
9 Carraway Court Asheville NC 28804

Asheville, NC9 Carraway Court

Price$599,000

Est. Mortgage: $/month

MLS Number CAR4426099

  • Residential
  • Bedrooms 5
  • Bathroom 3
  • Square Feet 2,811
  • Acreage 0.32

Perched above the French Broad River in Woodfin's popular River Walk subdivision, this spacious 5 BR home offers a peaceful cul-de-sac setting just 10 minutes from downtown Asheville and minutes from North Asheville and the River Arts District. With Riverside Park and Taylor's Wave steps away, and with Taylor's Wave nearing completion, this location is becoming an exciting outdoor hub with expanded riverfront trails and recreation. Inside, the open main-level floor plan is anchored by a soaring great room with a gas fireplace, dining area and a generous kitchen featuring an eat-in island, gas range, pantry and built-in desk. The main level also offers an office and bedroom, while upstairs includes a spacious primary suite with two walk-in closets and a beautifully remodeled bath. Recent updates include a 2025 architectural shingle roof and gutters, plus a 2026 water heater. A fully fenced backyard with patio and wooded privacy, two-car garage, and low $235/year HOA complete the package. Great price and great location!

Listed by Megan Shook of Mosaic Community Lifestyle Realty

$
$
%
$/month over payments
Federal 30-year interest rate: 7.28% last updated on Oct 1, 2026
* All Figures are estimates. Check with your bank or proposed mortgage company for actual interest rates.
This product uses the FRED® API but is not endorsed or certified by the Federal Reserve Bank of St. Louis.

Virtual TourSave FavoriteSchedule TourAsk A QuestionMore Details

10413 Friarsgate Road Huntersville NC 28078

MLS Number CAR4360153

  • Residential
  • Bedrooms 4
  • Bathroom 3
  • Square Feet 2,620
  • Acreage 0.27

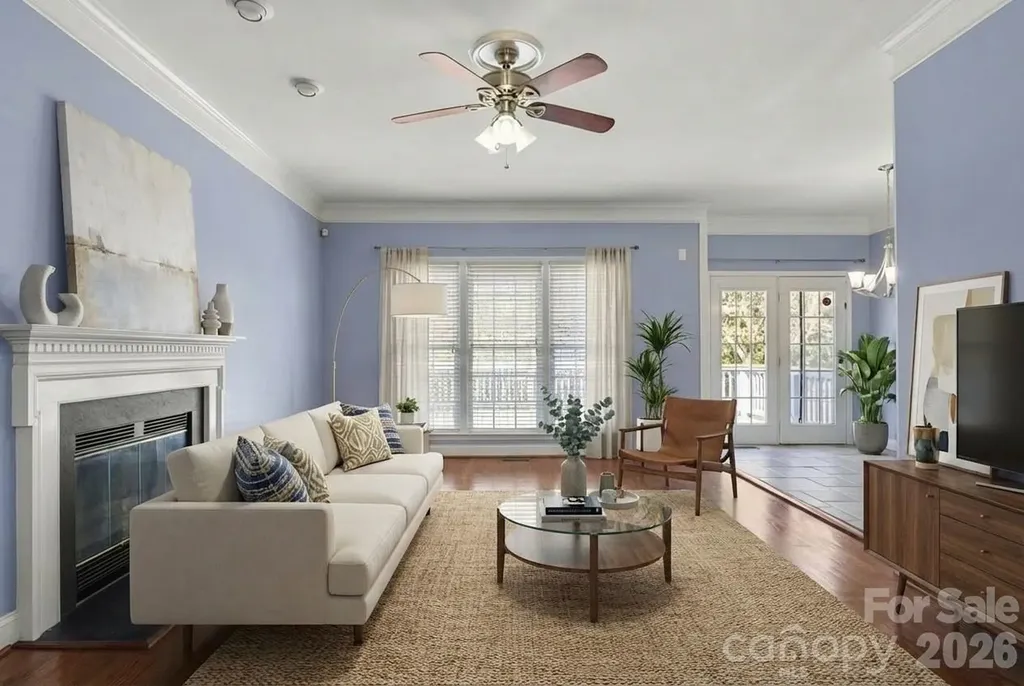
Don't miss this incredible opportunity in the highly sought-after Hampton Ridge community -Tucked away on a cul-de-sac and conveniently located near top-rated schools, Birkdale Village, shopping, dining, and I-77, new Atrium hospital - this home truly has it all. With 4 bedrooms, 2.5 baths, and a spacious BONUS ROOM, this home offers the ideal layout for everyday living, working from home, and entertaining. The main level features a formal living room perfect for a home office, a dining room, a cozy great room, and an open kitchen overlooking the living area - all filled with beautiful natural light. This home has been extensively updated with over $95,000 in improvements! The stunning kitchen renovation features marble countertops, marble backsplash, under-cabinet lighting, beautiful cabinetry, and stainless steel appliances - and yes, the refrigerator, washer, and dryer all convey! Additional updates include refinished hardwood floors throughout the main living areas, dining room, powder room, and staircase (2017), interior paint (2023), replacement AC units (2017), a NEW water heater with a 10-year warranty (2025), and beautifully renovated primary and secondary walk-in showers (2025). Deck and fence door repairs were also completed in 2025. Step outside and enjoy relaxing Carolina evenings in the flat backyard featuring a spacious deck and concrete patio - perfect for grilling, entertaining, or simply unwinding. Home has been virtually staged.

Listed by Karla Bush of Southern Homes of the Carolinas,Inc

$
$
%
$/month over payments
Federal 30-year interest rate: 7.28% last updated on Oct 1, 2026
* All Figures are estimates. Check with your bank or proposed mortgage company for actual interest rates.
This product uses the FRED® API but is not endorsed or certified by the Federal Reserve Bank of St. Louis.

Save FavoriteSchedule TourAsk A QuestionMore Details

1216 Lomax Avenue Charlotte NC 28211

Charlotte, NC1216 Lomax Avenue

Price$599,000

Est. Mortgage: $/month

Active With Contract

MLS Number CAR4381287

  • Residential
  • Bedrooms 3
  • Bathroom 3
  • Square Feet 2,046
  • Acreage 0.2

A rare offering in one of Charlotte's most beloved neighborhoods, where refined interiors meet a backyard that feels like a private retreat. Set in the heart of Cotswold, this impeccably maintained residence lives like new with modern finishes. On the main level, the open-concept unfolds naturally. A gracious dining area, a dedicated home office, and an inviting living room flow seamlessly into one another, ideal for entertaining. At the heart of it all, the chef's kitchen offers clean lines and an oversized quartz island. The outdoor retreat is a breath of fresh air. A pristine luxury hot tub looks out into the lush greenery while a fire pit anchors a beautifully appointed gathering space. Together they transform the landscaped backyard into a private oasis. Upstairs, the primary suite offers a spacious and light-filled bedroom, a generous walk-in closet, and a dreamy spa-inspired bath appointed with an oversized shower. Two additional bedrooms, each comfortable and well-proportioned, share a full bath. The location completes the picture. The Charlotte Swim & Racquet Club sits just down the street, offering tennis, swimming, and pickleball. Cotswold's dining, shopping, and entertainment are moments away.

Listed by Sarah Rose of RE/MAX Executive

$
$
%
$/month over payments
Federal 30-year interest rate: 7.28% last updated on Oct 1, 2026
* All Figures are estimates. Check with your bank or proposed mortgage company for actual interest rates.
This product uses the FRED® API but is not endorsed or certified by the Federal Reserve Bank of St. Louis.

Virtual TourSave FavoriteSchedule TourAsk A QuestionMore Details

6707 S Providence Road Waxhaw NC 28173

Waxhaw, NC6707 S Providence Road

Price$599,000

Est. Mortgage: $/month

MLS Number CAR4408651

  • Residential
  • Bedrooms 3
  • Bathroom 2
  • Square Feet 2,253
  • Acreage 2.37

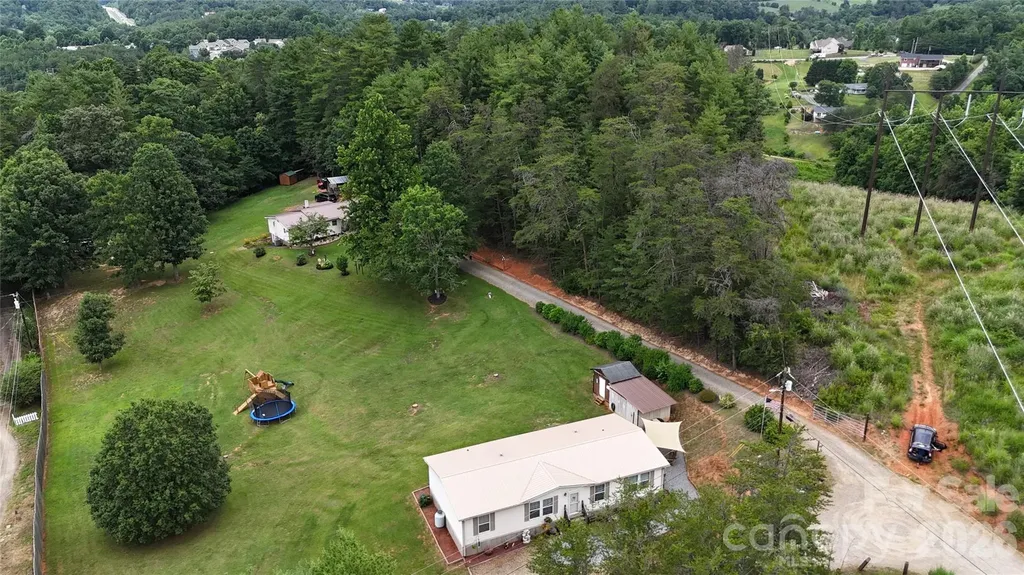
If you've been dreaming of acreage and a prime Waxhaw location with NO HOA restrictions, this exceptional property is one you won't want to miss! This home is the perfect blend of privacy, space, and convenience on 2.37 beautiful acres. Inside, you'll find an updated kitchen showcasing vaulted ceilings, white cabinetry, modern granite countertops, stainless steel appliances, and a bright dining area perfect for everyday living and entertaining. Thoughtfully designed main level featuring 3 bedrooms and 2 full bathrooms, along with TWO bonus rooms upstairs! Primary bedroom features ensuite bath with whirlpool tub and separate shower and walk-in closet. Enjoy quiet mornings on the covered front porch or unwind in the evenings on the rear brick patio overlooking your expansive property. The unique She-Shed offers endless possibilities as a studio, workshop, hobby space, office, or retreat. An oversized 2-car garage provides ample storage and workspace. The garage features: a kitchen, full bathroom, laundry area, and upstairs half bath with two bonus rooms. These spaces are not included in the main home's heated living area (HLA) and no permits are on file. Tucked away on a private shared drive with only three homes, this property offers the peaceful setting you've been searching for while remaining just minutes from the charming shops, restaurants, and attractions of downtown Waxhaw. Come tour today!

Listed by MJ Burd of Better Real Estate Carolina

$
$
%
$/month over payments
Federal 30-year interest rate: 7.28% last updated on Oct 1, 2026
* All Figures are estimates. Check with your bank or proposed mortgage company for actual interest rates.
This product uses the FRED® API but is not endorsed or certified by the Federal Reserve Bank of St. Louis.

Save FavoriteSchedule TourAsk A QuestionMore Details

108 Fairway Knoll Drive Hendersonville NC 28739

MLS Number CAR4373468

  • Residential
  • Bedrooms 4
  • Bathroom 3
  • Square Feet 3,020
  • Acreage 0.27

Experience living in one of "Americas Top 50 Master-Planned Communities! Located under 30 minutes to Asheville, 20 minutes to Hendersonville and Brevard and 15 minutes to the Asheville Airport. This gorgeous, renovated and remodeled 4 bedroom, 3 bath home with views of the 7th and 9th fairways offers residents quiet,secure living with expansive amenities to keep the most active people busy. Enjoy 3 bedrooms on the main level. An open floor plan that includes a spacious great room with cathedral ceilings and floor to ceiling stone fireplace. The kitchen has been upgraded with maple cabinets, SS appliances, gas cooktop and wall oven and beautiful granite counters. The primary suite is spacious and offers beautiful golf course views. the primary bath has a huge walk-in shower and double vanities. The huge lower level can easily be a 2nd living quarters with an expansive family room, billiard area, 2nd kitchen area with granite counters, a large 4th bedroom and a full bath. There is also a golf cart garage and workshop area in the lower level. The home has a brand new HVAC and gas water heater. Amenities include a championship 18 hole golf course, fitness center, heated outdoor pool, pickleball and tennis courts, bocce ball court, community gardens, dog park, clubhouse, proshop and restaurant. There are also a ton of social events on a daily basis. Golf membership is optional. (The baseboard heat in the lower level was installed in 2018 and is used for back-up heat only. The newer heat pump cools and heats both levels.

Listed by David Gregg and Janet Gregg of Howard Hanna Beverly-Hanks Asheville-Biltmore Park

$
$
%
$/month over payments
Federal 30-year interest rate: 7.28% last updated on Oct 1, 2026
* All Figures are estimates. Check with your bank or proposed mortgage company for actual interest rates.
This product uses the FRED® API but is not endorsed or certified by the Federal Reserve Bank of St. Louis.

Virtual TourSave FavoriteSchedule TourAsk A QuestionMore Details

1778 And 1780 Happy Acres Road Brevard SC 28712

MLS Number CAR4177500

  • Residential
  • Bedrooms 4
  • Bathroom 2
  • Square Feet 1,480
  • Acreage 2.66

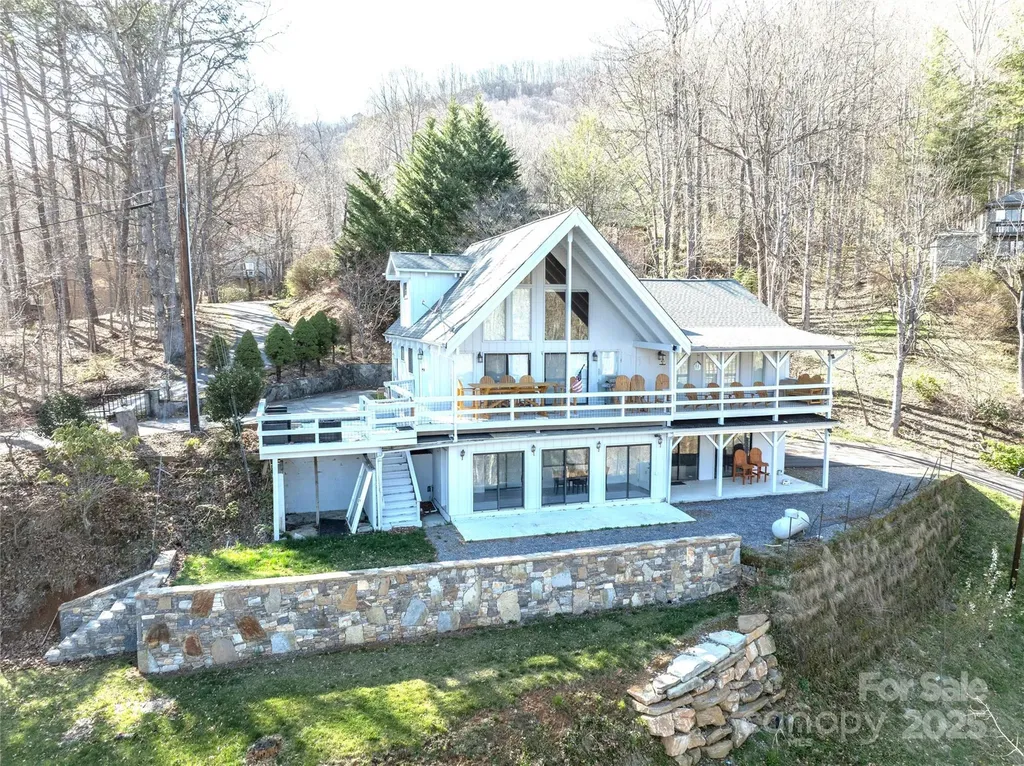
This is a rare opportunity to own two cozy mountain cabins, perfect for dual living, investment, or a combination of both. One cabin has a proven rental history, while the other has served as a private retreat, giving you the flexibility to use both as income-producing vacation rentals, live in one and rent the other, or enjoy them as a peaceful second-home getaway. Located just over an hour from Greenville, 20 minutes from Brevard, and under an hour to Asheville Regional Airport, the property offers easy access to vibrant towns and travel hubs while delivering the quiet, wooded tranquility of mountain living. Each cabin features a classic rustic aesthetic with separate access and ample parking, making hosting guests or tenants simple and convenient. Both cabins received new roofs in September 2025, and with the recent addition of fiber-optic internet, the property is even better suited for remote work, streaming, and modern connectivity. Offered at a reduced price, this mountain retreat delivers charm, flexibility, and built-in income potential-ready for you to explore the possibilities.

Listed by John Tinsley of Tinsley's Land and Home Inc.

$
$
%
$/month over payments
Federal 30-year interest rate: 7.28% last updated on Oct 1, 2026
* All Figures are estimates. Check with your bank or proposed mortgage company for actual interest rates.
This product uses the FRED® API but is not endorsed or certified by the Federal Reserve Bank of St. Louis.

Virtual TourSave FavoriteSchedule TourAsk A QuestionMore Details

158 Blackberry Lane Maggie Valley NC 28751

MLS Number CAR4242897

  • Residential
  • Bedrooms 2
  • Bathroom 3
  • Square Feet 2,437
  • Acreage 0.64

Beautiful spacious home in desirable Maggie Valley Country Club Estates above the Maggie Valley Country Club and Resort. Beautiful 18 hole golf course and country club a5 minutes from your front door. Close to shopping and Waynesville. Less than half an hour to Harrah's Casino. Close to the Great Smoky Mountain National Park. The home has a 2nd living area on the lower level. This home can accommodate a large family. The roads are all paved in this subdivision.

Listed by Stan Holden and Diane Holden of Keller Williams Great Smokies

$
$
%
$/month over payments
Federal 30-year interest rate: 7.28% last updated on Oct 1, 2026
* All Figures are estimates. Check with your bank or proposed mortgage company for actual interest rates.
This product uses the FRED® API but is not endorsed or certified by the Federal Reserve Bank of St. Louis.

Save FavoriteSchedule TourAsk A QuestionMore Details

81 Pine Mount Road Weaverville NC 28787

Weaverville, NC81 Pine Mount Road

Price$599,000

Est. Mortgage: $/month

Active With Contract

MLS Number CAR4397415

  • MultiFamily
  • Bedrooms 6
  • Square Feet 2,902
  • Acreage 3
  • Property SubType Residential Income

Exceptional opportunity to own a versatile multi-dwelling property featuring two homes on approximately 3 usable acres in desirable Weaverville. Zoned Open Use (OU), this unique property offers flexibility that is increasingly difficult to find and opens the door to a wide range of residential, investment, and lifestyle possibilities. An added benefit is the property's convenient proximity to the future healthcare campus planned for the Weaverville area. With major medical investment and employment growth anticipated nearby, the second home may offer attractive options for those seeking supplemental income through long-term rentals or housing for healthcare professionals and other local workforce employees. The combination of two homes, usable acreage, and a location just minutes from a growing employment center creates a unique opportunity for both owner-occupants and investors alike. Whether you're looking for a family compound, dual-living setup, income-producing property, mini-farm, homestead, or investment opportunity, this property offers the space and freedom to make it your own. The main residence provides comfortable everyday living, while the second home creates additional opportunities for guests, long-term rental income, private workspace, studio, hobby area, or supplemental living quarters. The approximately 3 usable acres set this property apart from many mountain properties. The land offers plenty of room for gardening, animals, recreation, equipment storage, workshops, outdoor entertaining, and future projects. Create the homestead you've dreamed of, establish a hobby farm, or simply enjoy the privacy and open space that are becoming increasingly rare in Western North Carolina. The Open Use zoning adds tremendous value and flexibility, allowing buyers to explore a variety of potential uses subject to county requirements and approvals. Investors, entrepreneurs, and those seeking a property with multiple living spaces will appreciate the opportunities this property presents. Located just minutes from downtown Weaverville and convenient to Asheville, this property combines peaceful country living with easy access to shopping, dining, healthcare, schools, and recreation. Enjoy the best of both worlds with a private setting and convenient access to everything the Asheville area has to offer. Properties offering two homes, usable acreage, Open Use zoning, and income potential are rarely available. Whether you're searching for a multigenerational living arrangement, rental investment, family estate, homestead, mini-farm, or a property with room to grow and adapt to your changing needs, this is an opportunity worth exploring. Highlights include: o Two homes on one property o Approximately 3 usable acres o Open Use (OU) zoning o Income-producing potential o Homestead and mini-farm possibilities o Family compound or multigenerational living opportunities o Space for animals, gardens, workshops, and recreation o Convenient Weaverville location o Easy access to Asheville o Flexible property with numerous potential uses Buyer and buyer's agent to verify all information, including square footage, zoning, permitted uses, financing options, utilities, and any future subdivision or development potential.

Listed by Jessica Kitsos of WEICHERT,Realtors - Unlimited

$
$
%
$/month over payments
Federal 30-year interest rate: 7.28% last updated on Oct 1, 2026
* All Figures are estimates. Check with your bank or proposed mortgage company for actual interest rates.
This product uses the FRED® API but is not endorsed or certified by the Federal Reserve Bank of St. Louis.

Virtual TourSave FavoriteSchedule TourAsk A QuestionMore Details

1075 Pinecone Avenue Indian Land SC 29707
Pending

MLS Number CAR4335034

  • Residential
  • Bedrooms 2
  • Bathroom 2
  • Square Feet 1,682
  • Acreage 0.19

Move-In Ready with Designer-Appointed Finishes and Exceptional Value! This beautifully crafted Dilworth home on homesite #214 combines effortless luxury with thoughtful design. A welcoming foyer opens to a versatile flex space, perfect for a home office, hobby room, or additional living area. The open-concept layout flows seamlessly into the spacious great room and casual dining area, creating an ideal setting for both everyday living and entertaining. At the heart of the home, the well-appointed kitchen features a large center island with breakfast bar seating, abundant cabinetry and counter space, a generous walk-in pantry, and a convenient workspace. The private primary suite offers a peaceful retreat with an expansive walk-in closet and a spa-inspired bath featuring dual vanities, a luxe shower with built-in seat, linen storage, and a private water closet. A secondary bedroom and full bath provide comfortable accommodations for guests. Additional highlights include a covered patio for outdoor enjoyment, a centrally located laundry room, an everyday entry, and ample storage throughout. NOW OPEN - Residents enjoy access to a spectacular resort-style amenity campus featuring a clubhouse, five pickleball courts, tennis courts, bocce, fitness center, pool, outdoor spa, and more. Experience the low-maintenance lifestyle you've been waiting for in one of the area's premier active-adult communities. Pricing subject to change.

Listed by Cara Daddario and Ruby Wright of Toll Brothers Real Estate Inc

$
$
%
$/month over payments
Federal 30-year interest rate: 7.28% last updated on Oct 1, 2026
* All Figures are estimates. Check with your bank or proposed mortgage company for actual interest rates.
This product uses the FRED® API but is not endorsed or certified by the Federal Reserve Bank of St. Louis.

Virtual TourSave FavoriteSchedule TourAsk A QuestionMore Details

78 Tupper Road Black Mountain NC 28711

Black Mountain, NC78 Tupper Road

Price$599,000

Est. Mortgage: $/month

MLS Number CAR4396605

  • Residential
  • Bedrooms 3
  • Bathroom 3
  • Square Feet 1,724
  • Acreage 0.28

Originally built pre 1900's this charming reconstruction just outside Black Mountain in Ridgecrest has some of the original character. The cedar exterior, gravel circular driveway, covered wraparound porch patio, and back deck create inviting outdoor living spaces. Beautifully landscaped lot. The open floor plan features a living room with an electric fireplace, dining area, and well-appointed kitchen with a gas range, refrigerator, dishwasher, and convection oven. The main level also includes a spacious primary suite with a walk-in closet, full bathroom, a half bath, laundry closet, and hardwood and tile flooring throughout. A spiral staircase leads to the upper level with two bedrooms, a full bath, large windows, and cozy carpeting. Enjoy quality craftsmanship, thoughtful design, and a peaceful setting just minutes from downtown Black Mountain. History of the property is attached to the listing details.

Listed by Ben (Chip) Craig of GreyBeard Realty

$
$
%
$/month over payments
Federal 30-year interest rate: 7.28% last updated on Oct 1, 2026
* All Figures are estimates. Check with your bank or proposed mortgage company for actual interest rates.
This product uses the FRED® API but is not endorsed or certified by the Federal Reserve Bank of St. Louis.

Save FavoriteSchedule TourAsk A QuestionMore Details

231 Silver Creek Lane Shelby NC 28152

Shelby, NC231 Silver Creek Lane

Price$599,000

Est. Mortgage: $/month

Pending

MLS Number CAR4413089

  • Residential
  • Bedrooms 3
  • Bathroom 4
  • Square Feet 3,305
  • Acreage 2.15

Welcome to 231 Silver Creek, where no detail was overlooked! The sellers put tremendous thought and care into building this custom Tudor-inspired home, offering unique architecture, quality construction, and a warm, inviting feel throughout. The home features Superior Walls precast concrete foundation construction on three sides, with the panels constructed off-site and carefully set into place by crane. The open, airy main level offers abundant natural light, composite wood flooring, a spacious primary suite, formal living room, dining room with coffered ceiling, and a beautiful kitchen with custom cabinetry, beadboard details, and skylights. The two-story living room features a showcase staircase that adds to the home's character. The laundry room includes built-in cabinetry for additional storage. Upstairs you'll find two additional bedrooms with carpet, plus a large flex room/office with endless possibilities. The walk-out basement offers even more potential with plumbing already in place for an additional bathroom, making it easy to finish for additional living space. The electrical panel is wired for generator power if needed. Outside, enjoy the Trex deck overlooking the secluded backyard and small creek, along with a playhouse for the little ones. The circular driveway provides plenty of parking for guests. Located on a quiet cul-de-sac in an established neighborhood within the desirable Cleveland County school district, this one-of-a-kind home offers privacy, thoughtful craftsmanship, unique details, and plenty of space inside and out. Just 3 miles from Boiling Springs and Gardner-Webb University, offering cultural events and collegiate sports, with convenient access to grocery stores and restaurants. Approximately 20 minutes to Tryon International Equestrian Center, 30 minutes to Kings Mountain Casino, 10 minutes to Broad River Greenway and equestrian trails, and about 30 minutes to Saluda and the mountains.

Listed by Lena Lawing of Century 21 Town & Country Rlty

$
$
%
$/month over payments
Federal 30-year interest rate: 7.28% last updated on Oct 1, 2026
* All Figures are estimates. Check with your bank or proposed mortgage company for actual interest rates.
This product uses the FRED® API but is not endorsed or certified by the Federal Reserve Bank of St. Louis.

Save FavoriteSchedule TourAsk A QuestionMore Details

28 Chapel Park Road Asheville NC 28803

Asheville, NC28 Chapel Park Road

Price$599,000

Est. Mortgage: $/month

MLS Number CAR4417215

  • Residential
  • Bedrooms 4
  • Bathroom 4
  • Square Feet 3,291
  • Acreage 0.27

Welcome to 28 Chapel Park Road, a traditional home with understated craftsman influences. This home combines substantial living space and flexible living arrangements all within city limits. Positioned just moments from Biltmore Village, as it continues to reemerge and in close proximity to the Biltmore Estate and downtown, the setting offers both quiet privacy and convenient access to Asheville's most established destinations. The home is designed with a sense of ease and quiet versatility. The main level offers open, light-filled living anchored by a gas fireplace. Privately situated, the primary suite is set apart, with its own sitting room, an oversized bath and a well-proportioned walk-in closet, all contained within one wing. Upstairs, a fully independent second living quarters provides a natural extension of the home. With its own kitchen, dining and living spaces, it is well-suited for multi-generational living, long-term guests, a live-in caregiver or those seeking additional flexibility. A second primary suite with a sitting area and generous walk-in closet, along with an expansive bonus room, allows for flexibility without excess. The grounds offer a sense of space not often found within the city, with room to shape outdoor living or gardens over time. A home that offers space to live well, with the flexibility to grow into over time.

Listed by Brittany Baliles of Premier Sotheby’s International Realty

$
$
%
$/month over payments
Federal 30-year interest rate: 7.28% last updated on Oct 1, 2026
* All Figures are estimates. Check with your bank or proposed mortgage company for actual interest rates.
This product uses the FRED® API but is not endorsed or certified by the Federal Reserve Bank of St. Louis.

Save FavoriteSchedule TourAsk A QuestionMore Details

Broker Reciprocity MLS Grid Logo © 2026 Listings courtesy of Canopy MLS as distributed by MLS GRID. IDX information is provided exclusively for consumers’ personal non-commercial use and may not be used for any purpose other than to identify prospective properties consumers may be interested in purchasing. The IDX data is deemed reliable but is not guaranteed by MLS GRID and may be subject to an end user license agreement prescribed by the Member Participant’s applicable MLS.  Based on information submitted to the MLS GRID as of October 5, 2026 1:16 AM UTC . All data is obtained from various sources and may not have been verified by broker or MLS GRID. Supplied Open House Information is subject to change without notice. All information should be independently reviewed and verified for accuracy. Properties may or may not be listed by the office/agent presenting the information. Some IDX listings have been excluded from this website.