and narrow your search. If you have fewer than 200 results, you can save your search.

Nebo NC

r=9709-9720
223 Freeland Lane Charlotte NC 28217

Charlotte, NC223 Freeland Lane

Price$599,000

Est. Mortgage: $/month

MLS Number CAR4368439

  • Residential
  • Bedrooms 3
  • Bathroom 4
  • Square Feet 1,822

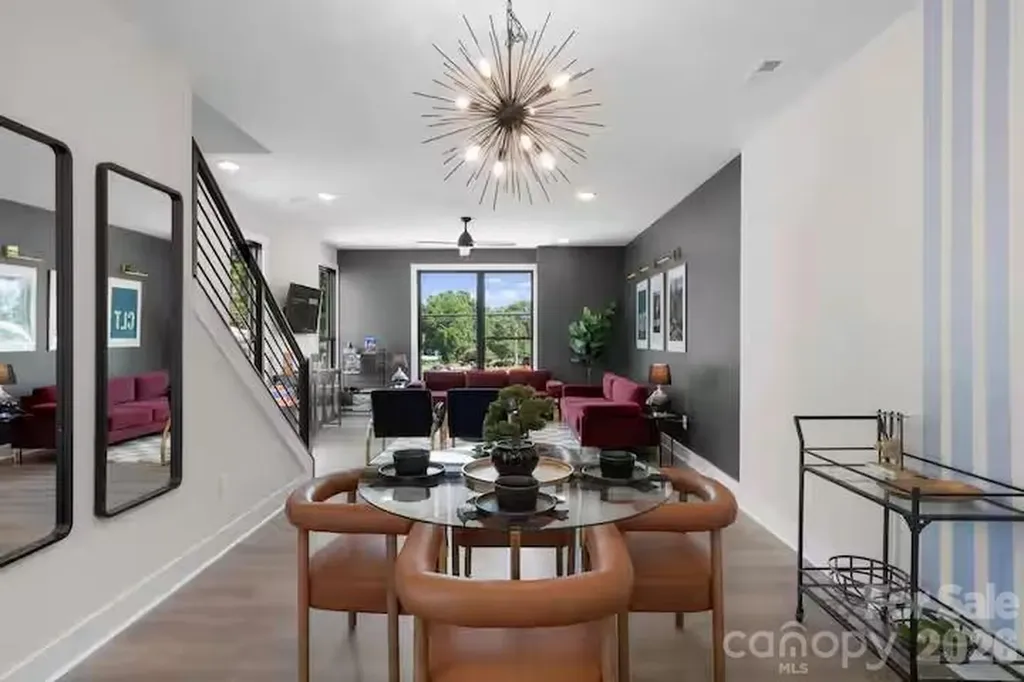
PREFERRED LENDER BUYDOWN INCENTIVE! Rooftop living in LoSo with a 2-car garage - yes, you can have both! Welcome to 223 Freeland Lane, a 2023-built townhome in Bronson Square offering the location and lifestyle that make this part of Charlotte so popular. This 3-bedroom, 3.5-bath home offers 1,822 square feet with an open floor plan, contemporary kitchen, hardwood floors, great natural light, fresh interior paint, and brand-new carpet in the bedrooms. And then there's the private rooftop terrace - the perfect spot for morning coffee, entertaining, or catching a Charlotte sunset. The attached 2-car garage is a huge bonus, especially this close to South End. Walk or bike to LoSo restaurants, breweries and shopping, hop on the LYNX Blue Line, or be in South End and Uptown in minutes. Want even more flexibility? The property also has a proven short-term rental history, generating approximately $109,000 in gross rental revenue over the past two years. Newer construction, rooftop living, a 2-car garage and one of Charlotte's most convenient locations - come see what makes 223 Freeland Lane stand out.

Listed by Theresa Pavone of Keller Williams South Park

$
$
%
$/month over payments
Federal 30-year interest rate: 7.28% last updated on Oct 1, 2026
* All Figures are estimates. Check with your bank or proposed mortgage company for actual interest rates.
This product uses the FRED® API but is not endorsed or certified by the Federal Reserve Bank of St. Louis.

Save FavoriteSchedule TourAsk A QuestionMore Details

128 W End Street Chester SC 29706

Chester, SC128 W End Street

Price$599,000

Est. Mortgage: $/month

MLS Number CAR4374253

  • Residential
  • Bedrooms 7
  • Bathroom 5
  • Square Feet 4,946
  • Acreage 0.61

A Rare Opportunity to Own the Iconic "Chester Estate" - Fully Renovated & Elegantly Appointed! Welcome to one of Chester's most distinguished and sought-after properties: the historic Chester Estate. This timeless residence blends classic Southern charm with modern luxury, offering a rare opportunity to own a truly one-of-a-kind home in a premier location. Meticulously updated throughout, this stately estate features dual living quarters, including a fully finished basement suite with both private outdoor access and interior connectivity - multigenerational living, guest accommodations, or potential rental income. From the moment you step into the grand foyer, you're greeted by soaring ceilings, abundant natural light, and a floorplan designed for both gracious entertaining and everyday comfort. Every system has been thoughtfully updated-new electrical, plumbing, drywall, and designer-renovated kitchen and bathrooms-ensuring peace of mind and turnkey luxury.

Listed by Steve Koleno of Beycome Brokerage Realty LLC

$
$
%
$/month over payments
Federal 30-year interest rate: 7.28% last updated on Oct 1, 2026
* All Figures are estimates. Check with your bank or proposed mortgage company for actual interest rates.
This product uses the FRED® API but is not endorsed or certified by the Federal Reserve Bank of St. Louis.

Save FavoriteSchedule TourAsk A QuestionMore Details

5 Pacifico Drive Asheville NC 28806

Asheville, NC5 Pacifico Drive

Price$599,000

Est. Mortgage: $/month

Active With Contract

MLS Number CAR4351918

  • Residential
  • Bedrooms 3
  • Bathroom 2
  • Square Feet 1,784
  • Acreage 0.19

With Mediterranean architectural touches and a backyard that has been extensively landscaped this home is totally unique and highly livable. Step into a bright, spacious open floor plan highlighted by a beautiful stacked stone fireplace and a chef-ready kitchen perfect for entertaining. Enjoy seamless indoor-outdoor living with a gorgeous pergola-covered patio overlooking a park-like, private backyard. The attached two-car garage provides additional storage for added convenience. Ideally located close to everything you love about Western North Carolina, this move-in-ready three-bedroom, two-bath home is perfect for a low-maintenance lifestyle.

Listed by Greg Palombi of Asheville Real Estate Network

$
$
%
$/month over payments
Federal 30-year interest rate: 7.28% last updated on Oct 1, 2026
* All Figures are estimates. Check with your bank or proposed mortgage company for actual interest rates.
This product uses the FRED® API but is not endorsed or certified by the Federal Reserve Bank of St. Louis.

Save FavoriteSchedule TourAsk A QuestionMore Details

220 Wingfield Way Brevard NC 28712

Brevard, NC220 Wingfield Way

Price$599,000

Est. Mortgage: $/month

Active With Contract

MLS Number CAR4424278

  • Residential
  • Bedrooms 4
  • Bathroom 4
  • Square Feet 3,481
  • Acreage 4.5

Just minutes from downtown Brevard, 220 Wingfield Way offers a rare combination-4.5 unrestricted acres, peaceful privacy, and mountain views with the potential to become even more expansive. Sunlight streams through expansive windows, filling this spacious 4-bedroom, 4-bath home with warmth and highlighting a layout designed for gathering and everyday comfort. The main living area centers around a cozy wood-burning fireplace and flows easily into the kitchen, creating a natural space for entertaining. Downstairs, the finished basement offers a second place to unwind beside the wood stove, along with versatile bonus space ideal for hobbies, crafting, recreation, or storage. Outside, a generous wrap-around porch invites you to slow down and take in the peaceful surroundings and current mountain views. With selective tree clearing, the property offers the potential to open up even more expansive views across the valley and surrounding mountain ranges. Major improvements include a roof approximately six years old and dual heat pumps replaced in 2022 and 2026. A tractor shed and oversized two-car garage with additional storage add function to the property, while the unrestricted acreage provides the freedom to make this mountain retreat truly your own.

Listed by Caterina Nickerson of Looking Glass Realty

$
$
%
$/month over payments
Federal 30-year interest rate: 7.28% last updated on Oct 1, 2026
* All Figures are estimates. Check with your bank or proposed mortgage company for actual interest rates.
This product uses the FRED® API but is not endorsed or certified by the Federal Reserve Bank of St. Louis.

Virtual TourSave FavoriteSchedule TourAsk A QuestionMore Details

5317 Fairvista Drive Charlotte NC 28269

Charlotte, NC5317 Fairvista Drive

Price$599,000

Est. Mortgage: $/month

MLS Number CAR4393262

  • Residential
  • Bedrooms 4
  • Bathroom 3
  • Square Feet 3,101
  • Acreage 0.49

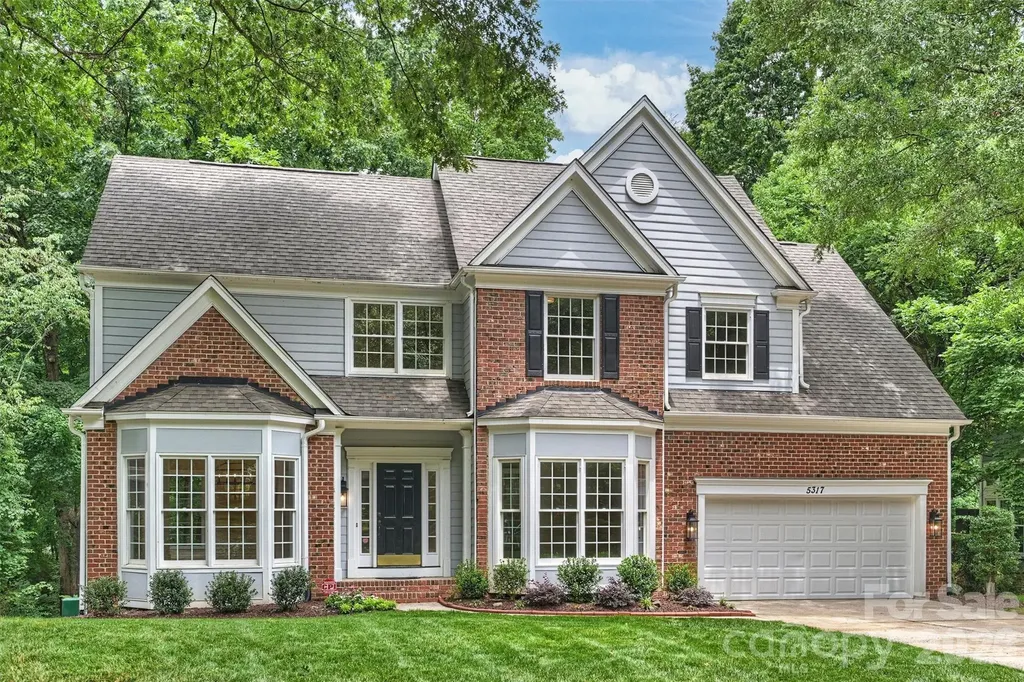
Welcome to this beautiful light and bright home in the popular Highland Creek golf community that has been totally renovated inside and out!! This property sits on a large .49 acre lot within walking distance to the golf course, pools, recreation areas and walking paths. Renovations in 2025-2026 include refinished hardwood floors on the main level. All new carpet upstairs. Entire interior repainted. Entire kitchen remodeled with all new stainless appliances, painted white cabinets with new hardware, subway tile backsplash, under cabinet lighting and a new sink. The primary bathroom has been remodeled with a new double vanity, quartz top and new plumbing fixtures, seamless glass shower with new tile and new shower head, new tile flooring and a new soaker tub. All new light fixtures inside and out. New ceiling fans throughout. New toilets throughout. New quartz vanities in powder room & upstairs bath along with new plumbing hardware and new mirrors. Upstairs bath also has new tile flooring and epoxy painted shower/tub combo. All new doorknobs and hinges in 2026. New LVP flooring and painted white cabinets in the laundry room. Rare back staircase overlooks the vaulted great room and sunroom which are separated by a two way fireplace. Finished and painted two car garage with new door and door opener in 2026. New roof in 2025. New water heater in 2026. New mailbox in 2026. Both decks repainted in 2026. Crawl space has a new vapor barrier and all new insulation in 2026. Exterior siding and trim were replaced in several spots in 2026. Listing Agent is related to sellers. Showings start on 6/20. Better Hurry!!

Listed by Kelly Stimart of Corcoran HM Properties

$
$
%
$/month over payments
Federal 30-year interest rate: 7.28% last updated on Oct 1, 2026
* All Figures are estimates. Check with your bank or proposed mortgage company for actual interest rates.
This product uses the FRED® API but is not endorsed or certified by the Federal Reserve Bank of St. Louis.

Virtual TourSave FavoriteSchedule TourAsk A QuestionMore Details

9900 Tufts Drive Mint Hill NC 28227

Mint Hill, NC9900 Tufts Drive

Price$599,000

Est. Mortgage: $/month

MLS Number CAR4422058

  • Residential
  • Bedrooms 4
  • Bathroom 3
  • Square Feet 2,701
  • Acreage 0.51

Spacious, Light-Filled Home with Timeless Character & Modern Updates. Set behind a sprawling front yard of more than 250 feet, this beautifully presented home offers an inviting blend of classic charm and thoughtful updates. A covered front porch, accented by arch-detailed columns and windows, creates a welcoming first impression. Inside, tall ceilings and solid flooring lead into bright, generous proportioned living spaces. The dining room is filled with natural light and offers an elegant setting for everyday meals or entertaining. Just off the entry, a versatile music room provides the perfect flex space for an office, additional sitting room, or creative retreat. The living room features a fireplace and an impressive built-in wall of cabinetry, offering both warmth and exceptional storage. The renovated kitchen is a standout, showcasing rich walnut cabinetry & beautiful quartzite countertops, combining modern functionality with timeless style. The spacious primary suite is conveniently located on the main level and features a trey ceiling for added architectural detail. The primary bath offers dual sinks, a separate tub and shower layout, and a generous walk-in closet. Three additional bedrooms are privately positioned in the opposite wing of the home, along with two full baths. A main-level mudroom provides convenient laundry access, while the upstairs bonus room offers even more flexibility for a media room, playroom, gym, or home office. Outside, the backyard is designed for relaxing and entertaining, with a large deck, mature privacy trees, and a dedicated hot tub area. Added bonus of NEW ROOF, TANKLESS WATER HEATER, AC, DECK AND HOT TUB. With its expansive grounds, gracious floor plan, beautiful architectural details, and well-considered updates, this home offers an exceptional combination of character, updates and versatility.

Listed by Erica Vaughan of Ivester Jackson Christie's

$
$
%
$/month over payments
Federal 30-year interest rate: 7.28% last updated on Oct 1, 2026
* All Figures are estimates. Check with your bank or proposed mortgage company for actual interest rates.
This product uses the FRED® API but is not endorsed or certified by the Federal Reserve Bank of St. Louis.

Save FavoriteSchedule TourAsk A QuestionMore Details

209 Seven Springs Loop Statesville NC 28625
Active With Contract

MLS Number CAR4415479

  • Residential
  • Bedrooms 3
  • Bathroom 3
  • Square Feet 2,897
  • Acreage 0.73

** Back on the market at no fault of the sellers.** Welcome to this beautiful brick home offering a spacious layout, thoughtful updates, and inviting outdoor living in the Seven Springs community. The main level features 3 bedrooms and 3 full bathrooms, plus a finished bonus room over the garage and additional finished and unfinished basement space. Hardwood floors throughout the main living areas were refinished in 2022, complementing the home's comfortable and functional design. The kitchen was updated in 2022 with new cabinetry, countertops, appliances, and pantry space, creating a practical setting for everyday living and entertaining. A kitchen island, breakfast bar, walk-in pantry, and built-in features provide generous storage and workspace. The main-level living room includes a fireplace, while the primary bedroom offers a walk-in closet and whirlpool tub. The secondary bathroom was also updated in 2022 with new flooring, sink, toilet, vanity, and shower. A standout feature of this property is the screened porch, offering a covered outdoor space to enjoy meals, conversation, or time outdoors. Additional exterior features include a deck, front porch, and fire pit. The full basement provides versatile space with both interior and exterior access, including walk-out and walk-up access, along with a finished recreation room and additional unfinished space. The attached side-load garage provides two parking spaces, complemented by a concrete driveway. Don't miss out on the opportunity to see all this home has to offer. Schedule your showing today!

Listed by Jill Galliher of Keller Williams Unified

$
$
%
$/month over payments
Federal 30-year interest rate: 7.28% last updated on Oct 1, 2026
* All Figures are estimates. Check with your bank or proposed mortgage company for actual interest rates.
This product uses the FRED® API but is not endorsed or certified by the Federal Reserve Bank of St. Louis.

Save FavoriteSchedule TourAsk A QuestionMore Details

1673 Forest Ridge Drive Stanley NC 28164

Stanley, NC1673 Forest Ridge Drive

Price$599,000

Est. Mortgage: $/month

MLS Number CAR4416622

  • Residential
  • Bedrooms 4
  • Bathroom 3
  • Square Feet 3,404
  • Acreage 1.14

Very unique property! 3400 SQFT on one level! This home is a spacious 4-bedroom, 3-bath property offering privacy in a non-HOA neighborhood. While the home could use some updates, it presents an excellent opportunity for buyers looking to add their personal touch and build equity in a highly desirable location. Situated on 1.14 private acres, the property offers a peaceful setting with a wooded backdrop that extends into dozens of additional private acres, creating a rare sense of seclusion and privacy. With no HOA, you'll enjoy greater freedom and flexibility to make the property work for your lifestyle. The detached workshop boasts over 1200 square feet of space to turn into a home gym, wood-working area, or simply extra storage. Make sure not to miss the room above the garage! This home is approximately 22 minutes from Charlotte Douglas International Airport, just 30 minutes from Charlotte, and located within the highly desirable East Lincoln County school district. If you've been looking for a home with one-level living, generous acreage, privacy, and convenient access to Charlotte-while still having the opportunity to update and personalize it-1673 Forest Ridge Dr is worth a look. Bring your vision and make this home your own!

Listed by Frankie Gonzalez of Gonzalez Realty

$
$
%
$/month over payments
Federal 30-year interest rate: 7.28% last updated on Oct 1, 2026
* All Figures are estimates. Check with your bank or proposed mortgage company for actual interest rates.
This product uses the FRED® API but is not endorsed or certified by the Federal Reserve Bank of St. Louis.

Save FavoriteSchedule TourAsk A QuestionMore Details

8121 Houser Street Cornelius NC 28031

Cornelius, NC8121 Houser Street

Price$599,000

Est. Mortgage: $/month

Active With Contract

MLS Number CAR4407032

  • Residential
  • Bedrooms 3
  • Bathroom 3
  • Square Feet 2,387
  • Acreage 0.08

Beautifully maintained and truly move-in ready, this stylish townhome is filled with thoughtful upgrades and exceptional features. The open-concept main level centers around a stunning gourmet kitchen with a gas cooktop, wall oven and microwave, exhaust hood, pantry, gorgeous countertops, and a distinctive picket-style tile backsplash. The adjoining living area is enhanced by newly added custom built-ins positioned on either side of the fireplace, creating a polished and inviting focal point. The private primary suite is conveniently located on the main level and features a tiled walk-in shower, double vanity, and generous walk-in custom closet. A wallpapered powder room adds a touch of personality, while the main-level laundry room and one-car garage make everyday living especially convenient. Upstairs, you'll find two additional bedrooms, a shared hall bath, a spacious loft, and a large flex room offering plenty of space for a home office, media room, playroom, or guest retreat. Enjoy the outdoors from the covered porch, perfect for relaxing rain or shine, or entertain on the raised deck, now enhanced with privacy panels for a more secluded setting. Ideally located near shopping, dining, Birkdale Village, Lake Norman marinas and boat slips, schools, and major commuter routes, this home offers the perfect combination of style, comfort, and convenience. A top choice as a primary residence, second home as a lock and leave, or a solid investment property. Unbeatable location with many ways to enjoy this well appointed property.

Listed by Amy Fraser of Cottage Real Estate

$
$
%
$/month over payments
Federal 30-year interest rate: 7.28% last updated on Oct 1, 2026
* All Figures are estimates. Check with your bank or proposed mortgage company for actual interest rates.
This product uses the FRED® API but is not endorsed or certified by the Federal Reserve Bank of St. Louis.

Save FavoriteSchedule TourAsk A QuestionMore Details

412 Silo Drive Asheville NC 28806

Asheville, NC412 Silo Drive

Price$599,000

Est. Mortgage: $/month

MLS Number CAR4399227

  • Residential
  • Bedrooms 3
  • Bathroom 2
  • Square Feet 2,667
  • Acreage 0.33

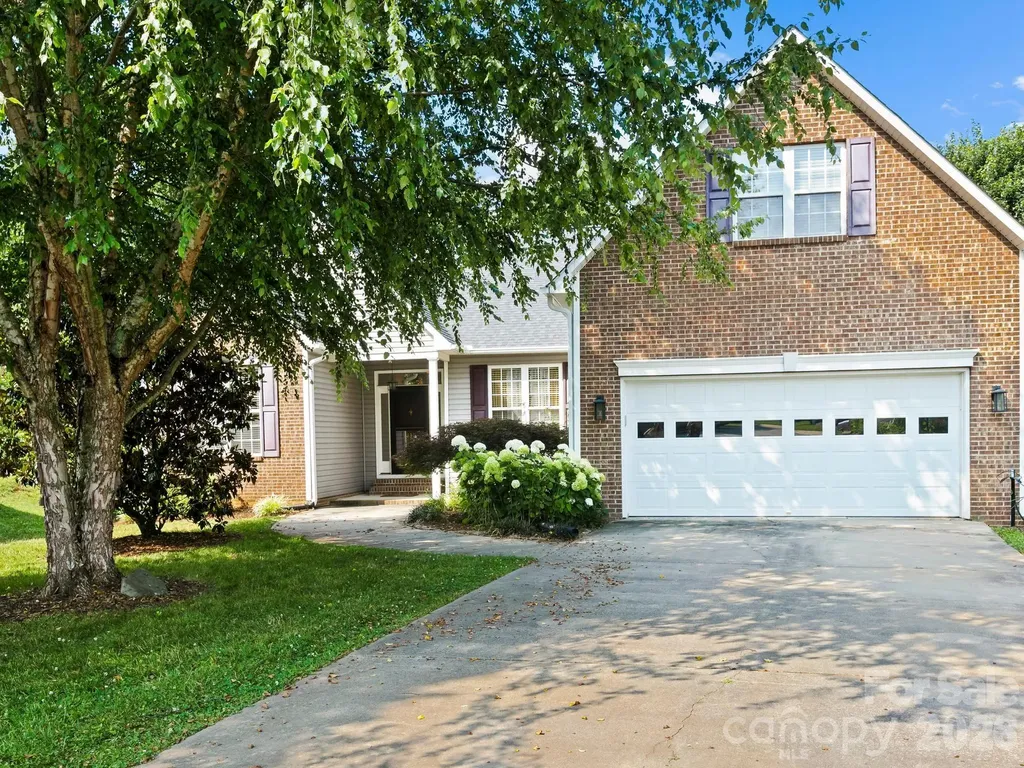
Have you been looking for easy one-level living with a dedicated office and bonus room? Look no further than this in this beautifully maintained 3-bedroom, 2-bath home in the desirable Crowell Farms community. Nestled at the end of a quiet cul-de-sac, this home offers a blend of of low-maintenance living and privacy; mature trees surround the backyard while the HOA takes care of the front lawn. Inside, the spacious split-bedroom floor plan provides flexibility for today's lifestyle, with a bonus room over the attached two-car garage that's ideal for a media room, playroom, home gym, or additional guest space. Fresh paint brightens the primary bedroom, office, kitchen, and dining area, while fresh mulch and recently upgraded downspouts enhance the home's curb appeal. Designed for both entertaining and everyday living, the home features two dining areas, a thoughtfully designed bar area with additional storage between the kitchen and formal dining room, and abundant storage throughout, including multiple utility closets and exterior storage beneath the back deck. A custom tiled double-sided fireplace with custom mantels creates a stunning focal point, bringing warmth to both the living room and the sunroom. The spacious primary suite offers a relaxing retreat with a tiled shower, soaking tub, double vanity, and a large walk-in closet with custom shelving. Unwind on the private screened porch overlooking the fenced-in back yard. Westward long-range mountain views reveal themself in the winter months. New roof installed in 2023. With its flexible floor plan, move-in ready condition, and sought-after Crowell Farms location, this home is ready to welcome its next owners!

Listed by Haleigh Thompson of Patton Allen Real Estate LLC

$
$
%
$/month over payments
Federal 30-year interest rate: 7.28% last updated on Oct 1, 2026
* All Figures are estimates. Check with your bank or proposed mortgage company for actual interest rates.
This product uses the FRED® API but is not endorsed or certified by the Federal Reserve Bank of St. Louis.

Save FavoriteSchedule TourAsk A QuestionMore Details

2818 Rockford Road Shelby NC 28152

Shelby, NC2818 Rockford Road

Price$599,000

Est. Mortgage: $/month

MLS Number CAR4376093

  • Residential
  • Bedrooms 4
  • Bathroom 2
  • Square Feet 2,545
  • Acreage 15

Set on approximately 15± acres just outside Boiling Springs, NC, 2015 this custom-built home offers a rare blend of quality craftsmanship, privacy, and exceptional land features. The 4-bedroom, 2-bath home welcomes you with warm hardwood floors, granite countertops, beautifully crafted custom cabinetry and a private primary bedroom suite. Inside, you'll find vaulted ceilings, a striking rock fireplace, and large windows that fill the home with natural light while showcasing the surrounding landscape. The spacious layout flows seamlessly to a large back deck with low-maintenance composite decking, perfectly positioned to overlook a private, expansive backyard that is ideal for relaxing or entertaining. The land itself is truly special, featuring mature timber and a rich history of deer and turkey hunting, making it a haven for outdoor enthusiasts. Flowing through the property is the impressive Grog Creek, with a strong, year-round flow and an old grist mill dam that often creates a stunning waterfall feature. Additional highlights include a two-car garage with a heated and cooled bonus room above that would be perfect for a home office, guest space, or recreation area. The full, walk-out basement offers incredible expansion potential, already plumbed for an additional bathroom and framed with interior studded walls for future bedrooms and a family room. Whether you're looking for a custom built home on acreage, a unique recreational or hunting property, or a place to grow and customize, this unique property delivers the best of country living with convenient access to nearby amenities including Gardner Webb University and The Broad River Greenway.

Listed by Chip Camp and Derek Yelton of Whitetail Properties Real Estate LLC

$
$
%
$/month over payments
Federal 30-year interest rate: 7.28% last updated on Oct 1, 2026
* All Figures are estimates. Check with your bank or proposed mortgage company for actual interest rates.
This product uses the FRED® API but is not endorsed or certified by the Federal Reserve Bank of St. Louis.

Save FavoriteSchedule TourAsk A QuestionMore Details

281 Bearwallow Trail Leicester NC 28748

Leicester, NC281 Bearwallow Trail

Price$599,000

Est. Mortgage: $/month

MLS Number CAR4428901

  • Residential
  • Bedrooms 3
  • Bathroom 3
  • Square Feet 2,034
  • Acreage 1.43

Experience mountain living at its finest in this distinctive Deltec home, thoughtfully designed to embrace natural light, wooded surroundings, and a wonderful connection to the outdoors. Nestled within the gated Newfound Gap community, this unique mountain retreat offers a peaceful sense of seclusion while remaining within convenient reach of Asheville, shopping, dining, and everyday amenities. Offering 2,034 square feet of finished living space, the home features a beautifully renovated kitchen with custom cabinetry, granite countertops, newer appliances, and hardwood floors throughout the main level. The flexible floor plan includes one bedroom, one full bath and one half bath on the main level, with two additional bedrooms and a full bath on the lower level. A spacious bonus room provides additional flexibility for a home office, fitness room, media room, or guest space. Expansive outdoor decking provides plenty of room to relax, entertain, and enjoy the surrounding mountain landscape. The property's distinctive Deltec design, wooded setting, and versatile interior create a home with character and possibilities. Vacant and ready for its next owner.

Listed by Orion Harari of Edwards Realty LLC

$
$
%
$/month over payments
Federal 30-year interest rate: 7.28% last updated on Oct 1, 2026
* All Figures are estimates. Check with your bank or proposed mortgage company for actual interest rates.
This product uses the FRED® API but is not endorsed or certified by the Federal Reserve Bank of St. Louis.

Save FavoriteSchedule TourAsk A QuestionMore Details

Broker Reciprocity MLS Grid Logo © 2026 Listings courtesy of Canopy MLS as distributed by MLS GRID. IDX information is provided exclusively for consumers’ personal non-commercial use and may not be used for any purpose other than to identify prospective properties consumers may be interested in purchasing. The IDX data is deemed reliable but is not guaranteed by MLS GRID and may be subject to an end user license agreement prescribed by the Member Participant’s applicable MLS.  Based on information submitted to the MLS GRID as of October 4, 2026 11:15 PM UTC . All data is obtained from various sources and may not have been verified by broker or MLS GRID. Supplied Open House Information is subject to change without notice. All information should be independently reviewed and verified for accuracy. Properties may or may not be listed by the office/agent presenting the information. Some IDX listings have been excluded from this website.