and narrow your search. If you have fewer than 200 results, you can save your search.

Nebo NC

r=9937-9948
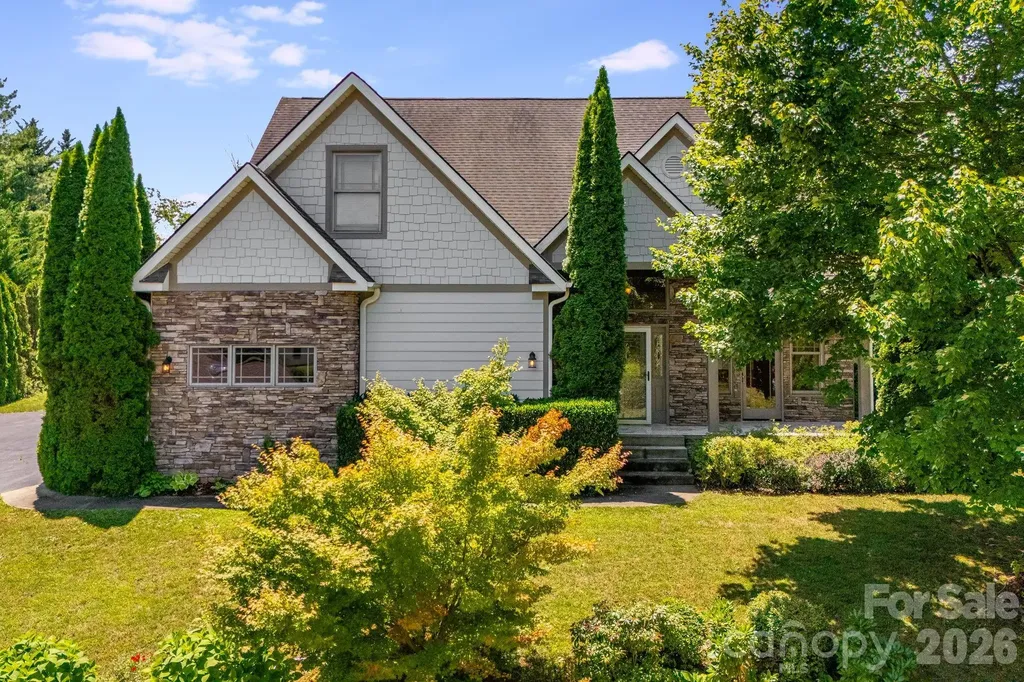
4574 Hunter Rhyne Road Lincolnton NC 28092

MLS Number CAR4398047

  • Residential
  • Bedrooms 4
  • Bathroom 3
  • Square Feet 2,394
  • Acreage 1.4

Discover modern luxury living on a sprawling, private 1.4+ acre lot with NO HOA. Freshly updated with brand-new paint, this upgraded single-story ranch home for sale features an open-concept floor plan with hardwood floors, custom built-ins, and a dramatic fireplace. The gourmet, chef-ready kitchen offers an oversized breakfast bar and walk-in pantry, while the primary suite retreat boasts a spa-like custom shower and huge walk-in closet. Complete with a flexible home office/bonus room, spacious guest bedrooms, and endless outdoor space, this turnkey, move-in-ready home perfectly balances comfort, style, and total freedom.

Listed by Lago Weaver of Mark Spain Real Estate

$
$
%
$/month over payments
Federal 30-year interest rate: 7.28% last updated on Oct 1, 2026
* All Figures are estimates. Check with your bank or proposed mortgage company for actual interest rates.
This product uses the FRED® API but is not endorsed or certified by the Federal Reserve Bank of St. Louis.

Save FavoriteSchedule TourAsk A QuestionMore Details

217 Yellow Birch Drive Indian Trail NC 28079

MLS Number CAR4370727

  • Residential
  • Bedrooms 4
  • Bathroom 3
  • Square Feet 2,765
  • Acreage 0.21

Welcome to a charming residence heart of the sought-after Springshire Creek community. Built in 2022, this stunning home perfectly balances contemporary design with the warmth of a true sanctuary. The main level is designed for effortless entertaining, featuring a bright open-concept layout and a chef?s kitchen complete with premium finishes and an expansive island. A main-level guest suite provides a private retreat for visitors and a quiet home office, while the upper level hosts the spacious primary suite, secondary bedrooms and a versatile loft. Step outside to discover your own private oasis, featuring an enhanced screened-in porch that flows seamlessly into a fully fenced-in backyard, perfect for weekend BBQs or secure playtime for pets. Beyond your property line, the community lifestyle shines with access to a vibrant playground, a dedicated dog park, and scenic walking trails right at your doorstep. Located in a convenient Indian Trail location with access to great schools, this home offers the "newer than new" experience without the wait for construction.

Listed by Amie Lam of Stephen Cooley Real Estate

$
$
%
$/month over payments
Federal 30-year interest rate: 7.28% last updated on Oct 1, 2026
* All Figures are estimates. Check with your bank or proposed mortgage company for actual interest rates.
This product uses the FRED® API but is not endorsed or certified by the Federal Reserve Bank of St. Louis.

Virtual TourSave FavoriteSchedule TourAsk A QuestionMore Details

4 Amaretto Drive Candler NC 28715

Candler, NC4 Amaretto Drive

Price$590,000

Est. Mortgage: $/month

MLS Number CAR4364871

  • Residential
  • Bedrooms 3
  • Bathroom 3
  • Square Feet 2,992
  • Acreage 0.6

HUGE PRICE REDUCTION! Beautifully maintained 3-bedroom, 2.5-bath home in a desirable neighborhood in Candler, filled with natural light and thoughtfully designed living spaces. Enjoy a bright, open layout with no carpet throughout and a stunning vaulted ceiling in the living room with a cozy fireplace, complemented by a beautifully crafted oak staircase. The main-level primary suite offers convenience and privacy, featuring an ensuite bathroom with dual vanities, a soaking tub, separate shower, and a spacious walk-in closet. The kitchen is well-appointed with granite countertops, an island, and a sunlit breakfast area-perfect for both everyday living and entertaining. The dining room captures serene views of the backyard and patio, creating an inviting atmosphere for gatherings. Upstairs, you'll find two additional bedrooms, a full bathroom, a versatile bonus room currently used as a fourth bedroom, and a loft space ideal for a home office or flex area. Offering timeless finishes, flexible living spaces, and exceptional attention to detail-this home is a must-see!

Listed by Josie Ha of Carolina Living Associates LLC

$
$
%
$/month over payments
Federal 30-year interest rate: 7.28% last updated on Oct 1, 2026
* All Figures are estimates. Check with your bank or proposed mortgage company for actual interest rates.
This product uses the FRED® API but is not endorsed or certified by the Federal Reserve Bank of St. Louis.

Save FavoriteSchedule TourAsk A QuestionMore Details

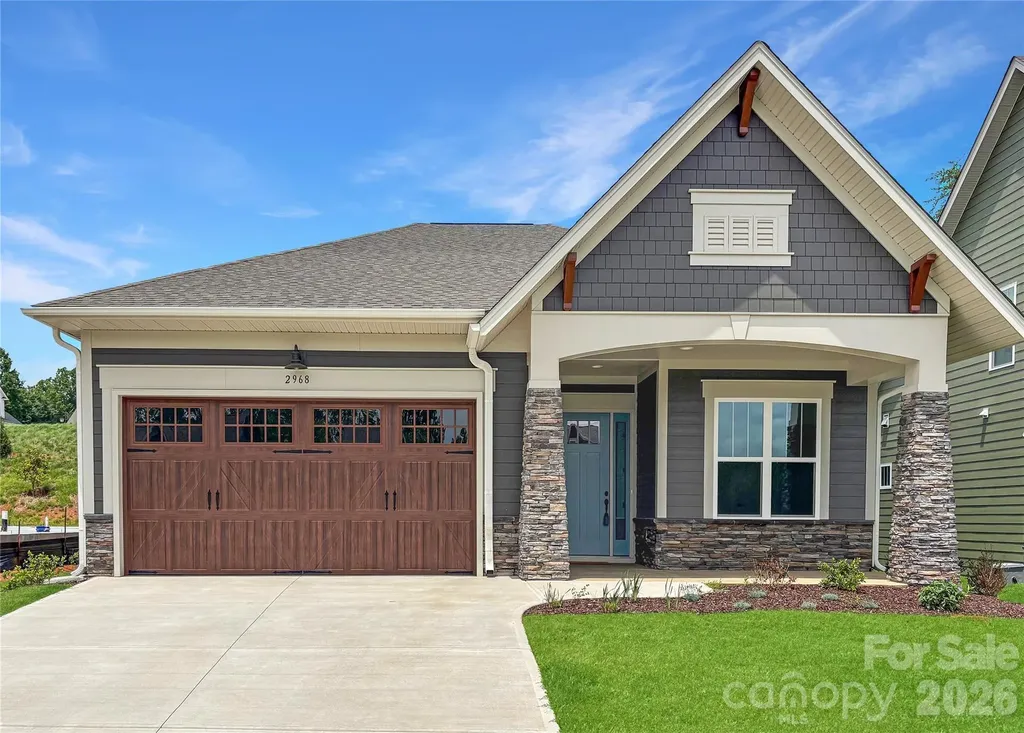
2968 Alveston Drive NW Concord NC 28027

Concord, NC2968 Alveston Drive NW

Price$590,000

Est. Mortgage: $/month

MLS Number CAR4337818

  • Residential
  • Bedrooms 2
  • Bathroom 2
  • Square Feet 1,849
  • Acreage 0.13

Ready for something new and exciting? Then The Crestwood at Cumberland is the perfect place for you! Just big enough but still cozy, this home packs a big punch with its open floor plan and natural flow. And with a main bedroom suite tucked away near the rear of the house and a separate guestroom towards the front, you can have that feeling of privacy without sacrificing convenience. If you're in need of a lifestyle change, there's no better choice than The Crestwood at Cumberland - ideal for anyone 55 and older!

Listed by Chad Little of Niblock Development Corp

$
$
%
$/month over payments
Federal 30-year interest rate: 7.28% last updated on Oct 1, 2026
* All Figures are estimates. Check with your bank or proposed mortgage company for actual interest rates.
This product uses the FRED® API but is not endorsed or certified by the Federal Reserve Bank of St. Louis.

Save FavoriteSchedule TourAsk A QuestionMore Details

15927 Vale Ridge Drive Charlotte NC 28278

Charlotte, NC15927 Vale Ridge Drive

Price$590,000

Est. Mortgage: $/month

Pending

MLS Number CAR4374881

  • Residential
  • Bedrooms 3
  • Bathroom 3
  • Square Feet 2,405
  • Acreage 0.19

Welcome to 15927 Vale Ridge Drive! This stunning Waverly plan loaded with upgrades is sure to impress! The open floor plan allows for an easy flow for entertaining and the gourmet kitchen is a chef's dream with stainless steel appliances, plenty of cabinets, stunning white quartz countertops, farmhouse sink and an oversized island. The breakfast area and well-appointed screened porch lead to a paver patio. Primary bedroom w/hardwood floors, large primary bath, and custom walk-in closet. Tasteful hardwood floors fresh paint throughout. Just a short walk from the home is the Regency Clubhouse which includes indoor/outdoor pools, fitness center, bocce ball court, tennis & pickle ball courts & access to Lake Wylie for canoeing & kayaking. Amazing home, neighborhood, and amenities make this home THE ONE!

Listed by Bryan Provenzano of Keller Williams Ballantyne Area

$
$
%
$/month over payments
Federal 30-year interest rate: 7.28% last updated on Oct 1, 2026
* All Figures are estimates. Check with your bank or proposed mortgage company for actual interest rates.
This product uses the FRED® API but is not endorsed or certified by the Federal Reserve Bank of St. Louis.

Virtual TourSave FavoriteSchedule TourAsk A QuestionMore Details

2116 Poplar Ridge Drive Monroe NC 28110

Monroe, NC2116 Poplar Ridge Drive

Price$590,000

Est. Mortgage: $/month

MLS Number CAR4401651

  • Residential
  • Bedrooms 5
  • Bathroom 3
  • Square Feet 2,849
  • Acreage 0.24

2116 Poplar Ridge Dr, Monroe, NC 28110 offers the kind of charm that makes you feel at home before you've even unpacked a box. Located in the desirable Ellington Downs neighborhood and Weddington School District, this 5-bedroom, 3-bathroom home offers 2,849 square feet of thoughtfully designed living space, blending everyday comfort, functionality, and style with neighborhood amenities you will love. Inside, the welcoming floor plan offers both connected living and comfortable spaces to gather. The formal dining room creates a beautiful setting for dinners and celebrations, while the open-concept living areas make everyday life feel easy and inviting. The kitchen is designed to be the heart of the home, featuring granite countertops, stainless steel appliances, a large island, an eat-in dining area, and a generous pantry. Whether you're enjoying morning coffee, helping with homework, or gathering with friends, there's plenty of room for everyone. Upstairs, the spacious primary suite feels like a private retreat with double sinks, a glass-enclosed shower, and a walk-in closet that connects directly to the laundry room. The additional bathrooms are equally well-appointed, including a convenient double-entry bathroom designed to make busy mornings run a little smoother. With five bedrooms and three full bathrooms, the home offers flexible space for family, guests, a home office, or whatever your lifestyle requires. Outside, the fully fenced backyard provides a private place to relax, play, and entertain. Professional landscaping and an installed water drainage system add thoughtful function to the outdoor space, while the expanded patio creates plenty of room for grilling, gathering, or enjoying a quiet evening outside. The widened driveway and basketball hoop add even more everyday convenience and fun, creating a space where memories can happen just as easily outdoors as they do inside. Thoughtful upgrades throughout the home add comfort you'll appreciate every day, including UV window tinting on all back windows, a whole-house water filtration system, and overhead garage storage to help keep everything organized without sacrificing valuable space. Beyond the property itself, Ellington Downs offers desirable community amenities including an outdoor pool, playground, sidewalks, and walking trails. Spend sunny afternoons at the community pool, let the kids burn off energy at the playground, or take an evening stroll through the neighborhood. It's the kind of community that makes it easy to get outside, connect with neighbors, and enjoy where you live. For buyers searching for 5-bedroom homes in Monroe, NC, homes in the Weddington School District, or homes with a community pool and neighborhood amenities, 2116 Poplar Ridge Dr brings together space, thoughtful updates, outdoor living, and a strong sense of community. It's more than a beautiful house, it's a home that's been cared for and thoughtfully improved to make everyday life feel a little better.

Listed by Jackie Kelly of COMPASS

$
$
%
$/month over payments
Federal 30-year interest rate: 7.28% last updated on Oct 1, 2026
* All Figures are estimates. Check with your bank or proposed mortgage company for actual interest rates.
This product uses the FRED® API but is not endorsed or certified by the Federal Reserve Bank of St. Louis.

Save FavoriteSchedule TourAsk A QuestionMore Details

16826 Coves Edge Lane Charlotte NC 28278

Charlotte, NC16826 Coves Edge Lane

Price$590,000

Est. Mortgage: $/month

MLS Number CAR4410840

  • Residential
  • Bedrooms 2
  • Bathroom 2
  • Square Feet 2,503
  • Acreage 0.21

Welcome home to 16826 Coves Edge Lane! This one-story ranch home features all of the space you need, while offering an active lifestyle in one of the Charlotte area's premier communities. This home is ideal for those looking to downsize without compromising on quality, comfort, entertaining space, upscale finishes and an active lifestyle. Walking in, you are greeted by soaring 10 foot ceilings, custom millwork including shutters on all windows and solid hardwood floors throughout the main living areas and bedrooms. The split bedroom floorplan features an auxilary bedroom in the front of the home that includes a bay window and large closet. The dedicated office, with built-in shelving, perfect for a "man or she cave," while still being large enogh to accomodate extra overnight guests. At the heart of the home is the open concept living space that includes a dining area and large living space, made for entertaining and filled with natural light with windows flanking both sides of the gas fireplace. The gourmet kitchen features a kitchen island, built-in gas range, ample counter space and cabinets (including two featuring glass), refrigerator that conveys and walk-in pantry. The kitchen also includes an eat-in dining area, overlooking your private backyard. Situated on the opposite side of the home, the oversided primary suite is a true light filled retreat large enough for a king sized bed, with ample wall space to display your favorite art and memories. The en-suite primary bath includes an over-sized glass encased shower, garden tub, double sink, linen closet and private water closet. Additional interior features include a dedicated laundry room and pull down attic access. Outside you will find a screen room with Easy Breeze windows and seperate deck, all overlooking your private, mature tree backyard and walking distance to the incredible amenity center. If that's not enough, there is also an over-sized garage, perfect for your car AND golf cart! HOA services include lawn maintenance, irrigation, and trash removal for a “lock-and-leave” lifestyle. Residents enjoy exceptional community amenities including indoor and outdoor pools, tennis, pickleball, bocce, state-of-the-art fitness center, clubhouse, activities director, and social clubs, all conveniently located near Lake Wylie, shopping, dining, medical facilities, Charlotte Douglas International Airport, and Uptown Charlotte.

Listed by Lauren Fox of Howard Hanna Allen Tate Charlotte South

$
$
%
$/month over payments
Federal 30-year interest rate: 7.28% last updated on Oct 1, 2026
* All Figures are estimates. Check with your bank or proposed mortgage company for actual interest rates.
This product uses the FRED® API but is not endorsed or certified by the Federal Reserve Bank of St. Louis.

Virtual TourSave FavoriteSchedule TourAsk A QuestionMore Details

138 Worrells River Road Belmont NC 28012

Belmont, NC138 Worrells River Road

Price$590,000

Est. Mortgage: $/month

Pending

MLS Number CAR4412671

  • Residential
  • Bedrooms 4
  • Bathroom 3
  • Square Feet 2,907
  • Acreage 0.18

This home is located on a beautiful, private homesite where you'll enjoy sitting on your back porch looking into the tree save area! The Drayton plan boasts 2907 square feet, featuring 4 bedrooms, 3 full baths, oversized loft, extended breakfast area & covered porch! The open kitchen family room concept has an eat-in island, gourmet kitchen including SS appliances with range hood over a gas cooktop, wall oven & microwave, quartz countertops, upgraded cabinets, tile backsplash, SS undermount sink & pantry. The main floor also has a formal dining room, family room w/fire place & highly sought after guest room w/ full bath. Second floor has the primary bedroom w/tray ceiling. Primary bath has a a beautiful and very large Roman shower w/ semi-frameless shower door, dual raised vanity sinks, water closet & very large walk-in closet. Generously sized secondary bedrooms open to the loft area. Hall bath w/ tile and seperate tub/toilet from vanity area. Laundry on the 2nd level with tile flooring.

Listed by Maria Phillips and Neci Adams of DRB Group of North Carolina,LLC

$
$
%
$/month over payments
Federal 30-year interest rate: 7.28% last updated on Oct 1, 2026
* All Figures are estimates. Check with your bank or proposed mortgage company for actual interest rates.
This product uses the FRED® API but is not endorsed or certified by the Federal Reserve Bank of St. Louis.

Save FavoriteSchedule TourAsk A QuestionMore Details

109 Woodside Avenue Gastonia NC 28054

Gastonia, NC109 Woodside Avenue

Price$590,000

Est. Mortgage: $/month

MLS Number CAR4426139

  • Residential
  • Bedrooms 6
  • Bathroom 4
  • Square Feet 4,007
  • Acreage 0.86

Priced aggressively to sell, this rare property offers over 4,000 square feet of incredibly versatile living space with income-producing potential! Featuring two kitchens, separate entrances, and multiple living areas, the property provides flexibility that is hard to find. Whether you're an investor exploring rental opportunities, an owner-occupant interested in offsetting expenses with potential rental income, or a multigenerational family looking for separate living quarters under one roof, the possibilities here are extensive. The expansive layout may also offer potential for additional separate living areas, subject to applicable zoning, permitting, and approval requirements. Situated on approximately .86 acres, the property features a spacious backyard surrounded by mature trees and greenery, a large porch, and a three-car carport. Recent improvements include a new roof, new siding, new LVP flooring in the downstairs front room, a fully renovated downstairs full bath, a new drop ceiling, and additional insulation installed between floors. Location adds even more appeal-less than 10 minutes from I-85 access, shopping, and the hospital, with convenient access to everyday necessities and major commuting routes. With over 4,000 square feet, multiple living spaces, separate entrances, significant recent improvements, and nearly an acre of land, this property presents an opportunity unlike the typical single-family home. Bring your vision and explore the possibilities!

Listed by Caroline Whiteside of Carolina Homes Connection,LLC

$
$
%
$/month over payments
Federal 30-year interest rate: 7.28% last updated on Oct 1, 2026
* All Figures are estimates. Check with your bank or proposed mortgage company for actual interest rates.
This product uses the FRED® API but is not endorsed or certified by the Federal Reserve Bank of St. Louis.

Save FavoriteSchedule TourAsk A QuestionMore Details

1075 Stonegate Drive Salisbury NC 28147

Salisbury, NC1075 Stonegate Drive

Price$590,000

Est. Mortgage: $/month

MLS Number CAR4349591

  • Residential
  • Bedrooms 3
  • Bathroom 2
  • Square Feet 2,210
  • Acreage 0.5

Ready to build your dream home? This stunning custom residence offers the rare opportunity to personalize the style and finishes to suit your vision. Situated on a level half-acre lot with a spacious backyard, this thoughtfully designed home will feature a beautiful exterior of stone and Hardie siding for timeless curb appeal and durability. Current plans to include a 3 car garage! This custom home features a private primary suite with a luxurious ensuite bath and oversized walk-in closet. There are two additional guest bedrooms, along with a spacious laundry room in an open-concept living area that flows into a beautifully designed kitchen complete with premium countertops, a large island, and a variety of finish options-allowing you to truly make this home your own. Unwind or entertain on the expansive covered back porch overlooking the generous backyard-ideal for enjoying evenings outdoors. This is your chance to create a home that reflects your lifestyle from the ground up. Due to construction stage, please contact listing agent or your buyers agent for more info. Do not walk property on your own. Pictures are sample renderings only - final finishes subject to change. Great location off Hwy 150 in spacious Yorkshire Farms neighborhood, easy drive to Mooresville, Salisbury, Kannapolis and both I77 and I85.

Listed by Rodney Queen of Lantern Realty & Development LLC

$
$
%
$/month over payments
Federal 30-year interest rate: 7.28% last updated on Oct 1, 2026
* All Figures are estimates. Check with your bank or proposed mortgage company for actual interest rates.
This product uses the FRED® API but is not endorsed or certified by the Federal Reserve Bank of St. Louis.

Save FavoriteSchedule TourAsk A QuestionMore Details

4415 Parkgate Drive Matthews NC 28105

Matthews, NC4415 Parkgate Drive

Price$590,000

Est. Mortgage: $/month

Active With Contract

MLS Number CAR4403700

  • Condo
  • Bedrooms 3
  • Bathroom 3
  • Square Feet 2,448

Welcome to 4415 Parkgate Drive, with a floorplan that flows around the private courtyard - as you enter you're greeted by graceful arched entries, gleaming hardwood floors and amazing light, with views of your own outdoor retreat from the main living spaces. The to-die-for kitchen features granite counters and an island, staggered white cabinets with crown molding, and recessed and pendant lighting - a layout that makes living and entertaining a breeze. The primary retreat features an en suite bath and custom walk in closet; the bedroom has direct access to the screened porch. Outdoors, the fully fenced courtyard is finished with turf that stays green year round with zero mowing - so practical, and perfect for pets! Enjoy your morning coffee on the screened porch, and there's a patio as well for grilling and dining al fresco. The HVAC was replaced in 2021 for peace of mind, and with maintenance included this is true lock and leave living. The community features a pool, clubhouse and fitness center, and you're steps away from Francis Beatty Park with trails, a lake, and tennis and pickleball courts - swim, work out, hike or play a match, all without leaving the neighborhood. Single level living with a half story bonus, bedroom and bath - this is a rare find in Matthews - book your showing today!

Listed by Kalie Koivisto of COMPASS

$
$
%
$/month over payments
Federal 30-year interest rate: 7.28% last updated on Oct 1, 2026
* All Figures are estimates. Check with your bank or proposed mortgage company for actual interest rates.
This product uses the FRED® API but is not endorsed or certified by the Federal Reserve Bank of St. Louis.

Save FavoriteSchedule TourAsk A QuestionMore Details

3750 11th Street NE Hickory NC 28601

Hickory, NC3750 11th Street NE

Price$590,000

Est. Mortgage: $/month

MLS Number CAR4414184

  • Residential
  • Bedrooms 4
  • Bathroom 3
  • Square Feet 3,360
  • Acreage 0.71

Welcome to 3750 11th Street NE, a spacious and distinctive four-bedroom, 3 bath home offering 3,360 square feet in Hickory's established Falling Creek neighborhood. Recent improvements include beautifully refinished hardwood floors and fresh interior paint, with additional updates and finishing touches currently underway. Filled with architectural character, the home features substantial exposed wood beams, classic paneled wainscoting, rich wood details and a dramatic floor-to-ceiling stone fireplace with a wood stove. Multiple living areas and quiet spaces throughout the home provide exceptional flexibility for everyday living, entertaining, working from home or simply spreading out. The light-filled sunroom features a vaulted tongue-and-groove wood ceiling and overlooks the backyard, creating an inviting space to enjoy the surrounding natural setting. Above the two-car garage, a generously sized bonus room with a wet bar offers possibilities for a game room, media room, home office, creative studio or guest retreat. The garage also provides additional storage space. Situated on approximately 0.71 acres beneath a canopy of mature trees, the property features a fenced backyard and an in-ground pool- for sunny afternoons, relaxed gatherings and outdoor enjoyment. Conveniently located near Lake Hickory, downtown Hickory, shopping, dining and other local amenities, this one-of-a-kind home combines abundant space, memorable character and a peaceful setting. Schedule your showing and experience everything this special property has to offer.

Listed by Paula Price of Big 6 Properties

$
$
%
$/month over payments
Federal 30-year interest rate: 7.28% last updated on Oct 1, 2026
* All Figures are estimates. Check with your bank or proposed mortgage company for actual interest rates.
This product uses the FRED® API but is not endorsed or certified by the Federal Reserve Bank of St. Louis.

Virtual TourSave FavoriteSchedule TourAsk A QuestionMore Details

Broker Reciprocity MLS Grid Logo © 2026 Listings courtesy of Canopy MLS as distributed by MLS GRID. IDX information is provided exclusively for consumers’ personal non-commercial use and may not be used for any purpose other than to identify prospective properties consumers may be interested in purchasing. The IDX data is deemed reliable but is not guaranteed by MLS GRID and may be subject to an end user license agreement prescribed by the Member Participant’s applicable MLS.  Based on information submitted to the MLS GRID as of October 4, 2026 11:45 AM UTC . All data is obtained from various sources and may not have been verified by broker or MLS GRID. Supplied Open House Information is subject to change without notice. All information should be independently reviewed and verified for accuracy. Properties may or may not be listed by the office/agent presenting the information. Some IDX listings have been excluded from this website.