and narrow your search. If you have fewer than 200 results, you can save your search.

Old Fort NC

r=133-144
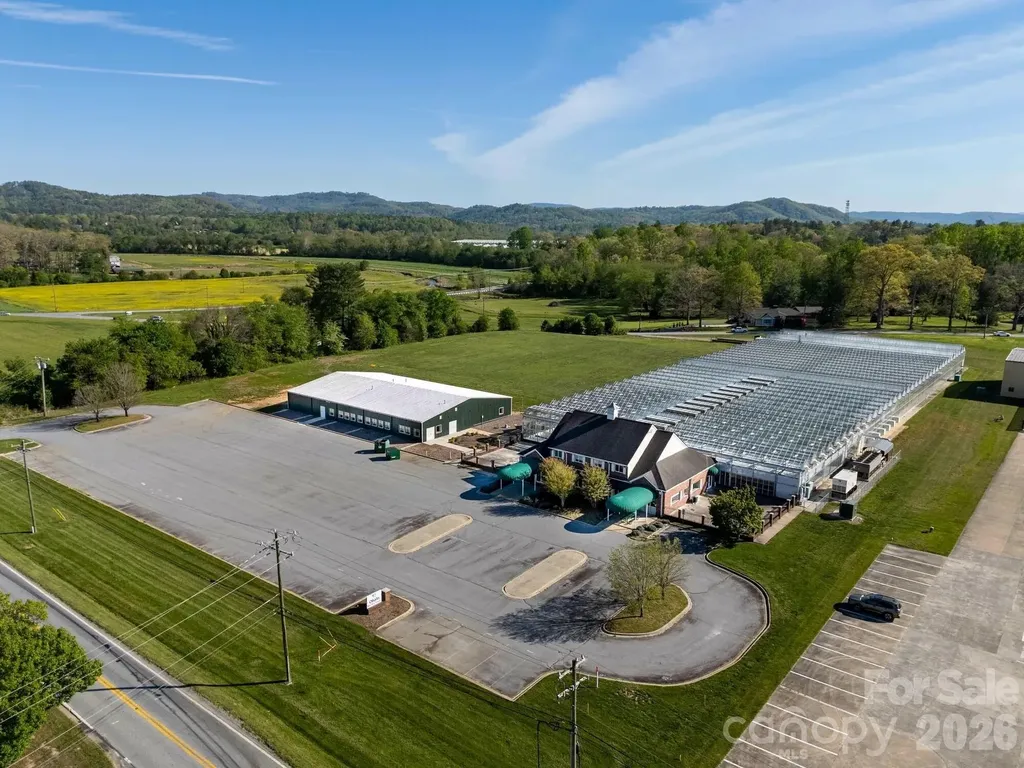
4076 Haywood Road Mills River NC 28759
Active With Contract

MLS Number CAR4389000

  • Commercial
  • Property SubType SPECIAL PURPOSE
  • Square Feet 80,120
  • Acreage 8.9

Strategically positioned along a highly traveled corridor, 4076 Haywood Road offers a compelling opportunity to acquire a versatile commercial property in the heart of Mills River-one of Western North Carolina's fastest-growing business markets. The site provides excellent visibility, easy access to regional transportation routes, and proximity to Asheville Regional Airport, making it ideal for owner-users or investors seeking long-term upside.

Listed by Tim Bramley of Dewey Property Advisors

$
$
%
$/month over payments
Federal 30-year interest rate: 7.11% last updated on Nov 12, 2026
* All Figures are estimates. Check with your bank or proposed mortgage company for actual interest rates.
This product uses the FRED® API but is not endorsed or certified by the Federal Reserve Bank of St. Louis.

Save FavoriteSchedule TourAsk A QuestionMore Details

92 Smokey Ridge Trail Arden NC 28704

Arden, NC92 Smokey Ridge Trail

Price$6,495,000

Est. Mortgage: $/month

MLS Number CAR4425789

  • Residential
  • Bedrooms 4
  • Bathroom 6
  • Square Feet 7,011
  • Acreage 1.74

Live where the pros play at The Cliffs at Walnut Cove, host of the 2026 Biltmore Championship Asheville, a PGA TOUR FedExCup Fall Event bringing professional golf back to the Blue Ridge Mountains. Set within the exclusive gated community of The Cliffs at Walnut Cove, this exceptional homesite offers expansive views of Pisgah National Forest and a private cul-de-sac setting. A thoughtfully designed proposed residence features a spacious great room, chef's kitchen, dining area, office, primary suite, and generous indoor-outdoor living spaces. The lower level adds a second great room with bar and sauna, along with three additional bedroom suites. Multiple covered porches, an outdoor grill area, and a three-car garage create a home designed for relaxed mountain living and effortless entertaining. Enjoy the amenities of this premier golf community just 12 miles from Asheville. A Club membership at The Cliffs is available for purchase with this property giving you access to all seven communities.

Listed by Vince Roser of The Cliffs

$
$
%
$/month over payments
Federal 30-year interest rate: 7.11% last updated on Nov 12, 2026
* All Figures are estimates. Check with your bank or proposed mortgage company for actual interest rates.
This product uses the FRED® API but is not endorsed or certified by the Federal Reserve Bank of St. Louis.

Save FavoriteSchedule TourAsk A QuestionMore Details

163 Caldwell Path Mooresville NC 28117
Coming Soon

MLS Number CAR4434692

  • Residential
  • Bedrooms 5
  • Bathroom 8
  • Square Feet 6,426
  • Acreage 1.65

Welcome to the very first waterfront homesite, "Azalea Garden," located in Rebecca's Reserve Langtree, an intimate gated enclave of just 7 luxury residences thoughtfully positioned near the tranquil shores of Lake Norman. This home is an extraordinary expression of refined craftsmanship, timeless elegance, and architectural sophistication. The two-story custom residence offers approximately 6,426 SF of heated living space and 7,679 SF under roof. The beautifully designed main-level floor plan offers a blend of comfort, sophistication, and versatility. The expansive primary retreat is a private sanctuary, distinguished by dramatic 20-foot vaulted ceilings, abundant natural light, and a lavish spa-inspired ensuite, along with an additional main-level bedroom with an ensuite. At the heart of the residence is a spectacular gourmet chef's kitchen showcasing exquisite design with exceptional functionality, including Wolf and Sub-Zero appliances, complemented by a fully equipped scullery. Expansive walls of glass provide captivating waterfront views while creating a seamless connection between the home's sophisticated interiors and its spectacular outdoor living spaces. Beyond the glass, a private pool and spa, an expansive covered porch with motorized screening, and a beautifully appointed outdoor kitchen set the stage for an unparalleled resort-inspired lifestyle. This beautiful waterfront setting offers an exceptional sense of space, privacy, and serenity, creating a private sanctuary where luxury and lakefront living exist in perfect harmony. Located just moments from open water, this property lets you enjoy the best of both worlds, from exhilarating days of boating and water sports to tranquil evenings on your private stationary dock, where the peaceful beauty of Lake Norman takes center stage. A rare opportunity in one of Mooresville's most coveted locations, this exceptional address offers the perfect balance of secluded waterfront living and everyday convenience. Ideally positioned near I-77, with easy access to the charming communities of Davidson, Cornelius, Huntersville, and Mooresville, you are just minutes from upscale dining, boutique shopping, and the vibrant lifestyle of the Lake Norman region, yet beautifully tucked away in a setting that feels worlds apart.

Listed by Lynette Drawdy of Howard Hanna Allen Tate Lake Norman

$
$
%
$/month over payments
Federal 30-year interest rate: 7.11% last updated on Nov 12, 2026
* All Figures are estimates. Check with your bank or proposed mortgage company for actual interest rates.
This product uses the FRED® API but is not endorsed or certified by the Federal Reserve Bank of St. Louis.

Save FavoriteSchedule TourAsk A QuestionMore Details

00 Pitts School Road Concord NC 28027

MLS Number CAR3788261

  • Commercial
  • Acreage 25.93

Nice tract of land with great frontage ready for development. Less than 1/2 mile from Highway 29 and 4.25 miles from Concord Mills and I-85. Currently zoned RM-2 and I-1 with Concord's future plan calling for a MUAC (Mixed Use Activity Center - see attachments for details.)

Listed by Glen Tucker of RE/MAX Leading Edge

$
$
%
$/month over payments
Federal 30-year interest rate: 7.11% last updated on Nov 12, 2026
* All Figures are estimates. Check with your bank or proposed mortgage company for actual interest rates.
This product uses the FRED® API but is not endorsed or certified by the Federal Reserve Bank of St. Louis.

Save FavoriteSchedule TourAsk A QuestionMore Details

00 Pitts School Road Concord NC 28027

Concord, NC00 Pitts School Road

Price$6,484,000

Est. Mortgage: $/month

MLS Number CAR3788199

  • Land
  • Acreage 25.93
  • County Cabarrus

Nice tract of land with great frontage ready for development. Less than 1/2 mile from Highway 29 and 4.25 miles from Concord Mills and I-85. Currently zoned RM-2 and I-1 with Concord's future plan calling for a MUAC (Mixed Use Activity Center - see attachments for details.)

Listed by Glen Tucker of RE/MAX Leading Edge

$
$
%
$/month over payments
Federal 30-year interest rate: 7.11% last updated on Nov 12, 2026
* All Figures are estimates. Check with your bank or proposed mortgage company for actual interest rates.
This product uses the FRED® API but is not endorsed or certified by the Federal Reserve Bank of St. Louis.

Save FavoriteSchedule TourAsk A QuestionMore Details

124 Lightship Drive Mooresville NC 28117

Mooresville, NC124 Lightship Drive

Price$6,395,000

Est. Mortgage: $/month

MLS Number CAR4343691

  • Residential
  • Bedrooms 5
  • Bathroom 8
  • Square Feet 8,719
  • Acreage 0.89

Welcome to "Villa Bianca," an extraordinary waterfront estate nestled within The Point on Lake Norman. Set on nearly an acre with sweeping, year-round water and golf course views, this timeless white-stucco residence makes an unforgettable first impression from the moment you arrive. Inside, soaring ceilings, refined architectural details, and beautifully curated finishes create an atmosphere of effortless elegance. The primary suite is conveniently located on the main level, offering a serene retreat with spa-like comforts. At the heart of the home, a true chef's kitchen features custom cabinetry, an oversized island, and top-of-the-line appliances-seamlessly flowing into expansive living and dining spaces designed for both everyday living and elevated entertaining. Upstairs, generously sized bedrooms, a private study, a cozy library, and a spacious bonus room provide flexibility and comfort. The fully finished walk-out basement is an entertainer's dream, complete with a second full kitchen, recreation and living areas, and a home theater-perfect for hosting guests or creating a private retreat. Step outside to your own resort-style escape, where breathtaking sunsets frame Lake Norman and the surrounding golf course. Enjoy the in-ground pool and spa, multiple outdoor living spaces, and a private dock with boat lift, offering effortless access to lake life at its finest. Located in one of Lake Norman's most coveted communities, residents of The Point enjoy world-class amenities including golf, tennis, fitness, walking trails, and lake access-just minutes from dining, shopping, and Charlotte. A rare offering of timeless architecture, refined luxury, and unmatched lifestyle-Villa Bianca is truly one of one.

Listed by Ben Bowen of Premier Sotheby's International Realty

$
$
%
$/month over payments
Federal 30-year interest rate: 7.11% last updated on Nov 12, 2026
* All Figures are estimates. Check with your bank or proposed mortgage company for actual interest rates.
This product uses the FRED® API but is not endorsed or certified by the Federal Reserve Bank of St. Louis.

Virtual TourSave FavoriteSchedule TourAsk A QuestionMore Details

49 Deer Grass Court Arden NC 28704

Arden, NC49 Deer Grass Court

Price$6,395,000

Est. Mortgage: $/month

MLS Number CAR4432757

  • Residential
  • Bedrooms 5
  • Bathroom 6
  • Square Feet 8,360
  • Acreage 2.61

Welcome to 49 Deer Grass Court - an extraordinary luxury estate perched at an enviable 2,800 feet in elevation within the prestigious gated community of The Cliffs at Walnut Cove. Situated privately at the end of a peaceful cul-de-sac, the residence welcomes you with an impossibly flat driveway, offering effortless level entry and remarkable accessibility rarely found in high-altitude mountain properties. Built by the expert craftsmen at Heatherly Construction, this custom residence represents the marriage of quality engineering and timeless mountain architecture. Offering 8,360 square feet of pure luxury, gracious spaces abound throughout this 5-bedroom masterpiece. Sweeping windows flood the interiors with natural light, showcasing grand living areas, sophisticated finishes, and expansive rooms crafted for both effortless entertaining and quiet relaxation. Designed to capture the breathtaking surroundings from every angle, the property boasts multiple long-range and panoramic views. Take in sweeping vistas of the Walnut Cove valley, pastoral farmland, the welcoming embrace of Pisgah National Forest, the iconic contours and overlooks of the Blue Ridge Parkway, and even the twinkling lights of downtown Asheville in the distance. Extensive outdoor terraces provide a front-row seat to Western North Carolina's most spectacular seasonal landscapes. Enhancing this incredible home is an available membership in The Cliffs at Walnut Cove, which affords universal access across all seven of The Cliffs luxury developments. Members enjoy world-class golf, standard-setting wellness and fitness, premier racquet sports, private lake access, and award-winning fine dining. Experience unmatched luxury and mountain elegance in this unforgettable Walnut Cove sanctuary. This mountain estate is being sold fully furnished (minus the sellers' fine art and personal items).

Listed by Kyle Olinger and Sharon Lytle of Walnut Cove Realty/Allen Tate/Beverly-Hanks

$
$
%
$/month over payments
Federal 30-year interest rate: 7.11% last updated on Nov 12, 2026
* All Figures are estimates. Check with your bank or proposed mortgage company for actual interest rates.
This product uses the FRED® API but is not endorsed or certified by the Federal Reserve Bank of St. Louis.

Virtual TourSave FavoriteSchedule TourAsk A QuestionMore Details

1168 Fern Hill Road Mooresville NC 28117

Mooresville, NC1168 Fern Hill Road

Price$6,368,780

Est. Mortgage: $/month

MLS Number CAR4351598

  • Residential
  • Bedrooms 4
  • Bathroom 6
  • Square Feet 4,640
  • Acreage 7.9

Set within the private enclave of Fern Hill on Lake Norman, this exceptional 8-acre waterfront estate opportunity in Mooresville, North Carolina, offers a rare combination of privacy, scale, and the freedom to create a bespoke luxury residence. With 120 feet of shoreline along a protected deep-water cove and an existing private dock, the property presents an extraordinary canvas for refined lakefront living. Envisioned by Plattner Builders, the proposed 4,640-square-foot residence brings together architectural sophistication, thoughtful functionality, and an effortless connection to its natural surroundings. The four-bedroom, five-and-a-half-bath design emphasizes expansive lake views, abundant natural light, and seamless transitions between indoor and outdoor living. A main-level primary suite offers a private retreat oriented toward the water, while generously proportioned gathering spaces are designed for both intimate moments and elegant entertaining. For those seeking a more personal expression of luxury, the opportunity extends beyond the proposed design. Buyers are welcome to bring their own builder and architectural vision, creating a one-of-a-kind waterfront estate tailored entirely to their lifestyle, aesthetic, and aspirations. Whether embracing the thoughtfully conceived plans by Plattner Builders or pursuing a completely custom residence, the possibilities are as compelling as the setting itself. The proposed design includes a dedicated home office, private fitness studio, and attached three-car garage spanning more than 1,000 square feet, complementing a lifestyle that values convenience without compromise. Beyond the residence, eight wooded acres provide an extraordinary sense of seclusion, with direct access to Lake Norman's celebrated boating and waterfront lifestyle. Ideally positioned in northern Mooresville, the estate is approximately 20 minutes from two executive airports and 40 minutes from Charlotte Douglas International Airport, offering accessibility while preserving the tranquility of a private lakefront sanctuary. An exceptional opportunity to bring a distinctive waterfront vision to life, where substantial acreage, deep-water access, and the freedom to build without a prescribed vision converge to create a legacy property on Lake Norman. Also referenced in MLS listings #4346334 and #4359044.

Listed by Amy Petrenko and Vic Petrenko of Premier Sotheby's International Realty

$
$
%
$/month over payments
Federal 30-year interest rate: 7.11% last updated on Nov 12, 2026
* All Figures are estimates. Check with your bank or proposed mortgage company for actual interest rates.
This product uses the FRED® API but is not endorsed or certified by the Federal Reserve Bank of St. Louis.

Virtual TourSave FavoriteSchedule TourAsk A QuestionMore Details

16603 Green Dolphin Lane Cornelius NC 28031

Cornelius, NC16603 Green Dolphin Lane

Price$6,350,000

Est. Mortgage: $/month

MLS Number CAR4440170

  • Residential
  • Bedrooms 4
  • Bathroom 5
  • Square Feet 5,594
  • Acreage 0.65

Timeless architecture, exceptional craftsmanship and materials define this waterfront estate on Lake Norman. A Full Golf Membership at The Peninsula Club is available. The open floor plan unfolds lakeside, linking the interior to outdoor living spaces designed for every season. Step inside the two story living room with an oversized stone fireplace, walls of glass with views of Lake Norman, opening to the expansive areas for outdoor entertaining. The chef's kitchen features a substantial island with leathered granite, a custom metal hood, full suite of Wolf & Sub-Zero appliances complemented by a walk-in pantry. The dining room and bar area has impeccable stone & reclaimed wood features, including custom built in cabinetry with ample storage, beverage coolers, and an ice machine. The lakeside main level primary suite offers a spa-inspired bathroom with a Victoria & Albert soaking tub, oversized dual entry shower, dual vanities, and generous closet spaces. The second suite upstairs includes an en-suite bath with dual vanities, walk in closet, fireplace, and a private lakeside balcony. Second level has two additional bedrooms, exercise/bonus room, laundry room, and walk in attic space. Outdoors, a heated saltwater pool and spa with waterfall - fire bowls anchor the setting. The covered terrace has an outdoor kitchen & bar, grilling stations, recessed infrared heaters, and a wood-burning stone fireplace. The lower lakeside terrace leads to the pier, a covered boat slip with a 10,000 lb boat lift and a second slip with a 30,000 lb boat lift, plus jet ski/pwc boat lift/docking station. Additional features include: circular driveway, custom millwork, main and second level laundry rooms, two oversized two-car garages with ample storage and work stations, lakeside stone retaining wall, whole-house generator and RTI home automation. Close proximity to The Peninsula Club, Safe Harbor Peninsula Yacht Club, Birkdale retail shopping, Davidson, and Uptown Charlotte.

Listed by Tracy Davis of Ivester Jackson Christie's
$
$
%
$/month over payments
Federal 30-year interest rate: 7.11% last updated on Nov 12, 2026
* All Figures are estimates. Check with your bank or proposed mortgage company for actual interest rates.
This product uses the FRED® API but is not endorsed or certified by the Federal Reserve Bank of St. Louis.

Save FavoriteSchedule TourAsk A QuestionMore Details

9999 Monticello Road Weaverville NC 28787
Active With Contract

MLS Number CAR4399984

  • Commercial
  • Acreage 13.26

Exceptional 13.26-acre wooded tract ideally positioned for residential or mixed-use development in one of the area's fastest-growing corridors. Located just blocks from Northcrest Shopping Center, featuring Walmart, Lowe's, and other major retailers, this property offers outstanding visibility and accessibility near the intersection of US 25/70 North and I-26. The site is strategically situated near the proposed Advent Hospital and is surrounded by expanding retail, multifamily, and commercial development. Bordered by established multifamily communities on both sides, the property is well suited for future residential development. Public utilities are available nearby, enhancing development potential. Enjoy convenient access to the amenities and services of Weaverville, with quick connectivity to I-26 providing an easy commute to Asheville's major employment centers, healthcare facilities, shopping, and entertainment. Contact the listing broker for additional information, development details, and ownership structure.

Listed by Mark Morris of NAI Beverly-Hanks

$
$
%
$/month over payments
Federal 30-year interest rate: 7.11% last updated on Nov 12, 2026
* All Figures are estimates. Check with your bank or proposed mortgage company for actual interest rates.
This product uses the FRED® API but is not endorsed or certified by the Federal Reserve Bank of St. Louis.

Save FavoriteSchedule TourAsk A QuestionMore Details

114 Cape Cod Way Mooresville NC 28117

Mooresville, NC114 Cape Cod Way

Price$6,299,000

Est. Mortgage: $/month

MLS Number CAR4428222

  • Residential
  • Bedrooms 4
  • Bathroom 6
  • Square Feet 7,579
  • Acreage 1.16

An extraordinary waterfront setting. A complete transformation. A perspective unlike any other in The Point. Set on 1.16 acres along the shores of Lake Norman, 114 Cape Cod Way commands a remarkable vantage point, with sweeping lake views and a distinctive golf-over-water panorama toward the 14th hole at Trump National Charlotte. This interplay of open water and golf course scenery gives the property a character all its own-a setting that defines the residence as much as its architecture. Completely reimagined and updated in 2023, the home unites timeless architectural detail with refined interiors and resort-inspired outdoor living. Expansive windows draw natural light deep into the residence and frame the lake from nearly every room, making the surrounding landscape an integral part of daily life. The great room makes a striking impression with vaulted ceilings, exposed beams and a fireplace, all set against panoramic water views. The kitchen flows seamlessly into the main living and dining areas, creating an inviting setting for both intimate gatherings and entertaining on a grander scale. Positioned to embrace the waterfront, the main-level primary suite offers a peaceful private retreat, while an en-suite guest bedroom and dedicated office provide comfort and versatility. The lower level brings another dimension to the home's entertaining experience. A sophisticated full bar, wine cellar, billiards and recreation spaces offer room to gather, celebrate and unwind. Expansive windows preserve the lake views, while direct access to the pool and outdoor living areas creates a seamless transition between indoors and out. The backyard unfolds as a private waterfront resort. A heated saltwater pool and spa, completed in 2023 and accented by fire bowls, are surrounded by mature landscaping and multiple spaces for outdoor dining and conversation. At the lakeside fire pit, evenings linger against the exceptional backdrop of water and golf course beyond. Completely rebuilt in 2024, the private dock is a defining feature of the property. Designed to accommodate a boat up to 45 feet, it offers generous capacity for a substantial vessel and makes exploring Lake Norman an effortless extension of life at home. From afternoons on the lake to quiet evenings at the water's edge, the waterfront experience reaches well beyond the shoreline. For the automotive collector and avid golfer, a three-car garage equipped with a vehicle lift, complemented by additional lower-level garage space, provides room for a car collection and golf carts. Together with its exceptional boating amenities and distinctive golf-over-water views, this thoughtfully transformed residence offers an extraordinary setting to enjoy the full Lake Norman lifestyle in The Point.

Listed by Micaela Brewer and Jessica Babington of Trump International Realty Charlotte

$
$
%
$/month over payments
Federal 30-year interest rate: 7.11% last updated on Nov 12, 2026
* All Figures are estimates. Check with your bank or proposed mortgage company for actual interest rates.
This product uses the FRED® API but is not endorsed or certified by the Federal Reserve Bank of St. Louis.

Save FavoriteSchedule TourAsk A QuestionMore Details

3645 Yancey Road Marion NC 28752

MLS Number CAR4210255

  • Commercial
  • Property SubType SPECIAL PURPOSE
  • Square Feet 21,101
  • Acreage 165.88

Big League Camp is a baseball/softball training & lodging facility on Lake James in Marion NC. The property is approx. 165.88+/- acres w-waterfront access on Lake James & a private stocked pond. The facility features 3 outdoor fields(2 turf, 1 dirt) & an indoor training facility consisting of turf infield, batting cages, pitching mounds, virtual pitching machine, weight room, & classroom/video room. We also have 15 cabins & a covered picnic area. Our facility has been available for rental & has hosted tournaments, trainings, fundraisers, meet & greets, private birthday parties, team building camps, outdoor challenges, Little League, & hosted over 50 different college teams on our outdoor fields & indoor facility. Our facility offers endless possibilities w-additional wooded acreage w-paved/gated road to allow for expansion of the sports facility w-additional ballfields, housing subdivision, and/or could convert to a baseball academy/charter school, or offer other outdoor activities.

Listed by Dennis Whitson of Whitson Realty

$
$
%
$/month over payments
Federal 30-year interest rate: 7.11% last updated on Nov 12, 2026
* All Figures are estimates. Check with your bank or proposed mortgage company for actual interest rates.
This product uses the FRED® API but is not endorsed or certified by the Federal Reserve Bank of St. Louis.

Virtual TourSave FavoriteSchedule TourAsk A QuestionMore Details

Broker Reciprocity MLS Grid Logo © 2026 Listings courtesy of Canopy MLS as distributed by MLS GRID. IDX information is provided exclusively for consumers’ personal non-commercial use and may not be used for any purpose other than to identify prospective properties consumers may be interested in purchasing. The IDX data is deemed reliable but is not guaranteed by MLS GRID and may be subject to an end user license agreement prescribed by the Member Participant’s applicable MLS.  Based on information submitted to the MLS GRID as of November 19, 2026 5:45 AM EST . All data is obtained from various sources and may not have been verified by broker or MLS GRID. Supplied Open House Information is subject to change without notice. All information should be independently reviewed and verified for accuracy. Properties may or may not be listed by the office/agent presenting the information. Some IDX listings have been excluded from this website.