and narrow your search. If you have fewer than 200 results, you can save your search.

Old Fort NC

r=1681-1692
17835 Mckee Road Charlotte NC 28278

Charlotte, NC17835 Mckee Road

Price$1,850,000

Est. Mortgage: $/month

Pending

MLS Number CAR4264098

  • Land
  • Acreage 5.25
  • County Mecklenburg

Take advantage of this residential development opportunity! This 5.245-acre property is ideally zoned N1-A, located just minutes from The Palisades Country Club, Lake Wylie, and offers convenient access to Charlotte Douglas International Airport, I-485, and I-77. This private, wooded tract is accessed via a deeded easement and includes two parcels (217-271-11 and 217-271-12). This property is being offered in conjunction with the neighboring road-front parcel (see MLS# 4266137) for a potential total of 6.535 acres, creating an excellent opportunity for residential development in a fast-growing area of Charlotte. **Appointment is required to walk the land due to owner occupancy.**

Listed by Kiki Mills of Howard Hanna Allen Tate Charlotte South

$
$
%
$/month over payments
Federal 30-year interest rate: 7.28% last updated on Oct 1, 2026
* All Figures are estimates. Check with your bank or proposed mortgage company for actual interest rates.
This product uses the FRED® API but is not endorsed or certified by the Federal Reserve Bank of St. Louis.

Save FavoriteSchedule TourAsk A QuestionMore Details

136 Quail Ridge Drive Mooresville NC 28117
Pending

MLS Number CAR4364569

  • Residential
  • Bedrooms 4
  • Bathroom 4
  • Square Feet 3,389
  • Acreage 1.52

New Construction - Modern European Cottage Home (approx) 1.5 acres. Estimated Completion 11/30/2026, No HOA, (approx) 3,400 SF, 4bd/4bath ranch, w/split floor plan includes upstairs bonus w/bath. EXTERIOR: Full Brick Home, showcasing large windows. INTERIOR: 7" planked white oak flooring, Fireplace, DropZone, many unique architectural design details throughout home. Gourmet kitchen w/ spacious scullery, custom cabinets, w/ taj mahal countertops and upgraded appliances. Luxury Primary Retreat, Master Bath has tile heated floor, custom double vanity w/tile backsplash, acrylic freestanding soaking tub. OUTDOOR SPACE: outdoor kitchen, Retractable Screens, Fireplace, porcelain paver floor. 3 Car side loading garage. Full yard irrigation INCLUDED. Black aluminium slat fenced in backyard.

Listed by Lynette Drawdy of Howard Hanna Allen Tate Lake Norman

$
$
%
$/month over payments
Federal 30-year interest rate: 7.28% last updated on Oct 1, 2026
* All Figures are estimates. Check with your bank or proposed mortgage company for actual interest rates.
This product uses the FRED® API but is not endorsed or certified by the Federal Reserve Bank of St. Louis.

Save FavoriteSchedule TourAsk A QuestionMore Details

218 Slickrock Road Burnsville NC 28714

Burnsville, NC218 Slickrock Road

Price$1,850,000

Est. Mortgage: $/month

MLS Number CAR4377114

  • Residential
  • Bedrooms 4
  • Bathroom 5
  • Square Feet 4,946
  • Acreage 0.52

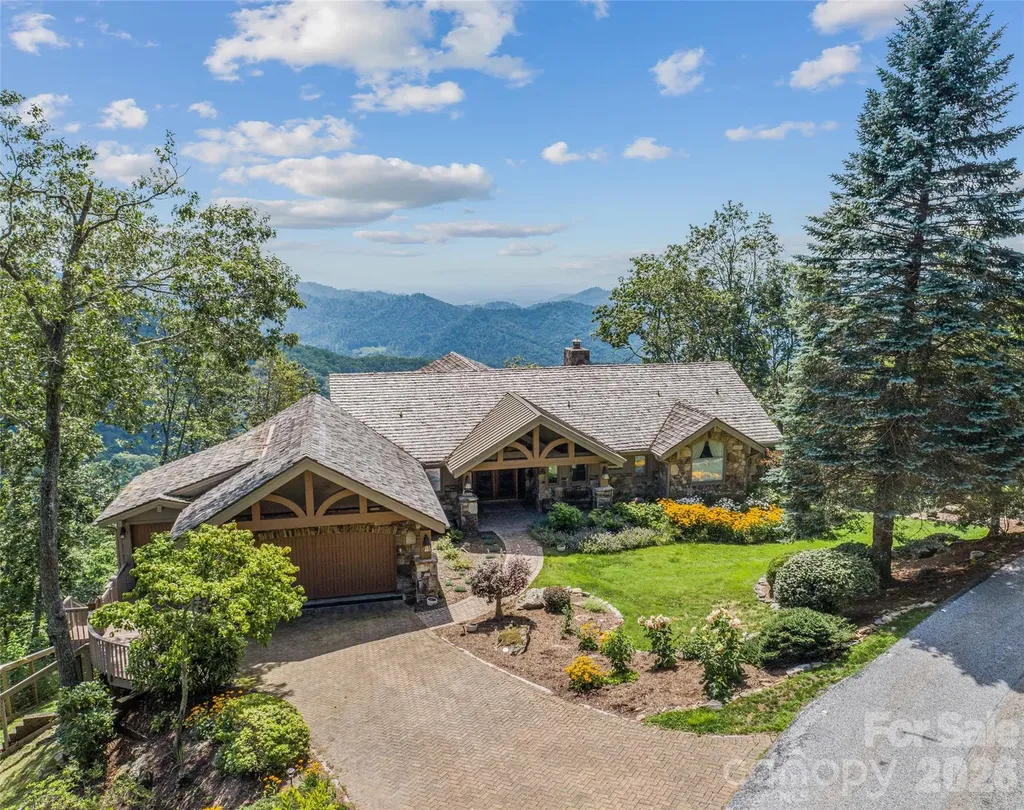
Not your typical post-and-beam! This is a mountain estate designed for elevated entertaining at 4,400' on Slickrock Mountain in Mountain Air Country Club. Crafted by Lindal Cedar Homes, the residence showcases premium engineered post-and-beam construction with rich cedar accents, expansive glass walls, and a design that prioritizes both structural integrity and architectural openness. Every space is oriented toward the sweeping southwest mountain and valley views, creating a constantly changing backdrop for gatherings large and small! The dramatic great room sets the tone with vaulted ceilings, hardwood floors, stone fireplace, custom built-ins, and seamless flow into the dining area and chef's kitchen. From here, living spaces extend naturally onto a generous entertaining deck-perfect for sunset dinners, cocktail hours around the fire, and cool Blue Ridge evenings spent outdoors. The primary suite is a private retreat with its own stone fireplace, spacious en-suite bath, and screened-in deck for quiet mornings above the clouds. Guests are comfortably accommodated in well-separated lower-level bedroom suites, each offering privacy and mountain views! Entertainment continues on the lower level with a spiral staircase leading to an equipped media room and rare indoor resistance pool-offering year-round wellness and recreation without leaving home! The thoughtful site design enhances everyday livability, including a new roof, stone-paver driveway and walkway, fenced backyard, and gentle topography. Just minutes from the Clubhouse, Pro Shop, Fitness Center, Spa, and Village Green, the home blends privacy with immediate access to premier amenities. Amenities accessible with club membership; see attachments for more details. Residents of Mountain Air enjoy 24/7 gated security, six miles of hiking trails, seven parks, and private runway-along with quick access to Asheville, approximately 35 minutes away via four-lane roads. Our community is known for its mountaintop golf, panoramic Blue Ridge vistas, and the highest elevation runway east of the Mississippi. This one-of-a-kind home was designed not just for living-but for hosting, gathering, and remembering!

Listed by Toni Anderson of Mountain Air Realty

$
$
%
$/month over payments
Federal 30-year interest rate: 7.28% last updated on Oct 1, 2026
* All Figures are estimates. Check with your bank or proposed mortgage company for actual interest rates.
This product uses the FRED® API but is not endorsed or certified by the Federal Reserve Bank of St. Louis.

Virtual TourSave FavoriteSchedule TourAsk A QuestionMore Details

318 Mcfarlan Road Morven NC 28119

Morven, NC318 Mcfarlan Road

Price$1,850,000

Est. Mortgage: $/month

MLS Number CAR4427388

  • Residential
  • Acreage 110

Discover an exceptional 110-acre estate offering privacy, recreation, income potential, and room to create your own vision. Centered around a scenic 3-acre pond, this versatile property combines open coastal hay meadows, 45 acres of timber income asset, hunting habitat, equestrian opportunity, and FIVE RESIDENTIAL HOMES providing rental income. The main loft bedroom overlooking the pond features remarkable cathedral ceilings along with office and outdoor art-studio/workshop space ideal for a full-time country retreat, family compound, creative workspace, or owner-operator headquarters. A horse barn and land suited to equestrian use adds another dimension to this remarkable holding. For the investor, the property offers existing residential-rental income via AirBnB, long or short term options and additional land-based opportunities through hay production, timber management, and recreational use. For the outdoorsman, it offers pond recreation, privacy, woods, and room to establish a thoughtful hunting and land-management program. For the lifestyle buyer, it provides a rare setting for horses, guests, work, art, and multigenerational living. Whether envisioned as a legacy estate, income-producing farm, sporting retreat, equestrian property, and potential for an AirBnB concept or short or long term rentals. This is a unique property with multiple paths for value and enjoyment and located in a peaceful area in close proximity to Charlotte.

Listed by John Combs of Local Real Estate

$
$
%
$/month over payments
Federal 30-year interest rate: 7.28% last updated on Oct 1, 2026
* All Figures are estimates. Check with your bank or proposed mortgage company for actual interest rates.
This product uses the FRED® API but is not endorsed or certified by the Federal Reserve Bank of St. Louis.

Save FavoriteSchedule TourAsk A QuestionMore Details

2370 Shelton Avenue Statesville NC 28677

MLS Number CAR4426956

  • Commercial
  • Acreage 23.15

Zoned Commercial and HD & Located within the growth zone.

Listed by Blake Ginther of Keller Williams Realty Elite

$
$
%
$/month over payments
Federal 30-year interest rate: 7.28% last updated on Oct 1, 2026
* All Figures are estimates. Check with your bank or proposed mortgage company for actual interest rates.
This product uses the FRED® API but is not endorsed or certified by the Federal Reserve Bank of St. Louis.

Save FavoriteSchedule TourAsk A QuestionMore Details

21 Eagle Rock Road Landrum SC 29356

Landrum, SC21 Eagle Rock Road

Price$1,850,000

Est. Mortgage: $/month

MLS Number CAR4354129

  • Residential
  • Bedrooms 3
  • Bathroom 4
  • Square Feet 4,662
  • Acreage 8.1

A rare opportunity to experience exceptional privacy, acreage, and breathtaking mountain views within The Cliffs at Glassy! This property is surrounded by approximately 345 acres of natural preserve land in a permanently protected mountain setting. The European inspired estate was thoughtfully designed with refined craftsmanship and built-ins throughout. The home features expansive living spaces that capture the surrounding mountain scenery. The gourmet kitchen is beautifully equipped with a Sub Zero refrigerator, Thermador Professional range, chiseled slab granite, hand painted backsplash, and a walk in pantry. The private Primary retreat offers dual bathrooms, dual walk in closets, and a beautifully designed shared shower offering a true spa-like experience. Additional highlights include a private study, screened in porch and theatre room. The upstairs includes two bedrooms, with built-ins, a shared bathroom, and a cedar lined closet for extra storage. The amazing outdoor space is simply unparalleled. Astroturf provides year round beauty with low maintenance. The IPE deck and additional patio space create a legacy escape for outdoor entertaining. This is an estate sale and includes 3 parcels, which is reflected in the Annual HOA dues. The Cliffs at Glassy offers exceptional amenities. Club membership may be pursued separately and is subject to applicable fees and approval. Experience the beauty, privacy, and elevated lifestyle that define living in The Cliffs at Glassy!

Listed by Jamie Jo Noble of BHHS C Dan Joyner - Midtown

$
$
%
$/month over payments
Federal 30-year interest rate: 7.28% last updated on Oct 1, 2026
* All Figures are estimates. Check with your bank or proposed mortgage company for actual interest rates.
This product uses the FRED® API but is not endorsed or certified by the Federal Reserve Bank of St. Louis.

Virtual TourSave FavoriteSchedule TourAsk A QuestionMore Details

565 Chestertown Drive Mill Spring NC 28756

Mill Spring, NC565 Chestertown Drive

Price$1,850,000

Est. Mortgage: $/month

MLS Number CAR4361743

  • Residential
  • Bedrooms 5
  • Bathroom 6
  • Square Feet 4,724
  • Acreage 0.5

Set within the coveted Reserve section of Brights Creek, this luxury residence captures some of the most sought-after views in Brights Creek; an extraordinary offering that brings together sweeping mountain vistas, golf course, and breathtaking natural beauty all within one remarkable property. Expansive windows and thoughtfully positioned outdoor living space. Home exudes elevated mountain elegance, generous living spaces, and a warm yet sophisticated ambiance throughout. Four stone fireplaces; two interior one in each living area and two enhancing the outdoor spaces create inviting settings, whether hosting guests or savoring quiet evenings under the stars. Located behind the gates of Brights Creek, with a 24-hr manned gate, owners have the opportunity to enjoy an unparalleled lifestyle with optional club membership, including a Tom Fazio-designed championship golf course, outdoor heated saltwater pool, fitness center, bowling alley, and social spaces, along with tennis, pickleball, a premier equestrian center and two dining options. Mountain luxury at its finest where views, design, and lifestyle converge.

Listed by Heather Chambers and JJ Murphy of Howard Hanna Beverly-Hanks

$
$
%
$/month over payments
Federal 30-year interest rate: 7.28% last updated on Oct 1, 2026
* All Figures are estimates. Check with your bank or proposed mortgage company for actual interest rates.
This product uses the FRED® API but is not endorsed or certified by the Federal Reserve Bank of St. Louis.

Virtual TourSave FavoriteSchedule TourAsk A QuestionMore Details

8503 Rolling Fields Road Charlotte NC 28227

MLS Number CAR4398090

  • Residential
  • Bedrooms 4
  • Bathroom 5
  • Square Feet 4,000
  • Acreage 0.75

Stunning New Construction in Plantation Falls! This beautifully crafted 4-bedroom, 4.5-bath home offers approximately 4,000 square feet of thoughtfully designed living space on a spacious 0.75-acre private lot. An impressive open-concept floor plan features soaring ceilings, custom finishes, a family room fireplace, and a luxurious main-level primary suite. The gourmet kitchen is equipped with a gas cooktop, double ovens, convection appliances, bar refrigerator, and tankless water heater. Enjoy a seamless blend of elegance and functionality with three additional bedrooms upstairs, generous living areas, and an attached 3-car garage. Full-brick construction, abundant natural light, and quality craftsmanship throughout make this exceptional new home a must-see.

Listed by Lill Wiley of Waters Construction Co. Inc.

$
$
%
$/month over payments
Federal 30-year interest rate: 7.28% last updated on Oct 1, 2026
* All Figures are estimates. Check with your bank or proposed mortgage company for actual interest rates.
This product uses the FRED® API but is not endorsed or certified by the Federal Reserve Bank of St. Louis.

Save FavoriteSchedule TourAsk A QuestionMore Details

11031 Harrisons Crossing Avenue Charlotte NC 28277
Pending

MLS Number CAR4164928

  • Residential
  • Bedrooms 4
  • Bathroom 5
  • Square Feet 4,474
  • Acreage 0.26

POOL IS AN OPTION! Rare Custom New Build by Copper Builders in Ballantyne Country Club. Spring/Summer 2025 Move-In Date. Custom designed for this cul-de-sac lot, this stunning home boasts an expansive Primary on main, 4 beds, 4.5 baths, main level office, 2 rear porches, with a loft and bonus room upstairs. The design portfolio has been curated with luxury finishes you wont want to miss. Call us today to make this home yours!

Listed by Copper Builders Inc

$
$
%
$/month over payments
Federal 30-year interest rate: 7.28% last updated on Oct 1, 2026
* All Figures are estimates. Check with your bank or proposed mortgage company for actual interest rates.
This product uses the FRED® API but is not endorsed or certified by the Federal Reserve Bank of St. Louis.

Save FavoriteSchedule TourAsk A QuestionMore Details

516 Hillside Avenue Charlotte NC 28209

Charlotte, NC516 Hillside Avenue

Price$1,850,000

Est. Mortgage: $/month

Pending

MLS Number CAR4419084

  • Residential
  • Bedrooms 4
  • Bathroom 4
  • Square Feet 3,509
  • Acreage 0.27

Welcome to this absolutely charming one-owner home built in Myers Park and expertly crafted by Saussy Burbank. This 4-bedroom, 3.1 bath home lives comfortably and is an entertainer's delight! The pretty curb appeal begins with the inviting rocking chair front porch. Upon entering, a formal dining room and downstairs office flank a beautiful foyer. The family room, breakfast room, and the kitchen are open concept with French doors to the 350 sq. ft. screened porch which is the highlight of this home, overlooking the very large and flat, fenced and private back yard. The chef's kitchen features Thermador high-end appliances, a large eat-in island, abundant cabinetry, and a generous pantry. Upstairs, the primary suite overlooks the backyard with a luxurious en-suite bathroom and a spacious walk-in closet. All secondary bedrooms include an adjoining bathroom. The upstairs loft serves as a fitness area, media room, playroom, or larger office. The laundry room has a sink and cabinetry, and a drop-zone is right beside the interior garage door. Details such as 10 ft. ceilings on the main level, built-in bookcases, a family room coffered ceiling, crown and wainscoting, a gas fireplace, and a 2-car garage with epoxy flooring add to the design. This home has energy efficiency, indoor air quality, and advanced comfort and durability with the Environments for Living certification. Ideally located within walking distance to several schools, Freedom Park, the Sugar Creek Greenway, and the shops and restaurants of Park Road Shopping Center. Uptown is only about 5 miles, airport about 9 miles.

Listed by Christy Howey of Corcoran HM Properties

$
$
%
$/month over payments
Federal 30-year interest rate: 7.28% last updated on Oct 1, 2026
* All Figures are estimates. Check with your bank or proposed mortgage company for actual interest rates.
This product uses the FRED® API but is not endorsed or certified by the Federal Reserve Bank of St. Louis.

Save FavoriteSchedule TourAsk A QuestionMore Details

3615 Pickwick Lane Charlotte NC 28211

Charlotte, NC3615 Pickwick Lane

Price$1,850,000

Est. Mortgage: $/month

Active With Contract

MLS Number CAR4422297

  • Residential
  • Bedrooms 5
  • Bathroom 4
  • Square Feet 3,851
  • Acreage 0.42

Beautifully renovated painted brick home situated on a .42-acre lot in The Cloisters, a quiet residential enclave with a scenic pond just minutes from SouthPark, and convenient to Uptown and surrounding in-town neighborhoods. Offering 5 bedrooms, 3.5 baths and 3,851 sq/ft, this 1.5-story home features formal living and dining spaces with fireplace and an open-concept chef's kitchen with abundant custom cabinetry, stainless appliances, center island with seating, and entertainer's bar with prep sink and beverage fridge. The kitchen opens to a sunny breakfast nice and a wonderful family room with built-ins and direct access to rear patio and yard. The main-level primary suite features a tray ceiling, large walk-in closet, and beautifully renovated bath with dual marble vanity, garden tub, and walk-in shower. Two additional bedrooms, full bath, and laundry room complete the main level, with one bedroom currently serving as an office. Upstairs offers a spacious bonus room, 2 bedrooms, and full bath. Designed for effortless indoor-outdoor living, the beautifully landscaped backyard features a heated pool, bluestone patio with outdoor fireplace, and large turfed lawn ideal for entertaining. An attached 2-car garage, storage shed, and additional rear parking complete this exceptional home- this is one you don't want to miss!

Listed by Anne Bell and McSwain Bell of Helen Adams Realty

$
$
%
$/month over payments
Federal 30-year interest rate: 7.28% last updated on Oct 1, 2026
* All Figures are estimates. Check with your bank or proposed mortgage company for actual interest rates.
This product uses the FRED® API but is not endorsed or certified by the Federal Reserve Bank of St. Louis.

Virtual TourSave FavoriteSchedule TourAsk A QuestionMore Details

141 Stonewall Beach Lane Mooresville NC 28117

MLS Number CAR4419196

  • Residential
  • Bedrooms 4
  • Bathroom 4
  • Square Feet 3,781
  • Acreage 1.05

141 Stonewall Beach offers more than an exceptional home.. it delivers the coveted Lake Norman lifestyle within The Point, Mooresville's premier golf and waterfront community. Set along the 11th tee of Trump National Golf Club Charlotte, this custom residence pairs resort-style living at home with Lake Norman just feet away. Spend mornings overlooking the golf course, afternoons enjoying the saltwater pool, tanning ledge, and private multi-sport recreation court, then take a short walk or golf cart ride to your deeded boat slip for a sunset cruise on on the lake. The Point surrounds residents with miles of Lake Norman shoreline, walking trails, the Village Green and a vibrant private club setting featuring dining and social experiences, with additional golf, racquet, fitness, pool and spa amenities available based on membership level. Inside, abundant natural light, rich architectural detail and curated finishes complement expansive golf course views. The great room features a stacked-stone fireplace and custom built-ins, while the chef's kitchen offers quartz surfaces, an oversized island, wine refrigerator and adjoining breakfast and sitting area. The main-level primary suite provides a private retreat with a tray ceiling and spa-inspired bath. Upstairs, three additional bedrooms, two full baths and a generous bonus room offer exceptional flexibility. Privately positioned on a corner lot yet connected to everything that makes The Point special, this is a home designed around the way people come to Lake Norman to live-golf, boating, entertaining and effortless indoor-outdoor living, all within convenient reach of Mooresville, Davidson, Cornelius and I-77.

Listed by Dwayne Ogles and Justin Boston of Horizon Realty Carolinas

$
$
%
$/month over payments
Federal 30-year interest rate: 7.28% last updated on Oct 1, 2026
* All Figures are estimates. Check with your bank or proposed mortgage company for actual interest rates.
This product uses the FRED® API but is not endorsed or certified by the Federal Reserve Bank of St. Louis.

Virtual TourSave FavoriteSchedule TourAsk A QuestionMore Details

Broker Reciprocity MLS Grid Logo © 2026 Listings courtesy of Canopy MLS as distributed by MLS GRID. IDX information is provided exclusively for consumers’ personal non-commercial use and may not be used for any purpose other than to identify prospective properties consumers may be interested in purchasing. The IDX data is deemed reliable but is not guaranteed by MLS GRID and may be subject to an end user license agreement prescribed by the Member Participant’s applicable MLS.  Based on information submitted to the MLS GRID as of October 8, 2026 3:47 PM UTC . All data is obtained from various sources and may not have been verified by broker or MLS GRID. Supplied Open House Information is subject to change without notice. All information should be independently reviewed and verified for accuracy. Properties may or may not be listed by the office/agent presenting the information. Some IDX listings have been excluded from this website.