and narrow your search. If you have fewer than 200 results, you can save your search.

Old Fort NC

r=1705-1716
3142 Providence Road Charlotte NC 28211

MLS Number CAR4240140

  • Residential
  • Bedrooms 4
  • Bathroom 5
  • Square Feet 3,953

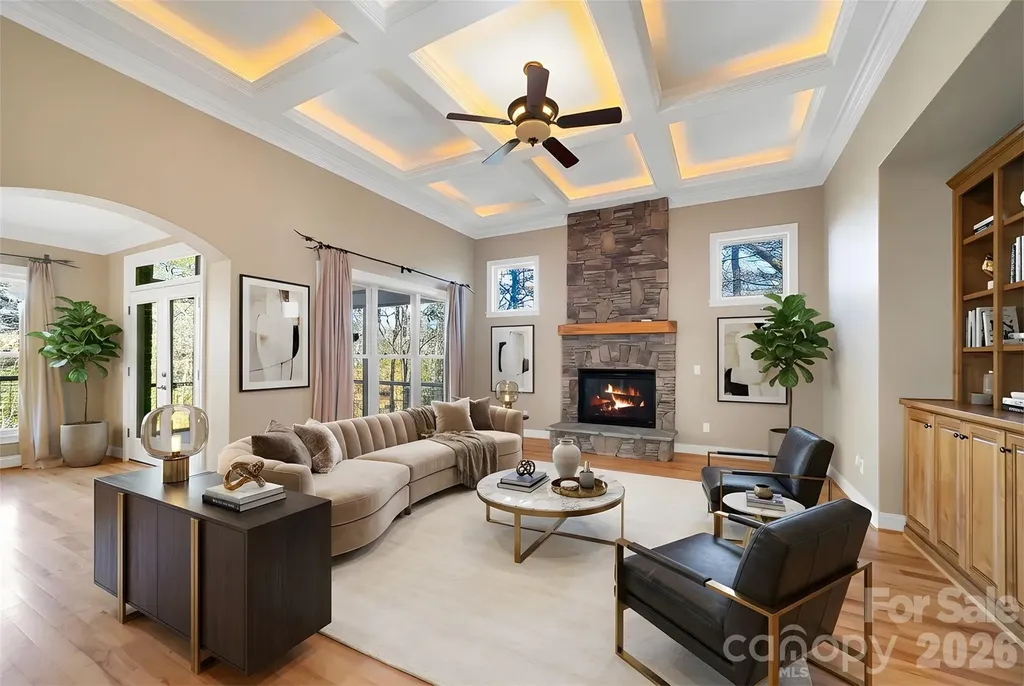
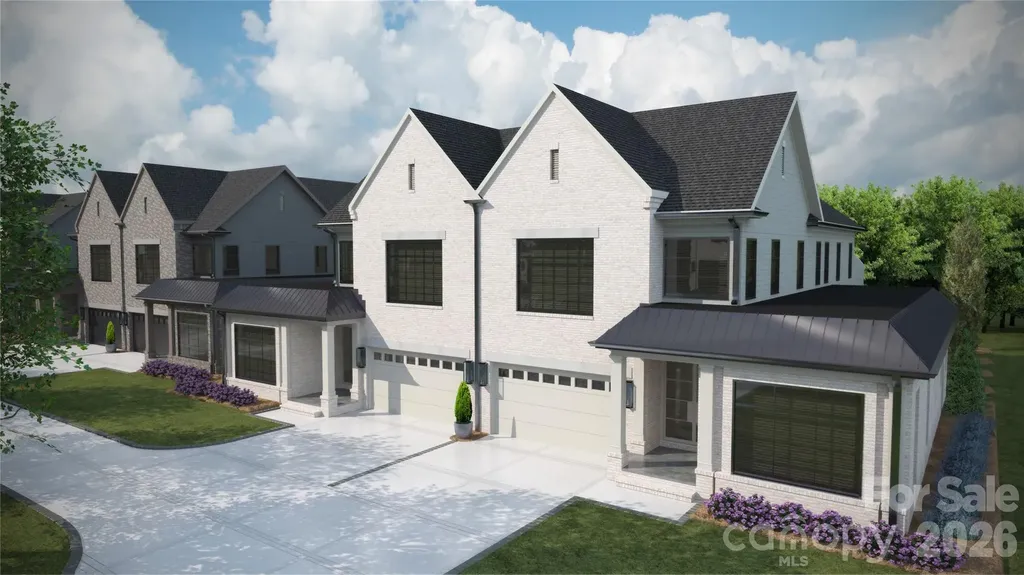
GreenTree Manor is a new construction TO BE BUILT boutique community of 6 luxury end unit townhomes, w/ primary-on-main & lock & leave convenience. Centrally located btw Cotswold & Foxcroft, duets are mins to SouthPark & Uptown! Premium finishes: hardwood floors, Wolf/Sub-Zero appliance pkg, semi-custom cabinetry, & designer fixtures. Kitchen includes oversized island w/ great view of the LR & direct access to large, covered patio with gas FP, creating an ideal setting for outdoor lvg & entertaining year-round. Homeowners can customize their townhome selecting from our Interior Designer curated selections. The primary-on-main & primary up feature 2 vanities, walk-in shower, garden tub/linen cabinet option, & ample walk-in closets. The primary suite up offers a walk-out balcony w/ stunning views of the tree-lined yard. Enjoy executive style, maintenance-free living w/ landscaping included, 2 car garages, & add'l pkg for guests. Elevator included as upgrade option, rough in included.

Listed by Winnie Simmons of Dickens Mitchener & Associates Inc

$
$
%
$/month over payments
Federal 30-year interest rate: 7.28% last updated on Oct 1, 2026
* All Figures are estimates. Check with your bank or proposed mortgage company for actual interest rates.
This product uses the FRED® API but is not endorsed or certified by the Federal Reserve Bank of St. Louis.

Save FavoriteSchedule TourAsk A QuestionMore Details

19149 Newburg Hill Road Davidson NC 28036

Davidson, NC19149 Newburg Hill Road

Price$1,845,000

Est. Mortgage: $/month

Open House

MLS Number CAR4329364

  • Residential
  • Next Open House: Sun 10/11 1:00 pm. to 3:00 pm.
  • Bedrooms 5
  • Bathroom 5
  • Square Feet 4,139

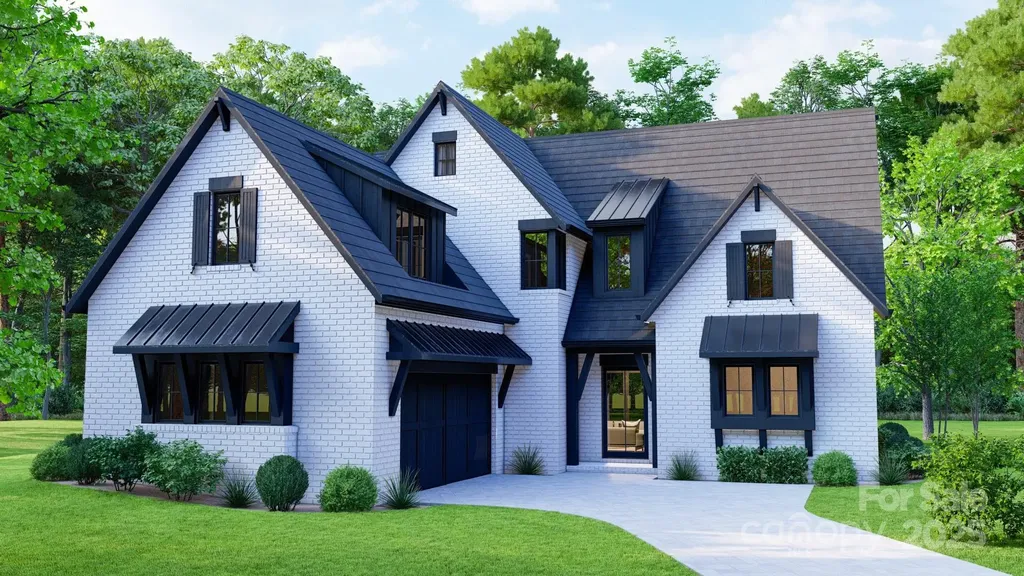
Last New Construction opportunity in the neighborhood by an award-winning builder is almost ready! This beautifully designed home in the highly anticipated second phase of Davidson Wood features 5 beds, 5 baths, a first-floor primary suite, plus a guest suite on the main level. Enjoy high-end details like a chef's kitchen, a spacious rear porch, and designer finishes throughout. Situated on a private lot with an oversized 2-car garage, this home offers both elegance and functionality and room for a pool. Plus, the lot is next to a Greenway access point, providing easy outdoor recreation. Don't miss this opportunity-- 5 of 6 homes by builder have sold and just this one remains in the perfect neighborhood location!

Listed by Michael Orlando and Jessica Martin of TSG Residential

$
$
%
$/month over payments
Federal 30-year interest rate: 7.28% last updated on Oct 1, 2026
* All Figures are estimates. Check with your bank or proposed mortgage company for actual interest rates.
This product uses the FRED® API but is not endorsed or certified by the Federal Reserve Bank of St. Louis.

Save FavoriteSchedule TourAsk A QuestionMore Details

1205 Jersey Lane Charlotte NC 28209

Charlotte, NC1205 Jersey Lane

Price$1,845,000

Est. Mortgage: $/month

MLS Number CAR4432667

  • Residential
  • Bedrooms 4
  • Bathroom 4
  • Square Feet 4,259
  • Acreage 0.21

This Duet sets a new standard for elevated living, offering over 4,200 square feet of thoughtfully curated space with a main-level primary suite and an expansive loft. Every inch of this home has been intentionally designed, delivering a level of finish and architectural detail rarely seen in its category. From the moment you enter through the custom front door, the scale and craftsmanship are immediately apparent. Soaring ceilings, custom barrel vaults, arched openings, and exposed beams create a layered, architectural feel throughout, while engineered hardwoods, designer tile, and tailored lighting selections carry seamlessly from room to room. The living room fireplace anchors the main living space, adding warmth and dimension. The primary main level suite offers a true retreat with a 12' ceiling and a spa-inspired bath, while spacious secondary bedrooms and a large loft provide flexibility for everyday living. The kitchen features custom two-tone cabinetry from tile to ceiling, custom hood, quartz countertops, fluted island, and a premium JennAir appliance suite, complemented by a functional scullery. A 15'x10' Pella sliding glass door system opens to the covered rear lanai with a fireplace, extending the living space outdoors and creating the ideal setting for year-round entertaining. Additional highlights include Pella high-efficiency windows, an oversized garage with 18' custom wood doors, and thoughtfully integrated energy-efficient features including dual HVAC systems and Rinnai tankless hot water. This is a rare opportunity to own a home where architecture, scale, and finish meet in desirable Ashbrook.

Listed by Shad Rafferty of Charlotte Living Realty

$
$
%
$/month over payments
Federal 30-year interest rate: 7.28% last updated on Oct 1, 2026
* All Figures are estimates. Check with your bank or proposed mortgage company for actual interest rates.
This product uses the FRED® API but is not endorsed or certified by the Federal Reserve Bank of St. Louis.

Save FavoriteSchedule TourAsk A QuestionMore Details

2200 Stratford Avenue Charlotte NC 28205

Charlotte, NC2200 Stratford Avenue

Price$1,840,000

Est. Mortgage: $/month

MLS Number CAR4413769

  • Residential
  • Bedrooms 5
  • Bathroom 5
  • Square Feet 4,270
  • Acreage 0.18

Exceptional design, luxurious finishes, and thoughtful details define this stunning home. From the new landscaping, lighting, and tongue-and-groove porch ceiling to the impressive 10' main-level ceilings, wide hallways, and double crown molding, every detail has been carefully considered. The light-filled living room features a dramatic floor-to-ceiling windows, while the gourmet kitchen is truly a showstopper with a 60" refrigerator, Forno 8-burner dual range, double ovens, pot filler, walk-in pantry, and butler's pantry with built-ins, sink, ice maker, and microwave drawer. Double doors open from the family room to the outdoors. The luxurious primary suite offers a spa-inspired bath with soaking tub and oversized shower featuring rain, body spray, and handheld fixtures. The second floor includes a spacious light filled bonus room with custom built-ins and a convenient laundry room with sink. The third floor offers two generous bedrooms, a shared bath with dual vanities, abundant storage, and a walk-in attic. An impressive The above garage ADU provides incredible flexibility with a kitchenette, refrigerator, walk-in closet, and beautifully tiled full bath-perfect for guests, extended family, or a private retreat. Nestled in a peacefully quiet pocket of the neighborhood, this home is perfectly situated for a short stroll to the park, Charlotte Country Club, and local favorites like Mezzo Market, Tip Top Daily Market, and Summit Coffee. Beautifully designed, exceptionally appointed, and offering flexible spaces rarely found in one home-this is one you won't want to miss.

Listed by Kelly Ensminger of Dickens Mitchener & Associates Inc

$
$
%
$/month over payments
Federal 30-year interest rate: 7.28% last updated on Oct 1, 2026
* All Figures are estimates. Check with your bank or proposed mortgage company for actual interest rates.
This product uses the FRED® API but is not endorsed or certified by the Federal Reserve Bank of St. Louis.

Virtual TourSave FavoriteSchedule TourAsk A QuestionMore Details

110 Hunts Landing Drive Mooresville NC 28117

Mooresville, NC110 Hunts Landing Drive

Price$1,835,000

Est. Mortgage: $/month

MLS Number CAR4337376

  • Residential
  • Bedrooms 4
  • Bathroom 5
  • Square Feet 5,183
  • Acreage 0.69

New luxury home custom home in sought-after Hunts Landing-just completed and ready for immediate enjoyment. From the moment guests arrive, they're welcomed by a stunning curved staircase that sets the tone for the refined design throughout. Thoughtfully designed for today's lifestyle, this home offers a private office ideal for working from home and an open-concept layout perfect for both everyday living and entertaining. The chef's kitchen is truly the heart of the home, featuring custom cabinetry, island with breakfast bar, farm sink, walk-in pantry, and a premium Thermador appliance package including a 6-burner gas range with griddle, double ovens, 60" side-by-side refrigeration, drawer microwave, and upgraded dishwasher. The adjoining dining and breakfast areas flow seamlessly into the inviting great room with a cozy fireplace. Luxury finishes and craftsmanship shine in every detail-from intricate ceiling work and custom trim to wide-plank hardwood floors throughout. The primary suite is a private retreat with a spa-inspired bath, soaking tub, and expansive walk-in closet. A secondary main-level bedroom with ensuite adds flexibility for guests. Upstairs, you'll find room for everything-featuring a spacious media room, additional bedrooms with ensuite baths and walk-in closets, a second laundry area, and a versatile flex space ideal for a home gym, playroom, plus a second office or bonus room. (Yes , 3 extra rooms of space for you to make your own on the upper level. ) Outdoor living is just as impressive, with a large covered area designed for grilling and entertaining, plus a yard already planned with space for a future pool. A tree line of 10' - 12' green giant evergreens has been added for your additional privacy. The adjacent unbuildable lot offers added privacy, while the oversized driveway and 3-car garage with workshop space provide exceptional functionality. The epoxy flooring in the garage make it showroom ready for your autos. Additional highlights include no steps from the garage entry, full-yard irrigation, landscape uplighting, and a quiet cul-de-sac setting surrounded by beautifully crafted European-inspired homes-with no HOA. Conveniently located near shopping, dining, commuting and top-rated schools, this home offers the perfect blend of luxury, comfort, and location. No city or town taxes. Move in now and start enjoying everything this exceptional property has to offer.

Listed by Colleen Hunt of Southern Homes of the Carolinas,Inc

$
$
%
$/month over payments
Federal 30-year interest rate: 7.28% last updated on Oct 1, 2026
* All Figures are estimates. Check with your bank or proposed mortgage company for actual interest rates.
This product uses the FRED® API but is not endorsed or certified by the Federal Reserve Bank of St. Louis.

Save FavoriteSchedule TourAsk A QuestionMore Details

886 Soquili Drive Brevard NC 28712

Brevard, NC886 Soquili Drive

Price$1,826,285

Est. Mortgage: $/month

MLS Number CAR4316756

  • Residential
  • Bedrooms 4
  • Bathroom 4
  • Square Feet 3,788
  • Acreage 0.91

Rarely does a residence so flawlessly unite form and function, offering an atmosphere of refined luxury paired with exceptional comfort. From the moment you arrive, the striking custom metal front door and welcoming front porch hint at the elegance that awaits within. Step into the foyer and be greeted by a grand, light-filled living space wrapped in beautiful hickory floors. The open-concept kitchen-centered around a generous island-flows effortlessly between two distinguished living areas, each enhanced by its own stone fireplace. Expansive windows frame serene views of the level backyard, where direct access to Lake Atagahi allows you to kayak or fish from the privacy of your own property. The main-level primary suite provides a luxurious retreat with a spacious bath and walk-in closet. This level also features a formal dining room, a guest suite, a walk-in pantry, and a well-appointed laundry room-perfectly designed for everyday ease. Upstairs, two ensuite bedrooms offer comfort and privacy, complemented by a media room and a flexible bonus space ideal for an art studio, sewing room, or home office. The 2,419-sq-ft lower level is fully framed, heated, and primed for transformation-ready to become additional living quarters, a workshop, or an exceptional recreational haven. First time home buyers pay $14000 amenity fee at closing or $16000 at the end of the year

Listed by Jennifer Merrell of RE/MAX Land of the Waterfalls

$
$
%
$/month over payments
Federal 30-year interest rate: 7.28% last updated on Oct 1, 2026
* All Figures are estimates. Check with your bank or proposed mortgage company for actual interest rates.
This product uses the FRED® API but is not endorsed or certified by the Federal Reserve Bank of St. Louis.

Save FavoriteSchedule TourAsk A QuestionMore Details

5034 Gilchrist Road Charlotte NC 28211
Active With Contract

MLS Number CAR4244515

  • Residential
  • Bedrooms 4
  • Bathroom 5
  • Square Feet 3,877

Trinity Park is a new construction TO BE BUILT, boutique community of 6 luxury end unit townhomes, w/ primary-on-main & lock & leave convenience. Centrally located btw Cotswold & Foxcroft, the duets are mins to SouthPark & Uptown! Premium finishes: hardwood floors, Wolf/Sub-Zero appliance pkg, semi-custom cabinetry, & designer fixtures. Kitchen with oversized island w/ a great view of the Living Room & direct access onto a large, covered patio w/ gas FP, creating an ideal setting for outdoor living & entertaining year-round. Owners can customize their townhome by selecting from our Interior Designer selections. Primary-on-main & primary upstairs feature 2 vanities, walkin shower, garden tub/linen cabinet option, & ample walkin closets. The primary suite up offers a walk-out balcony w/ stunning views of the tree-lined yard. Enjoy executive style, maintenance-free living w/ landscaping included, 2 car garages, & pkg for guests. Elevator included as an upgrade option w/ rough in included. Spring Market 2026 Buyer Incentives include $20,000 Buyer credit to be used towards builder upgrades, closing costs, or a rate buydown. If Buyer finances with our preferred lender, Buyer becomes eligible for a 2% rate buydown and an additional $2,000 credit from Lender.

Listed by Winnie Simmons of Dickens Mitchener & Associates Inc

$
$
%
$/month over payments
Federal 30-year interest rate: 7.28% last updated on Oct 1, 2026
* All Figures are estimates. Check with your bank or proposed mortgage company for actual interest rates.
This product uses the FRED® API but is not endorsed or certified by the Federal Reserve Bank of St. Louis.

Save FavoriteSchedule TourAsk A QuestionMore Details

317 Camp Branch Road Clyde NC 28721

Clyde, NC317 Camp Branch Road

Price$1,825,000

Est. Mortgage: $/month

MLS Number CAR4198208

  • Residential
  • Bedrooms 4
  • Bathroom 6
  • Square Feet 4,840
  • Acreage 56.8

Atop 56+ picturesque acres in Fines Creek, this expansive estate offers unparalleled amenities. Boasting long-range views, an in-ground saltwater pool w/a cascading waterfall, an outdoor firepit, fenced pastures, a 3-bay detached garage w/a tractor shed, & private trails leading to a nearby creek, the property truly has it all. The traditional brick home was vastly expanded in 2007, featuring a grand foyer, a 2-story great room w/vaulted ceilings & a beautiful fireplace, a primary suite w/a gas fireplace, a bay window, a granite double vanity, a jetted tub, & a large walk-in shower, as well as 2 large BR suites on the upper level & an updated laundry room. The original section boasts 1 BR/1 bath on the main level, + a bonus room & bath upstairs, a dining room w/vaulted ceilings, a loft, and a kitchen equipped w/granite countertops, like-new appliances, a wine cooler, and a walk-in pantry. The fully-finished basement w/a full bath and a rec room flows effortlessly out to the pool deck.

Listed by Brian K. Noland of Howard Hanna Beverly-Hanks Waynesville

$
$
%
$/month over payments
Federal 30-year interest rate: 7.28% last updated on Oct 1, 2026
* All Figures are estimates. Check with your bank or proposed mortgage company for actual interest rates.
This product uses the FRED® API but is not endorsed or certified by the Federal Reserve Bank of St. Louis.

Virtual TourSave FavoriteSchedule TourAsk A QuestionMore Details

14 Walnut Drive Mills River NC 28759

Mills River, NC14 Walnut Drive

Price$1,825,000

Est. Mortgage: $/month

MLS Number CAR4368399

  • Residential
  • Bedrooms 5
  • Bathroom 6
  • Square Feet 7,658
  • Acreage 1.98

Set high within the sought-after High Vista community of Mills River, this distinctive mountain residence pairs exceptional craftsmanship with sweeping long-range views. Designed across multiple levels, the home takes full advantage of its setting with expansive porches on the upper three floors, creating inviting spaces to enjoy the surrounding mountains throughout the seasons. Inside, fine woodworking and custom cabinetry bring warmth and character to the light-filled interiors. The well-appointed kitchen features Sub-Zero appliances, a wine refrigerator, wet bar and generous breakfast bar, opening naturally to the dining and living areas beneath vaulted ceilings. The main-level primary suite offers panoramic views and a spa-inspired bath, with the kitchen, living, dining and laundry also conveniently on this floor. Upstairs, two bedrooms and a loft office provide comfortable accommodations, while additional bonus spaces offer flexibility for recreation, work or guests. The lower level, with private entrance and patio access, provides excellent potential for separate guest living. Expansive outdoor spaces complete this refined mountain retreat.

Listed by Marilyn Wright of Premier Sotheby’s International Realty

$
$
%
$/month over payments
Federal 30-year interest rate: 7.28% last updated on Oct 1, 2026
* All Figures are estimates. Check with your bank or proposed mortgage company for actual interest rates.
This product uses the FRED® API but is not endorsed or certified by the Federal Reserve Bank of St. Louis.

Save FavoriteSchedule TourAsk A QuestionMore Details

2926 Sharon View Road Charlotte NC 28210
Pending

MLS Number CAR4244467

  • Residential
  • Bedrooms 4
  • Bathroom 5
  • Square Feet 3,877
  • Acreage 0.11

Sharon Woods is a new construction TO BE BUILT boutique community of 3 luxury townhomes, w/ lock-and-leave convenience. Located in the SouthPark neighborhood, these units are walking distance to everything SP! Premium finishes include hardwood floors throughout, Wolf/Sub-Zero appliance package, semi-custom cabinetry, & designer fixtures. The Kitchen includes oversized island w/ a great view of the Living Room & direct access onto large, covered patio with gas FP, creating an ideal setting for outdoor living & entertaining year-round. Homeowners can customize their own townhome by selecting from our Interior Designer curated selections. The end units feature a primary-on-main & an add'l primary upstairs, both feature double vanities, large walk-in shower, garden tub/linen cabinet option, & ample walk-in closets. The primary suite up offers a walk-out balcony w/ stunning views of the tree-lined yard. Enjoy executive style, maintenance-free living w/ landscaping included, & 2 car garages.

Listed by Winnie Simmons of Dickens Mitchener & Associates Inc

$
$
%
$/month over payments
Federal 30-year interest rate: 7.28% last updated on Oct 1, 2026
* All Figures are estimates. Check with your bank or proposed mortgage company for actual interest rates.
This product uses the FRED® API but is not endorsed or certified by the Federal Reserve Bank of St. Louis.

Save FavoriteSchedule TourAsk A QuestionMore Details

1223 Royal Prince Court Charlotte NC 28211

Charlotte, NC1223 Royal Prince Court

Price$1,818,000

Est. Mortgage: $/month

Active With Contract

MLS Number CAR4255881

  • Residential
  • Bedrooms 4
  • Bathroom 5
  • Square Feet 3,400
  • Acreage 0.19

Welcome to The Courts of Prince Charles - an exclusive enclave of just 10 luxury homes in the heart of Foxcroft. These residences blend modern comfort with exquisite craftsmanship, showcasing thoughtful design and meticulous attention to detail. Inside, a fully foamed attic enhances soundproofing and energy efficiency, while the brick exterior and hardwoods throughout add timeless appeal. The open floor plan offers 4 bedrooms and 4 full baths, including a primary suite on the main level and a study (optional 4th bedroom) with full bath. A gorgeous covered terrace with an electric fireplace creates the perfect indoor-outdoor retreat. Additional highlights include laundry on both levels, Wolf & SubZero appliances, striking designer backsplashes in the kitchen and laundry room, and breathtaking custom millwork. The HOA provides lawn maintenance and full irrigation, allowing you to enjoy a truly low-maintenance lifestyle. Ideally situated across from Charlotte Country Day School and Foxcroft East Shopping Center, this community is just minutes from Phillips Place, SouthPark Mall, Strawberry Hill, Myers Park, Dilworth, and Uptown Charlotte-with easy access to Charlotte Douglas Airport. Luxury, convenience, and location converge at The Courts of Prince Charles.

Listed by Anna Fenno of Helen Adams Realty

$
$
%
$/month over payments
Federal 30-year interest rate: 7.28% last updated on Oct 1, 2026
* All Figures are estimates. Check with your bank or proposed mortgage company for actual interest rates.
This product uses the FRED® API but is not endorsed or certified by the Federal Reserve Bank of St. Louis.

Save FavoriteSchedule TourAsk A QuestionMore Details

4009 Columbine Circle Charlotte NC 28211

Charlotte, NC4009 Columbine Circle

Price$1,800,000

Est. Mortgage: $/month

MLS Number CAR4316980

  • Land
  • Acreage 0.77
  • County Mecklenburg

Hard-to-find opportunity in highly sought-after Foxcroft! This rare .77-acre build-ready lot has been cleared, graded & compacted (buyer to confirm) and features a retaining wall, and construction driveway already in place. Landscaping trees installed along the retaining wall. Max Build-Upon Area: 8,800 SF. Public water/sewer, natural gas (Piedmont), and electric (Duke Energy transformer on lot) available. Enjoy a flat homesite in a premier location just minutes from SouthPark Mall, Phillips Place, dining, top schools, and Foxcroft Hills Swim & Racquet Club.

Listed by Kurt Loomis of EXP Realty LLC Ballantyne

$
$
%
$/month over payments
Federal 30-year interest rate: 7.28% last updated on Oct 1, 2026
* All Figures are estimates. Check with your bank or proposed mortgage company for actual interest rates.
This product uses the FRED® API but is not endorsed or certified by the Federal Reserve Bank of St. Louis.

Save FavoriteSchedule TourAsk A QuestionMore Details

Broker Reciprocity MLS Grid Logo © 2026 Listings courtesy of Canopy MLS as distributed by MLS GRID. IDX information is provided exclusively for consumers’ personal non-commercial use and may not be used for any purpose other than to identify prospective properties consumers may be interested in purchasing. The IDX data is deemed reliable but is not guaranteed by MLS GRID and may be subject to an end user license agreement prescribed by the Member Participant’s applicable MLS.  Based on information submitted to the MLS GRID as of October 8, 2026 5:19 PM UTC . All data is obtained from various sources and may not have been verified by broker or MLS GRID. Supplied Open House Information is subject to change without notice. All information should be independently reviewed and verified for accuracy. Properties may or may not be listed by the office/agent presenting the information. Some IDX listings have been excluded from this website.