and narrow your search. If you have fewer than 200 results, you can save your search.

Old Fort NC

r=1921-1932
2227 Metcalf Drive Sherrills Ford NC 28673

Sherrills Ford, NC2227 Metcalf Drive

Price$1,700,000

Est. Mortgage: $/month

MLS Number CAR4427696

  • Residential
  • Bedrooms 4
  • Bathroom 5
  • Square Feet 5,188
  • Acreage 0.53

Lake Norman views, a deeded deep-water boat slip with lift, more than 5,100 square feet of extensively updated living space and exceptional indoor/outdoor entertaining define this Northview Harbour home. The main level features a dramatic two-story great room with a floor-to-ceiling stone double-sided fireplace, updated kitchen with Wolf gas cooktop, new countertops, backsplash and refrigerator, a keeping room, flexible dining/office space and a beautifully renovated laundry room. The main-level primary suite overlooks the lake and features a linear gas fireplace, deck access, massive walk-in closet and renovated bath with dual vanities, soaking tub and steam shower. Upstairs are two additional bedrooms plus a renovated home theater with tiered seating, projector, screen and theater chairs. The finished walkout lower level was originally designed as a second living suite and offers a full kitchen, large bedroom and bath, living and recreation spaces, home office, gym and wine storage. Outside, enjoy multiple spaces overlooking Lake Norman including a screened porch, maintenance-free upper deck, stone patio, pergola with oversized hot tub and granite bar, built-in fireplace, fire pit area and kayak launch. A deeded deep-water boat slip with lift is located at the recently renovated community docks. Northview Harbour amenities include a pool, clubhouse, pickleball and tennis courts, walking trails, playground, boat storage and lake access. Extensive updates throughout make this home truly move-in ready.

Listed by Brooke Sines of RE/MAX Executive

$
$
%
$/month over payments
Federal 30-year interest rate: 7.4% last updated on Oct 8, 2026
* All Figures are estimates. Check with your bank or proposed mortgage company for actual interest rates.
This product uses the FRED® API but is not endorsed or certified by the Federal Reserve Bank of St. Louis.

Virtual TourSave FavoriteSchedule TourAsk A QuestionMore Details

1439 Mount Holly Road Rock Hill SC 29730

Rock Hill, SC1439 Mount Holly Road

Price$1,700,000

Est. Mortgage: $/month

MLS Number CAR4429328

  • Land
  • Acreage 86
  • County York

Acreage available for Residential, Commercial or Institutional development in Rock Hill, SC. Must see this 86 +/- Acres in fast growing York County, South Carolina. Road frontage to Highway 901, Mt Holly Rd. situated just a few miles off of HWY-77 Exit 73 and minutes out of Charlotte with easy access to interstate highway system and transportation corridor. Property is partially cleared and a mix of Hard and Pulp Wood trees. Property is well suited for development or estate living or other developmental opportunities. Zoning requirements may vary depending upon end use.

Listed by Anthony Brown of Keller Williams Connected

$
$
%
$/month over payments
Federal 30-year interest rate: 7.4% last updated on Oct 8, 2026
* All Figures are estimates. Check with your bank or proposed mortgage company for actual interest rates.
This product uses the FRED® API but is not endorsed or certified by the Federal Reserve Bank of St. Louis.

Save FavoriteSchedule TourAsk A QuestionMore Details

2703 Blythe Road Waxhaw NC 28173

Waxhaw, NC2703 Blythe Road

Price$1,700,000

Est. Mortgage: $/month

Open House

MLS Number CAR4420238

  • Residential
  • Next Open House: Sun 10/11 1:00 pm. to 3:00 pm.
  • Bedrooms 3
  • Bathroom 4
  • Square Feet 2,117

15-Acre Waxhaw Rare Find! This opportunity to own approximately 15.2 acres in Waxhaw, offering an exceptional combination of privacy, natural beauty, abundant wildlife and an updated home-all within convenient reach of Waxhaw amenities. At the center of the property is an approximately 1,997-square-foot, 3-bedroom, 3½-bath home with a fireplace and large attached garage. Significant recent improvements mean many of the big-ticket items have already been addressed. The kitchen and bathrooms have recently been remodeled, new carpet, whole house painted inside, HVAC systems recently replaced, hot water heater recently replaced, and the roof was replaced in 2019. Private well and septic complement the property's country setting. One of the property's defining features is its substantial boundary along Blythe Creek. The creek winds through mature woods, creating a beautiful natural corridor and habitat for wildlife. Mature whitetail deer and wild turkeys are regularly seen throughout the property, while wood ducks frequent the creek. The land also features an established edible landscape with pear, plum, crabapple and pecan trees, plus an abundance of native pawpaw trees. Several arrowheads have also been discovered on the property over the years. With horses allowed, the acreage offers an opportunity to enjoy an equestrian or simply more spacious country lifestyle while remaining close to Waxhaw Imagine walking down to Blythe Creek, watching deer move through the woods, spotting turkeys and wood ducks, picking pears and plums, gathering pecans and discovering pawpaw's beneath the tree canopy-all on your own property. This isn't simply a home with acreage. It's a piece of Waxhaw you get to call your own.

Listed by Christianna Harvey of Premier South

$
$
%
$/month over payments
Federal 30-year interest rate: 7.4% last updated on Oct 8, 2026
* All Figures are estimates. Check with your bank or proposed mortgage company for actual interest rates.
This product uses the FRED® API but is not endorsed or certified by the Federal Reserve Bank of St. Louis.

Save FavoriteSchedule TourAsk A QuestionMore Details
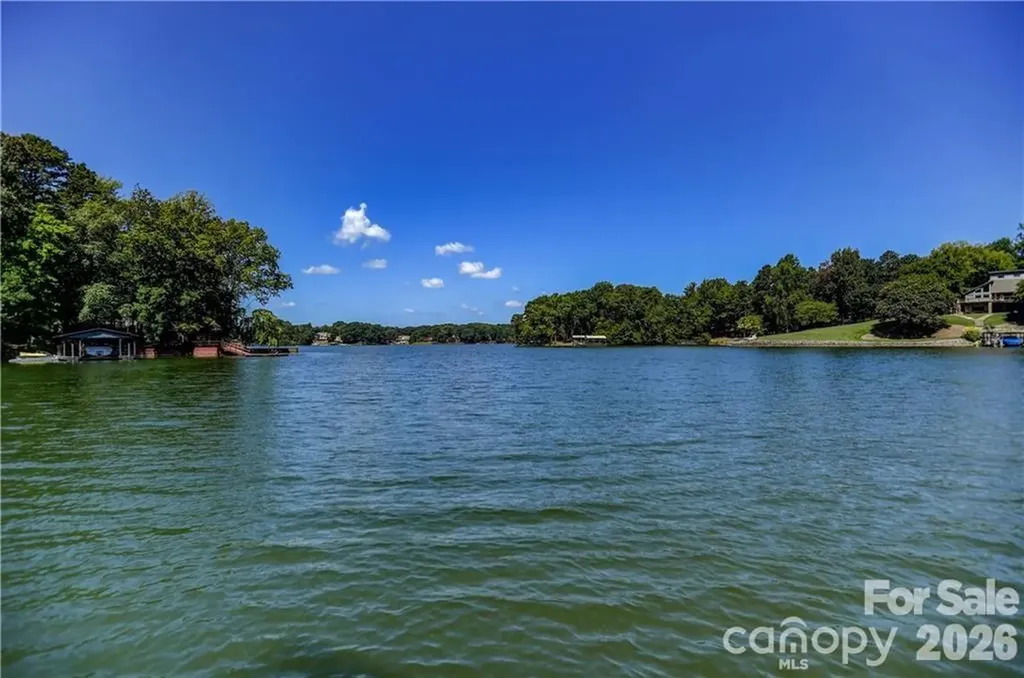
105 Quail Lane Mooresville NC 28117

Mooresville, NC105 Quail Lane

Price$1,699,999

Est. Mortgage: $/month

MLS Number CAR4394602

  • Residential
  • Bedrooms 3
  • Bathroom 5
  • Square Feet 5,515
  • Acreage 1.08

WATERFRONT Ranch with full finished basement, ideal for a in-law apartment, private entrance! One acre +lot, amazing views with deep water, property is nestled into a private cove. Park-like feeling with this boardwalk with steps into lake, large covered dock, boat slip Awesome deck completing stretching the back of home for enjoying lake views with motorized covered awnings. Cozy front all-brick covered porch, screened-in porch off the kitchen. Two 2-car garages, both oversized, 1 attached, 1 detached. Two driveways, one circular. 3 BD, 3 Full Baths, 2 Half Baths. Open living and vaulted ceiling & year round lake views from floor to ceiling windows. 2 massive stone fireplaces w/ blowers, one in the den one in the basement. Incredible main level kitchen has every convenience; double sink & second vegetable sink, expansive countertops, downdraft stove in center island, immense amount of cabinetry, built in desk. Skylights. 2nd full kitchen in basement & several flex areas in fully finished basement. Huge laundry room w/ storage & sink. Multiple finished storage rooms, built-ins in closets, including cedar lined are phenomenal. Heat source, propane on the main level, heat pump in basement. *POSSIBILITY FOR A POOL IN THE BACK YARD* Please look at the media for all of the extras that comes with this home. LOW COUNTY TAXES ONLY

Listed by Eric Governale of Governale Realty

$
$
%
$/month over payments
Federal 30-year interest rate: 7.4% last updated on Oct 8, 2026
* All Figures are estimates. Check with your bank or proposed mortgage company for actual interest rates.
This product uses the FRED® API but is not endorsed or certified by the Federal Reserve Bank of St. Louis.

Save FavoriteSchedule TourAsk A QuestionMore Details
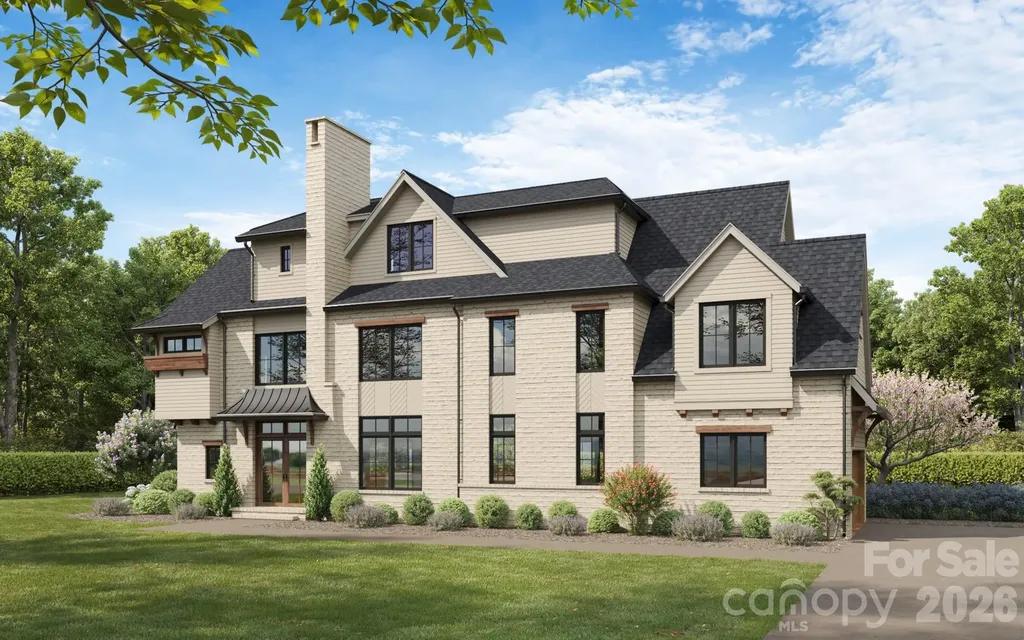
1817 Namaste Drive Charlotte NC 28277
Active With Contract

MLS Number CAR4371607

  • Residential
  • Bedrooms 5
  • Bathroom 5
  • Square Feet 4,134
  • Acreage 0.44

Welcome to The Estates at Rea Farms, an exclusive gated enclave of only seven custom luxury residences by Grand Living Homes. Perfectly positioned in the heart of South Charlotte, this extraordinary community offers a truly unmatched lifestyle with walkable access to Life Time Fitness, Whole Foods Market, The Porter's House, Little Mama's, YAMA Sushi, Paris Baguette, boutique shopping, and more than 35 premier restaurants, cafs, and entertainment destinations throughout Rea Farms and Waverly. Introducing The Wellington, a thoughtfully designed luxury residence offering more than 4,100 square feet of sophisticated living space where timeless architecture, exceptional craftsmanship, and modern luxury come together. Designed for both grand entertaining and comfortable everyday living, this remarkable home features expansive open-concept living spaces, soaring ceilings, dramatic walls of glass, and a stunning 60-inch linear gas fireplace that anchors the heart of the home. The gourmet chef's kitchen is equally impressive, showcasing an oversized center island, premium appliance package, generous walk-in pantry, and abundant prep space. Oversized sliding glass doors open to a spacious covered rear porch and patio, creating a seamless indoor-outdoor living experience ideal for entertaining year-round. A versatile main-level flex room provides the perfect space for a private office, executive study, library, or additional living area. Upstairs, the luxurious owner's suite serves as a peaceful retreat with a spa-inspired bath, freestanding soaking tub, oversized walk-in shower, and expansive dual walk-in closets. Spacious secondary bedrooms offer privacy and comfort for family and guests. The third level introduces one of The Wellington's signature featuresan expansive bonus room paired with a spectacular sky deck, offering endless possibilities for a media room, golf simulator, fitness studio, executive office, or private guest retreat. A private elevator is included as a standard luxury feature, providing effortless access to every level while enhancing everyday convenience and long-term livability. One of the greatest advantages of purchasing now is the opportunity to personalize nearly every aspect of your home before construction begins. Collaborate directly with Grand Living Homes to customize the floor plan, architectural details, cabinetry, designer finishes, lighting, flooring, outdoor living spaces, and more creating a residence that is truly tailored to your lifestyle and vision. With only seven exclusive homesites available, extraordinary pre-construction customization opportunities, this is one of South Charlotte's most compelling luxury home offerings. Secure your homesite now before this rare collection is completely sold out.

Listed by Roger V. Berrey of Better Homes and Gardens Real Estate Paracle

$
$
%
$/month over payments
Federal 30-year interest rate: 7.4% last updated on Oct 8, 2026
* All Figures are estimates. Check with your bank or proposed mortgage company for actual interest rates.
This product uses the FRED® API but is not endorsed or certified by the Federal Reserve Bank of St. Louis.

Save FavoriteSchedule TourAsk A QuestionMore Details

1628 Ferncliff Road Charlotte NC 28211

Charlotte, NC1628 Ferncliff Road

Price$1,699,900

Est. Mortgage: $/month

MLS Number CAR4404934

  • Residential
  • Bedrooms 4
  • Bathroom 4
  • Square Feet 3,201

Luxury meets personalization at Ferncliff at Cotswold. Duet #3 offers the rare opportunity to select your own interior finishes and create a home that reflects your style. Featuring a main-level primary suite, open-concept living, chef-inspired kitchen, covered lanai, flexible upper-level living space, and 2-car garage. Nestled in one of Charlotte's most desirable neighborhoods, just minutes from Uptown, SouthPark, premier dining, shopping, and medical centers. * Note some images shown are of the furnished model home for illustrative purposes only. Features, finishes and selections may vary

Listed by Chris Sharkey of Beechwood Brokers LLC

$
$
%
$/month over payments
Federal 30-year interest rate: 7.4% last updated on Oct 8, 2026
* All Figures are estimates. Check with your bank or proposed mortgage company for actual interest rates.
This product uses the FRED® API but is not endorsed or certified by the Federal Reserve Bank of St. Louis.

Save FavoriteSchedule TourAsk A QuestionMore Details

116 Silver Falls Drive Troutman NC 28166

Troutman, NC116 Silver Falls Drive

Price$1,699,900

Est. Mortgage: $/month

Open House

MLS Number CAR4385765

  • Residential
  • Next Open House: Sun 10/11 2:00 pm. to 4:00 pm.
  • Bedrooms 4
  • Bathroom 5
  • Square Feet 4,626

**NEW PRICE - $1,699,900!** Experience the space, privacy, and craftsmanship of a custom luxury home just minutes from Lake Norman. Built in 2023 and beautifully positioned on **1.4 private acres in Falls Cove at Parkwood**, this modern farmhouse offers the feel of a private retreat while remaining convenient to everything the Lake Norman area has to offer. Designed with both everyday living and entertaining in mind, the 4-bedroom, 4.5-bath home welcomes you with soaring ceilings, abundant natural light, Hallmark oak flooring, three fireplaces, and an open, flowing floor plan filled with elevated finishes. The **showpiece kitchen** anchors the main living space with an impressive 48" Wolf gas cooktop, 1,200 CFM commercial hood, 48" built-in refrigerator, custom cabinetry, oversized quartzite and quartz surfaces, and generous space for gathering. Open to the dining and living areas and overlooking the backyard, it's a kitchen designed to be as functional as it is beautiful. The **main-level primary suite** feels like a private retreat, complete with a spa-inspired bath featuring heated floors and a four-valve Moen smart shower system. A dedicated main-level office adds flexibility for working from home, while thoughtful details throughout include 8' solid-core interior doors, recirculating hot water, premium fixtures, and commercial epoxy garage flooring. Outside, the covered patio and **wood-burning fireplace** extend the living space into the peaceful backyard, creating the perfect setting for morning coffee, game days, dinner outdoors, or evenings by the fire. With 1.4 acres, there is room to create an incredible outdoor oasis, and the **seller is offering a pool allowance**, allowing the next owner to design a pool that complements both the home and their lifestyle. Nearly new construction, custom craftsmanship, acreage and an exceptional level of finish come together in one remarkable property. Convenient to **Lake Norman State Park, I-77, shopping, dining and recreation**, 116 Silver Falls Drive delivers the privacy and presence of a custom estate with the accessibility today's buyers are looking for.

Listed by Hilary Repass and Andi Jack of RE/MAX A-Team

$
$
%
$/month over payments
Federal 30-year interest rate: 7.4% last updated on Oct 8, 2026
* All Figures are estimates. Check with your bank or proposed mortgage company for actual interest rates.
This product uses the FRED® API but is not endorsed or certified by the Federal Reserve Bank of St. Louis.

Save FavoriteSchedule TourAsk A QuestionMore Details

227 7th Avenue W Hendersonville NC 28791
Pending

MLS Number CAR4209352

  • Condo
  • Bedrooms 2
  • Bathroom 3
  • Square Feet 1,390

Luxury residential living comes to Downtown Hendersonville! Fairmont Heritage Place The Cedars is a stunning condo community with world-class amenities and services. This 4th floor residence is the ultimate in luxury living, with designs by renowned designer Alison Antrobus. 2 bedrooms, 2.5 bathrooms with 1390 sqft of living space, plus incredible terrace. 24x48 Italian porcelain floors, custom millwork and top of the line appliances, along with dramatic mountain views. The residence is well suited for full time residency, or may be enrolled in short term rental programs. The second bedroom is a lock out that may be used and/or rented separately. Live the Fairmont lifestyle, and enjoy many benefits across the Fairmont family of companies.

Listed by Amy Shipman of Zilbert Realty Group Inc

$
$
%
$/month over payments
Federal 30-year interest rate: 7.4% last updated on Oct 8, 2026
* All Figures are estimates. Check with your bank or proposed mortgage company for actual interest rates.
This product uses the FRED® API but is not endorsed or certified by the Federal Reserve Bank of St. Louis.

Save FavoriteSchedule TourAsk A QuestionMore Details

000 Blanton Road Sharon SC 29742

Sharon, SC000 Blanton Road

Price$1,699,000

Est. Mortgage: $/month

MLS Number CAR4402785

  • Land
  • Acreage 233.56
  • County York

For the buyer seeking a legacy property, this exceptional 233± acre tract in York County, South Carolina offers the rare combination of privacy, natural beauty, and premier recreational potential. Tucked away from the everyday hustle, this expansive tract delivers exactly what serious hunters and outdoor enthusiasts look for: a diverse, well-managed landscape ready to be shaped into a true sporting retreat. The property's varied topography and mixed timber create outstanding wildlife habitat across all 233 acres, supporting healthy populations of deer, turkey, and other game. Thoughtfully positioned cover and natural travel corridors make this land ideal for trophy hunting, while the surrounding timber offers both aesthetic appeal and long-term value. For those envisioning a private hunting camp, family compound, or weekend escape, the land's natural features provide an ideal canvas - from ridge-top homesites with commanding views to secluded creek bottoms perfect for food plots and stand locations. There are thousands of feet of creek front! Beyond its recreational appeal, this parcel represents a sound long-term investment. At 233± acres, the scale of this property is increasingly hard to find, with timber resources adding value and income potential, while the surrounding York County market continues to see strong demand from buyers seeking premium recreational and investment-grade land within reach of Charlotte and the greater York County area. Convenient access to major roadways means this remote-feeling retreat is still within easy striking distance of city amenities. This is more than a piece of land - it's an opportunity to create a legacy property for family and friends to enjoy for generations. Whether your vision is a private hunting lodge, a recreational compound, or simply an unspoiled tract of land to call your own, this property offers the exclusivity, scale, and natural resources high-end land buyers demand. Bring your vision! Whether you're dreaming of a private homestead, a full-scale recreational retreat, or a legacy property to pass down for generations, this 233-acre tract delivers. The options here are endless! *35 min from Fort Mil, less than 30 min to Dave Lyle BLVD.

Listed by Kyle Keller of Keller Williams Ballantyne Area

$
$
%
$/month over payments
Federal 30-year interest rate: 7.4% last updated on Oct 8, 2026
* All Figures are estimates. Check with your bank or proposed mortgage company for actual interest rates.
This product uses the FRED® API but is not endorsed or certified by the Federal Reserve Bank of St. Louis.

Save FavoriteSchedule TourAsk A QuestionMore Details

9999 Walker Road Nebo NC 28761

Nebo, NC9999 Walker Road

Price$1,699,000

Est. Mortgage: $/month

Pending

MLS Number CAR4411862

  • Land
  • Acreage 145
  • County McDowell

Offering 145± acres across three contiguous parcels, this McDowell County farm presents a rare opportunity to acquire large-scale, highly usable land with established agricultural infrastructure already in place. The property is gently rolling, well-laid, and highly buildable, lending itself to a range of agricultural, equestrian, or future development possibilities, and creates an immediate sense of openness and opportunity upon arrival. Currently operated as a working cattle farm, the land features fully fenced pastures, an established two-story barn with power, and on-site water with automatic livestock watering systems throughout the fields. The size, layout, and topography also make the property well-suited for equestrian use, with ample space for arenas, boarding facilities, or expanded operations. Despite its expansive and private feel, the property offers direct access from a main road, supporting both everyday functionality and long-term flexibility. Views are classically pastoral-open fields and gently rolling land, delivering a true farm setting without feeling remote. Located within a short drive of established equestrian amenities, this property offers immediate utility with meaningful future potential in an increasingly rare acreage offering.

Listed by Paul Brown of EXP Realty LLC

$
$
%
$/month over payments
Federal 30-year interest rate: 7.4% last updated on Oct 8, 2026
* All Figures are estimates. Check with your bank or proposed mortgage company for actual interest rates.
This product uses the FRED® API but is not endorsed or certified by the Federal Reserve Bank of St. Louis.

Save FavoriteSchedule TourAsk A QuestionMore Details

307 S Braeside Court Asheville NC 28803

Asheville, NC307 S Braeside Court

Price$1,699,000

Est. Mortgage: $/month

MLS Number CAR4379518

  • Residential
  • Bedrooms 4
  • Bathroom 4
  • Square Feet 5,989
  • Acreage 1.6

Biltmore Park - in the coveted Braeside enclave! Luxury estate nestled on a private 1.6-acre wooded sanctuary! This move-in ready masterpiece perfectly blends secluded mountain tranquility with effortless city convenience. Sunlight floods the open floor plan through soaring ceilings and expansive glass, highlighting premium mountain craftsmanship. Chef's kitchen features massive quartz counters, premium Sub-Zero refrigerator and separate freezer, a Dacor gas cooktop, and a walk-in pantry. Enjoy ultimate multi-generational flexibility with two identical primary suites-one on the main level and a private escape upstairs. An oversized elevator seamlessly services all three floors. Entertaining is a breeze on the covered front porch, screened back porch, or in the daylight walk-out basement primed for future expansion. Freshly painted inside and out, this pristine home offers immediate access to local schools, a community pool, and upscale dining and shopping at Biltmore Park Town Square.

Listed by Bob Gardner of Howard Hanna Beverly-Hanks Asheville-Downtown

$
$
%
$/month over payments
Federal 30-year interest rate: 7.4% last updated on Oct 8, 2026
* All Figures are estimates. Check with your bank or proposed mortgage company for actual interest rates.
This product uses the FRED® API but is not endorsed or certified by the Federal Reserve Bank of St. Louis.

Virtual TourSave FavoriteSchedule TourAsk A QuestionMore Details

183 Blarney Road Lake Lure NC 28746

Lake Lure, NC183 Blarney Road

Price$1,699,000

Est. Mortgage: $/month

MLS Number CAR4326369

  • Residential
  • Bedrooms 4
  • Bathroom 2
  • Square Feet 2,472
  • Acreage 0.3

This exceptional, renovated 1970s lakefront cottage is designed with a reverse floor plan that provides direct access from the main living areas to the water for true lake living. Whether coming in from a morning paddle, an afternoon swim, or a sunset boat ride, the flow between indoors and out makes entertaining-and everyday life-feel natural and easy. Features include original period floors, an arched entry, and painted geometric balustrades on the expansive upper-level screened porch that blends vintage character with thoughtful updates. The open floor plan creates an easy, inviting flow ideal for entertaining and lake living. Expansive deck space offers multiple areas for outdoor dining, lounging, and enjoying peaceful water and mountain views. Property includes a rare double boathouse with deep water (buyer to verify) mechanical boat lift, an expansive party deck, a private high dive, and a covered gazebo, perfect for hosting summer gatherings. Property also features a third covered boat slip! (There's also level parking for four at the road!) Enjoy rare, step-free access directly to the water, making lakeside fun effortless for all ages. Ideally positioned just off the main channel in a private, quiet sunny cove with beautiful, expansive water and mountain views, the property is being sold with a 0.53-acre buildable lot, but is optional in the sale, behind Rumbling Bald Resort to provide the owner private access via a short boat ride to all resort recreational amenities for the deeded lot owners, including world-class golf, a wellness center, a private beach, restaurants, tennis and pickleball courts, and more year-round recreational activities which requires $3,911.00 in yearly HOA dues. Connected to the Town of Lake Lure sewer; private well; ATT Fiber Optic. Currently operating as a luxury short-term vacation rental with Yonder Luxury Vacation Rentals. Be sure to view the virtual tour. SHOWINGS BEGIN 9/8.

Listed by Laura Moye of Mosaic Community Lifestyle Realty

$
$
%
$/month over payments
Federal 30-year interest rate: 7.4% last updated on Oct 8, 2026
* All Figures are estimates. Check with your bank or proposed mortgage company for actual interest rates.
This product uses the FRED® API but is not endorsed or certified by the Federal Reserve Bank of St. Louis.

Virtual TourSave FavoriteSchedule TourAsk A QuestionMore Details

Broker Reciprocity MLS Grid Logo © 2026 Listings courtesy of Canopy MLS as distributed by MLS GRID. IDX information is provided exclusively for consumers’ personal non-commercial use and may not be used for any purpose other than to identify prospective properties consumers may be interested in purchasing. The IDX data is deemed reliable but is not guaranteed by MLS GRID and may be subject to an end user license agreement prescribed by the Member Participant’s applicable MLS.  Based on information submitted to the MLS GRID as of October 9, 2026 9:47 AM UTC . All data is obtained from various sources and may not have been verified by broker or MLS GRID. Supplied Open House Information is subject to change without notice. All information should be independently reviewed and verified for accuracy. Properties may or may not be listed by the office/agent presenting the information. Some IDX listings have been excluded from this website.