and narrow your search. If you have fewer than 200 results, you can save your search.

Old Fort NC

r=2041-2052
108 Hidden Pines Drive Mount Holly NC 28120

Mount Holly, NC108 Hidden Pines Drive

Price$1,650,000

Est. Mortgage: $/month

MLS Number CAR4426021

  • Residential
  • Bedrooms 7
  • Bathroom 7
  • Square Feet 5,444
  • Acreage 0.78

Set along the shores of beautiful Mountain Island Lake, this exceptional 7-bedroom, 6.5-bath residence offers an extraordinary blend of craftsmanship, space, and waterfront living on .78 acres. With 5,444 square feet spanning two main levels plus a partially finished basement, there is room for everyone-and every pursuit. Thoughtfully designed spaces provide flexibility for work, recreation, entertaining, relaxation, and everyday living, while the exceptional quality and attention to detail are evident throughout. The outdoor living spaces are equally impressive, with a spacious deck, covered patio, and fire pit creating multiple settings for gathering with family and friends. A winding stone path meanders through the tranquil pine woods to the waterfront, where a floating Trex dock awaits. Whether enjoying a quiet morning by the water, launching a boat, fishing, or gathering around the fire as the sun sets, this property makes the most of its remarkable lakefront setting. Beautifully crafted and thoughtfully designed, this is more than a spacious waterfront home-it is a place designed to be lived in and enjoyed. With generous accommodations, versatile living spaces, beautiful outdoor areas, and direct access to Mountain Island Lake, this is a rare opportunity to experience elevated lakefront living in a truly special setting.

Listed by Travis Repman of Coldwell Banker Mountain View

$
$
%
$/month over payments
Federal 30-year interest rate: 7.4% last updated on Oct 8, 2026
* All Figures are estimates. Check with your bank or proposed mortgage company for actual interest rates.
This product uses the FRED® API but is not endorsed or certified by the Federal Reserve Bank of St. Louis.

Virtual TourSave FavoriteSchedule TourAsk A QuestionMore Details

38 Pine Acre Boulevard Asheville NC 28804

Asheville, NC38 Pine Acre Boulevard

Price$1,650,000

Est. Mortgage: $/month

MLS Number CAR4371915

  • Residential
  • Bedrooms 5
  • Bathroom 5
  • Square Feet 4,111
  • Acreage 0.88

A residence of rare scale and sophistication, this home blends modern luxury with timeless comfort because it has been thoughtfully updated and impeccably maintained. On the main floor, the fully renovated chef's kitchen commands attention with premium appliances and refined finishes. Seamless indoor-outdoor living unfolds onto a covered porch and open deck overlooking a large, private yard. The upper level features a generous primary suite with a spa-quality bath enhanced by heated floors and serene vistas. Additional bedrooms share the same level for convenience and flow and have renovated bathrooms and large closets plus the laundry room is on the second level added ease. The expansive lower level suite adds versatility by offering the perfect setting for guests, a private studio, or a recreation space. Close to the Beaver Lake walking trail and bird sanctuary, restaurants, and shopping but with a world away feel.

Listed by LeNoir Medlock of Preferred Properties

$
$
%
$/month over payments
Federal 30-year interest rate: 7.4% last updated on Oct 8, 2026
* All Figures are estimates. Check with your bank or proposed mortgage company for actual interest rates.
This product uses the FRED® API but is not endorsed or certified by the Federal Reserve Bank of St. Louis.

Virtual TourSave FavoriteSchedule TourAsk A QuestionMore Details

122 College Street Asheville NC 28801

MLS Number CAR4415485

  • Condo
  • Bedrooms 3
  • Bathroom 4
  • Square Feet 2,706

Downtown Asheville penthouse overlooking Pack Square Park. A rare offering in the heart of downtown Asheville, penthouse 301 occupies the top floor of a historic 1917 building, thoughtfully renovated in 2023, with direct views over Pack Square Park. Spanning 2,706 square feet across two levels, the residence pairs soaring ceilings, reaching approximately 25 feet, with exposed brick, oversized windows, and an open living and kitchen plan, striking a rare balance between architectural volume and the building's original character. The three-bedroom, three-and-a-half-bath layout is anchored by a 496-square-foot mezzanine, offering flexible space for a media room, home office or additional lounge above the main living area. Above it all, a 389-square-foot private rooftop terrace serves as the residence's defining feature, delivering sweeping views across downtown Asheville to the Blue Ridge Mountains, an unmatched setting for outdoor dining and entertaining, accessed directly from the upper level. Offered fully furnished and turnkey, Penthouse 301 is move-in ready for an owner seeking a primary residence or downtown retreat and carries a proven track record as a furnished 30-plus day rental for those considering an income-producing second home. The extensive renovation was completed by Beverly-Grant, updating the building's electrical, mechanical, and HVAC systems while carefully preserving its historic character and architectural integrity. The quality and sensitivity of the restoration were recognized in 2024 with a Griffin Award from the Preservation Society of Asheville, honoring outstanding achievement in historic preservation. The result is a rare combination of century-old architecture, thoughtful craftsmanship and modern infrastructure. Near Asheville's finest restaurants, galleries, boutiques, live music and cultural landmarks, this penthouse offers an exceptional convergence of space, historic architecture, panoramic views and private outdoor living in one of downtown Asheville's most recognizable addresses.

Listed by Alec Cantley of Premier Sotheby’s International Realty

$
$
%
$/month over payments
Federal 30-year interest rate: 7.4% last updated on Oct 8, 2026
* All Figures are estimates. Check with your bank or proposed mortgage company for actual interest rates.
This product uses the FRED® API but is not endorsed or certified by the Federal Reserve Bank of St. Louis.

Virtual TourSave FavoriteSchedule TourAsk A QuestionMore Details

7909 Plantation Falls Lane Charlotte NC 28227

MLS Number CAR4398058

  • Residential
  • Bedrooms 4
  • Bathroom 5
  • Square Feet 4,000
  • Acreage 0.75

Welcome to 7909 Plantation Falls Lane, an exceptional new construction home in the desirable Plantation Falls community. This stunning full-brick residence offers approximately 4,000 square feet of thoughtfully designed living space featuring 4 bedrooms, 4.5 bathrooms and a spacious 3-car garage. Step inside to an impressive open floor plan with soaring ceilings, abundant natural light and beautiful custom finishes throughout. The main-level primary suite provides comfort and privacy, while spacious living and entertaining areas create the perfect setting for both everyday living and special gatherings. The custom kitchen serves as the heart of the home with upscale finishes and generous space for entertaining. Situated on a private, level homesite, this home combines quality craftsmanship, timeless design and modern luxury. Conveniently located near I-485 with easy access to shopping, dining and the greater Charlotte area.

Listed by Lill Wiley of Waters Construction Co. Inc.

$
$
%
$/month over payments
Federal 30-year interest rate: 7.4% last updated on Oct 8, 2026
* All Figures are estimates. Check with your bank or proposed mortgage company for actual interest rates.
This product uses the FRED® API but is not endorsed or certified by the Federal Reserve Bank of St. Louis.

Save FavoriteSchedule TourAsk A QuestionMore Details

733 Charles Avenue Charlotte NC 28205

Charlotte, NC733 Charles Avenue

Price$1,650,000

Est. Mortgage: $/month

MLS Number CAR4323082

  • Residential
  • Bedrooms 4
  • Bathroom 4
  • Square Feet 3,039
  • Acreage 0.11

The Yadkin design is Grandfather Homes' reimagined take on the classic NoDa bungalow, modernized with conveniences like 2-car detached garage and smart home technology. Thoughtfully designed in partnership with Elite Design Group, this residence features an open-concept main level anchored by a Thermador kitchen with oversized island that flows seamlessly into the dining area and living room with gas fireplace. The primary suite showcases a spa-inspired bathroom and generous walk-in closet. The third level expands your living possibilities with a spacious media room featuring a wet bar and an adjoining bedroom suite ideal for visitors or a private home office. Nestled within an intimate streetscape of nine custom homes in The Heirloom at Mattie Rose, this property blends luxury, sustainability, and effortless access to NoDa's dining, nightlife, and creative culture. It's true “art-itecture”-design elevated for everyday living.

Listed by Missy Bagley and Matt Ewers of Grandfather Homes Inc.

$
$
%
$/month over payments
Federal 30-year interest rate: 7.4% last updated on Oct 8, 2026
* All Figures are estimates. Check with your bank or proposed mortgage company for actual interest rates.
This product uses the FRED® API but is not endorsed or certified by the Federal Reserve Bank of St. Louis.

Save FavoriteSchedule TourAsk A QuestionMore Details

12 Stuyvesant Crescent Asheville NC 28803

Asheville, NC12 Stuyvesant Crescent

Price$1,650,000

Est. Mortgage: $/month

MLS Number CAR4405416

  • Residential
  • Bedrooms 4
  • Bathroom 5
  • Square Feet 4,146
  • Acreage 1.75

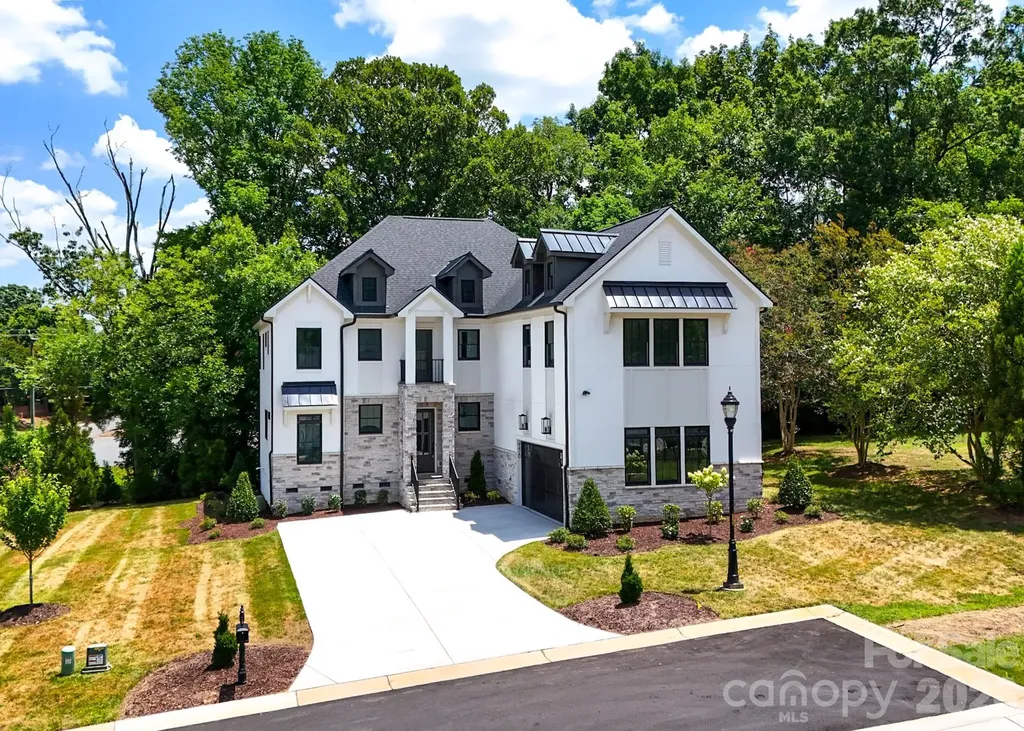
Set on a rare, flat and beautifully private lot in Biltmore Forest, this impeccably maintained residence offers a distinctive take on classic mid-century modern design. Clean architectural lines, expansive windows and abundant natural light create an immediate connection to the surrounding landscape, while a remarkably thoughtful floor plan makes the home equally suited to quiet everyday living and gracious entertaining. Generous living and dining rooms flow naturally from one space to the next, complemented by a private sunroom that offers a peaceful place to enjoy the wooded setting throughout the seasons. The main-level primary suite is exceptionally spacious, providing comfort and privacy, while three additional bedrooms offer generous accommodations for family and guests. Three of the home's four bedrooms feature private en-suite baths. Beautiful hardwood and slate floors add warmth and character while honoring the home's architectural roots. Outdoors, the expansive level grounds are a true rarity in Biltmore Forest, offering wonderful possibilities for gardening, recreation and entertaining. Thoughtfully cared for and rich in original character, this inviting home presents an exceptional opportunity to enjoy privacy, architectural distinction and an enduring sense of place in one of Asheville's most established and sought-after neighborhoods.

Listed by Marilyn Wright of Premier Sotheby’s International Realty

$
$
%
$/month over payments
Federal 30-year interest rate: 7.4% last updated on Oct 8, 2026
* All Figures are estimates. Check with your bank or proposed mortgage company for actual interest rates.
This product uses the FRED® API but is not endorsed or certified by the Federal Reserve Bank of St. Louis.

Virtual TourSave FavoriteSchedule TourAsk A QuestionMore Details

517 N Poplar Street Charlotte NC 28202

Charlotte, NC517 N Poplar Street

Price$1,650,000

Est. Mortgage: $/month

MLS Number CAR4378644

  • Residential
  • Bedrooms 4
  • Bathroom 4
  • Square Feet 4,419
  • Acreage 0.13

Distinctive by design, this residence offers a rare approach to duet living, with approximately three-quarters of the residence unattached-providing remarkable privacy, separation, and the unmistakable feel of a single-family home. Tucked within Charlotte's historic Fourth Ward, this architecturally distinctive residence offers a rare blend of intentional design, natural light, privacy, and exceptional indoor-outdoor living. Thoughtfully crafted with timeless modern influences, the home delivers an elevated living experience deeply connected to its surroundings. Expansive windows, soaring architectural lines, and light-filled interiors create a warm and inviting atmosphere throughout the home. The thoughtfully designed layout balances sophistication and comfort, offering seamless spaces for both quiet retreat and large-scale entertaining. The main living areas transition effortlessly onto the expansive front porch, side deck, and private rear courtyard, creating multiple outdoor spaces for dining, gathering, and relaxation while overlooking beautifully landscaped grounds. A dedicated library with a gas log fireplace on the main level provides a refined setting for reading, working from home, or creative pursuits, adding both charm and functionality to the home. Gas log fireplaces are located in the library and primary bedroom, with a wood-burning fireplace in the lower-level recreational area. The backyard includes access to an in-town tennis court on an adjoining parcel, co-owned in equal shares with 515 N. Poplar-a rare amenity in Uptown Charlotte. Buyer's agents should contact the listing agent for details on ownership terms. Designed for entertaining, the expansive lower level features a built-in bar and generous flexible living space ideal for hosting guests, game nights, media viewing, recreation, or additional lounge areas. The open layout flows seamlessly to a private courtyard, creating an effortless indoor-outdoor experience perfect for both intimate evenings and larger gatherings. The primary suite serves as a true private retreat, offering privacy, comfort, and thoughtfully designed bonus spaces rarely found in Uptown living. Just off the primary bedroom, a separate flex room provides the perfect setting for a private office, wellness space, creative studio, dressing room, or craft room tailored to your lifestyle needs. Connected to the primary ensuite, a tucked-away loft-style reading nook creates a quiet and unexpected escape ideal for reading, relaxing, reflection, or simply unwinding away from the main living spaces. This intimate hideaway adds a distinctive architectural element that makes the suite feel both personal and unforgettable. Throughout the residence, intentional architectural details, natural materials, and abundant natural light create a refined yet welcoming environment designed for both everyday living and memorable entertaining. Located moments from Fourth Ward Park, Uptown dining, entertainment, cultural venues, and Charlotte's business district, the home offers exceptional convenience while preserving the character and charm of one of Charlotte's most established neighborhoods. An additional opportunity exists to purchase the neighboring property at 515 N. Poplar in conjunction with this residence, creating expanded possibilities for multi-property ownership, guest accommodations, investment potential, or additional living space. For those seeking an expanded opportunity, both residences are available together at a combined offering price of $2.99 million.

Listed by Charisma Southerland and Janelle Rayford of Howard Hanna Allen Tate Center City

$
$
%
$/month over payments
Federal 30-year interest rate: 7.4% last updated on Oct 8, 2026
* All Figures are estimates. Check with your bank or proposed mortgage company for actual interest rates.
This product uses the FRED® API but is not endorsed or certified by the Federal Reserve Bank of St. Louis.

Save FavoriteSchedule TourAsk A QuestionMore Details

178 Key Farmstead Lane Lincolnton NC 28092

Lincolnton, NC178 Key Farmstead Lane

Price$1,650,000

Est. Mortgage: $/month

Pending

MLS Number CAR4398669

  • Residential
  • Bedrooms 3
  • Bathroom 3
  • Square Feet 2,735
  • Acreage 31.6

Those seeking the ultimate family compound or expansive private estate should inquire about the opportunity to purchase the two additional adjacent homes and approximately 23 additional acres +/- above and beyond this listing. This opportunity would expand the estate to 46 acres +/- to include a fully stocked pond, additional fenced pastures, another creek, and endless possibilities for multi-generational living. To find out more, contact the listing agency. Experience the perfect blend of luxury, craftsmanship, and country living with this exceptional custom-built Craftsman farmhouse estate. Showcasing timeless architecture with cedar accents, copper flashing, and a Hardie Board exterior, this property offers exceptional quality inside and out. Designed for both elegant living and entertaining, the outdoor oasis features a saltwater sport pool, relaxing hot tub, stunning pavilion centered around a grand wood-burning stone fireplace, and a fully equipped pool house. Additional upgrades include updated gutters, upgraded garage doors, and the peace of mind of a whole-home Generac generator system. Inside, you'll find thoughtfully designed living spaces featuring upgraded RevWood flooring, a spacious finished bonus room, and a warm family room anchored by a wood-burning fireplace with a custom stone mantle. The luxurious primary suite includes a spa-inspired walk-in cultured marble based shower, while the home's 2x6 exterior wall construction provides exceptional energy efficiency and durability. Equestrians and livestock enthusiasts will appreciate the property's outstanding farm infrastructure. The fully fenced estate includes several well maintained pastures, an automatic watering trough system, a gated entrance, and a custom winter feeding system designed for efficient livestock management. Whether you're raising horses, cattle, or other livestock, this turnkey farm is perfectly equipped to support your agricultural lifestyle. This remarkable property offers an unmatched combination of refined luxury, functional farm amenities, and breathtaking outdoor living, creating the ultimate private country retreat.

Listed by Aaron Digh and Justin Zinn of Key Real Estate Group,LLC

$
$
%
$/month over payments
Federal 30-year interest rate: 7.4% last updated on Oct 8, 2026
* All Figures are estimates. Check with your bank or proposed mortgage company for actual interest rates.
This product uses the FRED® API but is not endorsed or certified by the Federal Reserve Bank of St. Louis.

Save FavoriteSchedule TourAsk A QuestionMore Details

4647 General Pershing Drive Charlotte NC 28209
Open House

MLS Number CAR4415827

  • Residential
  • Next Open House: Sat 10/10 12:00 pm. to 2:00 pm.
  • Bedrooms 4
  • Bathroom 4
  • Square Feet 3,452

Welcome to the latest addition to the Signature Series, an exclusive collection of luxury new-construction homes found throughout Charlotte. Located in Madison Park, this exceptional home features the high-quality construction, thoughtful layout, and designer lighting this collection is known for, delivering style and function throughout. Step through the covered front patio into a dazzling foyer, complete with a powder room and a coat closet. Ten-foot ceilings, engineered hardwood flooring, and custom trim carry throughout the main level, lending a tailored, elevated feel to every room. The formal dining room is finished with a designer light fixture and connects to the kitchen through a butler's pantry. The kitchen itself is a showstopper, with custom floor-to-ceiling cabinetry, quartz counters and a full quartz backsplash, a large island, a walk-in pantry with custom shelving, and premium appliances throughout, flowing into a sunny breakfast area just beyond. Off the kitchen, a drop zone with custom built-in cubbies leads out to the backyard and garage, with a flexible bonus space nearby that's ideal for a home office. The main level is centered around a grand two-story great room with a designer chandelier and a modern gas fireplace framed by a faux Venetian plaster surround, where sliding doors lead out to a covered patio with its own outdoor fireplace overlooking the fully-fenced backyard, creating true indoor-outdoor living. The primary suite offers a true retreat, with private access to the covered patio. The ensuite bath features a double vanity, a private water closet, an oversized walk-in shower with tiled walls, a linen closet, and an expansive walk-in closet with laundry connections. Upstairs, a loft sitting area overlooks the great room below and provides flexible bonus space, with access to the attic and a dormer storage area. One guest bedroom enjoys its own ensuite bath with dual vanities and a walk-in closet, while the other two guest bedrooms share a Jack and Jill bathroom and have their own dual-door closets. The laundry room is finished with tile flooring, floor-to-ceiling cabinetry, and a deep stainless steel sink, with a linen closet just outside. An oversized, detached two-car garage offers additional parking and storage. Situated in the heart of Madison Park, one of Charlotte's most sought-after and established neighborhoods, this home offers convenient access to Park Road Shopping Center, SouthPark, South End, major roadways, Charlotte Douglas International Airport, and the Charlotte area's top private and public schools.

Listed by Liza Caminiti of Ivester Jackson Christie's

$
$
%
$/month over payments
Federal 30-year interest rate: 7.4% last updated on Oct 8, 2026
* All Figures are estimates. Check with your bank or proposed mortgage company for actual interest rates.
This product uses the FRED® API but is not endorsed or certified by the Federal Reserve Bank of St. Louis.

Virtual TourSave FavoriteSchedule TourAsk A QuestionMore Details

9420 Greyson Ridge Drive Charlotte NC 28277

Charlotte, NC9420 Greyson Ridge Drive

Price$1,650,000

Est. Mortgage: $/month

MLS Number CAR4405364

  • Residential
  • Bedrooms 4
  • Bathroom 5
  • Square Feet 4,009
  • Acreage 0.51

Discover this luxury custom spec home showcasing exceptional craftsmanship and modern design throughout. Built with Anderson 400 Series windows, the home is filled with natural light and framed by premium finishes, including high-end laminate flooring and an elegant, sleek stairwell that creates a striking architectural centerpiece. Enjoy multiple outdoor living spaces with a walk-out balcony, perfect for morning coffee, and a back deck overlooking a serene, tree-filled setting. The property also features a two-car garage and sits within a cozy, tucked-away subdivision surrounded by nature. The modern two-tone kitchen is a showpiece, offering luxury quartz countertops, a full quartz backsplash, and beautiful designer light fixtures. French doors lead to a private office and a versatile bonus room, providing flexible space for work or leisure. Additional highlights include a well-appointed mud room, and a laundry room complete with a sink and generous cabinet storage , stone wall feature with shelves, could be used for wine storage / display. Located in a highly sought-after area near award-winning golf courses, Charlotte Latin School, and premier shopping and dining, this home blends luxury living with unmatched convenience.

Listed by Nina Tingle of Alpha Omega Realty

$
$
%
$/month over payments
Federal 30-year interest rate: 7.4% last updated on Oct 8, 2026
* All Figures are estimates. Check with your bank or proposed mortgage company for actual interest rates.
This product uses the FRED® API but is not endorsed or certified by the Federal Reserve Bank of St. Louis.

Save FavoriteSchedule TourAsk A QuestionMore Details

4532 Radler Court Charlotte NC 28217

Charlotte, NC4532 Radler Court

Price$1,650,000

Est. Mortgage: $/month

MLS Number CAR4431963

  • MultiFamily
  • Bedrooms 9
  • Square Feet 5,382
  • Acreage 0.03
  • Property SubType Residential Income

This is part of a Portfolio Offering of 13 Total Luxury Townhomes with 11 Currently Occupied. Situated in Altura Southend, The Belmont Community of Charlotte, Bronson Square, and West Trade, the locations are perfect for investors looking to maintain cash flow with great occupancy rates in an ever growing Charlotte Metro. Population Growth approaching 150people per day are keeping values steady. All of these units feature luxury features from appliance packages, stone countertops with designer features, modern finishes, & upgraded lighting packages. Representative photos are listed here and floorplans with room dimensions are uploaded to the attachments. The seller would prefer to sell the entire portfolio with an asking price of $7,615,000 but would be willing to separate each section of properties and sell as pieces. Altura Southend Includes: 1210 Minter Place, 1212 Minter Place, & 1227 Minter Place for $2,040,000 Belmont Includes: 834 Van Every Street, 838 Van Every Street, & 842 Van Every Street for $1,725,000 Bronson Square Includes: 4528 Radler Ct, 4532Radler Ct, & 4536 Radler Ct for $1,650,000 West Trade Includes: 1919 West Trade St, 1921 West Trade St, 1925 West Trade St, & 1927 West Trade St for $2,200,000 Please reach out for more information on Rental Amounts, Current Lease Terms, and Rental History. Please see also MLS #'s 4431674, 4431587, 4432006

Listed by Samuel Grogan and Wendy Dickinson of Coldwell Banker Realty

$
$
%
$/month over payments
Federal 30-year interest rate: 7.4% last updated on Oct 8, 2026
* All Figures are estimates. Check with your bank or proposed mortgage company for actual interest rates.
This product uses the FRED® API but is not endorsed or certified by the Federal Reserve Bank of St. Louis.

Save FavoriteSchedule TourAsk A QuestionMore Details

55 Edgemont Road Asheville NC 28801

Asheville, NC55 Edgemont Road

Price$1,650,000

Est. Mortgage: $/month

Open House

MLS Number CAR4412693

  • Residential
  • Next Open House: Sat 10/17 12:00 pm. to 3:00 pm.
  • Bedrooms 5
  • Bathroom 6
  • Square Feet 4,261

This elegantly and thoroughly remodeled 1917 Colonial Revival home, located in the stylish Proximity Park Historic District of Grove Park beautifully balances Old World glamour with modern upgrades. Upon entering, a grand staircase welcomes you into a home filled with light from large windows and glass doors, featuring hardwood floors throughout. The living room boasts a large fireplace and custom, oversized glass doors leading to a covered porch. The formal dining room is open to a sleek, modern chef's kitchen with custom wood cabinetry, high-end stainless steel appliances, gas stove, microwave drawer, island, and quartz countertops. A service staircase leads to the upper floor. The main-level primary bedroom includes a fireplace and an ensuite bathroom featuring a clawfoot tub with garden views, a walk-in marble shower, and beautiful tile work. Upstairs is a second primary bedroom, two more bedrooms, two bathrooms, a sunroom surrounded with windows on three sides and a brightly lit laundry room with garden views. The versatile lower level includes a flex room, two full baths, and a private two-bedroom apartment, plus ample storage. Outside, the professionally landscaped grounds are a beautiful oasis featuring low-maintenance, mature landscaping and artisanal stone patios. There is a front parking pad for multiple vehicles, plus a side driveway with backyard access. The location offers both privacy and convenience-close to several restaurants, two bakeries, the Omni Grove Park Inn and Spa, three City parks, and the world-famous Blue Ridge Parkway.

Listed by Stacey Enos and Anthony Guthmiller of Mosaic Community Lifestyle Realty

$
$
%
$/month over payments
Federal 30-year interest rate: 7.4% last updated on Oct 8, 2026
* All Figures are estimates. Check with your bank or proposed mortgage company for actual interest rates.
This product uses the FRED® API but is not endorsed or certified by the Federal Reserve Bank of St. Louis.

Virtual TourSave FavoriteSchedule TourAsk A QuestionMore Details

Broker Reciprocity MLS Grid Logo © 2026 Listings courtesy of Canopy MLS as distributed by MLS GRID. IDX information is provided exclusively for consumers’ personal non-commercial use and may not be used for any purpose other than to identify prospective properties consumers may be interested in purchasing. The IDX data is deemed reliable but is not guaranteed by MLS GRID and may be subject to an end user license agreement prescribed by the Member Participant’s applicable MLS.  Based on information submitted to the MLS GRID as of October 9, 2026 7:16 PM UTC . All data is obtained from various sources and may not have been verified by broker or MLS GRID. Supplied Open House Information is subject to change without notice. All information should be independently reviewed and verified for accuracy. Properties may or may not be listed by the office/agent presenting the information. Some IDX listings have been excluded from this website.