and narrow your search. If you have fewer than 200 results, you can save your search.

Old Fort NC

r=2221-2232
9918 Minnie Lemmond Lane Mint Hill NC 28227

Mint Hill, NC9918 Minnie Lemmond Lane

Price$1,550,000

Est. Mortgage: $/month

Pending

MLS Number CAR4424186

  • Residential
  • Bedrooms 5
  • Bathroom 5
  • Square Feet 4,436
  • Acreage 2.07

CUSTOM BUILT MODERN FARMHOUSE situated on 2.07 private acres with no HOA! Follow the winding driveway to this STUNNING white farmhouse, huge country style front porch create an inviting first impression and the perfect place to relax and enjoy the peaceful, private setting. Offering nearly 4,500 sq ft, 5 bedrooms, 4.5 baths and oversized 3 car garage separate storage building and a whole house generator, this home combines luxury comfort and functionality. Inside the impressive two story great room flows seamlessly into the gourmet kitchen and dining area. The Kitchen showcases an oversized island, Zline appliances, 6 burner gas range with griddle, statement vent hood, open shelving and a spacious walk through pantry with cabinetry,. A separate beverage station features a copper sink and wine refrigerator. Additional highlights include an office area with built-in desk and an oversized laundry room with sink, cabinetry and convenient drop zone off the garage. Beautiful custom doors and larger sliders create an effortless connection to the covered porch and spa/pool. Upstairs, an open loft leads to a huge recreation room and four spacious secondary bedrooms, including a charming built-in twin bed nook with storage drawers underneath. A jack-and-jill bath connects two bedrooms with an additional full bath serving the upper level.The main-level primary suite is a private retreat with sliding glass doors overlooking the covered porch with electric fireplace on the massive covered porch over looking the salt- water pool/spa. Aluminum fencing, glass garage door convienent to enter garage, plus full outdoor bath you enter off pool area and turf finish off the luxury touches to this amazing backyard space. The spa-inspired primary bath on main level features heated floors upgraded designer tile, a beautiful clawfoot soaking tub, oversized walk-in shower with multiple sprayers, dual vanities with dedicated make-up area, and generous his and hers closets with custom shelving and built-in drawers. Additional upgrades throughout the home include beautiful custom doors, extensive built-ins, upgraded finishes throughout. Privacy, acreage, exceptional outdoor living and custom details throughout - all wrapped in a beautiful white farmhouse minutes to I485 and downtown Mint Hill. Connected to water and sewer and walkable to Summerwood Subdivision.

Listed by Karen Parsons of RE/MAX Executive

$
$
%
$/month over payments
Federal 30-year interest rate: 7.4% last updated on Oct 8, 2026
* All Figures are estimates. Check with your bank or proposed mortgage company for actual interest rates.
This product uses the FRED® API but is not endorsed or certified by the Federal Reserve Bank of St. Louis.

Virtual TourSave FavoriteSchedule TourAsk A QuestionMore Details

5427 Old Course Drive Charlotte NC 28277

Charlotte, NC5427 Old Course Drive

Price$1,550,000

Est. Mortgage: $/month

MLS Number CAR4422012

  • Residential
  • Bedrooms 5
  • Bathroom 4
  • Square Feet 5,082
  • Acreage 0.53

Welcome to an exceptional custom residence in prestigious Piper Glen Country Club, where timeless elegance meets effortless luxury and captivating views of the 13th green create an extraordinary setting. Graciously appointed and designed for both sophisticated entertainment and comfortable everyday living, this stately home offers an impressive sense of scale, abundant natural light, and thoughtfully curated living spaces throughout. A dramatic two-story foyer, introduces the residence and opens to the magnificent Great Room, where soaring ceilings, a handsome fireplace, custom built-ins, and expansive floor-to-ceiling windows frame the picturesque golf course setting. The heart of the home is the beautifully appointed chef's kitchen, featuring a substantial center island and breakfast bar, crisp white cabinetry, stainless-steel appliances, gas cooktop, pantry, and seamless connection to the sun-filled breakfast and keeping rooms. Elegant formal dining provides an inviting backdrop for memorable gathering, while a private main-level library with fireplace offers a distinguished retreat for work or quiet reflection. The main-level primary suite is a true sanctuary, highlighted by a beautiful bay window, sitting area, and an expansive walk-in closet. The luxurious renovated primary bath features an oversized shower and indulgent Jacuzzi tub, creating a spa-like escape at the end of the day. Upstairs four generous proportioned secondary bedrooms, provide exceptional accommodations, complemented by a spacious Bonus Room, ideal for recreation or relaxed gatherings. A remarkable terrace extends across the rear of the home, overlooking private fenced yard and offering an exceptional outdoor setting for morning coffee, evening cocktails and entertaining. Recent enhancements include new carpeting and fresh interior and exterior paint, adding to the home's polished presentation. Ideally positioned just minutes from Piper Glen and Stonecrest's Shops and Dining, Trader Joe's, and Starbucks, Four Mile Creek Greenway and the exceptional golf, tennis, pickle ball, and social amenities of the country club. A distinguished custom home, and exceptional golf course setting, and the unparalleled lifestyle of Piper Glen Country Club-- this is luxury living at its finest. Welcome Home!!

Listed by Jean Benham of Howard Hanna Allen Tate SouthPark

$
$
%
$/month over payments
Federal 30-year interest rate: 7.4% last updated on Oct 8, 2026
* All Figures are estimates. Check with your bank or proposed mortgage company for actual interest rates.
This product uses the FRED® API but is not endorsed or certified by the Federal Reserve Bank of St. Louis.

Virtual TourSave FavoriteSchedule TourAsk A QuestionMore Details

5400 Mcalpine Farm Road Charlotte NC 28226

Charlotte, NC5400 Mcalpine Farm Road

Price$1,550,000

Est. Mortgage: $/month

Active With Contract

MLS Number CAR4422846

  • Residential
  • Bedrooms 5
  • Bathroom 4
  • Square Feet 4,040
  • Acreage 0.67

Welcome to 5400 McAlpine Farm Road... in the heart of highly sought after Montibello. Situated on a prime corner lot, this home boasts exceptional curb appeal with a beautiful, inviting pool and incredible outdoor living. Designed with a sensible floorpan that maximizes every square foot, this property offers absolutely everything you need for comfortable everyday living and effortless hosting. The floor plan flows seamlessly with an inviting entry, large living and dining rooms and sunlight filled and spacious bedrooms. It also provides an amazing basement with a large living room with cozy fireplace, bedroom, additional room for office/workout room, etc. and a full bath. The expansive basement area also offers a large 2 car garage, workshop and additional storage spaces providing ample storage. Hardwood floors run throughout the entire main floor with tiled bathrooms and beautiful, luxury vinyl plank floors flow throughout the basement. If you are looking for a sensible floorpan, great curb appeal, private oasis in the backyard and an ideally positioned home on perfect lot with large circular drive - this home has it all.

Listed by Kammi Updyke of Mackey Realty LLC

$
$
%
$/month over payments
Federal 30-year interest rate: 7.4% last updated on Oct 8, 2026
* All Figures are estimates. Check with your bank or proposed mortgage company for actual interest rates.
This product uses the FRED® API but is not endorsed or certified by the Federal Reserve Bank of St. Louis.

Save FavoriteSchedule TourAsk A QuestionMore Details

729 Bear Wallow Road Little Switzerland NC 28749

MLS Number CAR4388369

  • Residential
  • Bedrooms 5
  • Bathroom 5
  • Square Feet 4,524
  • Acreage 5.4

Breathtaking, year-round long-range mountain views take center stage on this multi-acre estate in highly desirable Little Switzerland! Located less than a mile from the village and the Blue Ridge Parkway, this unique 5-bedroom, 5-bathroom property offers the ultimate multigenerational compound or a lucrative multi-unit investment opportunity. The clever layout functions beautifully as two separate homes, boasting a main-level split-bedroom plan and a fully finished lower level complete with its own kitchen, living area, and private entrance. The architectural character shines with soaring cathedral ceilings, cherry paneling, open floor plan, historic stone materials, and fiber-cement siding. Unwind on the massive, covered porches overlooking the cascading ridges, or enjoy the beauty of the vibrant flowers. There is plenty of sunny space to start your own gardens or another home. This property is equipped with a backup generator that powers both homes for guaranteed peace of mind. This is a versatile mountain sanctuary with endless potential!

Listed by Cherie Fox-Parker and Zarina Herdrick of Howard Hanna Beverly-Hanks Burnville

$
$
%
$/month over payments
Federal 30-year interest rate: 7.4% last updated on Oct 8, 2026
* All Figures are estimates. Check with your bank or proposed mortgage company for actual interest rates.
This product uses the FRED® API but is not endorsed or certified by the Federal Reserve Bank of St. Louis.

Save FavoriteSchedule TourAsk A QuestionMore Details
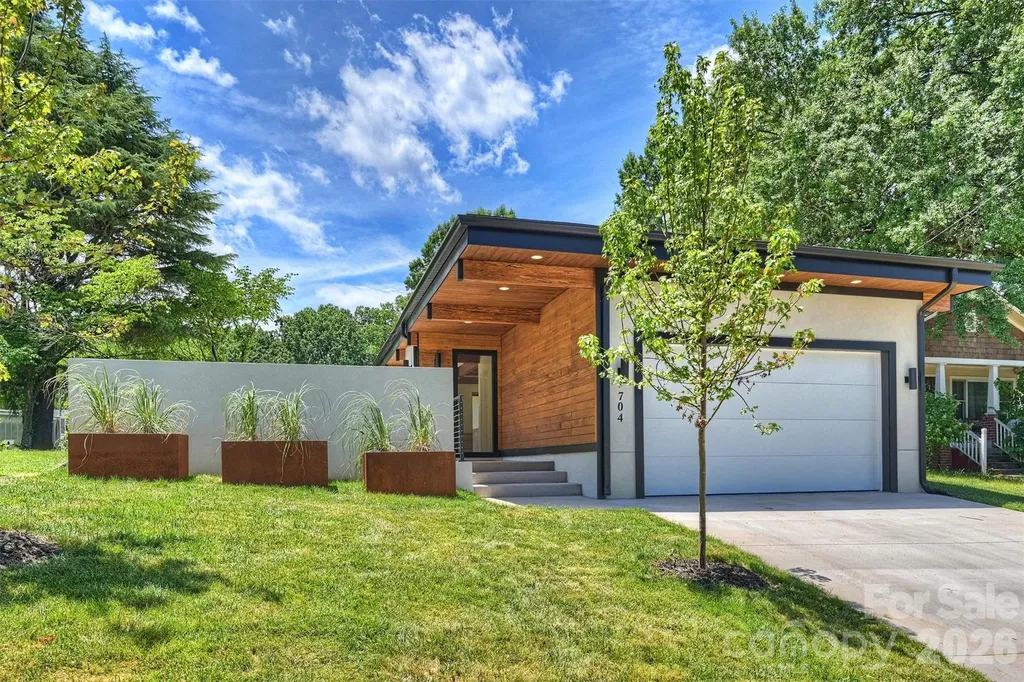
704 Charles Avenue Charlotte NC 28205

Charlotte, NC704 Charles Avenue

Price$1,550,000

Est. Mortgage: $/month

MLS Number CAR4393616

  • Residential
  • Bedrooms 4
  • Bathroom 4
  • Square Feet 3,468
  • Acreage 0.21

New construction home designed by architecture firm Assembly AB. This contemporary home with subtle mid-century modern influences offers 4 bedrooms, 3.5 bathrooms, and a 2-car garage. The open floor plan is designed for both everyday living and entertaining, featuring a spacious living and dining area separated by a large gas fireplace. The kitchen is equipped with Thor appliances, features two large islands and abundant cabinet space, and overlooks the main living spaces. Large windows throughout the home provide abundant natural light. The primary suite includes private courtyard access, an en suite bathroom with a garden tub, and a large walk-in closet. Outdoor living spaces feature a large partially covered paver patio, fenced backyard, and in-ground irrigation system. Thoughtful design elements and functional outdoor areas create the perfect setting to relax, entertain, and enjoy everything this exceptional home has to offer. Home was designed by architecture firm Assembly AB

Listed by Liz Cantu of Epique Inc.

$
$
%
$/month over payments
Federal 30-year interest rate: 7.4% last updated on Oct 8, 2026
* All Figures are estimates. Check with your bank or proposed mortgage company for actual interest rates.
This product uses the FRED® API but is not endorsed or certified by the Federal Reserve Bank of St. Louis.

Save FavoriteSchedule TourAsk A QuestionMore Details
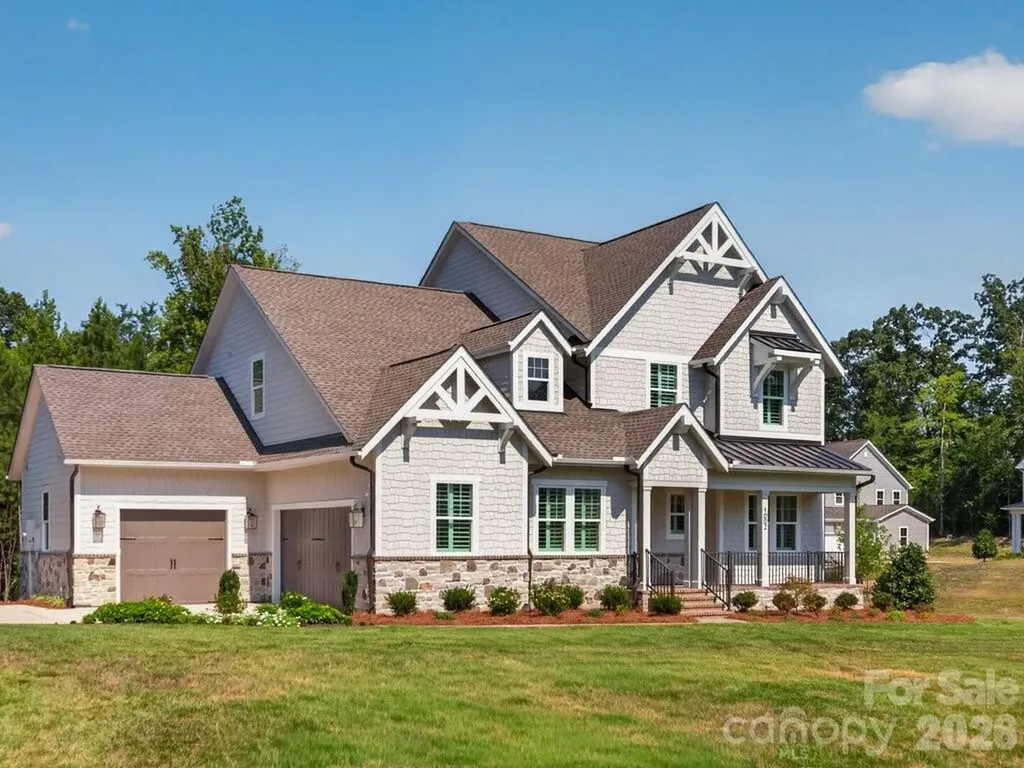
1002 Kingbird Lane Clover SC 29710

Clover, SC1002 Kingbird Lane, Unit 7

Price$1,550,000

Est. Mortgage: $/month

Pending

MLS Number CAR4355913

  • Residential
  • Bedrooms 4
  • Bathroom 4
  • Square Feet 3,483
  • Acreage 0.76

The Marin-Expanded lives large and features flexibility. The main floor features a vaulted living/dining area, open to the kitchen, with an amazing 30' wide covered outdoor living room, bringing the outdoors in. You will enjoy the feel of being outdoors and sharing space for entertaining or causal nights with family no matter whether enjoying the view from the kitchen, great room or dining. The primary suite is private and tucked away for a true retreat feel, with expansive bath and laundry room in the closet. Private Guest Suite with full bath/shower on the main level. Upstairs are two private bedrooms and two full baths with an expansive open loft/bonus, a second laundry, plus a tech work space and unfinished storage.

Listed by Nannette Hinton and Amanda Dundorf of Classica Homes Realty LLC

$
$
%
$/month over payments
Federal 30-year interest rate: 7.4% last updated on Oct 8, 2026
* All Figures are estimates. Check with your bank or proposed mortgage company for actual interest rates.
This product uses the FRED® API but is not endorsed or certified by the Federal Reserve Bank of St. Louis.

Save FavoriteSchedule TourAsk A QuestionMore Details

1333 Queens Road Charlotte NC 28207

Charlotte, NC1333 Queens Road, Unit C4

Price$1,550,000

Est. Mortgage: $/month

MLS Number CAR4429475

  • Condo
  • Bedrooms 3
  • Bathroom 3
  • Square Feet 2,651

A rare opportunity to own a full-floor residence in one of Myers Park's most iconic locations. Set along beautiful Queens Road, this private upper-level home combines incredible walkability, standout finishes, and the kind of privacy that is hard to find in condo living. From the gated garage, take the elevator-shared with just four neighbors-directly to your own private foyer. Inside, the home feels bright, open, and thoughtfully upgraded well beyond the original builder selections. Ten-foot ceilings, hardwood floors, electric shades, and a custom linear gas fireplace wrapped in dramatic black natural stone create a clean, modern look without sacrificing warmth. The kitchen is a showstopper, featuring a Wolf range, Sub-Zero refrigerator, wine cooler, oversized walk-in pantry, added custom cabinetry, and striking leathered black countertops with a waterfall edge. The layout flows easily from the kitchen into the living and dining spaces, making it just as comfortable for a quiet night at home as it is for entertaining. Step outside to the private terrace with a natural gas connection for grilling-an ideal extension of the living space and a feature you rarely find in this type of residence. A Control4 smart home system ties together lighting, HVAC, and security for easy day-to-day living. And the location is hard to beat. Walk to the Booty Loop, Harris Teeter, boutique shopping, and some of Charlotte's favorite restaurants including Stagioni, Maman, RuRu's, Napa on Providence, Salted Melon, and more. Private, upgraded, highly walkable, and right in the heart of Myers Park, this is one of those homes that offers the convenience of condo living without feeling like a typical condo. 2 deeded parking spaces in gated garage, along with ample guest parking inside the gates.

Listed by John Siddons of Berkshire Hathaway HomeServices Carolinas Realty

$
$
%
$/month over payments
Federal 30-year interest rate: 7.4% last updated on Oct 8, 2026
* All Figures are estimates. Check with your bank or proposed mortgage company for actual interest rates.
This product uses the FRED® API but is not endorsed or certified by the Federal Reserve Bank of St. Louis.

Save FavoriteSchedule TourAsk A QuestionMore Details
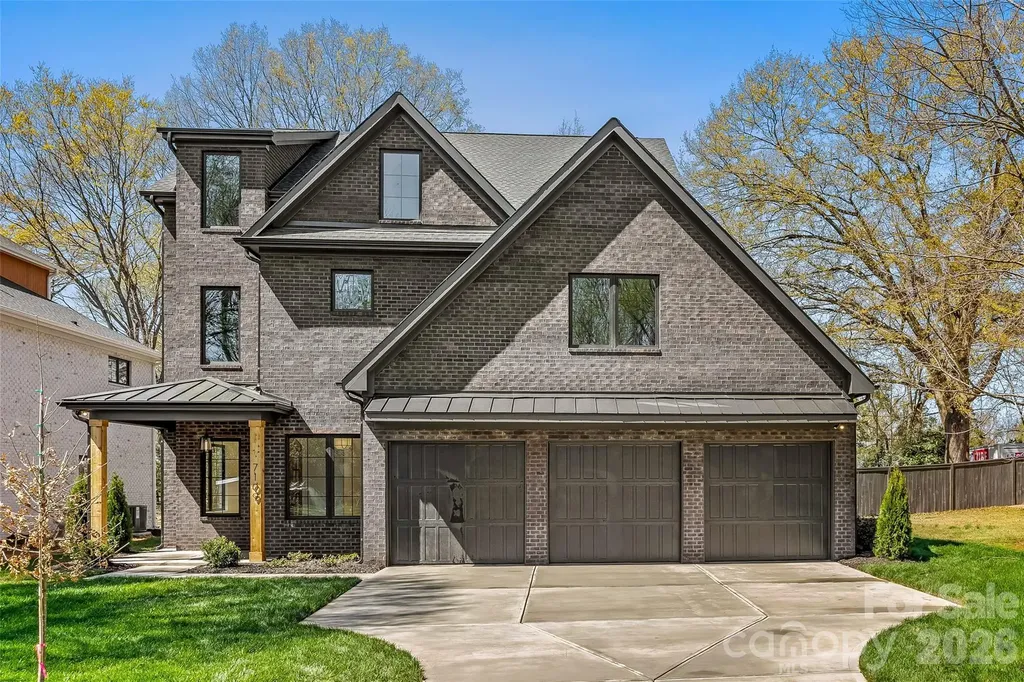
7109 Essington Drive Charlotte NC 28270

Charlotte, NC7109 Essington Drive

Price$1,550,000

Est. Mortgage: $/month

MLS Number CAR4353515

  • Residential
  • Bedrooms 5
  • Bathroom 5
  • Square Feet 4,886
  • Acreage 0.35

Welcome to this exceptional new construction home nestled on a quiet street in desirable South Charlotte, where thoughtful design meets modern luxury. This stunning three-story residence offers five spacious bedrooms and four-and-a-half beautifully appointed baths, providing ample space for both everyday living and entertaining. Inside, the home features a classic formal dining room perfect for hosting gatherings, along with a private office ideal for working from home. The open and versatile floor plan also includes multiple flex spaces throughout the three levels, offering endless possibilities for a media room, playroom, fitness space, or guest retreat. Just off the kitchen, a generous walk-in pantry provides excellent storage and everyday convenience. The expansive primary suite is a true showpiece, highlighted by a beautiful vaulted wood ceiling that adds warmth and architectural character. The spacious bedroom flows into a luxurious ensuite bath, and the primary bedroom itself features direct access to the laundry room for added everyday ease and functionality. Step outside to enjoy the covered patio featuring a cozy gas fireplace-an ideal space for relaxing evenings or entertaining guests year-round. Completing the home is a highly desirable three-car garage and the quality craftsmanship expected in new construction. With generous living spaces, flexible design, and high-end details throughout, this home offers the perfect combination of comfort, style, and convenience in one of South Charlotte's most sought-after locations.

Listed by Tanya Jennings of Keller Williams Connected

$
$
%
$/month over payments
Federal 30-year interest rate: 7.4% last updated on Oct 8, 2026
* All Figures are estimates. Check with your bank or proposed mortgage company for actual interest rates.
This product uses the FRED® API but is not endorsed or certified by the Federal Reserve Bank of St. Louis.

Save FavoriteSchedule TourAsk A QuestionMore Details

315 S Main Street Davidson NC 28036

Davidson, NC315 S Main Street

Price$1,550,000

Est. Mortgage: $/month

MLS Number CAR4428131

  • Residential
  • Bedrooms 4
  • Bathroom 5
  • Square Feet 2,672
  • Acreage 0.39

Imagine living in a beautifully renovated historic home just a short walk from vibrant downtown Davidson and the charming Davidson College area, where unique shops, dining, and entertainment are right outside your door. This exceptional 4-bedroom, 4½-bath home seamlessly blends historic character with thoughtful modern updates and an inviting, livable design. At the heart of the home is a stunning, oversized kitchen and dining area-truly a space where everyone will want to gather. The spacious living room features gas logs, 10-foot ceilings, abundant windows, and beautiful natural light. Original wood floors, beautifully tiled baths, Rinnai tankless hot water heater, and quality updates throughout add to the home's distinctive charm. The main-level primary suite offers convenient access to a large deck overlooking the spacious backyard. A generous mudroom/butler's pantry connects the living spaces to the attached 2-car garage, adding exceptional everyday functionality. Upstairs, a loft/bedroom/bath area offers flexible additional living space and is served by a new heat pump. Additional updates include a new Viking range and dishwasher, with the new refrigerator and washer/dryer remaining. With its historic appeal, modern renovations, generous spaces, and unbeatable walkability to downtown Davidson, this home truly offers the best of both worlds. Come experience all this remarkable home has to offer!

Listed by Renda Powell of CARTER GROUP REALTORS®

$
$
%
$/month over payments
Federal 30-year interest rate: 7.4% last updated on Oct 8, 2026
* All Figures are estimates. Check with your bank or proposed mortgage company for actual interest rates.
This product uses the FRED® API but is not endorsed or certified by the Federal Reserve Bank of St. Louis.

Save FavoriteSchedule TourAsk A QuestionMore Details

996 Beamguard Road Clover SC 29710

Clover, SC996 Beamguard Road

Price$1,550,000

Est. Mortgage: $/month

MLS Number CAR4430042

  • Residential
  • Bedrooms 4
  • Bathroom 3
  • Square Feet 2,982
  • Acreage 22.25

Beyond the privately-gated entry lies something truly special, 22+ acres of country living and endless possibilities right here in Clover. Welcome to 996 Beamguard Road. As you travel down the long gravel driveway, past the shared pond stocked with bream and bass, you'll feel it… the sense that you've arrived somewhere different… This beautifully maintained custom brick home offers 4 bedrooms, 3 full baths, an incredible bonus room spanning the length of the home, and an oversized heated and cooled 2-car garage. The inviting back porch and patio offer plenty of space to gather, relax and entertain with a custom-built fireplace making the perfect spot to wind down. For some, the real story begins outside. The 3-stall barn has a tack room, feed room, hot and cold wash rack, hay loft, half bath and run-in shed. All of the stalls open directly to the tree-lined, fenced pastures. The 100' x 200' lighted arena allows you to enjoy riding at anytime. The equestrian amenities are just one piece of what makes this place so exceptional. There is a heated 2-bay workshop which has a 15,000-lb lift, 6" concrete floors, 200-amp service and water. Two additional pole barns are on site, one of which is constructed from western red cedar posts imported from Canada. Perfect for RV, tractor, trailer or boat storage needs. And when you add in the award-winning Clover School District, this property becomes even more alluring. If you've been looking for a place that offers privacy, a true country setting, and room to make it your own, you may have just found it! Please respect the seller's privacy. Do not enter or drive down the driveway without an approved appointment. The property cannot be viewed from the road.

Listed by Meghan Mytrysak of Keller Williams Ballantyne Area

$
$
%
$/month over payments
Federal 30-year interest rate: 7.4% last updated on Oct 8, 2026
* All Figures are estimates. Check with your bank or proposed mortgage company for actual interest rates.
This product uses the FRED® API but is not endorsed or certified by the Federal Reserve Bank of St. Louis.

Save FavoriteSchedule TourAsk A QuestionMore Details
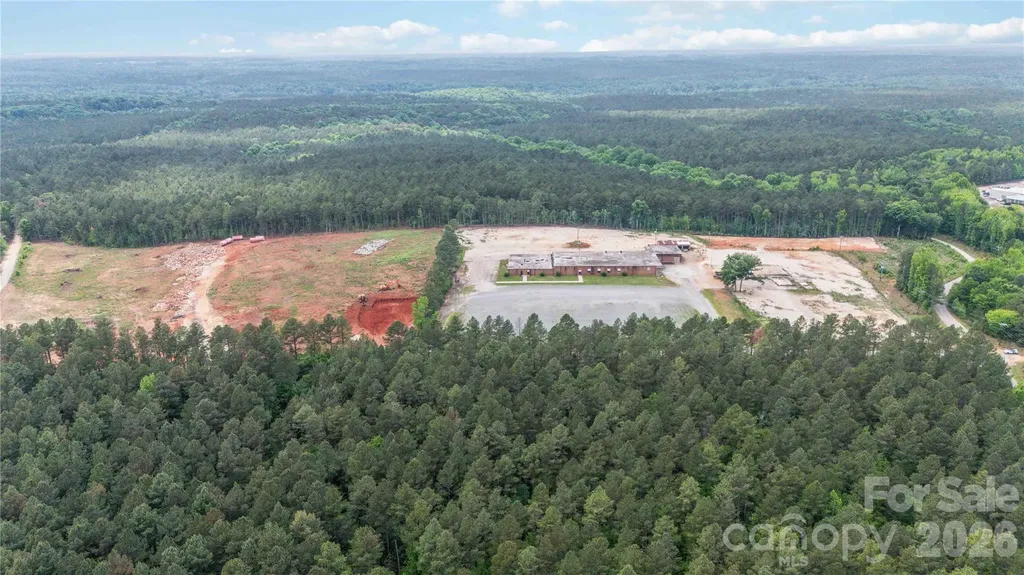
0000 Landsford Road Lancaster SC 29720

MLS Number CAR4380263

  • Commercial
  • Property SubType INDUSTRIAL
  • Acreage 12.1

This versatile industrial/commercial opportunity offers 12.1 undeveloped acres in rapidly growing Lancaster County. The parcel is partially cleared with a tree line and driveway. The potential uses for this are endless and the county has approved it for a concrete plant. This property becomes even more attractive with the potential for a 5 year lease- see commercial lease listing of this property for lease information. Also available for lease or sale are the neighboring parcels, Lot A and LOT C. Lot A is 6.7 acres with a 30,000+ sf building, loading docks and utilities present which make the possibilities for this heavy industrial property endless! LOT C is 6 acres with several concrete pads. Don't miss this opportunity to leverage the aggressive industrial incentives and continued growth in Lancaster County. Please note full details for the sale or lease of all 3 lots are as follows: LOT A sale MLS #4379843 Lot A lease MLS #4379966 LOT B sale MLS #4380263 LOT B lease MLS #4380266 LOT C sale MLS #4402847 LOT C lease MLS #4402866

Listed by Colleen Essick and Josh Boyd of Howard Hanna Allen Tate Rock Hill

$
$
%
$/month over payments
Federal 30-year interest rate: 7.4% last updated on Oct 8, 2026
* All Figures are estimates. Check with your bank or proposed mortgage company for actual interest rates.
This product uses the FRED® API but is not endorsed or certified by the Federal Reserve Bank of St. Louis.

Virtual TourSave FavoriteSchedule TourAsk A QuestionMore Details

5809 Hidden Forest Drive Denver NC 28037

Denver, NC5809 Hidden Forest Drive

Price$1,550,000

Est. Mortgage: $/month

MLS Number CAR4416808

  • Residential
  • Bedrooms 4
  • Bathroom 5
  • Square Feet 3,508
  • Acreage 3.55

Tucked away on 3.55 private acres, this beautiful new construction home by Modlin Construction offers space, privacy, and an incredibly convenient location. Thoughtfully designed with 4 bedrooms and 4.5 bathrooms, the home features an open and functional layout with spacious living areas designed for both everyday living and entertaining. Upstairs, a large bonus room with a full bath provides flexible space for a media room, guest retreat, home office, or additional living area. A large covered rear porch extends the living space outdoors and provides the perfect place to relax, entertain, and enjoy the privacy of the expansive property. Car enthusiasts, hobbyists, or anyone needing extra storage will appreciate the attached 2-car garage plus a large detached 2-car garage, offering exceptional space and versatility. With 3.55 acres, there is plenty of room to spread out and enjoy the outdoors while still being conveniently located near Lake Norman, shopping, dining, schools, and major roadways. The home is currently under construction with completion anticipated in approximately 45 days. Don't miss this opportunity to enjoy new construction, exceptional garage space, and 3.55 private acres in a convenient Denver location.

Listed by Josh Tucker and Joseph Adams of Corcoran HM Properties

$
$
%
$/month over payments
Federal 30-year interest rate: 7.4% last updated on Oct 8, 2026
* All Figures are estimates. Check with your bank or proposed mortgage company for actual interest rates.
This product uses the FRED® API but is not endorsed or certified by the Federal Reserve Bank of St. Louis.

Save FavoriteSchedule TourAsk A QuestionMore Details

Broker Reciprocity MLS Grid Logo © 2026 Listings courtesy of Canopy MLS as distributed by MLS GRID. IDX information is provided exclusively for consumers’ personal non-commercial use and may not be used for any purpose other than to identify prospective properties consumers may be interested in purchasing. The IDX data is deemed reliable but is not guaranteed by MLS GRID and may be subject to an end user license agreement prescribed by the Member Participant’s applicable MLS.  Based on information submitted to the MLS GRID as of October 10, 2026 2:46 PM UTC . All data is obtained from various sources and may not have been verified by broker or MLS GRID. Supplied Open House Information is subject to change without notice. All information should be independently reviewed and verified for accuracy. Properties may or may not be listed by the office/agent presenting the information. Some IDX listings have been excluded from this website.