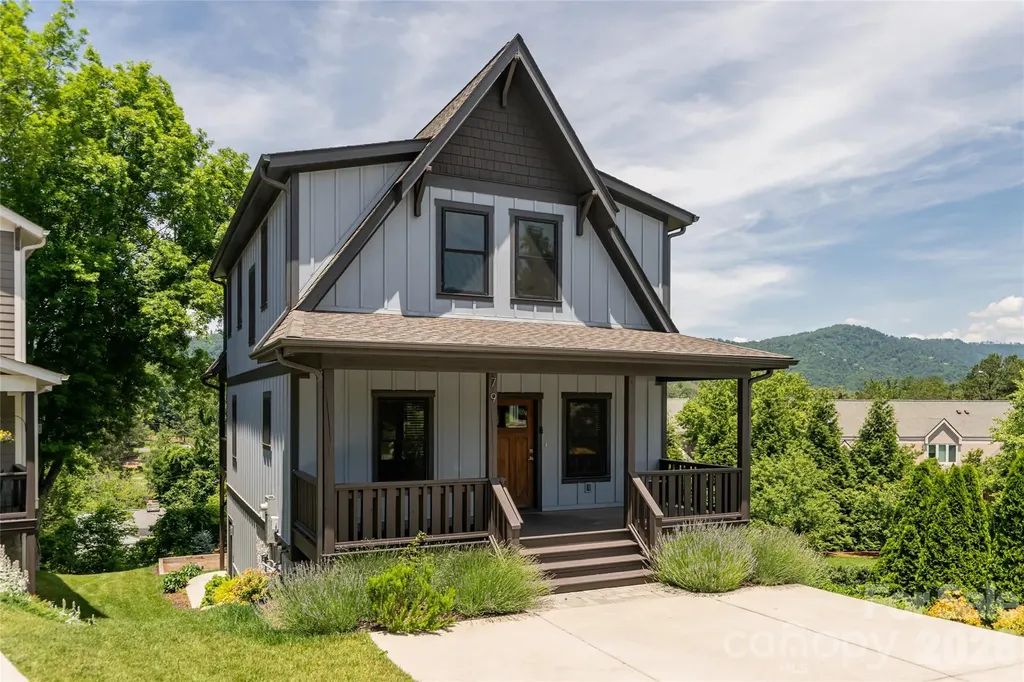
and narrow your search. If you have fewer than 200 results, you can save your search.

Old Fort NC

r=6217-6228
144 Oak Point Drive Cherryville NC 28021

Cherryville, NC144 Oak Point Drive

Price$775,000

Est. Mortgage: $/month

MLS Number CAR4412077

  • Residential
  • Bedrooms 4
  • Bathroom 3
  • Square Feet 2,945
  • Acreage 0.68

Welcome to this beautiful two-story waterfront home on Moss Lake, situated on a level .687-acre lot with stunning lake access and a private boat dock. Offering 4 bedrooms and 2.5 baths, this home combines spacious living areas with plenty of storage and room to enjoy lake life. The main level features a welcoming kitchen with stainless steel appliances, breakfast room, family room, and office. Hardwood floors flow through the kitchen, breakfast room, and family room, adding warmth and character to the living spaces. Upstairs, you'll find four bedrooms, including a spacious primary suite, along with two full baths. Recent updates include fresh interior paint and new carpet. Enjoy the outdoors from the covered front porch or rear deck overlooking the level yard and waterfront. A two-car garage and abundant storage provide plenty of space for vehicles, lake toys, and more. Whether you're looking for a full-time residence or a weekend getaway, this Moss Lake property offers the perfect opportunity to enjoy waterfront living with your own boat dock.

Listed by Tracy Whisnant of REMAX Select

$
$
%
$/month over payments
Federal 30-year interest rate: 7.4% last updated on Oct 15, 2026
* All Figures are estimates. Check with your bank or proposed mortgage company for actual interest rates.
This product uses the FRED® API but is not endorsed or certified by the Federal Reserve Bank of St. Louis.

Virtual TourSave FavoriteSchedule TourAsk A QuestionMore Details

55 Cisco Road Asheville NC 28805

Asheville, NC55 Cisco Road

Price$775,000

Est. Mortgage: $/month

MLS Number CAR4416071

  • Residential
  • Bedrooms 4
  • Bathroom 3
  • Square Feet 2,746
  • Acreage 0.34

Set in the desirable Haw Creek neighborhood, this fully reimagined residence offers a rare combination of thoughtful design and quality craftsmanship throughout. The main level has been reconfigured to create a true primary suite you won't want to leave, complete with a walk-in closet, a spa-inspired bath with double vanity, a custom tile shower with gold rain-head fixtures and glass enclosure, and a private in-suite laundry option. The living and dining areas open gracefully into an entirely new kitchen, where oak cabinetry pairs with Calacatta quartz slab countertops that extend seamlessly up the backsplash. The kitchen is outfitted with extra cabinetry, including a pantry cabinet and coffee bar area, along with a full suite of GE Caf appliances, including a five-burner range, double-drawer dishwasher, French-door smart refrigerator with hot and cold water dispensing, and a microwave with air fryer function. Beyond its aesthetic transformation, the home has been substantially upgraded at a systems level: a new electric heat pump with triple-zone climate control, upgraded electrical service, nearly all-new plumbing and fixtures, new lighting, and preserved and freshly refinished original hardwood floors. A newly built deck extends the living space outdoors, complemented by a flat, usable front yard. Below, a newly finished lower level offers dedicated entertainment space, including a projector connection suited for movie nights. Additional features include a one-car garage with a new door and a second laundry area. Centrally located and thoughtfully appointed with a nod to its historic character, this Haw Creek residence offers a rare blend of timeless charm and modern refinement just moments from a vibrant mix of neighborhood coffee shops and acclaimed local restaurants. Broker is an owner.

Listed by Leah Miller of Town and Mountain Realty

$
$
%
$/month over payments
Federal 30-year interest rate: 7.4% last updated on Oct 15, 2026
* All Figures are estimates. Check with your bank or proposed mortgage company for actual interest rates.
This product uses the FRED® API but is not endorsed or certified by the Federal Reserve Bank of St. Louis.

Save FavoriteSchedule TourAsk A QuestionMore Details

2929 Laura Road Shelby NC 28150

Shelby, NC2929 Laura Road

Price$775,000

Est. Mortgage: $/month

Active With Contract

MLS Number CAR4368935

  • Residential
  • Bedrooms 3
  • Bathroom 5
  • Square Feet 5,154
  • Acreage 1.72

Stunning architectural details define this unique French Provincial home located in a quiet estate lot subdivision in the peaceful countryside...only 10 minutes to Uptown Shelby and only 5 minutes to the new Highway 74 Bypass which will link Asheville to Charlotte with no stoplights! UPDATES INCLUDE: roof (replaced 2024), gutter guards, and new heat pump on 1st floor (2025)! The stunning custom central staircase winds through the center of the home, and arched door openings, transom windows, high ceilings, and large windows are consistent throughout. Meticulously maintained, this is a unique and special home. The main floor features a living room with gas log fireplace, music room with beautiful coffered ceiling, dining room, half bath, spacious kitchen with center island, stainless steel appliances, new copper hood detailing, and multiple doors leading to lovely covered porches. Notice the unique and useful butler's pantry which hides all of your kitchen gadgets and provides an additional work space removed from the central kitchen. Features include glass front cabinets, leathered granite countertops, wine refrigerator, and plenty of storage space. On the second floor, there is a primary suite with gas log fireplace, huge en-suite bathroom with separate vanities, large walk-in shower, jetted tub, and massive walk-in closet with windows that provide natural light. The laundry closet is conveniently located in the center of this floor, and there is an additional bedroom with en-suite bathroom. Don't miss the Juliet balcony that overlooks the front of the house! There is also a second, back staircase that runs from the kitchen to a second floor landing with a huge recreation room! This room contains a wet bar, half bath, and plenty of room for all of your fun things! On the third floor, you will find a spacious central den and sunroom with window seats, an additional bedroom, full bathroom, a BONUS room that can be used as a bedroom, and an additional storage room. This area, too, has so much character with window seats and the continued arch details. There is an oversized 3 car garage with windows, finished walls and ceilings. A light-filled hobby room/workshop has doors that lead to another covered patio, and there is an additional half bath off the garage. A separate outbuilding was previously used as a pottery shed and has a mini-split HVAC that seller has never used and is sold AS IS. Beautiful grounds with fire pit and circle drive for visitors and views of the neighbor's pond across the street -- all of this in a peaceful, quiet, walkable neighborhood just minutes from amenities! Your dream estate awaits!!! Septic is permitted for 4 bedrooms (see docs). Additional square footage includes the half bath and workshop that are accessed through the garage. The sellers are offering a ONE YEAR HOME WARRANTY for buyers' peace of mind. Call for more info!

Listed by Becca Schweppe of Keller Williams Unified

$
$
%
$/month over payments
Federal 30-year interest rate: 7.4% last updated on Oct 15, 2026
* All Figures are estimates. Check with your bank or proposed mortgage company for actual interest rates.
This product uses the FRED® API but is not endorsed or certified by the Federal Reserve Bank of St. Louis.

Virtual TourSave FavoriteSchedule TourAsk A QuestionMore Details

39 Eastmoor Drive Asheville NC 28805

Asheville, NC39 Eastmoor Drive

Price$775,000

Est. Mortgage: $/month

MLS Number CAR4368159

  • Residential
  • Bedrooms 5
  • Bathroom 4
  • Square Feet 3,815
  • Acreage 0.5

Enjoy year round water views from this amazing East Asheville oasis. Located in the charming Eastmoor by the River community, this spacious traditional floor plan has great spaces and features including large bedrooms, generous storage, den/office with vaulted ceilings, open kitchen, and stunning recently refinished hardwood floors. An additional attic room accessed through a bedroom provides flexible space for an office, playroom, or private retreat. The finished lower level includes a full apartment with private entry and deck, offering a bedroom, living area, kitchen, bonus room, full bath with Jacuzzi tub, laundry, and storage that is ideal for guests, live in in laws, or staff. Watch the birds and fish from the low-maintenance two-level composite deck. Out front you will love the stone patio with a certified pollinator garden while out back you can stroll through a riverside meadow with walking paths, wildlife, and river access! ALL CARPET RECENTLY REPLACED. NEW PHOTOS COMING SOON.

Listed by Jamie Turner of Howard Hanna Beverly-Hanks Asheville-Biltmore Park

$
$
%
$/month over payments
Federal 30-year interest rate: 7.4% last updated on Oct 15, 2026
* All Figures are estimates. Check with your bank or proposed mortgage company for actual interest rates.
This product uses the FRED® API but is not endorsed or certified by the Federal Reserve Bank of St. Louis.

Save FavoriteSchedule TourAsk A QuestionMore Details

2818 & 2828 S New Hope Road Gastonia NC 28056
Pending

MLS Number CAR4335915

  • Commercial
  • Property SubType OFFICE
  • Square Feet 2,900
  • Acreage 0.96

Commercial assemblage opportunity on S. New Hope Road. Two adjoining parcels totaling 0.96 acres are offered together to create a more functional redevelopment site with better frontage and access. The larger parcel is zoned OLC and includes an existing 1,900 SF structure in need of rehab; the smaller parcel is zoned RS-12 with a 1,000 SF residential home. The combined site is very flat and build-ready, and the assemblage sits directly adjacent to a brand-new commercial retail strip center (not yet opened), demonstrating immediate commercial momentum along this corridor. While both structures have potential, the primary value is in the combined land and location. This stretch of S. New Hope Road is part of the planned NCDOT U-5821 N.C. 279 improvement project (Union New Hope Rd to Redbud Dr), expected to enhance roadway capacity and long-term visibility. Parcels will not be sold separately. Buyer to verify zoning, utilities, and allowable uses.

Listed by Matthew Hanks of EXP Realty LLC

$
$
%
$/month over payments
Federal 30-year interest rate: 7.4% last updated on Oct 15, 2026
* All Figures are estimates. Check with your bank or proposed mortgage company for actual interest rates.
This product uses the FRED® API but is not endorsed or certified by the Federal Reserve Bank of St. Louis.

Save FavoriteSchedule TourAsk A QuestionMore Details

44 Stills Creek Loop Fairview NC 28730

Fairview, NC44 Stills Creek Loop

Price$775,000

Est. Mortgage: $/month

Active With Contract

MLS Number CAR4419416

  • Residential
  • Bedrooms 2
  • Bathroom 3
  • Square Feet 1,736
  • Acreage 0.14

Turn-Key Luxury & Easy Mountain Living in Southcliff! Former model home in the sought-after Stills Creek section, built in 2017. This beautifully appointed, one-level home offers an open floor plan with natural light throughout, hardwood floors, maple cabinetry, quartz countertops, and Viking appliances-perfect for enjoying a stylish, low-maintenance lifestyle. Located in the 400+ acre gated Southcliff community, with 165 acres of green space and 6 miles of hiking trails connecting parks, pavilions, fire pits, and playgrounds. Ideal as a full-time residence or “lock-and-leave” retreat, just under 10 miles from Downtown Asheville. Schedule your showing now!

Listed by Steph Clark of Sarver Realty Group,LLC

$
$
%
$/month over payments
Federal 30-year interest rate: 7.4% last updated on Oct 15, 2026
* All Figures are estimates. Check with your bank or proposed mortgage company for actual interest rates.
This product uses the FRED® API but is not endorsed or certified by the Federal Reserve Bank of St. Louis.

Save FavoriteSchedule TourAsk A QuestionMore Details

134 Biltmore Avenue Asheville NC 28801

MLS Number CAR4375407

  • Condo
  • Bedrooms 2
  • Bathroom 2
  • Square Feet 1,274

They don't build them like this anymore. (And honestly… they can't.) Originally built in the early 1900s as one of Asheville's first true downtown “flats,” this granite-clad beauty has seen the city evolve from quiet mountain town to the cultural hub it is today. Now fully reimagined from top to bottom, it delivers the best of both worlds: historic architecture with none of the historic headaches. Inside, it's all clean lines, natural light, and a layout that just works. The kitchen pulls its weight with a full GE appliance suite-counter-depth fridge, induction range, dishwasher, microwave-paired with modern cabinetry and polished finishes that feel equal parts timeless and current. The vibe? Easy. Elevated. Uncomplicated. Bedrooms are calm, baths are quietly luxe, and every finish has been thoughtfully selected to complement the building's original character without trying too hard. And because downtown living should actually be easy: secured basement storage (6x6 per unit), a dedicated bike garage, all-electric systems, and efficient split systems with central air-so you can spend less time managing a home and more time enjoying the city. This isn't just “historic.” It's one of the few remaining early residential buildings downtown-listed on the National Register and still standing for a reason. Step outside and you're in the middle of it all-restaurants, galleries, coffee, cocktails-Asheville at your doorstep. Old soul. New everything. Zero compromise. This unit comes with one deeded parking spot. Storage available for each unit in the basment. Please see agent remarks.

Listed by Hadley Goodman Cropp of Asheville Realty Group

$
$
%
$/month over payments
Federal 30-year interest rate: 7.4% last updated on Oct 15, 2026
* All Figures are estimates. Check with your bank or proposed mortgage company for actual interest rates.
This product uses the FRED® API but is not endorsed or certified by the Federal Reserve Bank of St. Louis.

Virtual TourSave FavoriteSchedule TourAsk A QuestionMore Details

79 Culvern Street Asheville NC 28804

Asheville, NC79 Culvern Street

Price$775,000

Est. Mortgage: $/month

MLS Number CAR4304485

  • Residential
  • Bedrooms 3
  • Bathroom 4
  • Square Feet 2,650
  • Acreage 0.11

Walk to Beaver Lake. Stroll to the Beaver Lake Bird Sanctuary. Grab groceries at Fresh Market. Tee off at the Country Club of Asheville. This is the everyday reality of life at 79 Culvern Street a beautifully appointed 3-bedroom, 3.5-bath home offering 2,650 sq ft of refined living in one of North Asheville's most walkable and sought-after neighborhoods. Set on a quiet residential street, this home places you within easy reach of Merrimon Avenue's dining, shopping, and everyday conveniences all without sacrificing the peaceful, tree-canopied setting North Asheville is known for. Inside, the open main level is designed for effortless living and entertaining. A chef's kitchen anchored by granite countertops and Zline appliances flows into the dining area and a living room centered around a stone gas fireplace. Hardwood floors and expansive windows frame year-round mountain and golf course views, while a covered porch with a gas line extends your living space outdoors. A thoughtful office nook and stylish half bath complete the main floor. Upstairs, the primary suite features its own covered deck overlooking the Country Club of Asheville fairways and the Blue Ridge Mountains. The en suite bath offers a dual granite vanity, walk-in tile shower, and dedicated water closet, complemented by a generous walk-in closet. Two guest bedrooms, a full bath, and a conveniently placed laundry closet round out the upper level. The lower level adds exceptional flexibility: polished concrete floors, a utility room with whole-house carbon filtration, tankless water heater, and reverse osmosis system. Plumbed along the south wall for water, sewer, and electrical, the spacious recreation room is primed for a future kitchenette. Combined with a full bath, exterior door access, and sliding glass doors opening to a lower patio, this space adapts easily into a rental unit or private in-law suite. Outside, a regulation ptanque court adds a distinctive finishing touch to the outdoor living experience. Whether you're a nature lover drawn to the Beaver Lake Bird Sanctuary, a golfer with the Country Club just around the corner, or simply someone who values walkable access to Fresh Market and Merrimon Avenue, 79 Culvern Street delivers the North Asheville lifestyle in full.

Listed by Alec Cantley of Premier Sotheby’s International Realty

$
$
%
$/month over payments
Federal 30-year interest rate: 7.4% last updated on Oct 15, 2026
* All Figures are estimates. Check with your bank or proposed mortgage company for actual interest rates.
This product uses the FRED® API but is not endorsed or certified by the Federal Reserve Bank of St. Louis.

Virtual TourSave FavoriteSchedule TourAsk A QuestionMore Details

6494 W Us Highway 64 Highway Lexington NC 27295
Active With Contract

MLS Number CAR4417742

  • Residential
  • Bedrooms 3
  • Bathroom 2
  • Square Feet 1,400
  • Acreage 20

Classic brick ranch featuring 1400 sqft of comfortable living space with 3 bedrooms, 2 full bathrooms and a full basement. The home is sitting on 20 acres on Hwy 64 in Lexington with easy access to I85 and I40. Blending the charm of rural NC with everyday convenience, and plenty of room to spread out, perfect for those who are looking for accessibility, open spaces and privacy. The property is fully fenced in with a creek through the back side. Great opportunity for possible horse farm, livestock, hay fields, or just enjoying the great wide-open.

Listed by Andrew Taylor of Your Realty PRO Brokerage Services LLC

$
$
%
$/month over payments
Federal 30-year interest rate: 7.4% last updated on Oct 15, 2026
* All Figures are estimates. Check with your bank or proposed mortgage company for actual interest rates.
This product uses the FRED® API but is not endorsed or certified by the Federal Reserve Bank of St. Louis.

Save FavoriteSchedule TourAsk A QuestionMore Details

1715 Union Road Matthews NC 28104

Matthews, NC1715 Union Road

Price$775,000

Est. Mortgage: $/month

MLS Number CAR4300417

  • Residential
  • Bedrooms 4
  • Bathroom 4
  • Square Feet 3,300
  • Acreage 5

Retreat from the hustle and bustle! Just minutes away from I-485, this beautiful custom home sits on 5 private acres, offering the perfect balance of convenience and tranquility. Inside, rustic barnwood walls and thoughtful details set the tone. The main level features a sunken kitchen with quartz counters, custom cabinetry, a walk-in pantry with floor-to-ceiling cabinets, laundry room, game room (pool table included!), full and half bath with stained-glass windows, unfinished basement, and a stunning great room with skylights and a soaring 2-story stone fireplace. Upstairs, enjoy a loft sitting area overlooking the great room, 3 oversized bedrooms with 2 full bathroom plus a spacious master suite with built-ins, walk-in closet, abundant natural light, private bath, and access to a large deck with sweeping views of the property. Outside, the gated driveway opens to ample parking and a barn-perfect for gardening, hobbies, or extra storage. Relax on the deck and watch deer gather nearby, or cultivate your dream garden in the open acreage. Whether you're looking for a peaceful retreat, a place to work from home, or a unique property with room to grow-this home is the perfect fit.

Listed by Joel Osbert of ProStead Realty

$
$
%
$/month over payments
Federal 30-year interest rate: 7.4% last updated on Oct 15, 2026
* All Figures are estimates. Check with your bank or proposed mortgage company for actual interest rates.
This product uses the FRED® API but is not endorsed or certified by the Federal Reserve Bank of St. Louis.

Save FavoriteSchedule TourAsk A QuestionMore Details

740 Seldon Drive Charlotte NC 28216

Charlotte, NC740 Seldon Drive

Price$775,000

Est. Mortgage: $/month

MLS Number CAR4389074

  • Residential
  • Bedrooms 4
  • Bathroom 4
  • Square Feet 2,673
  • Acreage 0.33

Experience the perfect blend of modern craftsmanship and historic charm in this stunning 4-bedroom, 3.5-bath Arts & Crafts-inspired home, built in 2020 and nestled on a fenced lot in Charlotte's sought-after Historic West End. Offering breathtaking views of Uptown Charlotte and surrounded by mature trees and natural beauty, this home provides a peaceful retreat just minutes from Stewart Creek Greenway and outdoor recreation. Inside, you'll find beautiful hardwood floors throughout the main living areas, an open and inviting floor plan, and thoughtfully designed spaces ideal for both everyday living and entertaining. The premier primary suite serves as a private sanctuary, featuring a spa-like bath with an impressive soaking tub designed for ultimate relaxation. All appliances convey, making this home truly move-in ready. Located in one of Charlotte's most culturally rich and historic communities, the West End is known for its strong sense of neighborhood pride, vibrant arts scene, locally owned businesses, community events, and convenient access to Uptown. Enjoy the unique combination of urban accessibility, historic character, and natural surroundings that make this area one of Charlotte's most desirable places to call home. Don't miss this opportunity to own a modern home in a community that celebrates both its heritage and its future.

Listed by Melissa Small of Coldwell Banker Realty

$
$
%
$/month over payments
Federal 30-year interest rate: 7.4% last updated on Oct 15, 2026
* All Figures are estimates. Check with your bank or proposed mortgage company for actual interest rates.
This product uses the FRED® API but is not endorsed or certified by the Federal Reserve Bank of St. Louis.

Virtual TourSave FavoriteSchedule TourAsk A QuestionMore Details

4335 Palmer Lloyd Road Lancaster SC 29720

Lancaster, SC4335 Palmer Lloyd Road

Price$775,000

Est. Mortgage: $/month

MLS Number CAR4377135

  • Residential
  • Bedrooms 4
  • Bathroom 4
  • Square Feet 2,400
  • Acreage 14.29

Privacy, acreage, and a 40x40 shop come together on this 14.28-acre property in the Buford community of Lancaster, SC. Built in 2021, this 4-bedroom, 4-bath home offers approximately 2,400 heated square feet with an open-concept kitchen, dining, and living area designed to make the most of the spacious floor plan. The kitchen features granite countertops, a large island with seating, ample cabinetry, and stainless-steel appliances. Two primary suites are conveniently located on the main level, providing flexibility for guests or multigenerational living, while the upstairs bonus room with a full bath adds even more usable space. Outside, enjoy a covered front porch, back deck, attached garage, long private driveway, and 14.28 acres surrounded by a wooded setting with no neighboring homes in sight. The 40x40 detached shop provides approximately 1,600 square feet for vehicles, equipment, storage, hobbies, or workspace. Located in the Buford School District, this Lancaster, SC home with acreage offers the privacy of country living while remaining convenient to Lancaster and surrounding communities.

Listed by Melanie Outlaw of Northgroup Real Estate

$
$
%
$/month over payments
Federal 30-year interest rate: 7.4% last updated on Oct 15, 2026
* All Figures are estimates. Check with your bank or proposed mortgage company for actual interest rates.
This product uses the FRED® API but is not endorsed or certified by the Federal Reserve Bank of St. Louis.

Virtual TourSave FavoriteSchedule TourAsk A QuestionMore Details

Broker Reciprocity MLS Grid Logo © 2026 Listings courtesy of Canopy MLS as distributed by MLS GRID. IDX information is provided exclusively for consumers’ personal non-commercial use and may not be used for any purpose other than to identify prospective properties consumers may be interested in purchasing. The IDX data is deemed reliable but is not guaranteed by MLS GRID and may be subject to an end user license agreement prescribed by the Member Participant’s applicable MLS.  Based on information submitted to the MLS GRID as of October 18, 2026 1:46 AM EDT . All data is obtained from various sources and may not have been verified by broker or MLS GRID. Supplied Open House Information is subject to change without notice. All information should be independently reviewed and verified for accuracy. Properties may or may not be listed by the office/agent presenting the information. Some IDX listings have been excluded from this website.