and narrow your search. If you have fewer than 200 results, you can save your search.

Old Fort NC

r=6277-6288
507 Crown Court Richburg SC 29729

Richburg, SC507 Crown Court

Price$775,000

Est. Mortgage: $/month

Open House

MLS Number CAR4371856

  • Residential
  • Next Open House: Sun 10/18 11:00 am. to 1:00 pm.
  • Bedrooms 3
  • Bathroom 5
  • Square Feet 4,449

Country living meets convenience in this Huntington Oaks retreat! Nestled on a tree-lined corner lot of nearly 6 acres. A welcoming circular driveway and recently landscaped grounds set the stage. Inside, a split bedroom floor plan and full walkout basement deliver true ranch-style living. The formal living room and dining room greet you as you arrive, each opening through French doors to the front porch, an ideal spot for morning coffee amid peaceful views. The heart of the home is a generously sized kitchen designed for effortless cooking and baking, featuring a large island with a prep sink, Viking stovetop, double oven, stainless steel appliances, and a butler's pantry with its own sink. The open layout flows into the family room with a gas fireplace, cathedral ceilings, and beautiful built-ins, perfect for everyday life and easy entertaining. Throughout the home, abundant windows let natural sunlight pour in, brightening every room and enhancing the airy, open feel. Beyond the family room and kitchen, a screened-in ironwood deck with a double staircase leads down to the backyard and in-ground saltwater pool, where you can soak in the beauty of your surroundings. The primary suite is a sanctuary with wood floors, an enormous walk-in closet, and an ensuite bath. Two guest bedrooms share a full bath, and there are two extra half baths on the main floor, plus a laundry room tucked near the primary bedroom. The lower level offers endless possibilities with high ceilings, a bonus room with a walk-in closet, a full bath, a recreational room with wet bar, an office space, and generous storage, and it's already plumbed and fitted for another bathroom. French doors open to a patio with a gas line, ready for gatherings. A two-car garage with a walk-up attic featuring dormer windows adds a bright, versatile space, and a whole-home central vacuum system completes this exceptional home. Enjoy the best of both worlds- serene country living just minutes from Rock Hill, with easy access to I-77 for a quick commute to Charlotte or Columbia. Schedule your private tour today!

Listed by Joseph Amorelli and Teresa Amorelli of Better Homes and Garden Real Estate Paracle

$
$
%
$/month over payments
Federal 30-year interest rate: 7.4% last updated on Oct 15, 2026
* All Figures are estimates. Check with your bank or proposed mortgage company for actual interest rates.
This product uses the FRED® API but is not endorsed or certified by the Federal Reserve Bank of St. Louis.

Save FavoriteSchedule TourAsk A QuestionMore Details

4415 Everclear Court Charlotte NC 28216

Charlotte, NC4415 Everclear Court

Price$775,000

Est. Mortgage: $/month

MLS Number CAR4380628

  • Residential
  • Bedrooms 4
  • Bathroom 3
  • Square Feet 3,415
  • Acreage 0.57

NEW ROOF installed 7/30-7/31/2026! Tucked away on a quiet cul-de-sac in a sought-after waterfront community on Mountain Island Lake, this stunning all-brick home offers timeless style, exceptional living space, and outdoor relaxation at its finest. Inside, you'll find beautiful wood and tile flooring throughout most of the home, elegant light fixtures, and warm, inviting spaces for your family. The updated kitchen is designed for both everyday living and entertaining with granite countertops, stainless steel appliances, and a spacious center island. The family room is open to the kitchen and breakfast area and features a gas fireplace and accessible built-ins. Upstairs, the oversized bonus room provides incredible flexibility for a media room, playroom, home gym, or office. The luxurious primary suite is a true retreat with a spa-inspired bath designed for relaxation and comfort and a organized walk-in closet. Step outside and enjoy more than 700 square feet of low-maintenance composite decking complete with am electric retractable awning-perfect for outdoor dining, gatherings, or simply unwinding in your private backyard oasis. Community offers numerous amenities including 2 playgrounds, a soccer field, tennis/pickleball courts, clubhouse and boat ramp into the lake. Sellers are offering a deeded boat slip (Dock G, Boatslip 15) at a nearby community dock for $35,000. Terrific location near stores and restaurants. Quick access to I485!

Listed by Sherry Wooten of Keller Williams Advantage

$
$
%
$/month over payments
Federal 30-year interest rate: 7.4% last updated on Oct 15, 2026
* All Figures are estimates. Check with your bank or proposed mortgage company for actual interest rates.
This product uses the FRED® API but is not endorsed or certified by the Federal Reserve Bank of St. Louis.

Save FavoriteSchedule TourAsk A QuestionMore Details

821 Spelman Drive Indian Land SC 29707

Indian Land, SC821 Spelman Drive

Price$775,000

Est. Mortgage: $/month

MLS Number CAR4431501

  • Residential
  • Bedrooms 6
  • Bathroom 6
  • Square Feet 3,521
  • Acreage 0.31

Surrounded by trees in the desirable Retreat at Rayfield, this home offers a private, fenced backdrop and plenty of space to enjoy both inside and out. A recently stained deck, beautiful patio and firepit create inviting outdoor spaces for relaxing or entertaining, while the quiet street with no through traffic adds to the peaceful setting. Inside, the home has been freshly painted this year, with the exterior painted last year, and offers a flexible floorplan with excellent potential for multigenerational living. The kitchen features double ovens, an upgraded Bosch microwave and dishwasher, and custom shelving in the pantry and closets for added storage. A main-level bedroom with a full bathroom provides added privacy for family members or guests, while upstairs you'll find five bedrooms including the primary, providing plenty of room for family, guests, work or recreation. The partially finished basement offers even more flexibility for recreation, a home office or future living quarters and features its own HVAC system, electrical sub-panel, recently added sump pump and plumbing already in place for a future bathroom. The kitchen features double ovens, an upgraded Bosch microwave and dishwasher, and custom shelving in the pantry and closets for added storage. The HVAC system also includes a UV light designed to support indoor air quality. A 2-car garage and a recently added exterior outlet designed to support a portable generator provide added convenience and peace of mind. Residents of Retreat at Rayfield enjoy an outdoor pool, clubhouse, fitness center and playground, along with top-rated Indian Land schools and a convenient location near major shopping including Target and Costco. Schedule a private tour and be sure to explore the virtual tour for a closer look at the home!

Listed by Lauren Little and Stacey Sauls of Keller Williams Ballantyne Area

$
$
%
$/month over payments
Federal 30-year interest rate: 7.4% last updated on Oct 15, 2026
* All Figures are estimates. Check with your bank or proposed mortgage company for actual interest rates.
This product uses the FRED® API but is not endorsed or certified by the Federal Reserve Bank of St. Louis.

Virtual TourSave FavoriteSchedule TourAsk A QuestionMore Details

548 Stillwater Road Troutman NC 28166

Troutman, NC548 Stillwater Road

Price$775,000

Est. Mortgage: $/month

MLS Number CAR4434783

  • Residential
  • Bedrooms 4
  • Bathroom 4
  • Square Feet 3,147
  • Acreage 1.04

Escape to your own nature lover's retreat at 548 Stillwater Road. This beautiful all-brick home is nestled on a private acre plus lot in the charming Lake Norman State Park area. This home is minutes from a local gem, Lake Norman State Park, where miles of scenic hiking and mountain biking trails, a sandy swimming beach, kayaking, paddleboarding, fishing and boating provide endless opportunities to explore and enjoy the outdoors. Back at home, surrounded by mature trees, beautiful landscaping and a thoughtfully designed hardscape oasis, this home offers a rare opportunity to enjoy a tranquil, retreat-like setting without sacrificing proximity to all that Troutman and Mooresville have to offer. This regal home's stately front facade features a double story front porch, perfect for relaxing over the beautifully maintained front yard. Inside you'll be welcomed home with a spacious interior main floorplan, designed with an open layout in the back with preserving space for the flexibility of a home office or formal dining in the front. Upstairs, spacious bedrooms and a versatile loft offer flexibility for family, guests, or a play area. The backyard is a destination in itself - complete with firepit, gazebo area, water features, ornamental trees and a hot tub, this is the perfect place for peaceful nights by the fire or days of gardening. A side-load two-car garage offers additional storage or workshop space.

Listed by Elizabeth Crowley of Ivester Jackson Christie's

$
$
%
$/month over payments
Federal 30-year interest rate: 7.4% last updated on Oct 15, 2026
* All Figures are estimates. Check with your bank or proposed mortgage company for actual interest rates.
This product uses the FRED® API but is not endorsed or certified by the Federal Reserve Bank of St. Louis.

Save FavoriteSchedule TourAsk A QuestionMore Details

9139 Magnolia Estates Drive Cornelius NC 28031

MLS Number CAR4368990

  • Residential
  • Bedrooms 4
  • Bathroom 3
  • Square Feet 2,707
  • Acreage 0.76

Welcome to The Last Great Estate in Magnolia Estates-a secluded retreat tucked beyond a private drive and bridge crossing over McDowell Creek. This beautifully updated 4-bed, 2.5-bath home sits on a .76-acre lot offering exceptional privacy, natural beauty, and functional outdoor living. The first floor features an impressive 18-ft foyer, a refined dining room ideal for gatherings, a formal living room, and a newly updated gourmet kitchen designed with remarkable space, style, and functionality. A breakfast nook and inviting family room overlook some of the best views in Magnolia Estates, enhanced by abundant natural light from large windows and transoms that frame the handsome stone fireplace. The primary suite is a true sanctuary-tastefully designed and filled with natural light. The adjoining luxury primary bath is breathtaking, leading to a spacious walk-in closet with a custom built-in system. Upstairs, you'll find three generous bedrooms and a fully updated full bath. Step outside to discover the true magic of this property. A large wooden deck, stone pathway, and secondary stone patio with a metal-roofed gazebo create multiple spaces for outdoor living and entertaining. An 88-ft retaining wall provides expansive flat areas for play, and a powered shed sits along the back fence line. The fully fenced yard includes a rear gate offering private access to the Emerald Necklace Greenway. Located in Magnolia Estates with no HOA, low taxes, and positioned in the heart of Cornelius-one of North Carolina's most sought-after communities-this rare opportunity combines privacy, convenience, and estate-level charm. Properties like this seldom become available.

Listed by Andrew Cardwell of DASH Carolina

$
$
%
$/month over payments
Federal 30-year interest rate: 7.4% last updated on Oct 15, 2026
* All Figures are estimates. Check with your bank or proposed mortgage company for actual interest rates.
This product uses the FRED® API but is not endorsed or certified by the Federal Reserve Bank of St. Louis.

Virtual TourSave FavoriteSchedule TourAsk A QuestionMore Details

153 Israel Road Leicester NC 28748

Leicester, NC153 Israel Road

Price$775,000

Est. Mortgage: $/month

MLS Number CAR4427403

  • Residential
  • Bedrooms 3
  • Bathroom 3
  • Square Feet 2,372
  • Acreage 0.72

Built in 2021, this move-in-ready Arts and Crafts-style home sits on a private .72-acre lot in The Ridge, a gated community in Leicester, NC, just minutes from Asheville. This 1.5-story home offers 3 bedrooms and 3 full baths with true main-level living: a primary suite, a guest bedroom, and a flex room suited to a home office are all on the main floor, with a second bedroom and full ensuite bath upstairs. The great room's vaulted ceilings and wall of windows bring in natural light around a gas fireplace, opening directly into a well-equipped kitchen with a large island, stainless appliances, and a dining area that leads out to the covered porch. The main-level primary suite includes a soaking tub, separate walk-in shower, and dual vanities, while the upstairs bedroom offers a private ensuite for added flexibility. Outside, the .72-acre lot and covered porch make for excellent outdoor living, with mountain views and space to relax or entertain. The Ridge community offers resort-style amenities including a clubhouse, outdoor pool, picnic area, playground, and basketball court, all within a gated, privately maintained community. A two-car garage complete with an EV charger and quality site-built construction complete this Buncombe County home. Located approximately 10-12 miles from downtown Asheville and about 15 miles from Weaverville, this property offers mountain living with quick access to city conveniences.

Listed by Rachel Toms of Realty of America

$
$
%
$/month over payments
Federal 30-year interest rate: 7.4% last updated on Oct 15, 2026
* All Figures are estimates. Check with your bank or proposed mortgage company for actual interest rates.
This product uses the FRED® API but is not endorsed or certified by the Federal Reserve Bank of St. Louis.

Save FavoriteSchedule TourAsk A QuestionMore Details

947 Everett Place Charlotte NC 28205

Charlotte, NC947 Everett Place

Price$775,000

Est. Mortgage: $/month

Open House

MLS Number CAR4425466

  • Residential
  • Next Open House: Sun 10/18 1:00 pm. to 3:00 pm.
  • Bedrooms 3
  • Bathroom 2
  • Square Feet 1,785

Picture slow mornings with coffee on the covered front porch, sunlit afternoons unfolding through bright, inviting living spaces and evenings gathered in the spacious backyard. Beautifully updated and thoughtfully designed for modern living, this single-story home offers 3 bedrooms, 2 full bathrooms and approximately 1,771 square feet of comfortable, versatile space. With an easy flow between indoors and out, it is perfectly suited for relaxed daily living, memorable gatherings and the simple pleasure of feeling at home. Located in the welcoming Villa Heights community, this home combines the warmth of an established neighborhood with easy access to everything Charlotte has to offer. Spend weekends exploring the locally owned coffee shops, acclaimed restaurants, craft breweries, live-music venues, galleries and eclectic shops of nearby NoDa. Plaza Midwood, Optimist Hall, neighborhood parks, greenway access, the light rail and Uptown Charlotte are also just minutes away. It is a location that feels connected and residential while placing some of Charlotte's most popular destinations close at hand.

Listed by Helen Honeycutt of RE/MAX Executive

$
$
%
$/month over payments
Federal 30-year interest rate: 7.4% last updated on Oct 15, 2026
* All Figures are estimates. Check with your bank or proposed mortgage company for actual interest rates.
This product uses the FRED® API but is not endorsed or certified by the Federal Reserve Bank of St. Louis.

Virtual TourSave FavoriteSchedule TourAsk A QuestionMore Details

1205 Crofton Drive Waxhaw NC 28173

Waxhaw, NC1205 Crofton Drive

Price$775,000

Est. Mortgage: $/month

MLS Number CAR4431285

  • Residential
  • Bedrooms 3
  • Bathroom 3
  • Square Feet 3,515
  • Acreage 1.07

Welcome to 1205 Crofton Drive, a beautifully maintained home tucked within the highly sought after Copper Run neighborhood. Lovingly cared for by its original owner, this move in ready home sits on a little over an acre and offers an impressive combination of space, privacy, beautifully appointed spaces, and exceptional indoor/outdoor living. Before you even step inside, the inviting rocking chair front porch sets the tone. Settle in with your morning coffee and enjoy peaceful views of the wooded Mineral Springs Greenway just across the way, where nearby walking trails offer a wonderful opportunity to get outside and enjoy the natural surroundings. Inside, a welcoming foyer opens to a private home office on one side and a versatile space on the other that can easily serve as a formal dining room, sitting room, or additional gathering space. Warm hardwood flooring, neutral paint, crown and chair rail molding, and custom built-in library shelving bring warmth, character, and timeless detail to the main level. The spacious gourmet kitchen is beautifully appointed with granite countertops, abundant cabinetry, butler's pantry, and an oversized breakfast area. The kitchen opens effortlessly to the expansive living room, creating a bright and comfortable gathering space. Two sets of French doors bring in an abundance of natural light and provide a seamless connection to the outdoor living areas, ideal for gatherings that flow from inside to out. A first floor laundry room and powder room add everyday convenience. The main level primary suite feels like a private retreat, offering an impressive amount of space, an elegant tray ceiling, and TWO oversized walk-in closets. The beautifully refreshed primary bath adds a touch of luxury with dual sinks, gorgeous new countertops, and a stunning new frameless glass shower finished with stone walls. The grout-free stone surround not only gives the shower a sleek, upscale look but also makes it wonderfully low maintenance and easy to care for. A garden tub provides the perfect place to unwind, while the generous layout offers plenty of room to begin and end your day in comfort. Upstairs, you'll find even more room to spread out with a huge media/bonus room, two spacious bedrooms with oversized walk-in closets, and an additional full bath. An additional room with a closet provides even more versatility and could serve as another bedroom, playroom, or flex space, the possibilities are endless. The backyard is where this home truly shines for outdoor living. Step through the French doors onto the gorgeous Trex deck overlooking the fully fenced yard, then make your way to the paver patio and grand outdoor fireplace. Whether enjoying a quiet evening by the fire, hosting friends for dinner, or spending a relaxed weekend outdoors, there are multiple spaces to enjoy throughout the seasons. Beautifully maintained landscaping and an irrigation system complete the setting. Additional peace of mind comes with a recently replaced outdoor A/C unit, backed by a transferable 10-year warranty, another valuable update to this exceptionally well cared for home. This exceptional home offers that hard to find combination of peaceful surroundings and everyday convenience. Enjoy the charm and relaxed feel of the Mineral Springs area while remaining close to the shopping, dining, and entertainment of quaint Downtown Waxhaw and nearby Wesley Chapel. Beautifully maintained, incredibly spacious, and surrounded by a peaceful setting, this is a home that invites you to settle in and stay awhile. Come see all that this wonderful Copper Run home has to offer!

Listed by Colleen Eaton of Berkshire Hathaway HomeServices Carolinas Realty

$
$
%
$/month over payments
Federal 30-year interest rate: 7.4% last updated on Oct 15, 2026
* All Figures are estimates. Check with your bank or proposed mortgage company for actual interest rates.
This product uses the FRED® API but is not endorsed or certified by the Federal Reserve Bank of St. Louis.

Virtual TourSave FavoriteSchedule TourAsk A QuestionMore Details

3 Williams Avenue Statesville NC 28677

Statesville, NC3 Williams Avenue

Price$774,900

Est. Mortgage: $/month

MLS Number CAR4233064

  • Land
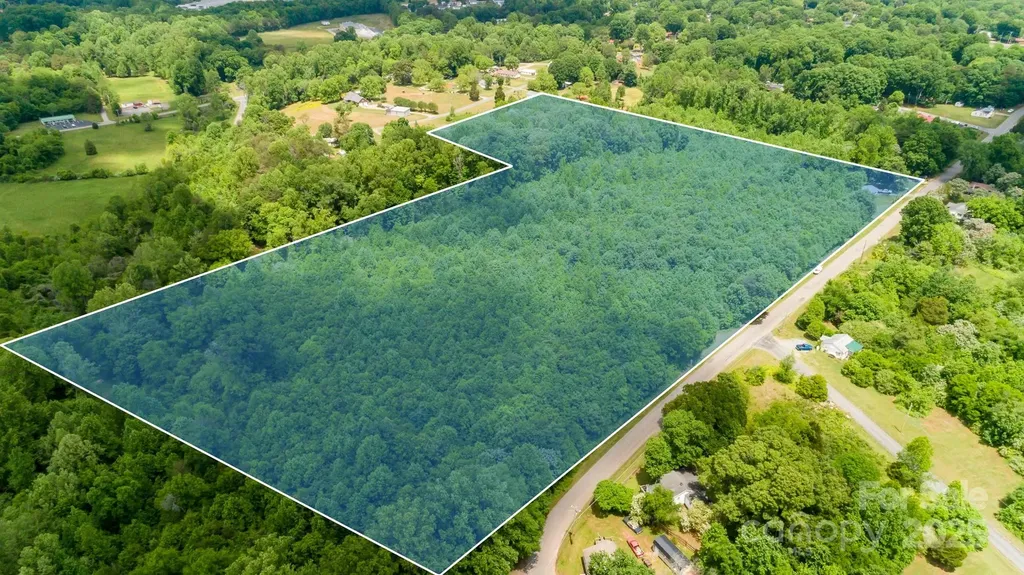
  • Acreage 12.33
  • County Iredell

Rare Opportunity For A Builder or Investor!! 49 Building Lots in Whispering Pines Subdivision! All Lots Have Separate Parcel ID#'s. Please state NO ROADS have been constructed, but ready to build off Williams Ave. No Manufactured or Mobile Homes Allowed. Stick Built & Modular w/Minimum Roof Pitch of 5/12. 1 Story - 1100 Sq Ft Minimum To Build. 2 Story - 2214 Sq Ft Minimum To Build. All Lots Must Be Purchased Together. Seller has finished the process of annexation to The City of Statesville Water & Sewer. Water/Sewer Is Very Close By At The Intersection Of Knox Rd & Williams Rd. Excellent Location Close to Shopping, Restaurants & Schools w/Easy Access to I-40 & I-77.

Listed by Christy Allen of The Allen Team Inc

$
$
%
$/month over payments
Federal 30-year interest rate: 7.4% last updated on Oct 15, 2026
* All Figures are estimates. Check with your bank or proposed mortgage company for actual interest rates.
This product uses the FRED® API but is not endorsed or certified by the Federal Reserve Bank of St. Louis.

Save FavoriteSchedule TourAsk A QuestionMore Details

45 Johnson Drive Asheville NC 28804

MLS Number CAR4414814

  • Residential
  • Bedrooms 3
  • Bathroom 3
  • Square Feet 2,138
  • Acreage 0.19

Brand new construction in the heart of north Asheville! Walking distance to Beaver Lake and the Bird Sanctuary. Close to the Country Club of Asheville, shops, dining and grocery stores. This home features a main level garage, HW flooring throughout, quartz tops with SS appliances, gas cooktop and exhaust hood. Main level vented gas fireplace in the living room. Primary bedroom features a large walk-in closet, double vanity in the bath with quartz tops and beautifully appointed walk-in shower. Two additional large bedrooms, oversized laundry room and another full bath complete the upper level. Covered front porch with pine T&G ceiling, and large back deck ideal for relaxing and entertaining. Well landscaped and large back yard. Just completed and ready for move in!

Listed by Skye Streppa of Patton Allen Real Estate LLC

$
$
%
$/month over payments
Federal 30-year interest rate: 7.4% last updated on Oct 15, 2026
* All Figures are estimates. Check with your bank or proposed mortgage company for actual interest rates.
This product uses the FRED® API but is not endorsed or certified by the Federal Reserve Bank of St. Louis.

Save FavoriteSchedule TourAsk A QuestionMore Details

14503 Crest Court Charlotte NC 28278

Charlotte, NC14503 Crest Court

Price$774,900

Est. Mortgage: $/month

MLS Number CAR4375931

  • Residential
  • Bedrooms 4
  • Bathroom 4
  • Square Feet 4,552
  • Acreage 0.34

Price Reduced! Experience refined, low-maintenance living in The Regency at Palisades, one of Charlotte's premier amenity-rich communities. With an acceptable offer, the seller will pay one full year of HOA dues! Tucked away on a peaceful cul-de-sac, this beautifully appointed home offers everything needed for everyday living on the main level, plus an impressive walkout basement ideal for entertaining and overnight guests. Quality details include a custom front door, hardwood floors, crown molding, tray ceilings, stately columns, and custom wood blinds. The gourmet kitchen is the heart of the home, featuring a dramatic 12-foot granite island, abundant custom cabinetry, Bosch gas range with vent hood, KitchenAid refrigerator, farmhouse sink, and subway tile backsplash. The spacious main-level primary suite offers dual vanities, an oversized walk-in shower, soaking tub, and generous walk-in closet. The finished walkout basement boasts 9-foot ceilings, a large recreation area, private guest suite with full bath, fitness room, and kitchenette with quartz countertops, custom cabinetry, sink, and built-in beverage cooler. A cedar walk-in closet with motion-activated lighting and abundant storage add even more functionality. Enjoy peaceful views from the upper and lower Trex decks overlooking the beautifully landscaped backyard. Additional highlights include a pristine two-car garage with epoxy flooring and overhead storage. Residents enjoy a private clubhouse, social activities, fitness center, indoor and outdoor pools, sport courts, and bocce ball. Optional memberships at The Palisades Country Club provide access to championship golf, dining, and additional resort-style amenities. This exceptional Charlotte home delivers comfort, elegance, flexible living space, and an easy lock-and-leave lifestyle.

Listed by Melissa Young and Brent Young of Call It Closed International Inc

$
$
%
$/month over payments
Federal 30-year interest rate: 7.4% last updated on Oct 15, 2026
* All Figures are estimates. Check with your bank or proposed mortgage company for actual interest rates.
This product uses the FRED® API but is not endorsed or certified by the Federal Reserve Bank of St. Louis.

Virtual TourSave FavoriteSchedule TourAsk A QuestionMore Details

107 Blackbeard Lane Mooresville NC 28117

MLS Number CAR4299353

  • Residential
  • Bedrooms 4
  • Bathroom 5
  • Square Feet 2,994
  • Acreage 0.46

EXCEPTIONAL PRICE ADJUSTMENT- Home is back on the market at no fault of the Builder. Home is now complete & Move in Ready. Beautiful Pirates Cove - an enclave of 4 Luxury Homes on a private drive with community paddle sport access on Lake Norman. The Millstone II flows nicely for entertaining, or everyday living. Private Guest Suite & separate Office/Flex Room on main level. Kitchen with Large Island, walk-in Pantry & Ample Dining Space opens into the Great Room & out to the Rear Covered Porch. Second level has Primary Suite that will not disappoint. 2 large bedrooms and Bonus Room. All with walk-in closets & access to baths. 2 Car garage & Large 11x19 attached storage for watercrafts, lawn equipment & more. Lots of designer finishes through-out.

Listed by Linda Marucci of BSI Builder Services

$
$
%
$/month over payments
Federal 30-year interest rate: 7.4% last updated on Oct 15, 2026
* All Figures are estimates. Check with your bank or proposed mortgage company for actual interest rates.
This product uses the FRED® API but is not endorsed or certified by the Federal Reserve Bank of St. Louis.

Save FavoriteSchedule TourAsk A QuestionMore Details

Broker Reciprocity MLS Grid Logo © 2026 Listings courtesy of Canopy MLS as distributed by MLS GRID. IDX information is provided exclusively for consumers’ personal non-commercial use and may not be used for any purpose other than to identify prospective properties consumers may be interested in purchasing. The IDX data is deemed reliable but is not guaranteed by MLS GRID and may be subject to an end user license agreement prescribed by the Member Participant’s applicable MLS.  Based on information submitted to the MLS GRID as of October 17, 2026 9:46 PM EDT . All data is obtained from various sources and may not have been verified by broker or MLS GRID. Supplied Open House Information is subject to change without notice. All information should be independently reviewed and verified for accuracy. Properties may or may not be listed by the office/agent presenting the information. Some IDX listings have been excluded from this website.