and narrow your search. If you have fewer than 200 results, you can save your search.

Old Fort NC

r=6361-6372
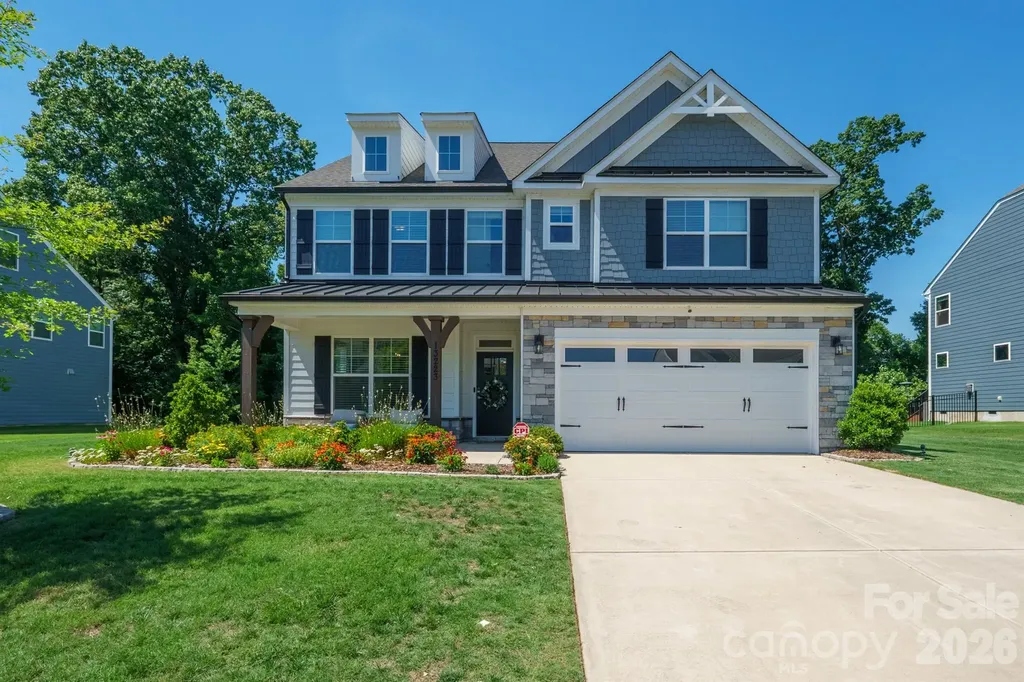
13223 Fiore Place Huntersville NC 28078

Huntersville, NC13223 Fiore Place

Price$765,000

Est. Mortgage: $/month

MLS Number CAR4400235

  • Residential
  • Bedrooms 6
  • Bathroom 5
  • Square Feet 3,521
  • Acreage 0.31

Better than new, this exceptional 2022-built home offers over 3,500 square feet of thoughtfully designed living space across three finished levels, featuring 6 bedrooms, 4 full bathrooms, and 1 half bath in one of Huntersville's most sought-after communities. The open-concept floor plan is ideal for both everyday living and entertaining, with luxury vinyl plank flooring throughout the home. Designed for both style and function, the gourmet kitchen showcases crisp white cabinetry, quartz countertops, a large center island, stainless steel appliances, a gas cooktop, a designer tile backsplash, and a spacious butler's pantry for added storage and convenience. The open living and dining areas flow seamlessly from the kitchen, creating a warm and welcoming space for gathering with family and friends. The main level includes a convenient guest suite with a full bath, while the second floor features four additional bedrooms and a spacious loft that offers the perfect flex space for a media room, playroom, or home office. The luxurious primary suite serves as a private retreat, complete with a custom-designed walk-in closet featuring built-in organization and a well-appointed ensuite bath. The third floor features a private sixth bedroom with a full bath, making it an ideal space for guests, multigenerational living, or added privacy. Step outside to enjoy the screened porch, perfect for relaxing with your morning coffee or entertaining year-round. Residents also enjoy exceptional community amenities, including a pool, cabana, and playground, all conveniently located just minutes from Birkdale Village, Lake Norman, shopping, dining, and major commuter routes including I-77 and I-485.

Listed by Greg Currie of Pruitt Miller Realty Group

$
$
%
$/month over payments
Federal 30-year interest rate: 7.4% last updated on Oct 15, 2026
* All Figures are estimates. Check with your bank or proposed mortgage company for actual interest rates.
This product uses the FRED® API but is not endorsed or certified by the Federal Reserve Bank of St. Louis.

Save FavoriteSchedule TourAsk A QuestionMore Details

16433 Bryant Meadows Drive Charlotte NC 28278

MLS Number CAR4395955

  • Residential
  • Bedrooms 4
  • Bathroom 4
  • Square Feet 3,615
  • Acreage 0.29

Stunning 4BR/4BA brick home with a 3-car garage in coveted The Palisades! The main floor features a 2-story great room, French-door office, and an open kitchen with a massive island flowing into a fireside living room with custom built-ins. A rare main-level guest bedroom with an adjacent full bath offers ultimate privacy for guests or multi-generational living. Upstairs, the luxurious primary suite includes double vanities, a soaking tub, walk-in shower, and custom closets. A secondary en-suite bedroom, a 4th bedroom near a full bath, and a massive flex bonus room give plenty of options. Relax on the covered front porch or the expansive back deck with a private saltwater spa. Unbeatable location near Lake Wylie, McDowell Nature Preserve, Rivergate shopping, and Charlotte Premium Outlets!

Listed by Sarah Jansen of Howard Hanna Allen Tate Charlotte South

$
$
%
$/month over payments
Federal 30-year interest rate: 7.4% last updated on Oct 15, 2026
* All Figures are estimates. Check with your bank or proposed mortgage company for actual interest rates.
This product uses the FRED® API but is not endorsed or certified by the Federal Reserve Bank of St. Louis.

Save FavoriteSchedule TourAsk A QuestionMore Details

6 Starwood Valley Trail Arden NC 28704

Arden, NC6 Starwood Valley Trail

Price$765,000

Est. Mortgage: $/month

MLS Number CAR4424427

  • Residential
  • Bedrooms 2
  • Bathroom 2
  • Square Feet 1,648
  • Acreage 0.33

This impeccably designed home delivers effortless luxury in a refined, low-maintenance footprint. Built for total convenience, this turnkey retreat is ideal for buyers looking to downsize without compromising on quality, or those seeking a lock-and-leave second home. At the heart of the home, the gourmet chef's kitchen features custom cabinetry, leathered granite countertops, a walk-in pantry and Viking appliances. The primary suite has a custom spa-style shower from U Moen, and a spacious walk-in closet. The split-bedroom layout offers private space for guests, plus an add'l room ideal as a home office (or overflow guests, fits a twin bed). The living area centers around a cozy stone gas fireplace with a rustic local barnwood mantle. Additional features include an April Aire whole-house humidifier, touchless kitchen faucet, tankless water heater and low-maintenance Pella windows adorned with custom window treatments from Yesterday's Tree. The outdoor space is equally easy to maintain, including a covered porch, custom paver patio and built-in fire pit. The home also offers a rare opportunity with an included adjacent lot that has the utilities already run to it, providing privacy, flexibility, and room to grow.

Listed by Viv Snyder of Howard Hanna Beverly-Hanks Asheville-Biltmore Park

$
$
%
$/month over payments
Federal 30-year interest rate: 7.4% last updated on Oct 15, 2026
* All Figures are estimates. Check with your bank or proposed mortgage company for actual interest rates.
This product uses the FRED® API but is not endorsed or certified by the Federal Reserve Bank of St. Louis.

Save FavoriteSchedule TourAsk A QuestionMore Details

116 Ivy Road Mills River NC 28759

Mills River, NC116 Ivy Road

Price$765,000

Est. Mortgage: $/month

MLS Number CAR4422954

  • Residential
  • Bedrooms 3
  • Bathroom 4
  • Square Feet 3,086
  • Acreage 1.23

Tucked away in complete privacy just half a mile from High Vista's back entrance, this inviting mountain retreat offers quiet seclusion with everyday convenience-now with fiber optic internet available, so you can enjoy remote work or streaming without missing a beat. Surrounded by woods with seasonal winter views, the home features a spacious wraparound deck ideal for gatherings or simply enjoying the peaceful forest setting. The home is configured with four bedrooms (served by a three-bedroom septic system), offering flexibility for guests, office space, or hobbies. The main floor features the primary suite, a second bedroom and full bath, along with the kitchen, dining space, and a family room with a soaring post and beam ceiling and stone, gas fireplace. Upstairs you'll find another bedroom, a full bath, and a flexible loft, while the lower level includes a spacious guest suite along with the game room. The standout game room is ready for fun from day one-complete with a home cinema projector and eight-foot screen, seating, bar with a built-in beer tap and refrigerator, custom dart board, and an available brand new pool table. Whether hosting friends or enjoying a cozy night in, this space delivers. As an added bonus, a membership to the High Vista Amenities Association is included with the house purchase, providing access to the pool, tennis and pickleball courts, a neighborhood pub, and a full calendar of community events. The home is less than ten minutes from everyday essentials, including a new Publix, an Ingles and four local breweries.

Listed by LeNoir Medlock and Anna Peddy of Preferred Properties

$
$
%
$/month over payments
Federal 30-year interest rate: 7.4% last updated on Oct 15, 2026
* All Figures are estimates. Check with your bank or proposed mortgage company for actual interest rates.
This product uses the FRED® API but is not endorsed or certified by the Federal Reserve Bank of St. Louis.

Virtual TourSave FavoriteSchedule TourAsk A QuestionMore Details

272 Bluebird Road Lake Lure NC 28746

Lake Lure, NC272 Bluebird Road

Price$765,000

Est. Mortgage: $/month

MLS Number CAR4418403

  • Residential
  • Bedrooms 4
  • Bathroom 3
  • Square Feet 1,811
  • Acreage 0.68

Welcome to 272 Blue Bird Rd, Lake Lure, NC 28746 Offered at $765,000This exceptional 4-bedroom, 3-bath home is nestled in the prestigious gated resort community of Rumbling Bald. Originally built in 1986, it has undergone a complete, down-to-the-studs transformation that delivers the integrity and finishes of new construction while preserving the mature beauty of its established mountain setting. Fully gutted from the studs up (with many studs replaced as well) and re-engineered with updated structural framing, high-efficiency R-15 insulation, all-new plumbing, and completely new electrical systems. Every surface, wire, and pipe is brand new. Mechanical upgrades include a tankless gas water heater, new propane gas furnace, new propane gas dryer, and an updated septic system (pumped in October). A brand-new Generac whole-home generator, connected to a newly installed underground propane tank, provides reliable off-grid power security. Premium Garapa wood siding is installed with a 1-inch architectural rainscreen system for superior durability and ventilation. The home is crowned with a heavy-duty metal roof carrying a 25-year warranty and protected by brand-new LeafFilter gutters. Architectural-grade Marvin windows and doors are framed by custom industrial steel and aluminum railings. Expansive Garapa wood decks feature a specialized under-deck drainage system, ensuring the lower-level covered patios stay dry for year-round enjoyment. A beautiful custom paver driveway is flanked by an engineered retaining wall, new rock steps, and professional exterior landscape lighting. The grounds are finished with premium Zoysia sod, a full multi-zone automated sprinkler system, and a built-in propane grill hookup. Notably, this is one of only a handful of homes in the community that offers true walkable grass on the property-an uncommon and highly desirable feature here. Durable, 100% waterproof luxury vinyl plank flooring flows throughout an expanded layout centered by a dramatic spiral staircase. The custom kitchen features tailored cabinetry, thick-slab quartz countertops, and a suite of American-made appliances. Bathrooms showcase floor-to-ceiling tiled walk-in showers with heavy frameless glass enclosures. A beautiful new lower-level fireplace creates the perfect gathering spot for cool mountain evenings. Interior details include Level 4 drywall finishes and thick, custom all-wood casings around doors and windows. Located within the premier 3,000-acre gated resort of Rumbling Bald on Lake Lure, ownership includes exclusive access to outstanding amenities (club initiation fee of $11,000 NO LONGER applies as of August 25th!): Two championship 18-hole mountain golf courses Full-service spa and salon, fitness center, indoor pool, and zero-entry outdoor pool with lazy river Private gated member marina, sandy beach access, boat rentals, and lakeside dining This rare combination of complete renovation, walkable grassy grounds, and resort living offers an exceptional opportunity in one of Lake Lure's most desirable communities.

Listed by Friedrich Jaeger Faber of Lake Lure Realty Company LLC

$
$
%
$/month over payments
Federal 30-year interest rate: 7.4% last updated on Oct 15, 2026
* All Figures are estimates. Check with your bank or proposed mortgage company for actual interest rates.
This product uses the FRED® API but is not endorsed or certified by the Federal Reserve Bank of St. Louis.

Save FavoriteSchedule TourAsk A QuestionMore Details

188 Heartland Drive Rock Hill SC 29732

Rock Hill, SC188 Heartland Drive

Price$765,000

Est. Mortgage: $/month

Active With Contract

MLS Number CAR4423954

  • Residential
  • Bedrooms 5
  • Bathroom 3
  • Square Feet 2,779
  • Acreage 1.02

Nearly new modern farmhouse on over an acre with NO HOA! This beautiful one-year-old home offers the perfect combination of modern finishes, thoughtful design, privacy and flexible living space. Built by a builder known for constructing multi-million-dollar homes, this property benefits from many of the same elevated features and construction details typically found in their higher-end homes, including custom cabinetry, a gourmet kitchen and a fully encapsulated crawl space. From the moment you step through the front doors, your eye is drawn through the open living area to the oversized windows across the back of the home, showcasing peaceful views of the expansive property. Wide-plank LVP flooring flows throughout most of the main level, and the open floor plan creates an inviting space perfect for both everyday living and entertaining. The gourmet kitchen is the heart of the home, featuring solid wood soft-close cabinetry, elegant honed granite countertops, a gas cooktop, separate oven/microwave combination and a spacious walk-in pantry with wood shelving. The adjoining dining area overlooks the private, partially fenced backyard. The thoughtfully designed split-bedroom floor plan offers four bedrooms on the main level. The private owner's retreat is located on one side of the home, while three additional bedrooms and a full bath are tucked away on the opposite side. A unique and highly functional oversized laundry room connects both to the owner's suite and the main hallway and features abundant storage and a utility sink. Just off the kitchen, a main-level flex room provides endless possibilities for a home office, exercise room, craft room or playroom. Upstairs, you'll find an additional spacious flex room with a closet, making it ideal for a bonus room, media room, guest space or additional bedroom. The three-car garage offers plenty of room for vehicles, a workshop, hobbies and storage. Outdoor living has already been enhanced with an extended patio, screened porch and fencing around a generous portion of the backyard. With more than an acre of property, there is still plenty of room to create the backyard you've always envisioned-add a pool, putting green, outdoor kitchen, garden or play area and make it your own private oasis. Enjoy the peace and quiet of a spacious homesite away from the hustle and bustle while still being conveniently located in a growing area just outside Charlotte. Nearly new, move-in ready and filled with possibilities-this is the rare combination of space, privacy, quality construction, modern finishes and flexibility you've been searching for!

Listed by Juliana Labarbera of Howard Hanna Allen Tate Charlotte South

$
$
%
$/month over payments
Federal 30-year interest rate: 7.4% last updated on Oct 15, 2026
* All Figures are estimates. Check with your bank or proposed mortgage company for actual interest rates.
This product uses the FRED® API but is not endorsed or certified by the Federal Reserve Bank of St. Louis.

Save FavoriteSchedule TourAsk A QuestionMore Details

336 Sky Lake Drive Hendersonville NC 28739

MLS Number CAR4405648

  • Residential
  • Bedrooms 3
  • Bathroom 3
  • Square Feet 2,504
  • Acreage 3.56

Discover a private mountain retreat where timeless elegance, thoughtful updates, and the beauty of nature come together in perfect harmony. Bathed in natural light, this move-in ready home offers 3 bedrooms, 2.5 baths, and an effortless blend of comfort and sophistication. New flooring throughout creates a fresh, cohesive feel, allowing you to simply unpack and begin enjoying all the home has to offer. The grounds are truly extraordinary. Meticulously curated to rival a botanical garden, the gardens transform with the seasons, making this property nothing short of magical year-round. Spring blooms, lush summer landscapes, brilliant autumn color, and winter mountain views create an ever-changing backdrop that can be enjoyed from the expansive wraparound deck, an idyllic setting for morning coffee, or entertaining under the stars. Inside, two gas fireplaces provide warmth and ambiance, while the bright, open living spaces invite both relaxed everyday living and elegant gatherings. Every detail has been thoughtfully considered to create a home that is as inviting as it is beautiful. Above the garage, a separate flex space (not included in finished square footage) offers exceptional potential for a private office, artist's studio, fitness room, workshop, or inspiring creative retreat - providing the flexibility to suit your lifestyle. Perfectly positioned just minutes from the charming shops, acclaimed restaurants, and vibrant culture of downtown Hendersonville, this exceptional property also offers convenient access to the Ecusta Trail, Western North Carolina's premier recreational corridor for walking, running, and cycling. Rarely does a home offer such a captivating combination of refined interiors, breathtaking gardens, seasonal mountain views, and an unbeatable location. More than a residence, this is a place to slow down, reconnect with nature, and experience the magic of every season. 3 Bedrooms | 2.5 Bathrooms| 2 Car Detached Garage | 3.56 Acres | 2504 Finished Square Feet

Listed by Heather Kogoy of Carolina Luxury Brokers LLC

$
$
%
$/month over payments
Federal 30-year interest rate: 7.4% last updated on Oct 15, 2026
* All Figures are estimates. Check with your bank or proposed mortgage company for actual interest rates.
This product uses the FRED® API but is not endorsed or certified by the Federal Reserve Bank of St. Louis.

Save FavoriteSchedule TourAsk A QuestionMore Details

257 S French Broad Avenue Asheville NC 28801

MLS Number CAR4433023

  • Residential
  • Bedrooms 3
  • Bathroom 3
  • Square Feet 1,801
  • Acreage 0.15

Nestled between the River Arts District and Asheville's eclectic downtown, from it's large sitting porch, this South Slope Gem overlooks a manicured and newly fenced front yard.The layout of this upscale home emphasizes comfort and functionality, with ample space for living and entertaining. Large, well-lit dining and living rooms. Original hardwood floors throughout. 3 bedrooms, laundry, and 2 full bathrooms upstairs. The basement has newly reinforced walls and a solid concrete slab. Ample storage in the attic too. Upgrades to the electrical, plumbing as well as a new double oven, dishwasher, stovetop, smartswitches and hot water heater were put in. The backyard has been graded and designed for outdoor living with new steps, a sub panel, and a custom-built privacy fence that has double gate doors that span 14 feet. There's room in back for an ADU but it currently features a new 5-person hot tub with 2 loungers. An unbeatable location and move-in ready, make this your forever home.

Listed by Craig Tribus of Beycome Brokerage Realty LLC

$
$
%
$/month over payments
Federal 30-year interest rate: 7.4% last updated on Oct 15, 2026
* All Figures are estimates. Check with your bank or proposed mortgage company for actual interest rates.
This product uses the FRED® API but is not endorsed or certified by the Federal Reserve Bank of St. Louis.

Save FavoriteSchedule TourAsk A QuestionMore Details

1225 E Barden Road Charlotte NC 28226

Charlotte, NC1225 E Barden Road

Price$765,000

Est. Mortgage: $/month

MLS Number CAR4432640

  • Residential
  • Bedrooms 3
  • Bathroom 3
  • Square Feet 2,179
  • Acreage 0.44

Location, location, location! Nestled on almost a half-acre flat lot, this beautiful all-brick two-story home offers the perfect blend of comfort, privacy, and convenience, all just minutes away from SouthPark, Uptown, and the Arboretum. Step inside to discover a spacious and very comfortable layout featuring 3 bedrooms and 2 large living spaces, perfect for both relaxing and entertaining. The highlight of the main level is a newly remodeled mudroom that can seamlessly double as a cozy sunroom, flooded with natural light. Outside, your private oasis awaits. The large, wooded lot backs up directly to serene woods and a neighborhood pond, providing a peaceful backdrop that you can enjoy from the very large tiered deck. Complete with a massive, over-sized 2-car garage and a beautiful, ample driveway, this exceptional property is a rare find in a prime South Charlotte location.

Listed by Angela Johnson of Lake Life Realty

$
$
%
$/month over payments
Federal 30-year interest rate: 7.4% last updated on Oct 15, 2026
* All Figures are estimates. Check with your bank or proposed mortgage company for actual interest rates.
This product uses the FRED® API but is not endorsed or certified by the Federal Reserve Bank of St. Louis.

Save FavoriteSchedule TourAsk A QuestionMore Details

408 Depot Street Asheville NC 28801

MLS Number CAR4316706

  • Commercial
  • Property SubType RETAIL
  • Square Feet 2,224

For sale, this office/ retail condo offers ±2,224 SF of warm shell space ready for buyer customization and build-out. Previously configured as a medical office, the suite provides a flexible layout ideal for medical, wellness, or professional use. Located in the heart of Asheville's vibrant River Arts District, just blocks from Mission Hospital, surrounded by restaurants, galleries, and creative businesses, and with easy access to I-240 and I-26, the property combines convenience with character. Highlights include shared parking across Depot Street, street parking in front, and the opportunity to create a modern, efficient office in one of Asheville's most dynamic and walkable neighborhoods.

Listed by Carla Barnard of Likewise Commercial Real Estate

$
$
%
$/month over payments
Federal 30-year interest rate: 7.4% last updated on Oct 15, 2026
* All Figures are estimates. Check with your bank or proposed mortgage company for actual interest rates.
This product uses the FRED® API but is not endorsed or certified by the Federal Reserve Bank of St. Louis.

Virtual TourSave FavoriteSchedule TourAsk A QuestionMore Details

1125 E 35th Street Charlotte NC 28205

Charlotte, NC1125 E 35th Street

Price$765,000

Est. Mortgage: $/month

MLS Number CAR4385201

  • Residential
  • Bedrooms 3
  • Bathroom 3
  • Square Feet 2,292
  • Acreage 0.2

$15,000 SELLER PAID CLOSING COST CREDIT. One of two exceptionally built new-construction duets on one of the premier streets in NoDa. Step inside through the covered front porch and immediately notice the soaring ceilings, upgraded LED lighting, and durable wood laminate flooring throughout the main level. The chef's kitchen spares no expense, featuring a large island with quartz waterfall countertops and a built-in microwave drawer, upgraded backsplash, gas range with a stainless steel hood vent, and stainless steel refrigerator. The spacious living room flows effortlessly from the kitchen into the dining area, creating an ideal layout for entertaining while maximizing the home's abundant natural light. Upstairs, the bonus/flex space continues the sustainable wood laminate flooring and offers the perfect setup for a second living area, playroom, or home office. The incredible primary suite features an expansive walk-in closet with custom built-ins. The spa-like primary bath includes a dual vanity, quartz countertops, upgraded lighting package, and a walk-in shower with designer tile. Two generously sized secondary bedrooms include upgraded lighting and spacious closets with upgraded closet systems. This is far from your standard laundry room, complete with fun mosaic tile, upper and lower cabinetry for additional storage, and a convenient folding space. No pesky tandem parking here - the two-car garage easily accommodates side-by-side parking and includes a built-in drop zone plus a custom technology nook ideal for working from home. Outside, enjoy a rare private backyard complete with a wooden privacy fence and patio. Located just blocks from neighborhood favorites like Haberdish, The Local Loaf, Neighborhood Theatre, and The Artisan's Palate, this home offers the perfect blend of luxury and walkable urban living in the heart of NoDa.

Listed by Anne Spencer of Corcoran HM Properties

$
$
%
$/month over payments
Federal 30-year interest rate: 7.4% last updated on Oct 15, 2026
* All Figures are estimates. Check with your bank or proposed mortgage company for actual interest rates.
This product uses the FRED® API but is not endorsed or certified by the Federal Reserve Bank of St. Louis.

Save FavoriteSchedule TourAsk A QuestionMore Details

1130 New Castle Court Asheville NC 28803

Asheville, NC1130 New Castle Court

Price$765,000

Est. Mortgage: $/month

Open House

MLS Number CAR4381997

  • Residential
  • Next Open House: Sun 10/18 2:00 pm. to 3:00 pm.
  • Bedrooms 5
  • Bathroom 4
  • Square Feet 3,579

Tucked at the end of a quiet cul-de-sac in one of Asheville's top-tier school districts, this beautifully updated, 3-level home was built for real life, big gatherings, and actual peace and quiet. Why You'll Fall in Love: Space for EVERYONE (5 Beds / 3 1/2 Baths): Finally, a floor plan where the kids get their own space, and you keep your sanity. Lower-Level Guest Suite: A fully finished lower level with separate living quarters-perfect for hosting in-laws, long-term guests, or giving your teenager their ultimate dream cave. Chef/Host-Ready Main Level: Reimagined kitchen with double ovens, an electric cooktop, double-door fridge, and seamlessly connected living areas designed for holiday dinners and birthday chaos. Backyard Oasis: A huge, private 0.56-acre lot backing up to peaceful woods-plenty of room for dogs, kids, and yard games! The Parent Escape Hatch: End your day in the private outdoor hot tub under the mountain stars while the kids are safely tucked away inside. Practical Peace of Mind: Includes a radon mitigation system, surround sound, gas fireplace insert, attached 2-car garage, and super low HOA dues ($75/year!).

Listed by Leslee Fontaine of Walnut Cove Realty/Allen Tate/Beverly-Hanks

$
$
%
$/month over payments
Federal 30-year interest rate: 7.4% last updated on Oct 15, 2026
* All Figures are estimates. Check with your bank or proposed mortgage company for actual interest rates.
This product uses the FRED® API but is not endorsed or certified by the Federal Reserve Bank of St. Louis.

Save FavoriteSchedule TourAsk A QuestionMore Details

Broker Reciprocity MLS Grid Logo © 2026 Listings courtesy of Canopy MLS as distributed by MLS GRID. IDX information is provided exclusively for consumers’ personal non-commercial use and may not be used for any purpose other than to identify prospective properties consumers may be interested in purchasing. The IDX data is deemed reliable but is not guaranteed by MLS GRID and may be subject to an end user license agreement prescribed by the Member Participant’s applicable MLS.  Based on information submitted to the MLS GRID as of October 17, 2026 3:47 PM EDT . All data is obtained from various sources and may not have been verified by broker or MLS GRID. Supplied Open House Information is subject to change without notice. All information should be independently reviewed and verified for accuracy. Properties may or may not be listed by the office/agent presenting the information. Some IDX listings have been excluded from this website.