and narrow your search. If you have fewer than 200 results, you can save your search.

Old Fort NC

r=7357-7368
116 Lipe Road Troutman NC 28166

Troutman, NC116 Lipe Road

Price$699,900

Est. Mortgage: $/month

MLS Number CAR4376614

  • Land
  • Acreage 5.9
  • County Iredell

This 5.9-acre investment opportunity checks every box for investors seeking immediate cash flow and long-term upside. Located just 1 mile from I-77 and under 15 minutes to Lake Norman State Park, this property sits in a high-demand rental corridor with strong tenant appeal and future commercial growth potential. Two income-producing homes-116 & 128 Lipe Rd-convey at closing, providing day-one rental income and reducing your holding costs from the start. Both homes do need some TLC, presenting a value-add opportunity for investors to renovate, increase rents, and build additional equity. Existing well and septic systems are already in place, and the mostly cleared acreage creates a streamlined path for expansion. Whether your goal is to increase doors, add additional rental units, or maximize density over time, this property is primed for scalability. The Neighborhood Business (NB) zoning adds significant value for investors. Continue operating as residential rentals while holding for appreciation, or position the property for future commercial or mixed-use development without the typical rezoning delays. This flexibility allows you to execute multiple exit strategies-cash flow, redevelopment, or resale-on your timeline. With convenient highway access and proximity to major employment areas and recreational destinations, the location supports consistent rental demand today while strengthening its appeal for future commercial tenants. For investors looking to build wealth through a combination of immediate income and long-term appreciation, this property offers a rare blend of stability, flexibility, and growth potential. Opportunities with existing cash flow, infrastructure in place, and favorable zoning are limited-this is one worth adding to your portfolio.

Listed by Kristin Hildebrand of RE/MAX Properties Plus,Inc.

$
$
%
$/month over payments
Federal 30-year interest rate: 7.4% last updated on Oct 8, 2026
* All Figures are estimates. Check with your bank or proposed mortgage company for actual interest rates.
This product uses the FRED® API but is not endorsed or certified by the Federal Reserve Bank of St. Louis.

Save FavoriteSchedule TourAsk A QuestionMore Details

116 Lipe Road Troutman NC 28166

Troutman, NC116 Lipe Road

Price$699,900

Est. Mortgage: $/month

MLS Number CAR4376625

  • Land
  • Acreage 5.9
  • County Iredell

This 5.9-acre commercial opportunity in Iredell County is positioned within the Neighborhood Business (NB) zoning district, offering one of the most flexible and development-friendly zoning classifications in the area. Located just 1 mile from I-77 and under 15 minutes to Lake Norman State Park, the property sits in a growing corridor with strong visibility, convenient access, and increasing demand for neighborhood-level commercial services. The NB zoning allows for a wide range of commercial, institutional, and mixed-use applications, including professional and medical offices, retail shops, restaurants, service-based businesses, financial institutions, daycare facilities, fitness and recreation centers, event venues, churches, schools, and a variety of specialty and neighborhood-serving uses. This creates significant flexibility for developers, investors, and owner-users seeking to establish or expand a commercial footprint without the delays of rezoning. Two existing structures-116 & 128 Lipe Rd-convey with the property and currently generate rental income, providing immediate holding income during the entitlement or redevelopment phase. Both homes require renovation, offering a strategic opportunity to stabilize, reposition, or convert the existing structures into commercial or office-style uses permitted under NB zoning. The site is supported by existing well and septic infrastructure and features mostly cleared acreage, reducing upfront development costs and providing a strong foundation for phased or full-scale commercial buildout. The configuration allows for multiple development scenarios, including retail strip concepts, professional office space, service-based commercial pads, or mixed-use neighborhood commercial planning. With strong roadway access, proximity to major commuter routes, and expanding residential development nearby, the property is well-positioned for neighborhood commercial absorption and long-term appreciation. The zoning supports both immediate income-producing use and future redevelopment, allowing investors to strategically time development based on market demand. For investors, developers, or end users seeking commercial land with income, infrastructure, and broad entitlement flexibility, this property represents a rare opportunity to secure a highly adaptable site in a high-growth area with strong long-term commercial upside.

Listed by Kristin Hildebrand of RE/MAX Properties Plus,Inc.
$
$
%
$/month over payments
Federal 30-year interest rate: 7.4% last updated on Oct 8, 2026
* All Figures are estimates. Check with your bank or proposed mortgage company for actual interest rates.
This product uses the FRED® API but is not endorsed or certified by the Federal Reserve Bank of St. Louis.

Save FavoriteSchedule TourAsk A QuestionMore Details

1212 Marshville Olive Branch Road Marshville NC 28103

MLS Number CAR4337443

  • Land
  • Acreage 21.85
  • County Union

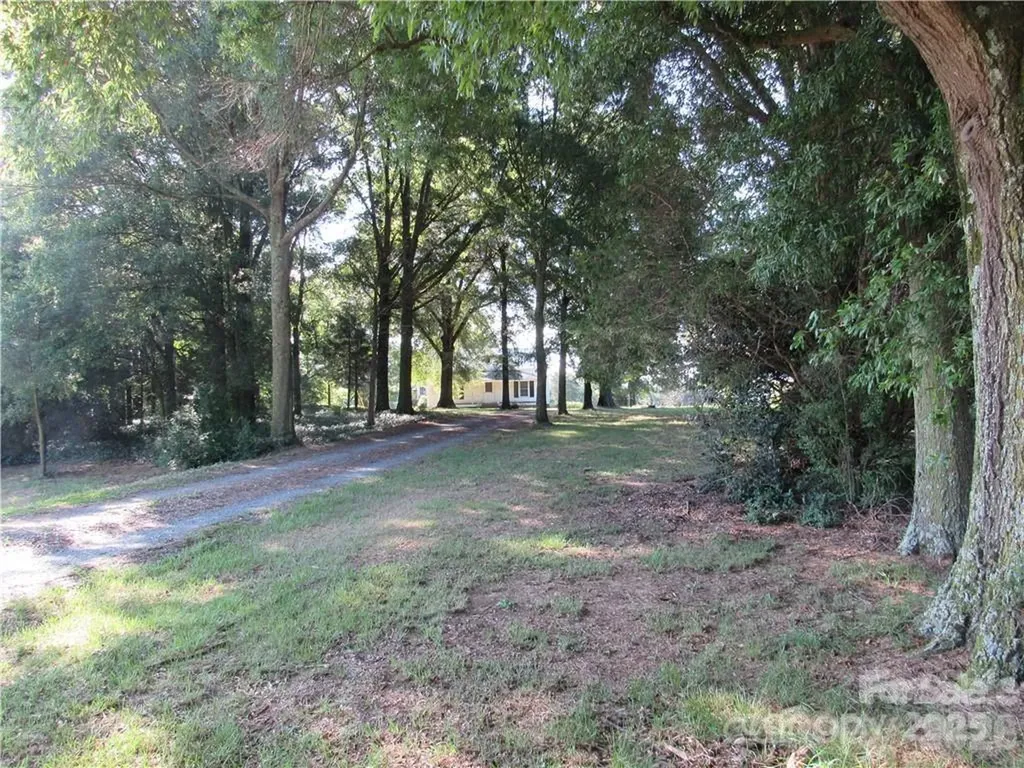
Were you wanting to re-visit the simplicity, the warmth, and self sufficiency of family life of a century ago, here is a beautiful setting to do just that. Located just outside the city limits, this Marshville-Olive Branch Road property is typical of a well maintained home place of that era. In addition to the farmhouse there is a large multi stall barn with hall on one side large enough for tractor or stock trailer. Barn is in excellent shape. A two car detached garage, and outbuilding add real value to the property. The balance of the nearly 22 acres is in improved pasture and has been used for cattle grazing for many years. The pasture has a beautiful pond providing water for the cows. You might say this old white house, peacefully nestled under the tall oaks on this beautiful acreage, is somewhat a relic of the past. But in reality, it presents wonderful possibilities for a new owner's future. Just be in no hurry as you go down the drive.

Listed by Roger Austin of Century 21 Providence Realty

$
$
%
$/month over payments
Federal 30-year interest rate: 7.4% last updated on Oct 8, 2026
* All Figures are estimates. Check with your bank or proposed mortgage company for actual interest rates.
This product uses the FRED® API but is not endorsed or certified by the Federal Reserve Bank of St. Louis.

Save FavoriteSchedule TourAsk A QuestionMore Details

18 Covey Trail Waynesville NC 28786

Waynesville, NC18 Covey Trail

Price$699,900

Est. Mortgage: $/month

MLS Number CAR4423852

  • Residential
  • Bedrooms 3
  • Bathroom 4
  • Square Feet 2,409
  • Acreage 0.04

Nestled beneath a canopy of towering trees just over a mile from the charm of downtown Waynesville, this Arts & Crafts pedestal home offers the perfect balance of serene mountain living and easy access to city amenities. Step inside and let the light in-soaring, cathedral windows and vaulted tongue-and-groove ceilings with exposed timbers bring the outdoors in at every turn. The Great Room anchors it all with its vaulted ceiling, a warm fireplace flanked by custom built-ins, and windows that frame the surrounding treetops like living art. The kitchen is as beautiful as it is functional, with granite countertops, a matching backsplash, and custom cabinetry that invites you to gather and create. A main-level office and powder room add everyday convenience for work-from-home days or welcoming guests. Retreat to the spacious primary suite, a true sanctuary featuring a custom walk-in closet, and a laundry room tucked conveniently beside the ensuite bath. There's even a bonus space ready to become your home gym, art studio, or hobby haven. Two additional bedrooms, each on their own level with private ensuite baths, offer guests or family members a peaceful retreat. Outside, fresh landscaping and mature trees create a private, park-like setting, while an exterior-access workshop/storage space is ready for projects, hobbies, or extra storage. This is more than a home-it's a lifestyle. Come experience mountain tranquility with small-town charm just minutes away.

Listed by Michelle McElroy of Howard Hanna Beverly-Hanks Waynesville

$
$
%
$/month over payments
Federal 30-year interest rate: 7.4% last updated on Oct 8, 2026
* All Figures are estimates. Check with your bank or proposed mortgage company for actual interest rates.
This product uses the FRED® API but is not endorsed or certified by the Federal Reserve Bank of St. Louis.

Save FavoriteSchedule TourAsk A QuestionMore Details

631 Mountain Parkway Mill Spring NC 28756

Mill Spring, NC631 Mountain Parkway

Price$699,900

Est. Mortgage: $/month

MLS Number CAR4350899

  • Residential
  • Bedrooms 3
  • Bathroom 3
  • Square Feet 1,935
  • Acreage 1.24

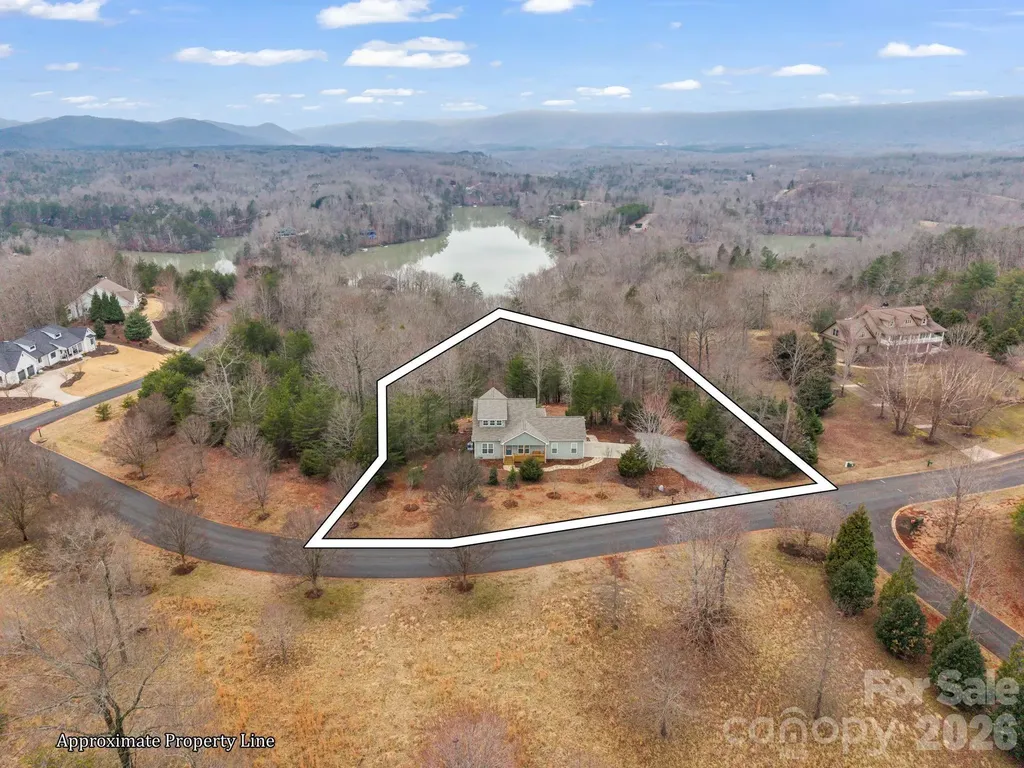
Welcome to 631 Mountain Parkway, a stunning residence nestled within the gated Lake Adger Mountain Park neighborhood. Built in 2023, this newer home features three spacious bedrooms and three full bathrooms, perfect for family living or entertaining guests. The open-plan kitchen is equipped with beautiful granite countertops and sleek stainless-steel appliances, creating an inviting space for cooking and gathering. Enjoy the warmth of gas logs in the fireplace, ideal for cozy mornings or relaxing evenings. A versatile loft area offers the perfect setting for a home office or flex space. Best of all, a boat slip is included in the sale, making lake living even more enjoyable. Schedule a showing today to make lake life yours.

Listed by Daryl Hardin and Mary Bartek of Mountain Partners,LLC

$
$
%
$/month over payments
Federal 30-year interest rate: 7.4% last updated on Oct 8, 2026
* All Figures are estimates. Check with your bank or proposed mortgage company for actual interest rates.
This product uses the FRED® API but is not endorsed or certified by the Federal Reserve Bank of St. Louis.

Save FavoriteSchedule TourAsk A QuestionMore Details

504 Sea Vista Lane North Myrtle Beach SC 29582
Pending

MLS Number CAR4399859

  • Residential
  • Bedrooms 4
  • Bathroom 4
  • Square Feet 3,390
  • Acreage 0.26

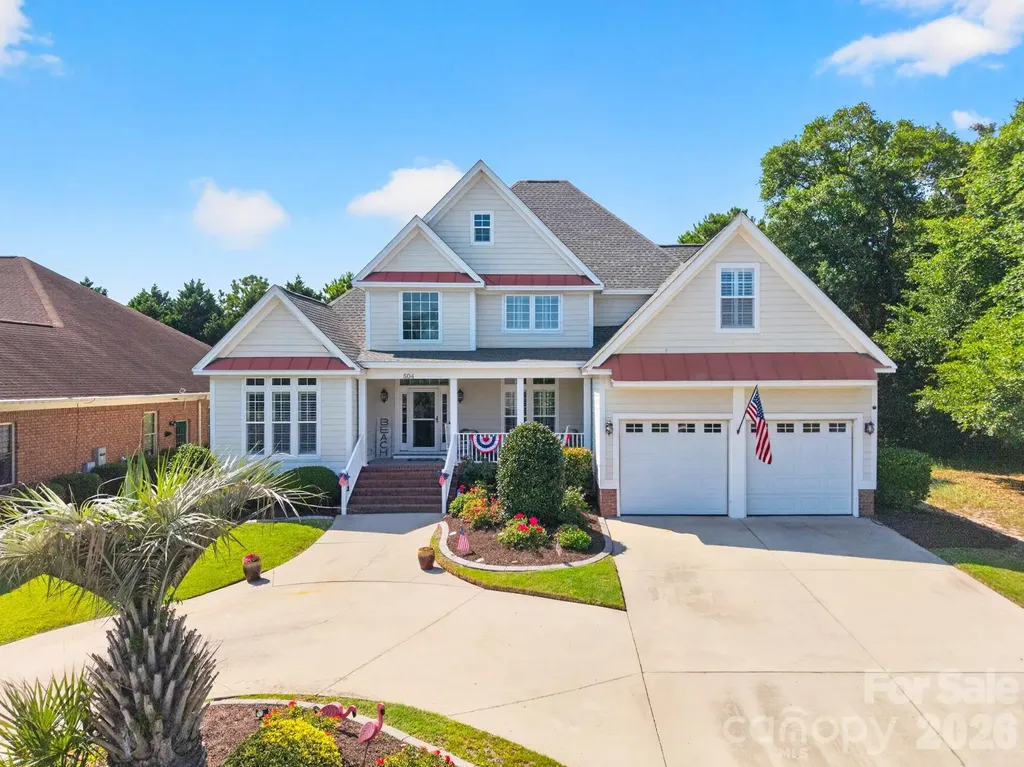
DISCOVER THE COASTAL LIFESTYLE YOU'VE BEEN DREAMING OF! Hop in your golf cart and head to the beach! Set in a sought-after gated community just blocks from the beach and Main Street, this custom 4-bedroom, 4 bath home blends luxury, comfort, and convenience. Arrive via a graceful horseshoe driveway and step inside to a thoughtfully designed floor plan with plantation shutters, abundant storage, and en-suite baths for every bedroom. A handy second-level laundry chute adds everyday ease. Entertain in style in the theatre-style bonus room, formal dining room, and open-concept living area where the eat-in kitchen flows to the living room with a cozy gas fireplace. The chef's kitchen features granite countertops, a large pantry, and an extra refrigerator for your favorite beverages. Enjoy year-round living in the 240 sq ft enclosed rear porch with heating and cooling, plus a heated and cooled, tiled-floor garage that elevates both comfort and practicality. Outside, your private patio oasis is perfect for grilling, summer gatherings, or unwinding in the coastal breeze. Community amenities include a sparkling pool and clubhouse with full kitchen, offering a resort-style experience minutes from your front door. With privacy, luxury finishes, and an unbeatable location near the beach, from sunrise walks to sunset views, this is coastal living! Don't miss your chance to own a piece of paradise near the coast!

Listed by Kathy McMahon of Rinehart Realty Corporation

$
$
%
$/month over payments
Federal 30-year interest rate: 7.4% last updated on Oct 8, 2026
* All Figures are estimates. Check with your bank or proposed mortgage company for actual interest rates.
This product uses the FRED® API but is not endorsed or certified by the Federal Reserve Bank of St. Louis.

Save FavoriteSchedule TourAsk A QuestionMore Details

4515 Beaty Road Gastonia NC 28056

MLS Number CAR4415915

  • Commercial
  • Property SubType OFFICE
  • Square Feet 6,026
  • Acreage 1.74

Major Price Reduction! For Sale: Prime Commercial Property in Gaston County This exceptional investment opportunity features a large, vacant building alongside a parcel of land with ample room for development. The property boasts approximately 285 feet of road frontage and encompasses a total of 1.74 acres, providing plenty of parking space. The offering includes two commercial properties on a single parcel, totaling over 6,000 square feet. The primary building exceeds 5,000 square feet and features a spacious open area, four restrooms, storage/classroom facilities, a kitchenette, and a fully usable storage basement with both walk-up and walk-out access. Additionally, there is a remodeled smaller building operating as a fully leased office, currently occupied by an excellent long-term tenant. This property is conveniently located on Beaty Road, in proximity to W.A. Bess and Forestview schools, as well as Union Road and Patrick Road. Recent uses of this property have included commercial offices, therapy and counseling services, a dance studio, and church congregation space. The property is zoned C-3, allowing for a wide range of potential uses. This investment showcases beautiful open space at the rear and to the left of the smaller office. Both buildings have been remodeled, and a proposed lot revision is available, which could permit the construction of an additional commercial structure. The large building is currently available for your business to utilize and grow, while the bonus of an income-producing office rental with an established tenant enhances the investment's appeal. Don't miss out on this remarkable opportunity!

Listed by Kelly Cruise of Buddy Harper Team Realty

$
$
%
$/month over payments
Federal 30-year interest rate: 7.4% last updated on Oct 8, 2026
* All Figures are estimates. Check with your bank or proposed mortgage company for actual interest rates.
This product uses the FRED® API but is not endorsed or certified by the Federal Reserve Bank of St. Louis.

Save FavoriteSchedule TourAsk A QuestionMore Details

136 Edge Hill Drive Fort Mill SC 29715

Fort Mill, SC136 Edge Hill Drive

Price$699,900

Est. Mortgage: $/month

MLS Number CAR4408819

  • Residential
  • Bedrooms 4
  • Bathroom 3
  • Square Feet 2,925
  • Acreage 1.02

Rare opportunity for private, wooded lot in sought-after Lynnwood Farms! This brick front, transitional home sits on a private, heavily wooded 1+ acre lot and offers the space and privacy that are so hard to find in Fort Mill. A two-story foyer with Palladian window welcomes you into a light-filled main level featuring a private study, formal dining area, and a spacious great room with gas fireplace and arched windows. The updated kitchen shines with granite counters, tile backsplash, breakfast bar, pantry, and stainless range and microwave, opening to a vaulted breakfast room with a access to the spacious deck. Enjoy a main-level primary suite with two walk-in closets, garden tub, separate shower, and dual vanities, plus two more bedrooms and a full bath on the main. A huge upstairs bonus room with full bath makes a perfect 4th bedroom, media room, or in-law suite. Relax on the large deck overlooking the peaceful, tree-lined backyard. Oversized side-entry 3-car garage and main-level laundry. Top-rated Fort Mill Schools, low taxes, and minutes to Hwy 521 shopping, dining, and the Catawba River. Space, privacy, and location - this one has it all!

Listed by Tiffany Johannes of RE/MAX Executive

$
$
%
$/month over payments
Federal 30-year interest rate: 7.4% last updated on Oct 8, 2026
* All Figures are estimates. Check with your bank or proposed mortgage company for actual interest rates.
This product uses the FRED® API but is not endorsed or certified by the Federal Reserve Bank of St. Louis.

Save FavoriteSchedule TourAsk A QuestionMore Details

3320 Goldmine Road Monroe NC 28110

Monroe, NC3320 Goldmine Road

Price$699,900

Est. Mortgage: $/month

MLS Number CAR4418987

  • Residential
  • Bedrooms 3
  • Bathroom 3
  • Square Feet 2,422
  • Acreage 4.93

HERE IT IS!! Just what you have been searching for, A sprawling brick ranch nestled on 4.93 acres!! Living room/formal dining room perfect for entertaining. Spacious kitchen/breakfast room. Inviting fireplace with electric logs. 3 bedrooms and 2.5 bathrooms. Huge attached double garage with space for a workshop or hobby. Enjoy friends in the den and on the rear patio. The setting is full of enjoyment and tranquility. Enjoy Mother nature from the patio, porch, or the gazebo. Nice storage building in rear. Plenty of room for additional spaces.

Listed by Mary Ross of Ross & Associates Real Estate

$
$
%
$/month over payments
Federal 30-year interest rate: 7.4% last updated on Oct 8, 2026
* All Figures are estimates. Check with your bank or proposed mortgage company for actual interest rates.
This product uses the FRED® API but is not endorsed or certified by the Federal Reserve Bank of St. Louis.

Save FavoriteSchedule TourAsk A QuestionMore Details

108 Broadview Circle Mooresville NC 28117

Mooresville, NC108 Broadview Circle

Price$699,900

Est. Mortgage: $/month

Active With Contract

MLS Number CAR4388348

  • Residential
  • Bedrooms 4
  • Bathroom 3
  • Square Feet 2,954
  • Acreage 0.69

Tucked beneath a canopy of mature trees, this beautifully cared-for brick home offers nearly 3,000 square feet of inviting living space paired with a backyard that feels worlds away. Thoughtful landscaping, wooded surroundings, and timeless curb appeal create a sense of privacy from the moment you arrive, while the interior offers the space and flexibility today's buyers are looking for. Inside, fresh paint, hardwood floors, soaring ceilings, and abundant natural light set a welcoming tone. The two-story great room makes an immediate impression with custom built-ins and expansive windows that draw your eye toward the lush backyard. Designed for easy everyday living and entertaining, the main level also features a formal dining room and a dedicated office with French doors ideal for working from home without sacrificing living space. At the center of the home, the kitchen offers a practical, open design with a center island, generous cabinetry, walk-in pantry, and sun-filled breakfast nook overlooking the backyard. Its connection to the main living areas makes it easy to stay part of the conversation whether you're preparing dinner, hosting, or enjoying a quiet weekend at home. A sought-after main-level primary suite provides a comfortable retreat and the convenience of one-level living, complemented by main-floor laundry. Upstairs, three spacious secondary bedrooms, a full bath, and a versatile loft-style landing offer room to adapt to your lifestyle, think reading nook, homework station, play space, or casual lounge. The backyard is a standout feature and one you'll want to experience in person. A vine-draped pergola creates an enchanting outdoor room surrounded by mature landscaping, while stone patios and meandering pathways invite you to slow down and enjoy the peaceful setting. The fenced lawn provides additional space for pets, play, gardening, or afternoons spent outside, all framed by wooded views and established greenery. Additional features include hardwood flooring throughout much of the main and upper living areas, a whole-home water filtration system, attached two-car garage, extensive landscaping, and a floor plan that balances open gathering spaces with private retreats. Offering a rare combination of space, privacy, natural beauty, and indoor-outdoor living in a desirable Mooresville location, this is a home that reveals even more once you step through the door. Schedule your private showing and come experience the setting for yourself.

Listed by Nicole Leininger of Ivester Jackson Christie's

$
$
%
$/month over payments
Federal 30-year interest rate: 7.4% last updated on Oct 8, 2026
* All Figures are estimates. Check with your bank or proposed mortgage company for actual interest rates.
This product uses the FRED® API but is not endorsed or certified by the Federal Reserve Bank of St. Louis.

Virtual TourSave FavoriteSchedule TourAsk A QuestionMore Details

2827 Donegal Drive Kannapolis NC 28081

Kannapolis, NC2827 Donegal Drive

Price$699,900

Est. Mortgage: $/month

Active With Contract

MLS Number CAR4402710

  • Residential
  • Bedrooms 5
  • Bathroom 4
  • Square Feet 3,968
  • Acreage 0.31

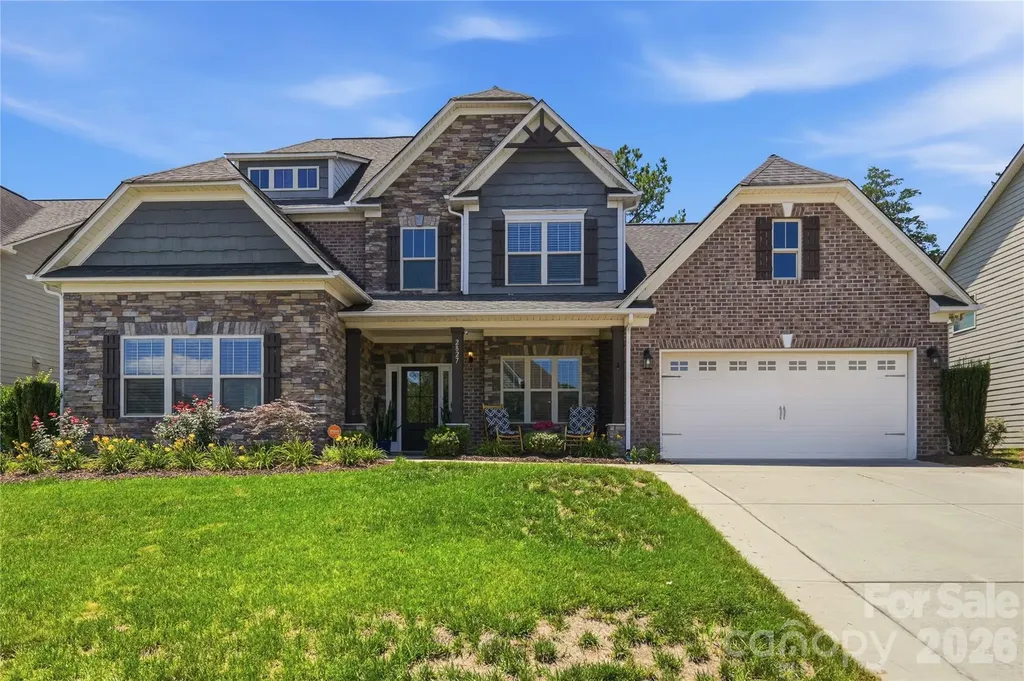
Elite Entertainment and Resort-Style Living in Kellswater Bridge! Nestled on a highly desirable, private cul-de-sac lot backing to a serene backdrop of mature trees, this stunning 5-bedroom, 3.5-bathroom home offers nearly 4,000 square feet of meticulously maintained living space. Step past the covered front porch onto gorgeous hardwood floors that flow seamlessly throughout the entire main level. The heart of the home features a chef's dream kitchen boasting a massive central island, a brand-new gas stovetop with a premium vented hood, a wall-mounted double ovens, a new garbage disposal, and abundant storage. Unwind in the oversized primary suite, conveniently located on the main level, featuring brand-new carpet, a private sitting retreat, and a massive walk-in closet. A beautiful butler's pantry links the living and dining spaces, leading the way upstairs where you will discover a show-stopping bonus space equipped with its own kitchenette, creating the ultimate, elite home theater experience. Enjoy your morning coffee on the screened-in porch or host weekend gatherings on the newly extended back patio inside your private, fenced backyard. Incredible mechanical upgrades and peace of mind come standard, including two brand-new AC units, brand-new windows protected by a lifetime warranty, new gutters with protective screens, and brand-new wooden blinds installed throughout. Complete with a widened driveway that effortlessly accommodates extra vehicles side by side, all of this is just a short walk from Kellswater Bridge's premier resort-style pool, fitness center, clubhouse, tennis courts, basketball courts, and greenway trail access.

Listed by Whitney Hesley of Howard Hanna Allen Tate Mooresville/LKN

$
$
%
$/month over payments
Federal 30-year interest rate: 7.4% last updated on Oct 8, 2026
* All Figures are estimates. Check with your bank or proposed mortgage company for actual interest rates.
This product uses the FRED® API but is not endorsed or certified by the Federal Reserve Bank of St. Louis.

Virtual TourSave FavoriteSchedule TourAsk A QuestionMore Details

134 Brightmore Circle Rutherfordton NC 28139

MLS Number CAR4300991

  • Residential
  • Bedrooms 4
  • Bathroom 4
  • Square Feet 5,543
  • Acreage 1.13

OPEN HOUSE Saturday August 26th 11 am - 1 pm - come see a home you can walk into tens of thosuands of INSTANT equity! *Recent Price Improvement PRICED WELL BELOW APPRAISAL! Back on the market due to no fault of the sellers - buyers lending fell through. *Up to $5,000 credit with preferred lender! *NO HOA! *FULL secondary living quarters in walkout basement with separate entrance! *NEW ROOF APRIL 2026* *NEW HVAC JULY 2026!* *4 beds + 2 flex rooms AND office! *Over 5,500 sq ft *Over 1 acre quiet, private lot *2 car attached garage + 2 car detached carport *Primary suite on main level *Highly desirable Forest Hills subdivision - phenomenal location! Welcome to 134 Brightmore Circle. Step inside & be welcomed by soaring 12' ceilings in the great room, custom cabinetry in the kitchen, & natural light flowing throughout. The main floor primary suite boasts his & hers walk-in closets & en-suite bathroom, complete w/ walk-in shower & garden tub. Enjoy your home office w/ built-in library, & host loved ones in the formal dining room. Upstairs offers 3 bedrooms, a full bath, & unfinished attic. The covered deck is perfect for reading & relaxing. Basement includes 2 bedrooms w/ jack & jill bath, kitchenette, family room, rec room, workshop, exercise room, & walk-out patio. Attached 2-car garage + detached 2-car carport w/ workshop. The private 1.13-acre lot features a fenced area & firepit, & is private & peaceful. Call today! You DON'T want to miss this amazing opportunity!

Listed by Becky Call of RE/MAX Results

$
$
%
$/month over payments
Federal 30-year interest rate: 7.4% last updated on Oct 8, 2026
* All Figures are estimates. Check with your bank or proposed mortgage company for actual interest rates.
This product uses the FRED® API but is not endorsed or certified by the Federal Reserve Bank of St. Louis.

Virtual TourSave FavoriteSchedule TourAsk A QuestionMore Details

Broker Reciprocity MLS Grid Logo © 2026 Listings courtesy of Canopy MLS as distributed by MLS GRID. IDX information is provided exclusively for consumers’ personal non-commercial use and may not be used for any purpose other than to identify prospective properties consumers may be interested in purchasing. The IDX data is deemed reliable but is not guaranteed by MLS GRID and may be subject to an end user license agreement prescribed by the Member Participant’s applicable MLS.  Based on information submitted to the MLS GRID as of October 12, 2026 9:51 PM UTC . All data is obtained from various sources and may not have been verified by broker or MLS GRID. Supplied Open House Information is subject to change without notice. All information should be independently reviewed and verified for accuracy. Properties may or may not be listed by the office/agent presenting the information. Some IDX listings have been excluded from this website.