and narrow your search. If you have fewer than 200 results, you can save your search.

Old Fort NC

r=7549-7560
524 Cooper Drive Charlotte NC 28210

Charlotte, NC524 Cooper Drive

Price$699,000

Est. Mortgage: $/month

MLS Number CAR4417126

  • Residential
  • Bedrooms 3
  • Bathroom 3
  • Square Feet 2,541
  • Acreage 0.28

Classic, all-brick, Madison Park ranch with finished basement! The main floor offers a traditional three bedroom, two full bathroom ranch layout with an updated kitchen open to formal dining and living spaces. Original hardwoods, beautiful molding, new appliances, newer windows with blinds, and freshly painted throughout. Downstairs boasts an expansive, light-filled family room recently updated with new flooring along with a separate flex room and updated half bathroom. Large unfinished area with laundry ideal for storage and workspace. Walk out from the basement to the vast backyard featuring a covered deck, paved grill area, carport and new fence. The possibilities are endless in this 2500+sqft home in the highly sought after Madison Park neighborhood!

Listed by Bonnie Tcherkezian of Dickens Mitchener & Associates Inc

$
$
%
$/month over payments
Federal 30-year interest rate: 7.4% last updated on Oct 8, 2026
* All Figures are estimates. Check with your bank or proposed mortgage company for actual interest rates.
This product uses the FRED® API but is not endorsed or certified by the Federal Reserve Bank of St. Louis.

Save FavoriteSchedule TourAsk A QuestionMore Details

1105 High Vista Drive Mills River NC 28759

MLS Number CAR4414362

  • Residential
  • Bedrooms 3
  • Bathroom 3
  • Square Feet 3,415
  • Acreage 0.85

This beautifully crafted High Vista home offers three bedrooms, three additional flex rooms on the lower level, two and a half baths, and a layout designed for both comfort and versatility. With main-level primary living, rich wood finishes, and an open kitchen ideal for gathering, it's a home that feels as inviting as it is functional. Working from home? There's a dedicated office for that. Need extra space for hobbies, guests, or recreation? The finished lower level offers an impressive range of flexible rooms, including space for a gym, media room, guest quarters, playroom, art studio, and even a dedicated hobby or sewing room. Step outside to enjoy double boardwalk-style decks that take full advantage of long-range winter mountain views, perfect for morning coffee or evening entertaining. The backyard offers great potential for a future fire pit or outdoor recreational space. Additional highlights include a garage, separate workshop, circular driveway, and thoughtfully tended landscaping with hydrangeas and an American Beauty rose. Andersen windows and sliders bring in natural light while enhancing efficiency. Ideally located in Mills River, this home sits in a convenient spot between Hendersonville and Asheville, with easy access to both downtowns in about 15-20 minutes. You'll also be just minutes from Sierra Nevada Brewing Co., Bold Rock Cidery, Mills River Brewing, and the outdoor beauty of Pisgah National Forest. As an added bonus, with an acceptable offer, the home includes a transferable High Vista POA membership, providing access to the community's onsite pub, pool, tennis, pickleball, and social events. Golf is available separately through Chestnut Mountain Golf Club. highvistapoa.com | chestnutmountaingolf.com

Listed by Jennifer Breslin of Realty ONE Group Pivot Hendersonville

$
$
%
$/month over payments
Federal 30-year interest rate: 7.4% last updated on Oct 8, 2026
* All Figures are estimates. Check with your bank or proposed mortgage company for actual interest rates.
This product uses the FRED® API but is not endorsed or certified by the Federal Reserve Bank of St. Louis.

Save FavoriteSchedule TourAsk A QuestionMore Details

47 Ridgetop Circle Brevard NC 28712

MLS Number CAR4414637

  • Condo
  • Bedrooms 3
  • Bathroom 3
  • Square Feet 2,078

Located in the charming and coveted Straus Park, this luxury condominium is the perfect example of convenient mountain living. Sitting at an elevated spot on Ridgetop Circle, Unit 202 features a covered, zero-step entry and all primary living spaces on the main level. Upon entering, you are greeted by a formal dining room with built-in shelving and cabinetry to your right-this space could also serve as a home office. From there, the layout flows naturally into the kitchen with updated appliances and leads to the two-story great room with a gas fireplace and access to the covered back porch. The primary suite features a built-in wall unit in the bedroom, abundant closet space, and a bathroom with a dual vanity, soaking tub, shower, and water closet. Also on the main level, you will find additional closet space, a powder room, a mud room with a washer, dryer, sink, and cabinets, and access to the attached two-car garage. Upstairs, you will find two spacious bedrooms, a full bathroom, storage, and access to the attic. The Master Association and Condominium Association manage exterior maintenance and recently completed regular roof maintenance. Spanning over 300 acres, Straus Park tastefully integrates custom-built homes, mountain cottages, townhomes designed by notable architects, luxury condominiums, dedicated recreational spaces, and structured commercial districts. Residents enjoy an array of community amenities, including the lake, boat storage, outdoor pool, tennis courts, lake house, outdoor grill, fire pit, garden, trails, and green belt. The two commercial districts provide residents and the public with an organic market and cafe, as well as professional services such as banking, dental, veterinary, and more. Once home to one of the oldest mountain summer camps for boys and later a private recreational park for Ecusta Paper Mill employees and their families, this 300+ acre property has been thoughtfully transformed into a master-planned community developed by William McKee in 1997. Outside of Straus Park, in-town conveniences and outdoor recreation are just moments away. The Brevard Bike Path, Blue Ridge Community College, and medical services, including Transylvania Regional Hospital, are directly across the street. Continuing into Brevard, you will find Brevard College, downtown Brevard, Brevard Music Center, and Bracken Preserve within two to three miles. Heading north toward Pisgah Forest, just three miles away is easy access to the entrance of Pisgah National Forest, Asheville, and Hendersonville. Unit 202 is perfect as a full-time residence or a seasonal mountain getaway. Please check out the floor plan, virtual tour, and highlight video. Schedule your showing today!

Listed by Brenda Eav of Looking Glass Realty

$
$
%
$/month over payments
Federal 30-year interest rate: 7.4% last updated on Oct 8, 2026
* All Figures are estimates. Check with your bank or proposed mortgage company for actual interest rates.
This product uses the FRED® API but is not endorsed or certified by the Federal Reserve Bank of St. Louis.

Virtual TourSave FavoriteSchedule TourAsk A QuestionMore Details

436 Southend Crossing Lane Charlotte NC 28203

MLS Number CAR4357576

  • Residential
  • Bedrooms 3
  • Bathroom 4
  • Square Feet 2,057
  • Acreage 0.03

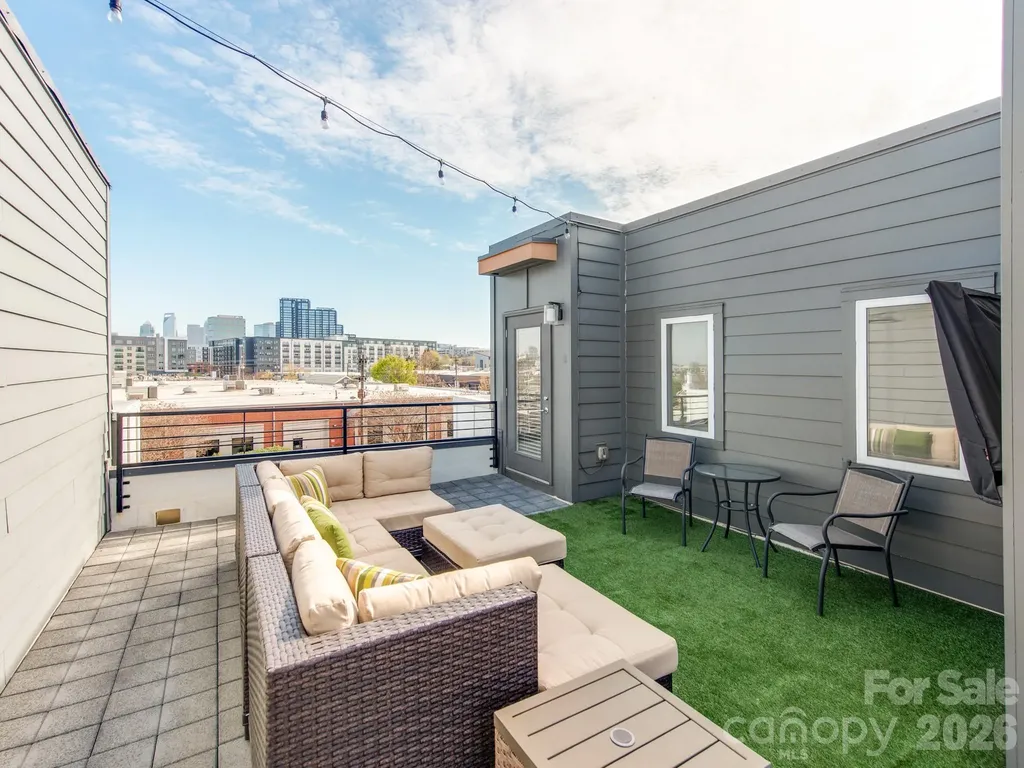
Motivated Sellers!! Experience the heart of SouthEnd in this stunning four-level modern townhome, offering easy access to some of SouthEnd's best breweries, restaurants, and the Rail Trail. Boasting 3 bedrooms and 3.5 baths, this residence provides a rare city view opportunity. The ground floor features a spacious side-by-side, two-car garage with built-in cabinet storage, and a versatile guest suite with a full bath-ideal for a home office or gym. The main level is an entertainer's dream, featuring a seamless open floor plan and a chef-inspired kitchen equipped with premium KitchenAid stainless steel appliances. A custom bar and additional cabinetry provide the perfect kitchen extension for a coffee station or wine bar. Retreat to the third level to find a serene primary suite with a walk-in closet and extended bathroom countertop, alongside an additional bedroom and full bath. The crowning jewel? A massive fourth-floor rooftop terrace offering breathtaking, unobstructed views of the Uptown skyline-the ultimate backdrop for morning coffee or sunset cocktails.

Listed by Jessica Fava of Lantern Realty & Development,LLC

$
$
%
$/month over payments
Federal 30-year interest rate: 7.4% last updated on Oct 8, 2026
* All Figures are estimates. Check with your bank or proposed mortgage company for actual interest rates.
This product uses the FRED® API but is not endorsed or certified by the Federal Reserve Bank of St. Louis.

Save FavoriteSchedule TourAsk A QuestionMore Details

1018 Lowland Way Waxhaw NC 28173

Waxhaw, NC1018 Lowland Way

Price$699,000

Est. Mortgage: $/month

MLS Number CAR4427578

  • Residential
  • Bedrooms 3
  • Bathroom 3
  • Square Feet 2,427
  • Acreage 0.18

Waxhaw's Encore at Streamside! 55+ community. Built in 2024, 3 Bedrooms on Main, 3 full Bath PLUS....Versatile Upstairs Bonus Room- featuring a stylish wood slat accent wall, TV, & dartboard. A convenient Murphy bed makes this the perfect space for entertaining, relaxing, or accommodating overnight guests in a 4th bed space. Kitchen has 5 burner gas cooktop, includes refrigerator, large island to seat 4, soft close cabinetry, plus washer & dryer. Dining area with built in buffet/ dry bar & wine fridge for entertaining. Beautiful pre finished wood flooring. Fireplace in living room has tile & custom designer wood slat accent. Plantation shutters throughout! Primary Bedroom with tray ceiling, large walk in closet & door from primary bath to laundry room. Also upstairs there is a desk nook & Walk in storage with bin shelving (bins do not convey).Entertain outside under the covered patio, or enjoy the stone patio with cantilever umbrella & tiki torch planters. Residents of Encore at Streamside enjoy access to a wealth of amenities, including an award winning amenity center, pool & clubhouse, workout room, walking trail, street lights, sidewalks on both sides of the street, dog park, pickleball courts, & more! Experience the best of active adult living within the desirable Waxhaw community of Encore at Streamside. If you're looking for a resort lifestyle, then welcome home!

Listed by Judi Phillips and Mark Perry of Premier South

$
$
%
$/month over payments
Federal 30-year interest rate: 7.4% last updated on Oct 8, 2026
* All Figures are estimates. Check with your bank or proposed mortgage company for actual interest rates.
This product uses the FRED® API but is not endorsed or certified by the Federal Reserve Bank of St. Louis.

Virtual TourSave FavoriteSchedule TourAsk A QuestionMore Details

1733 Verdict Ridge Drive Denver NC 28037

Denver, NC1733 Verdict Ridge Drive

Price$699,000

Est. Mortgage: $/month

Open House

MLS Number CAR4426739

  • Residential
  • Next Open House: Sat 10/17 1:00 pm. to 3:00 pm.
  • Bedrooms 4
  • Bathroom 3
  • Square Feet 3,156

Discover exceptional living in the highly sought-after Verdict Ridge Golf & Country Club community. This beautifully appointed home offers a thoughtfully designed floor plan, elegant finishes, and an abundance of versatile living space, all situated on a flat, private homesite. The main level is highlighted by a spacious primary suite featuring a luxurious ensuite bath and a walk-in closet complete with a custom closet system. A dramatic two-story great room serves as the heart of the home, showcasing a cozy wood-burning fireplace and an abundance of natural light. Plantation shutters and rich hardwood floors extend throughout the main level, adding warmth and sophistication. Entertain with ease in the formal dining room, perfect for holiday gatherings and special occasions. The well-equipped kitchen features a large breakfast bar, abundant cabinet space, walk-in pantry, and a casual dining area that flows seamlessly into the open-concept living spaces. A conveniently located laundry room sits just off the kitchen. Upstairs, you'll find three additional bedrooms, along with an oversized bonus room ideal for recreation, media, or play. Two additional office/flex spaces provide endless possibilities for remote work, hobbies, fitness, or guest accommodations. A walk-in attic offers valuable storage space rarely found in today's homes. Enjoy outdoor living from the welcoming covered front porch or relax on the screened porch just off the kitchen. The screened porch opens to a large, recently renovated composite deck overlooking the flat, private backyard, creating the perfect setting for entertaining, grilling, or simply enjoying the peaceful surroundings. Combining timeless design, exceptional functionality, and desirable community amenities, this remarkable Verdict Ridge home offers the space, comfort, and lifestyle today's buyers are seeking.

Listed by Paige McGuirk and Lisa Ciaravella of COMPASS

$
$
%
$/month over payments
Federal 30-year interest rate: 7.4% last updated on Oct 8, 2026
* All Figures are estimates. Check with your bank or proposed mortgage company for actual interest rates.
This product uses the FRED® API but is not endorsed or certified by the Federal Reserve Bank of St. Louis.

Save FavoriteSchedule TourAsk A QuestionMore Details

12511 Bannock Drive Charlotte NC 28277

Charlotte, NC12511 Bannock Drive

Price$699,000

Est. Mortgage: $/month

MLS Number CAR4433525

  • Residential
  • Bedrooms 4
  • Bathroom 3
  • Square Feet 2,874
  • Acreage 0.25

Welcome to 12511 Bannock Drive in south Charlotte! This inviting 4 bedroom, 3 bath home offers a spacious open-concept layout designed for comfortable everyday living in a perfect location. The main level features a convenient bedroom and full bathroom, ideal for guests or a private home office. The open living space creates a natural flow throughout the home, while the large deck and fenced backyard provides plenty of room to relax, play, or entertain. Upstairs, there is also a large bonus room that would be perfect for a playroom, movie room, or even converted to a fifth bedroom. This home is conveniently located near Ballantyne, and you'll enjoy easy access to a variety of shopping, dining, and everyday amenities, including the new Wegmans! I-485 is also just minutes away for an easy commute around Charlotte or right into SC. Don't miss the opportunity to make this wonderful home your own!

Listed by McCallie Winstead of Bluefield Realty Group

$
$
%
$/month over payments
Federal 30-year interest rate: 7.4% last updated on Oct 8, 2026
* All Figures are estimates. Check with your bank or proposed mortgage company for actual interest rates.
This product uses the FRED® API but is not endorsed or certified by the Federal Reserve Bank of St. Louis.

Save FavoriteSchedule TourAsk A QuestionMore Details

2116 Hickory Homestead Road Pineville NC 28134
Pending

MLS Number CAR4407829

  • Residential
  • Bedrooms 4
  • Bathroom 3
  • Square Feet 2,587
  • Acreage 0.14

Comps only -bonus room with full bath over garage

Listed by Wendy Baia of DRB Group of North Carolina,LLC

$
$
%
$/month over payments
Federal 30-year interest rate: 7.4% last updated on Oct 8, 2026
* All Figures are estimates. Check with your bank or proposed mortgage company for actual interest rates.
This product uses the FRED® API but is not endorsed or certified by the Federal Reserve Bank of St. Louis.

Save FavoriteSchedule TourAsk A QuestionMore Details

4007 Cedar Falls Drive Waxhaw NC 28173

Waxhaw, NC4007 Cedar Falls Drive

Price$698,900

Est. Mortgage: $/month

MLS Number CAR4413669

  • Residential
  • Bedrooms 4
  • Bathroom 4
  • Square Feet 3,130
  • Acreage 0.35

Welcome to the beautifully upgraded Edgefield, in the heart of Waxhaw! This home features a thoughtfully designed layout with the primary suite and additional bedrooms on the main level, plus a dedicated office with glass doors and an open-concept family room centered around a gas fireplace with a custom shiplap surround. The designer kitchen features a gas cooktop, wall oven and microwave combo, quartz countertops, a contrasting island, butler's pantry, herringbone tile backsplash, under-cabinet lighting, soft-close cabinetry, and matte black finishes. The primary suite includes a tiled luxury shower with a rain shower head and handheld, dual vanities, and a spacious walk-in closet. Upstairs, you'll find a loft, one additional bedroom, and a full bath, creating a flexible secondary living area. Additional highlights include a covered rear porch, extended paver patio, composite stair treads, built-in drop zone, Craftsman trim, EVP flooring through the main living areas and primary suite, smart home features, and a tankless gas water heater.

Listed by Michael Conley of Eastwood Homes

$
$
%
$/month over payments
Federal 30-year interest rate: 7.4% last updated on Oct 8, 2026
* All Figures are estimates. Check with your bank or proposed mortgage company for actual interest rates.
This product uses the FRED® API but is not endorsed or certified by the Federal Reserve Bank of St. Louis.

Save FavoriteSchedule TourAsk A QuestionMore Details

300 Taylor Road Stanley NC 28164

Stanley, NC300 Taylor Road

Price$698,500

Est. Mortgage: $/month

MLS Number CAR4359495

  • MultiFamily
  • Bedrooms 11
  • Square Feet 4,748
  • Acreage 1.09
  • Property SubType Residential Income

Looking to add to your portfolio? Here's your next investment! Great opportunity right outside of Stanley. 2 duplexes and a manufactured home. (5 doors in total) Duplexes are 2 beds/1bath and the mfg home is 3 beds /2baths. Duplexes are full brick.

Listed by Gypsi Helderman of Results Realty

$
$
%
$/month over payments
Federal 30-year interest rate: 7.4% last updated on Oct 8, 2026
* All Figures are estimates. Check with your bank or proposed mortgage company for actual interest rates.
This product uses the FRED® API but is not endorsed or certified by the Federal Reserve Bank of St. Louis.

Save FavoriteSchedule TourAsk A QuestionMore Details

6036 Yellow Buckeye Drive Charlotte NC 28277

MLS Number CAR4409064

  • Residential
  • Bedrooms 4
  • Bathroom 4
  • Square Feet 2,364
  • Acreage 0.06

Welcome home to 416 Nash St in Grahym at Southbridge, the closest new construction townhome community to Fort Mill schools. This 1,888-square-foot end-unit York plan offers 3 bedrooms, 2.5 bathrooms, a rear-load 2-bay garage and a spacious loft with room for a home office, media space or play area. The open-concept main level is designed for gathering, anchored by a kitchen featuring brown cabinetry, white quartz countertops, a GE gas cooktop, large single-bowl stainless steel sink and black hardware. Upstairs, the private primary suite offers a walk-in shower, dual vanities and a walk-in closet. Enjoy easy access to Springfield Town Center and Downtown Fort Mill, along with pedestrian-friendly streetscapes and a connected neighborhood atmosphere. As a partially designable home, you'll have the opportunity to personalize finishes alongside an expert design team while tracking your home's progress through a one-of-a-kind app.

Listed by Brooke Fields-Christenburg of TRI Pointe Homes INC

$
$
%
$/month over payments
Federal 30-year interest rate: 7.4% last updated on Oct 8, 2026
* All Figures are estimates. Check with your bank or proposed mortgage company for actual interest rates.
This product uses the FRED® API but is not endorsed or certified by the Federal Reserve Bank of St. Louis.

Save FavoriteSchedule TourAsk A QuestionMore Details

209 Holsworthy Drive Mooresville NC 28115

Mooresville, NC209 Holsworthy Drive

Price$698,070

Est. Mortgage: $/month

Pending

MLS Number CAR4387094

  • Residential
  • Bedrooms 6
  • Bathroom 5
  • Square Feet 3,767
  • Acreage 0.2

What's Special: Basement Lot | No Rear Neighbors | Wooded View | Walkout Basement. New Construction - November Completion! Built by America's Most Trusted Home Builder. Welcome to the Waverly at 209 Holsworthy Drive in Stafford at Langtree! This thoughtfully designed floor plan offers a flexible and spacious layout across three levels, perfect for modern living. The main level centers around an open great room that flows into the kitchen and casual dining area, creating an inviting space for everyday life and entertaining, with easy access to the deck. A secondary bedroom and full bathroom add versatility on this level, while the foyer connects seamlessly to the garage. Upstairs, the primary suite provides a relaxing retreat with a well-appointed bath and generous walk-in closets, complemented by additional bedrooms, baths, a loft, and a conveniently located laundry room. The finished lower level expands the living space with a large recreation area, an additional bedroom, and full bathroom, plus unfinished storage for added functionality. Discover Stafford at Langtree in Mooresville, NC, where every day feels like a getaway. Enjoy the pool and cabanas, plus access to I-77, Lake Norman, Downtown Mooresville and Davidson. Swim, boat, fish, jet ski or kayak on Lake Norman or hike the trails in Lake Norman State Park. Mooresville is one of the fastest-growing suburbs in the U.S., and your community is buzzing with excitement and opportunity! Additional Highlights Include: dual tankless gas water heaters, double recessed shower niche in primary shower. Photos are for representative purposes only. MLS#4387094

Listed by Chelsea Greenstreet of Taylor Morrison of Carolinas Inc

$
$
%
$/month over payments
Federal 30-year interest rate: 7.4% last updated on Oct 8, 2026
* All Figures are estimates. Check with your bank or proposed mortgage company for actual interest rates.
This product uses the FRED® API but is not endorsed or certified by the Federal Reserve Bank of St. Louis.

Virtual TourSave FavoriteSchedule TourAsk A QuestionMore Details

Broker Reciprocity MLS Grid Logo © 2026 Listings courtesy of Canopy MLS as distributed by MLS GRID. IDX information is provided exclusively for consumers’ personal non-commercial use and may not be used for any purpose other than to identify prospective properties consumers may be interested in purchasing. The IDX data is deemed reliable but is not guaranteed by MLS GRID and may be subject to an end user license agreement prescribed by the Member Participant’s applicable MLS.  Based on information submitted to the MLS GRID as of October 12, 2026 9:15 AM UTC . All data is obtained from various sources and may not have been verified by broker or MLS GRID. Supplied Open House Information is subject to change without notice. All information should be independently reviewed and verified for accuracy. Properties may or may not be listed by the office/agent presenting the information. Some IDX listings have been excluded from this website.