and narrow your search. If you have fewer than 200 results, you can save your search.

Old Fort NC

r=7729-7740
2818 Mandarin Street Fort Mill SC 29707

Fort Mill, SC2818 Mandarin Street

Price$689,000

Est. Mortgage: $/month

MLS Number CAR4374619

  • Residential
  • Bedrooms 3
  • Bathroom 3
  • Square Feet 2,777
  • Acreage 0.18

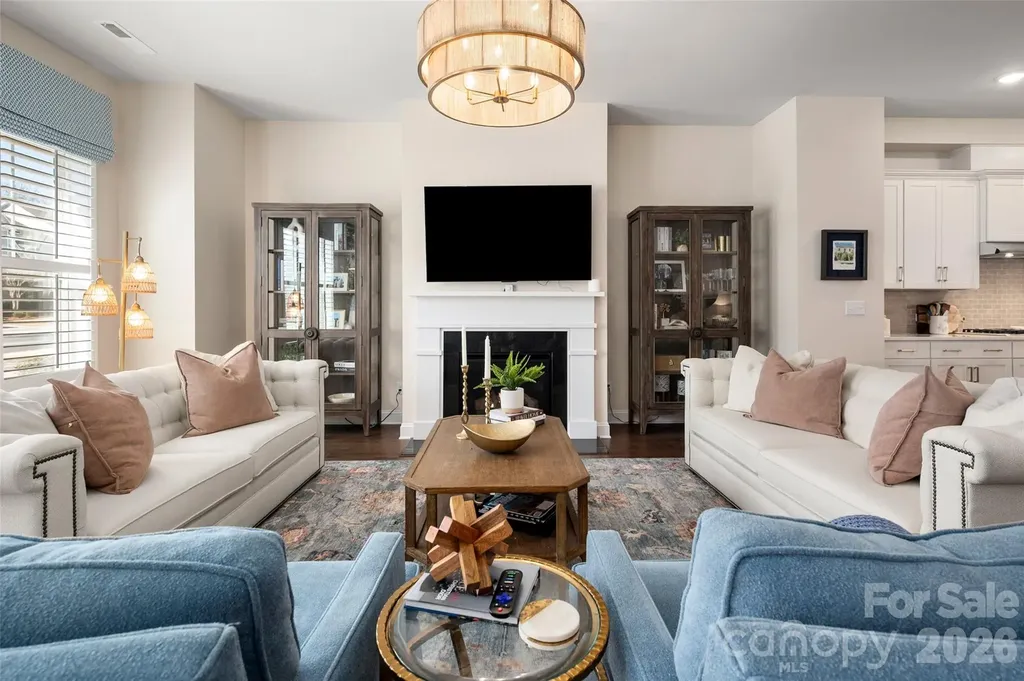
Welcome to this beautifully maintained Cumberland Hall model in the highly sought-after Sun City Carolina Lakes community. Just off the entryway, double glass doors open to a private home office or study - perfect for remote work, hobbies, or a quiet retreat. As you move down the hall accented with classic wainscoting, the home opens into a bright and airy great room filled with natural light from a stunning wall of windows. A gas log fireplace with picture frame molding creates a warm focal point, while the adjacent dining area features its own wainscoting and chandelier. The galley-style kitchen is both functional and inviting showcasing granite countertops, stainless steel appliances, a gas range, and a central island. A charming breakfast nook with a bay window and tray ceiling provides the perfect spot to start your day. The spacious primary suite offers a peaceful retreat complete with a tray ceiling, ceiling fan, and a well-appointed ensuite bath featuring a dual-sink vanity and a walk-in shower with glass enclosure, built-in bench, and a unique glass block window that brings in natural light while maintaining privacy. Two generously sized secondary bedrooms provide comfortable accommodations for guests and share access to a full hall bath. One of the home's standout features is the four-season room complete with tile flooring, a ceiling fan, and built-in storage - ideal for enjoying the outdoors year-round. Step outside to the covered patio with a striking cathedral-style ceiling and fan, where you can relax and take in serene wooded views with the golf course just beyond. Living in Sun City Carolina Lakes means enjoying an exceptional lifestyle, with access to resort-style amenities including golf, indoor and outdoor pools, tennis, pickleball, and a vibrant array of clubs and social activities.

Listed by Reid Baxter of RE/MAX Executive

$
$
%
$/month over payments
Federal 30-year interest rate: 7.4% last updated on Oct 8, 2026
* All Figures are estimates. Check with your bank or proposed mortgage company for actual interest rates.
This product uses the FRED® API but is not endorsed or certified by the Federal Reserve Bank of St. Louis.

Save FavoriteSchedule TourAsk A QuestionMore Details

288 Firetower Road Spruce Pine NC 28777

Spruce Pine, NC288 Firetower Road

Price$689,000

Est. Mortgage: $/month

Active With Contract

MLS Number CAR4135750

  • Residential
  • Bedrooms 2
  • Bathroom 2
  • Square Feet 1,794
  • Acreage 23.06

HORSE PROPERTY! Have you been waiting for a small farm? This is your chance. This property has endless possibilities. Renovate the current home and apartment and rent for extra income after you build your dream house. This property comes with a 2 bed, 2 bath home, detached 2 car garage with 2-bedroom 1 bath apartment above. Perfect for renting for extra income or for family and friends when they come to enjoy the beauty and serenity of your new home. Nice barn with lots of extras, currently set up as 3 stalls but can easily be 4, stalls have mats which makes for easy cleaning and is good for the horse's legs, washroom with hot and cold water, feed and tack room and hay loft. Nice pasture area, divided into two pastures. Chicken house with big lot, repair needed to the chicken lot. Property has fruit trees and berry bushes for your enjoyment. Plenty of space for the garden. The land lays well and has some great views and with some clearing they can be even better. Several additional building sites on this property. This property has lots to offer, it is a must see. Property has new survey on file. Only a short drive to the Blue Ridge Parkway and the town of Little Switzerland, and a short drive to Spruce Pine, Marion or Burnsville. You have the feeling of being way out in the country but really you aren't. Come check out this property today, It is truly one of a kind and property like this is hard to find.

Listed by Rebecca Teague of Tree House Mountain Realty,Inc

$
$
%
$/month over payments
Federal 30-year interest rate: 7.4% last updated on Oct 8, 2026
* All Figures are estimates. Check with your bank or proposed mortgage company for actual interest rates.
This product uses the FRED® API but is not endorsed or certified by the Federal Reserve Bank of St. Louis.

Save FavoriteSchedule TourAsk A QuestionMore Details

6600 Knightswood Drive Charlotte NC 28226

Charlotte, NC6600 Knightswood Drive

Price$689,000

Est. Mortgage: $/month

MLS Number CAR4249249

  • Residential
  • Bedrooms 3
  • Bathroom 2
  • Square Feet 1,764
  • Acreage 0.4

Located in the desirable Olde Providence neighborhood, this beautiful, newly renovated home is move-in ready. Centrally located near South Park, Ballantyne, Arboretum, and the Matthew areas of Charlotte. The rolling hills and trees make this home feel like you are in a secluded area. Check out the hardwood flooring, new kitchen, and baths. Not to mention the large trees that surround the setting. This gorgeous home is tucked away in this peaceful, established neighborhood, yet close to all the amenities you desire. You will love the updated fixtures and modern feel for the home. This home is quite stunning, while comfortable and inviting. Great home for entertaining.

Listed by Cheryl Sain and Wanda Harrison of White Hawk LLC

$
$
%
$/month over payments
Federal 30-year interest rate: 7.4% last updated on Oct 8, 2026
* All Figures are estimates. Check with your bank or proposed mortgage company for actual interest rates.
This product uses the FRED® API but is not endorsed or certified by the Federal Reserve Bank of St. Louis.

Save FavoriteSchedule TourAsk A QuestionMore Details

1721 Meadow Road Ferguson NC 28624

Ferguson, NC1721 Meadow Road

Price$689,000

Est. Mortgage: $/month

MLS Number CAR4361972

  • Residential
  • Bedrooms 2
  • Bathroom 3
  • Square Feet 1,855
  • Acreage 2.1

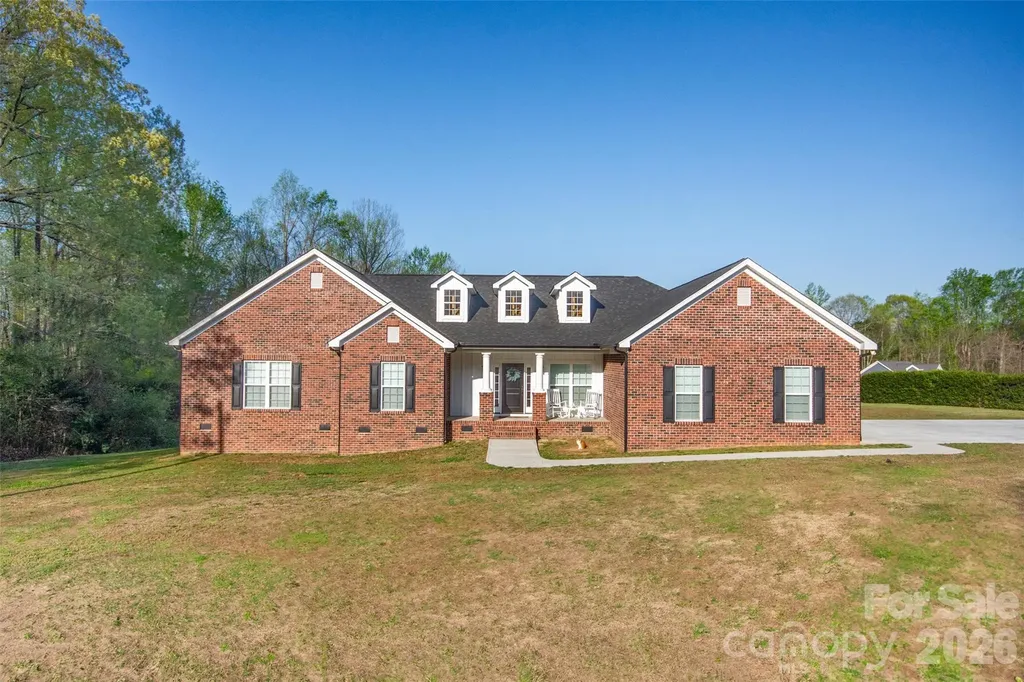
Beautiful Craftsman-style home located inside the gated community of Leatherwood Mountains. This 2-bedroom home with an above-garage apartment offers charm, space, and excellent investment potential. Eligible for the short-term vacation rental program and able to sleep up to 12 guests comfortably, this property is being sold furnished and could serve as a turnkey income-producing opportunity. The open kitchen and living area provide a welcoming space to gather, while multiple covered and open decks offer great outdoor living with long-range views. Enjoy the fenced outdoor area with fire feature and custom garden boxes. The home also features granite countertops, gas range, oversized refrigerator, custom cabinetry, plantation shutters, and a spacious bathroom with oversized shower and garden tub. Located just one mile from the front gate with access to Leatherwood amenities including pool, tennis, pickleball, pavilion, and nearly 50 miles of horseback and hiking trails.

Listed by Parker Ward of Ward & Ward Properties

$
$
%
$/month over payments
Federal 30-year interest rate: 7.4% last updated on Oct 8, 2026
* All Figures are estimates. Check with your bank or proposed mortgage company for actual interest rates.
This product uses the FRED® API but is not endorsed or certified by the Federal Reserve Bank of St. Louis.

Save FavoriteSchedule TourAsk A QuestionMore Details

13114 Kornegy Drive Charlotte NC 28277

Charlotte, NC13114 Kornegy Drive

Price$689,000

Est. Mortgage: $/month

MLS Number CAR4342893

  • Residential
  • Bedrooms 3
  • Bathroom 3
  • Square Feet 2,815
  • Acreage 0.06

Enjoy easy living in the heart of Ballantyne! With very little maintenance, this townhome leaves you more time to have fun and enjoy all that the Ballantyne area has to offer. You will fall in love right as you walk through the front door. The current owners have made extensive updates to the home including new kitchen and bathroom countertops, plantation shutters, an additional 50 gallon water heater, new Bosch dishwasher, hardwood on stairs, fresh paint throughout the home including an accent wall in primary bedroom, California closets in the primary bedroom and kitchen pantry, new wallpaper in the primary bathroom, sitting room, and downstairs powder room, plus upgraded light fixtures in kitchen, bathrooms and dining area! Enjoy morning coffee or wind down in the evenings on the private, enclosed patio. There is a 2 car garage for parking convenience! The HOA maintains the lawns with weekly mowings along with shrub trimming and pine needles twice a year. Easy access to 485, Morrison YMCA, highly rated neighborhood schools and The Ballantyne Bowl.

Listed by Kelly Ellis Hare of Helen Adams Realty

$
$
%
$/month over payments
Federal 30-year interest rate: 7.4% last updated on Oct 8, 2026
* All Figures are estimates. Check with your bank or proposed mortgage company for actual interest rates.
This product uses the FRED® API but is not endorsed or certified by the Federal Reserve Bank of St. Louis.

Save FavoriteSchedule TourAsk A QuestionMore Details

2105 Kinder Oak Drive Indian Trail NC 28079

MLS Number CAR4392329

  • Residential
  • Bedrooms 5
  • Bathroom 4
  • Square Feet 3,415
  • Acreage 0.24

Welcome to 2105 Kinder Oak Drive in Indian Trail, where timeless elegance, exceptional craftsmanship, and thoughtful design come together to create a truly remarkable home. $10,000.00 in closing cost with an accepted offer! From the moment you arrive, you'll be captivated by the professionally landscaped grounds and stunning stone-arched front porch that sets the tone for the beauty found throughout. Step inside to an inviting open-concept floor plan designed for both everyday living and effortless entertaining. New carpet has been added to the family room. The main level features a spacious family room with a cozy fireplace, a generous dining room perfect for gatherings, a dedicated home office, and a beautifully appointed kitchen with ample space for cooking and entertaining. Large windows fill the home with natural light while offering picturesque views of the meticulously maintained backyard. Enjoy outdoor living year-round on the expansive covered patio, complemented by an additional side patio ideal for relaxing or hosting guests. Upstairs, you'll find spacious bedrooms and well-appointed baths, providing comfort and flexibility for family and guests alike. A generously sized secondary room offers endless possibilities as a bonus room, media room, recreation space, or additional bedroom. Additional highlights include a desirable three-car garage, tankless gas water heater, and a HVAC system replaced in 2022, offering peace of mind and energy efficiency. This beautifully maintained home combines luxury, comfort, and functionality in one of Indian Trail's desirable locations. Move-in ready and meticulously cared for, 2105 Kinder Oak Drive is ready to welcome you home.

Listed by Debbie Clontz and Jerrett Rayfield of Debbie Clontz Real Estate LLC

$
$
%
$/month over payments
Federal 30-year interest rate: 7.4% last updated on Oct 8, 2026
* All Figures are estimates. Check with your bank or proposed mortgage company for actual interest rates.
This product uses the FRED® API but is not endorsed or certified by the Federal Reserve Bank of St. Louis.

Virtual TourSave FavoriteSchedule TourAsk A QuestionMore Details

632 Rock Corner Road Forest City NC 28043

Forest City, NC632 Rock Corner Road

Price$689,000

Est. Mortgage: $/month

MLS Number CAR4402184

  • Residential
  • Bedrooms 4
  • Bathroom 6
  • Square Feet 2,637
  • Acreage 11.4

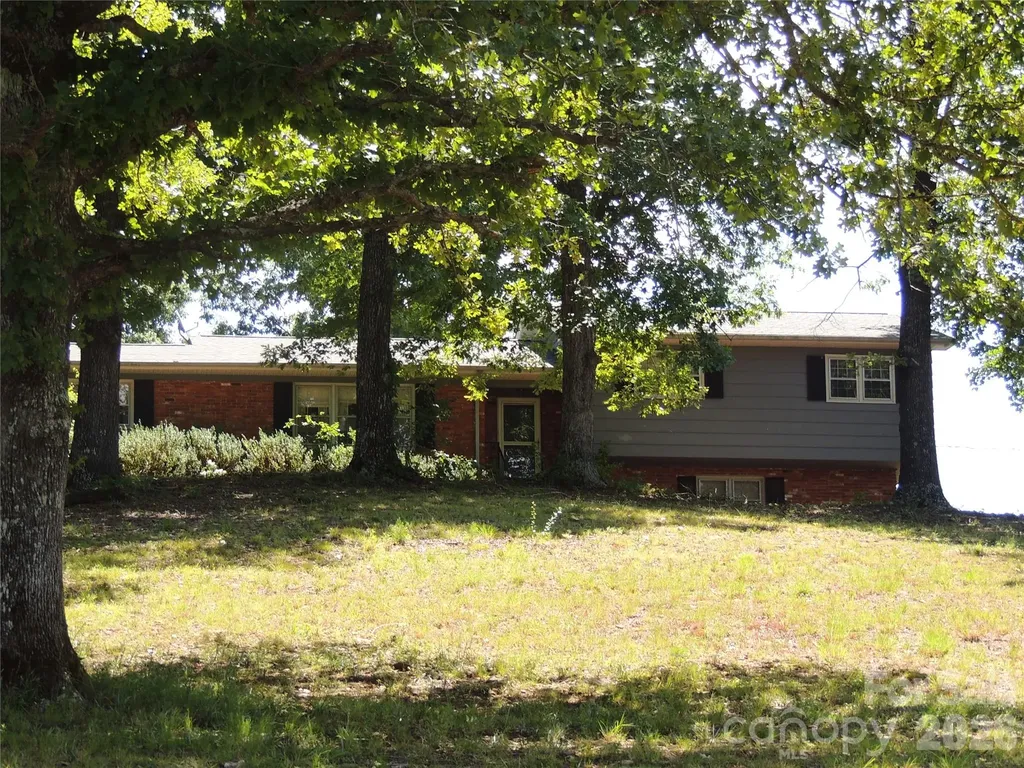
1971 Split Level Ranch on 11.4 ac with approximately 280 ft Frontage on the 2nd Broad River has 3 Br, 3.5 Ba, Den, Sunroom, Living / Dining Rm. Kitchen/ Breakfast Rm main house. This Homestead Property comes with 1900 SF Automotive Garage, 1100 SF Barn on concrete pad and a Guest Cottage at the River. The 1 Br, 1.5 Ba Guest Cottage built in 2000 has mini split HVAC and comes completely furnished with a full kitchen, furnishings and a covered porch facing the river. This property is ideal for Horse/Livestock, campsite development or farming with River access to water. The uses are endless. The main house needs some updates so the property is being offered AS IS.

Listed by Ronnie Porter of Porter's Real Estate

$
$
%
$/month over payments
Federal 30-year interest rate: 7.4% last updated on Oct 8, 2026
* All Figures are estimates. Check with your bank or proposed mortgage company for actual interest rates.
This product uses the FRED® API but is not endorsed or certified by the Federal Reserve Bank of St. Louis.

Save FavoriteSchedule TourAsk A QuestionMore Details

209 Churchill Drive Salisbury NC 28144

Salisbury, NC209 Churchill Drive

Price$689,000

Est. Mortgage: $/month

MLS Number CAR4409995

  • Residential
  • Bedrooms 5
  • Bathroom 4
  • Square Feet 3,284
  • Acreage 0.45

Welcome to this one-owner, all-brick two-story home located in the highly sought-after Country Club Hills neighborhood, just minutes-or even a golf cart ride-from the Country Club of Salisbury. Situated on a level 0.45-acre lot, this home offers an attached two-car garage, a covered rear porch, and an additional uncovered patio, providing plenty of outdoor space to relax or entertain. The welcoming foyer opens to a private home office/sitting room with French doors and a formal dining room. The kitchen features granite countertops, stainless steel appliances, tile backsplash, and flows seamlessly into the breakfast area and living room with a gas log fireplace. An additional main-level den provides flexible living space for a playroom, media room, or sitting area. Upstairs, you'll find all five bedrooms, including two separate primary suites, offering exceptional flexibility for multi-generational living or guests. The upstairs laundry room adds everyday convenience. With generous living spaces, a desirable floor plan, and a prime location, this home is ready to welcome its next owner. Schedule your private showing today!

Listed by Cathy Griffin of Century 21 Towne and Country

$
$
%
$/month over payments
Federal 30-year interest rate: 7.4% last updated on Oct 8, 2026
* All Figures are estimates. Check with your bank or proposed mortgage company for actual interest rates.
This product uses the FRED® API but is not endorsed or certified by the Federal Reserve Bank of St. Louis.

Save FavoriteSchedule TourAsk A QuestionMore Details

215 Bethel Drive Salisbury NC 28144

Salisbury, NC215 Bethel Drive

Price$689,000

Est. Mortgage: $/month

MLS Number CAR4419558

  • Residential
  • Bedrooms 4
  • Bathroom 3
  • Square Feet 3,120
  • Acreage 1.05

Welcome to an exceptional residence, thoughtfully designed by a noted interior designer and set on over an acre in one of Salisbury's most coveted golf course communities. A circular driveway announces the sense of arrival before you even step inside where exquisite finishes come together in perfect harmony. Designer lighting, fixtures, hardware and wallpaper carry that same refined sensibility throughout. Sun-drenched rooms, rich hardwood floors and a kitchen finished in Taj Mahal quartzite reflect a level of craftsmanship rarely found at this price point. Retreat upstairs to an spacious primary suite with custom closets or take advantage of a main level guest suite offering flexibility for multigenerational living, a second primary bedroom or a private home office. Step outside to a screened porch overlooking a sprawling, tree-lined lot, just a short stroll from the driving range at the Country Club of Salisbury. A rare offering for the discerning buyer... schedule your private tour today.

Listed by Jenny Dabbs of Southern Homes of the Carolinas,Inc

$
$
%
$/month over payments
Federal 30-year interest rate: 7.4% last updated on Oct 8, 2026
* All Figures are estimates. Check with your bank or proposed mortgage company for actual interest rates.
This product uses the FRED® API but is not endorsed or certified by the Federal Reserve Bank of St. Louis.

Virtual TourSave FavoriteSchedule TourAsk A QuestionMore Details

540 New Salem Road Statesville NC 28625

MLS Number CAR4365815

  • Residential
  • Bedrooms 4
  • Bathroom 4
  • Square Feet 3,011
  • Acreage 1.75

Welcome to this beautifully designed multi-generational home, built in 2024 and situated on almost 2 acres. Thoughtfully crafted to offer both comfort and flexibility, this property is ideal for extended living arrangements while still maintaining privacy for all. The main living area features 3 spacious bedrooms and 2.5 bathrooms, along with a large open-concept living space that seamlessly connects the kitchen, dining, and living areas, which is perfect for everyday living and entertaining. The second living quarters provides a fully independent space, complete with its own full-size kitchen, living room, generously sized bedroom, and full bathroom -- ideal for guests, in-laws, or additional household members. Enjoy the outdoors from the screened-in back deck, which is conveniently accessible from both living areas, creating a perfect shared space to relax and unwind while overlooking the property. With modern construction, versatile living spaces, and room to spread out, this home offers a rare opportunity to enjoy multi-generational living without compromise.

Listed by Sara Harwell of Tarheel Realty II

$
$
%
$/month over payments
Federal 30-year interest rate: 7.4% last updated on Oct 8, 2026
* All Figures are estimates. Check with your bank or proposed mortgage company for actual interest rates.
This product uses the FRED® API but is not endorsed or certified by the Federal Reserve Bank of St. Louis.

Save FavoriteSchedule TourAsk A QuestionMore Details

5059 Graystone Estates Drive Belmont NC 28012

MLS Number CAR4391332

  • Residential
  • Bedrooms 5
  • Bathroom 3
  • Square Feet 3,169
  • Acreage 0.54

Sellers are offering $7500 in Closing Costs with acceptable offer! Tucked away on a quiet cul-de-sac lot in Belmont's highly desired Graystone Estates, this stately home resides on a beautiful, private lot. Here, you will find all the neighborhood vibes you covet, with a level of privacy that's incredibly rare! Built by custom homebuilder, Cann Builders, this home provides a level of quality that just can't be missed! With almost 3200 sf. of pristine living space, features include cathedral ceilings in the living room, a formal dining room, a welcoming sunroom, a 5th bedroom/bonus room, a primary suite PLUS a guest bedroom with a full bathroom on the main level, and a kitchen with so many cabinets and expansive countertops that hosting loved ones is a true pleasure! Marvel at nature's beauty on your rear deck, or create your own rear yard oasis on the blank slate of tree-lined grass! Enjoy the ultimate balance of neighborhood privacy and unmatched convenience-located just minutes from vibrant downtown Belmont's premier boutique shopping, local dining, parks, and just minutes from Belmont Middle and South Point High School! This unbeatable location offers an unparalleled lifestyle in one of Belmont's most prestigious enclaves. Schedule your tour today!

Listed by Megan Triplett of Howard Hanna Allen Tate Gastonia

$
$
%
$/month over payments
Federal 30-year interest rate: 7.4% last updated on Oct 8, 2026
* All Figures are estimates. Check with your bank or proposed mortgage company for actual interest rates.
This product uses the FRED® API but is not endorsed or certified by the Federal Reserve Bank of St. Louis.

Virtual TourSave FavoriteSchedule TourAsk A QuestionMore Details

2272 Evans Road Hendersonville NC 28739

Hendersonville, NC2272 Evans Road

Price$688,800

Est. Mortgage: $/month

MLS Number CAR4412038

  • Residential
  • Bedrooms 2
  • Bathroom 2
  • Square Feet 1,200
  • Acreage 0.94

Welcome to The Blackwood Retreat, where Scandinavian-inspired architecture meets the tranquility of the Blue Ridge Mountains. Designed with a sophisticated blend of modern simplicity and natural warmth, this striking two-bedroom, two-bath retreat offers an elevated mountain lifestyle in one of Western North Carolina's most desirable locations. Just minutes from DuPont State Recreational Forest, Pisgah National Forest, Kanuga Bike Park, the Carl Sandburg Home National Historic Site, the charming Village of Flat Rock, and Brevard-The Land of Waterfalls-adventure, recreation, and small-town charm are always within easy reach. Wrapped in a dramatic black exterior and surrounded by mature hardwoods, The Blackwood immediately captures attention with its clean architectural lines and timeless Nordic design. Inside, soaring wood-clad ceilings, rich designer finishes, and an open-concept floor plan create a warm, sophisticated atmosphere that feels both luxurious and inviting. A breathtaking wall of glass spans the rear of the home, filling the living space with natural light while framing the surrounding forest as ever-changing artwork throughout the seasons. The dramatic floor-to-ceiling double-sided fireplace serves as the home's architectural centerpiece, creating warmth and ambiance in both the great room and the private loft retreat above. Designed for effortless living, the main level features a spacious bedroom, a spa-inspired bath with a walk-in shower, and conveniently located laundry. Upstairs, the loft offers a second bedroom, full bath, and a peaceful retreat overlooking the living area below-ideal for guests or a private owner's sanctuary. Whether you're searching for a full-time residence, a luxurious weekend escape, or a premier investment opportunity, The Blackwood delivers exceptional craftsmanship, timeless design, and an unmatched connection to nature. Every detail has been thoughtfully curated to create a home that is as beautiful as it is unforgettable. The Blackwood Retreat isn't simply a cabin-it's a destination. A place where contemporary Scandinavian design, mountain adventure, and the beauty of Western North Carolina come together to create an extraordinary place to call home.

Listed by Merle Reese and Greta Fink of Keller Williams Mtn Partners,LLC

$
$
%
$/month over payments
Federal 30-year interest rate: 7.4% last updated on Oct 8, 2026
* All Figures are estimates. Check with your bank or proposed mortgage company for actual interest rates.
This product uses the FRED® API but is not endorsed or certified by the Federal Reserve Bank of St. Louis.

Save FavoriteSchedule TourAsk A QuestionMore Details

Broker Reciprocity MLS Grid Logo © 2026 Listings courtesy of Canopy MLS as distributed by MLS GRID. IDX information is provided exclusively for consumers’ personal non-commercial use and may not be used for any purpose other than to identify prospective properties consumers may be interested in purchasing. The IDX data is deemed reliable but is not guaranteed by MLS GRID and may be subject to an end user license agreement prescribed by the Member Participant’s applicable MLS.  Based on information submitted to the MLS GRID as of October 11, 2026 6:45 PM UTC . All data is obtained from various sources and may not have been verified by broker or MLS GRID. Supplied Open House Information is subject to change without notice. All information should be independently reviewed and verified for accuracy. Properties may or may not be listed by the office/agent presenting the information. Some IDX listings have been excluded from this website.