and narrow your search. If you have fewer than 200 results, you can save your search.

Old Fort NC

r=8473-8484
16 Marion Meadow Lane Travelers Rest SC 29690
Active With Contract

MLS Number CAR4419509

  • Residential
  • Bedrooms 4
  • Bathroom 3
  • Square Feet 2,535
  • Acreage 1.2

LIKE-NEW 2024 CUSTOM HOME ON 1.2 PRIVATE ACRES IN TRAVELERS REST! This 4-bedroom, 3-bath home with a 3-CAR GARAGE offers 2,585 square feet of thoughtfully upgraded living space at 16 Marion Meadow Lane. The current owner is an INTERIOR DESIGNER who poured extras into this home after purchase, so you get all the custom touches without the wait or the change orders. Inside, the LIVING ROOM features a VAULTED CEILING, a GAS FIREPLACE flanked by CUSTOM BUILT-INS on both sides, and a wall of windows framing the wooded, bird-filled backyard. FRENCH DOORS open to the COVERED BACK PORCH - the perfect spot to take in the nature and privacy of the 1.2 -ACRE LOT. The kitchen is a showpiece with UPGRADED CABINETRY (ALL DRAWERS), QUARTZ COUNTERTOPS, a GAS RANGE, CAFE APPLIANCES, a MICROWAVE DRAWER, and BRASS HARDWARE. The laundry room includes a CONVENIENT DROP ZONE for backpacks, keys, and everyday clutter. The main-level PRIMARY SUITE offers a TREY CEILING and a BARN DOOR leading to a spa-style bath with DUAL VANITIES, a GARDEN TUB, a TILE SHOWER, and an AMAZING WALK-IN CLOSET. Upstairs you'll find a SEPARATE DEN plus a FULL FOURTH BEDROOM AND BATH - ideal for guests, a home office, or a media room. The extras keep going: CUSTOM CLOSET SYSTEMS in every closet, GARAGE SHELVING that conveys, a GARAGE UTILITY SINK, a FULL SMART SPRINKLER SYSTEM WITH 6 ZONES, and UPGRADED FAUCETS AND LIGHTING THROUGHOUT. Location is everything here. You're just minutes from DOWNTOWN TRAVELERS REST and the SWAMP RABBIT TRAIL, the 20-plus-mile greenway that runs from TR straight into downtown Greenville. Walk or bike to Main Street favorites like Sidewall Pizza and Farmhouse Tacos, catch a summer concert at Trailblazer Park, and shop the weekend farmers market. PARIS MOUNTAIN STATE PARK is close by for hiking and paddling, and the CHEROKEE FOOTHILLS SCENIC BYWAY (HWY 11) leads to TABLE ROCK, CAESARS HEAD, JONES GAP, waterfalls, and LAKE KEOWEE and LAKE JOCASSEE. Golfers have The Cliffs communities nearby, and downtown Greenville's Falls Park, restaurants, and the Peace Center are about 20 minutes away. GSP International Airport is an easy drive via Hwy 25. New construction quality, designer upgrades, acreage, and a location that puts the mountains and the city both within reach - 16 Marion Meadow Lane is a rare find in Travelers Rest. Schedule your showing today!

Listed by Pamela Carswell of Expert Real Estate Team

$
$
%
$/month over payments
Federal 30-year interest rate: 7.4% last updated on Oct 8, 2026
* All Figures are estimates. Check with your bank or proposed mortgage company for actual interest rates.
This product uses the FRED® API but is not endorsed or certified by the Federal Reserve Bank of St. Louis.

Save FavoriteSchedule TourAsk A QuestionMore Details

96 Copper Creek Lane Hendersonville NC 28739
Active With Contract

MLS Number CAR4356746

  • Residential
  • Bedrooms 2
  • Bathroom 2
  • Square Feet 1,846
  • Acreage 0.06

Mountain views, quality finishes, and an exceptional lifestyle await in this beautifully maintained home located within Cummings Cove Golf & Country Club, one of Western North Carolina's premier gated communities. Offering a desirable combination of comfort, convenience, and low-maintenance living, this residence is ideally situated to enjoy the natural beauty and amenities that make Cummings Cove such a sought-after destination. Inside, the thoughtfully designed floor plan features soaring vaulted ceilings accented by exposed wood beams, rich hardwood flooring, and abundant natural light throughout the main living areas. The split-bedroom layout provides privacy and functionality, while the open-concept design creates an inviting atmosphere for both everyday living and entertaining. The well-appointed kitchen is the centerpiece of the home, featuring stainless steel appliances, granite countertops, a large center island, breakfast bar seating, and a custom-built wine rack with integrated accent lighting-adding both elegance and functionality for wine enthusiasts. The adjoining living room showcases a stone gas-log fireplace flanked by custom lighted built-ins, creating a warm and welcoming gathering space. Just beyond, a spacious screened porch offers the perfect setting to relax and enjoy the surrounding mountain scenery. The primary suite provides a peaceful retreat with a spacious bath featuring tile and granite finishes, dual vanities, and two walk-in closets. The bedrooms are enhanced with classic plantation shutters, providing timeless style, privacy, and light control. Recent improvements include custom interior paint and new carpet with upgraded padding in the bedrooms. Additional features include a tankless water heater and convenient step-free access from both the front entrance and garage. Lawn maintenance is included, making this property ideal as either a full-time residence or a lock-and-leave mountain getaway. Furnishings are available outside of the contract. Residents of Cummings Cove enjoy an active lifestyle with an impressive array of amenities included in the $180 monthly membership fee. Amenities include a heated pool and spa, fitness center, tennis and pickleball courts, bocce ball, dog park, community garden, clubhouse dining, water aerobics, and a wide variety of social clubs and activities. Golf memberships are available but not required. Conveniently located between Hendersonville, Brevard, and Asheville, the community offers easy access to shopping, dining, healthcare, and outdoor recreation. Nearby attractions include DuPont State Recreational Forest, Pisgah National Forest, the French Broad River, and the Ecusta Trail, while Asheville Regional Airport is just a short drive away. Community services include underground utilities, city water, private central sewer, natural gas, cable, and high-speed internet. Experience the perfect blend of mountain beauty, modern convenience, and resort-style living in one of the region's most desirable gated communities. Schedule your showing today.

Listed by Gina Nicholson of Howard Hanna Beverly-Hanks

$
$
%
$/month over payments
Federal 30-year interest rate: 7.4% last updated on Oct 8, 2026
* All Figures are estimates. Check with your bank or proposed mortgage company for actual interest rates.
This product uses the FRED® API but is not endorsed or certified by the Federal Reserve Bank of St. Louis.

Virtual TourSave FavoriteSchedule TourAsk A QuestionMore Details

1205 Coppergate Drive Salisbury NC 28147

Salisbury, NC1205 Coppergate Drive

Price$649,900

Est. Mortgage: $/month

MLS Number CAR4406348

  • Residential
  • Bedrooms 4
  • Bathroom 4
  • Square Feet 3,186
  • Acreage 0.55

HOME IS NOW READY! Stunning custom 1.5-story designer craftsman featuring 4 bedrooms, 3.5 baths, and an oversized 18' x 24' bonus/family room that could easily serve as a 5th bedroom. Great outdoor living with a covered rear patio and a large private backyard, perfect for outdoor entertainment. Created with today's lifestyle in mind, this light-filled open floor plan offers the perfect blend of luxury, comfort, and functionality. The gourmet Kitchen is the heart of the home, showcasing a massive quartz island, stainless steel appliances, tile backsplash, walk-in pantry, and abundant workspace for entertaining and everyday living. The spacious Den features a dramatic shiplap accent wall and electric fireplace, creating a warm and inviting gathering space. Luxury finishes throughout include 9-foot ceilings, durable LVP flooring, elegant tile work, and thoughtful custom details. The main-level primary suite offers a private retreat with a large walk-in closet and a spa-inspired bath featuring separate his-and-her vanities, a tiled walk-in shower, and a modern Roman soaking tub. Custom highlights include a dream Laundry Room with extensive cabinetry, a utility sink and additional storage, a convenient drop zone off the garage entrance, a built-in homework/study desk, a 600 square foot 2-car garage, and a double-width driveway. Ideally located on the border of Mooresville and China Grove, you'll enjoy quick access to Highways 150, 152, 29, and I-85. Recreation is minutes away with nearby parks, the Y featuring an indoor pool and fitness center, and three golf courses within 10 minutes. Enjoy lower utility costs with Duke Energy, plus brand new well and septic system. Built for gathering, entertaining, and comfortable everyday luxury, this exceptional custom home offers quality, space, and features rarely found at this price point. Don't miss your opportunity to make it yours! This home is built and designed by a custom builder. No cookie cutter home her. (Home is staged & some photos have virtual staging items added.) Be sure and look at the flyer in the MLS on the home's architectural features & upgrades.

Listed by Tina Byrne of Byrne Properties,Inc.

$
$
%
$/month over payments
Federal 30-year interest rate: 7.4% last updated on Oct 8, 2026
* All Figures are estimates. Check with your bank or proposed mortgage company for actual interest rates.
This product uses the FRED® API but is not endorsed or certified by the Federal Reserve Bank of St. Louis.

Save FavoriteSchedule TourAsk A QuestionMore Details

5501 Little Staton Road Marshville NC 28103

MLS Number CAR4402596

  • Residential
  • Bedrooms 4
  • Bathroom 3
  • Square Feet 2,899
  • Acreage 0.92

Hurry to see this beautiful new-construction builder-custom-designed farmhouse plan, being built for the first time in the highly desired Piedmont school district. This home offers 4 bedrooms and 3 full bathrooms. This home is spacious throughout and loaded with beautiful upgrades. It offers black windows, a covered back porch, wood porch ceilings, cedar posts, and cedar gable details. As you walk into the home, you will see the beautiful Revwood flooring, an abundance of recessed cans, crown molding, shiplap accents, and so much more. You have an open Kitchen concept with a large island, upgraded countertops, under- and over-cabinet lighting, a kitchen hood, and a butler's pantry with additional cabinet space and open wood shelving. The Kitchen opens to your large Great Room, making it ideal for entertaining guests. The Laundry Room is loaded with the cabinet and countertop space you have always desired. The downstairs Primary Bedroom features a trey ceiling, a large walk-in closet with custom closet shelving, and a massive tiled shower. Upstairs, you have a 2nd Primary Bedroom and a large open Bonus Room area for fun and games. It also offers a full bathroom upstairs with beautiful cedar shelving. The beauty and flow of this home is one of a kind. The inside of this home was designed not to disappoint!

Listed by Brian Benton of Emerald Pointe Realty

$
$
%
$/month over payments
Federal 30-year interest rate: 7.4% last updated on Oct 8, 2026
* All Figures are estimates. Check with your bank or proposed mortgage company for actual interest rates.
This product uses the FRED® API but is not endorsed or certified by the Federal Reserve Bank of St. Louis.

Save FavoriteSchedule TourAsk A QuestionMore Details

122 Manteo Road Lexington NC 27292

Lexington, NC122 Manteo Road

Price$649,900

Est. Mortgage: $/month

MLS Number CAR4429744

  • Residential
  • Bedrooms 3
  • Bathroom 4
  • Square Feet 2,648
  • Acreage 0.8

Stunning new construction in Lexington offering 2,648 sq. ft., 3 bedrooms + a versatile bonus room! Featuring timeless white brick, modern farmhouse charm, a spacious open layout, welcoming front porch, and thoughtful finishes throughout. Located in the desirable Sapona Country Club area with convenient access to Hwy 150, Business 85, and I-85. Enjoy the perfect blend of style, space, and location!

Listed by Nelly Botello of NorthGroup Real Estate LLC

$
$
%
$/month over payments
Federal 30-year interest rate: 7.4% last updated on Oct 8, 2026
* All Figures are estimates. Check with your bank or proposed mortgage company for actual interest rates.
This product uses the FRED® API but is not endorsed or certified by the Federal Reserve Bank of St. Louis.

Save FavoriteSchedule TourAsk A QuestionMore Details

1208 Tarrington Avenue Charlotte NC 28205

Charlotte, NC1208 Tarrington Avenue

Price$649,900

Est. Mortgage: $/month

MLS Number CAR4427867

  • Residential
  • Bedrooms 3
  • Bathroom 3
  • Square Feet 1,619
  • Acreage 0.24

Searching for a home with character without having to take on repairs or renovations? This 3 bedroom, 2 1/2 bath Charlotte home has been fully renovated down to the studs, combining timeless character with the feel and finishes of a brand new home. Even better, it qualifies for 100% financing plus up to $10,000 in closing cost assistance with a participating lender. Professionally designed with elevated finishes throughout, the home features a chef inspired kitchen with premium stainless steel Forno appliances, marble countertops, a large island, marble backsplash, pot filler, and a pocket door leading to the mudroom. The spacious primary suite offers two walk in closets and a spa inspired bathroom with a soaking tub, separate shower, and double vanity. Outdoor lovers will appreciate being just blocks from Sheffield Park with pickleball courts, tennis courts, basketball, and direct access to the 77 acre Evergreen Nature Preserve, offering walking trails, green space, and nature right in the neighborhood. The covered back porch and patio provide even more space for outdoor living, entertaining, and relaxing. Located approximately 15 minutes from Uptown Charlotte, Plaza Midwood, and NoDa, and under 20 minutes from SouthPark, you are close to some of Charlotte's best restaurants, shopping, dining, entertainment, parks, greenways, and recreation. If you have been searching for a fully renovated Charlotte home near greenways, walking trails, pickleball, tennis, and everything the city has to offer, this is one you do not want to miss.

Listed by JT Davis and Carly Farmer of EXP Realty LLC

$
$
%
$/month over payments
Federal 30-year interest rate: 7.4% last updated on Oct 8, 2026
* All Figures are estimates. Check with your bank or proposed mortgage company for actual interest rates.
This product uses the FRED® API but is not endorsed or certified by the Federal Reserve Bank of St. Louis.

Save FavoriteSchedule TourAsk A QuestionMore Details

5064 Mclaughlin Loop Waxhaw NC 28173

Waxhaw, NC5064 Mclaughlin Loop

Price$649,900

Est. Mortgage: $/month

Open House

MLS Number CAR4375308

  • Residential
  • Next Open House: Sat 10/10 1:00 pm. to 4:00 pm.
  • Bedrooms 4
  • Bathroom 4
  • Square Feet 2,732

This 1.5-story Sullivan offers 4 bedrooms, 3.5 baths, and more than 2,700 square feet of living space. The main floor has more than 2,100 square feet and includes primary suite with tray ceiling and luxury shower, two additional bedrooms, an office with French doors, a mud room with drop zone, a half bath, and laundry room with cabinets and a sink. The family room/kitchen/breakfast area is a wonderful gathering space. The designer kitchen features white cabinets with a contrasting island, quartz counters, tile backsplash, a shiplap range hood, and stainless appliances, including a gas cooktop. The upper floor has a large loft, along with a bedroom and full bath with tub/shower combo. The rear of the home features a spacious covered porch. Other extras include a foyer with tray ceiling, tankless water heater, and Craftsman-style wood trim. Visit today!

Listed by Michael Conley of Eastwood Homes

$
$
%
$/month over payments
Federal 30-year interest rate: 7.4% last updated on Oct 8, 2026
* All Figures are estimates. Check with your bank or proposed mortgage company for actual interest rates.
This product uses the FRED® API but is not endorsed or certified by the Federal Reserve Bank of St. Louis.

Virtual TourSave FavoriteSchedule TourAsk A QuestionMore Details

364 Hallelujah Hill Lane Columbus NC 28722

MLS Number CAR4411704

  • Residential
  • Bedrooms 2
  • Bathroom 4
  • Square Feet 1,932
  • Acreage 2.4

Welcome to 364 Hallelujah Hill Lane, a 2.4-acre property tucked away in a private setting in Columbus. Built in 2019, this home offers a great mix of privacy and convenience, with downtown Columbus just minutes away. Restaurants, grocery stores, Tractor Supply, hotels, drug stores, the post office, breweries and more are all about four minutes from the house. Tryon International Equestrian Center is approximately 15 minutes away, with Hendersonville about 30 minutes. The property itself is mostly level and has a beautiful creek running along the side, along with pretty mountain views from the home and outdoor spaces. Off the main level is a large 432-square-foot covered and screened deck that looks straight out at the mountains and makes a great spot to enjoy the setting. There is also a fire pit area with a great view, plus a small outbuilding that would make a nice chicken coop, garden building or extra storage. Inside, the home features hardwood floors, quartz countertops and plenty of natural light. The main level includes the primary bedroom and bath, walk-in closet, living room, kitchen and half bath. A beautiful spiral staircase leads upstairs to a family room, additional bedroom and full bath. One of the biggest highlights is the lower level, which offers more than 1,200 square feet of garage and workshop space. There is plenty of room for vehicles, equipment, projects and storage, making this space especially useful for anyone who needs room to work or wants a place to keep larger toys and equipment. Outside, there is also a large covered parking area that can accommodate an RV, tractor or other equipment. Three separate camper hookup locations are located in the yard, each with both 30-amp and 50-amp connections, giving you the option to bring along additional campers or RVs without tying them to the house. With a private setting, creek, mountain views, generous garage space and all the convenience of Columbus just minutes away, this is a property that offers a lot of flexibility in a great location.

Listed by Dallas Ducote of RE/MAX Results

$
$
%
$/month over payments
Federal 30-year interest rate: 7.4% last updated on Oct 8, 2026
* All Figures are estimates. Check with your bank or proposed mortgage company for actual interest rates.
This product uses the FRED® API but is not endorsed or certified by the Federal Reserve Bank of St. Louis.

Virtual TourSave FavoriteSchedule TourAsk A QuestionMore Details

117 W Vista View Place Mooresville NC 28117

MLS Number CAR4431255

  • Residential
  • Bedrooms 3
  • Bathroom 2
  • Square Feet 2,340
  • Acreage 0.69

Welcome home to comfortable, low-maintenance living in the desirable community, The Village at Isles of Pines, conveniently located near beautiful Lake Norman and The Point. This spacious 3-bedroom, 2-bath home offers a thoughtfully designed floor plan with all bedrooms and main living areas conveniently located on the main level. Step inside to a bright, open living room featuring soaring vaulted ceilings, beautiful wood flooring, and a cozy fireplace. The kitchen offers granite countertops, tile flooring, generous workspace, and plenty of room for everyday living and entertaining. The spacious primary suite is a true retreat, featuring a tray ceiling, an impressive oversized walk-in closet, and a luxurious private bath. Two additional bedrooms provide plenty of flexibility, including one oversized bedroom with high ceilings-perfect for guests, a home office, or hobby space. Plush carpeting adds warmth and comfort throughout the bedrooms. Upstairs, you'll find a finished bonus room over the garage, providing additional flexible living space for a media room, office, craft room, or guest retreat. Situated on approximately 0.69 acres, this property offers the space of a generous homesite with the convenience of lawn maintenance included. Just minutes to shopping and dining. Schedule your showing today!

Listed by Tiffany Gray-Napier of Better Homes and Gardens Real Estate Foothills

$
$
%
$/month over payments
Federal 30-year interest rate: 7.4% last updated on Oct 8, 2026
* All Figures are estimates. Check with your bank or proposed mortgage company for actual interest rates.
This product uses the FRED® API but is not endorsed or certified by the Federal Reserve Bank of St. Louis.

Virtual TourSave FavoriteSchedule TourAsk A QuestionMore Details

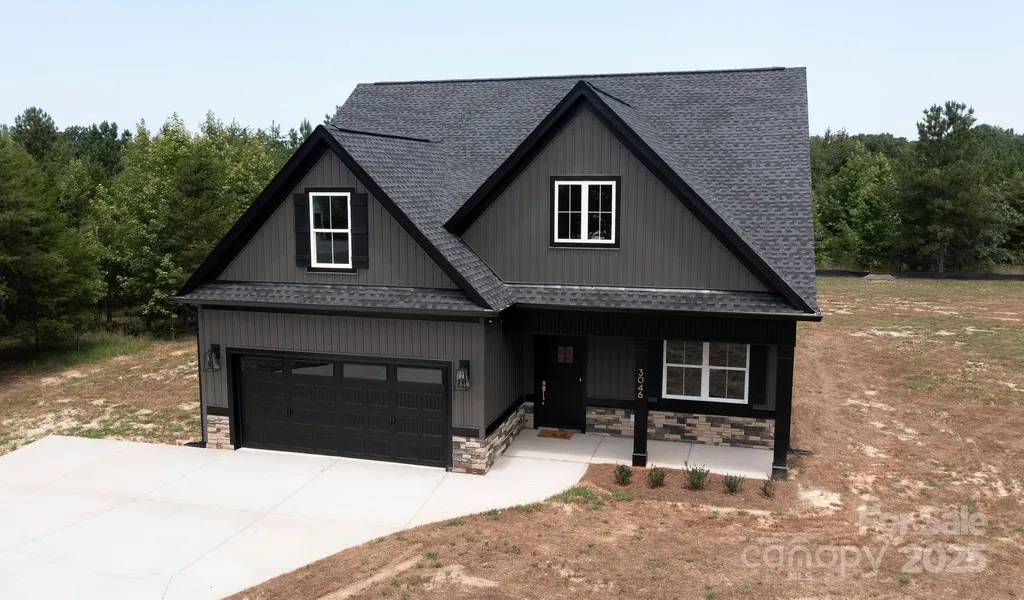
3046 Meadowcrest Drive Clover SC 29710
Pending

MLS Number CAR4327029

  • Residential
  • Bedrooms 4
  • Bathroom 3
  • Square Feet 2,672
  • Acreage 1.27

Step into your dream home on this spacious 1.27-acre lot in the beautiful Stonecrest Meadows community. This home offers a prime location with excellent curb appeal. Enjoy the privacy of a large lot while still being part of a thoughtfully planned development. Featuring a large kitchen and living area, this home is great for everyday meals or entertaining guests. The main level primary suite is a standout feature, offering a private ensuite bathroom. A unique feature is the direct access from the primary bathroom into the laundry room, adding everyday convenience and making household tasks a breeze. Completing the main floor, a convenient half bath for guests and a spacious dinning room. Upstairs you'll find three additional bedrooms and a full bathroom, idea for family, guests, or flexible spaces such as an office or playroom. Outside, enjoy a screened in covered back porch with a full acre of land for outdoor seating, gardening, or play. Located just 15 minutes from downtown York. Clover address but York school districts. Tankless gas hot water heater and high energy-efficient heat pump (14 seer rating). Comes pre-wired for easy access to Comporium and AT&T high-speed Internet. Enjoy the cost-saving benefit of water from a private well, eliminating expensive water bills, as well as no sewer bills to pay! Don't miss your chance to make this wonderful property your own, schedule a showing today!

Listed by Karah Railey of Laureate Realty

$
$
%
$/month over payments
Federal 30-year interest rate: 7.4% last updated on Oct 8, 2026
* All Figures are estimates. Check with your bank or proposed mortgage company for actual interest rates.
This product uses the FRED® API but is not endorsed or certified by the Federal Reserve Bank of St. Louis.

Save FavoriteSchedule TourAsk A QuestionMore Details

2810 Pinecliff Drive Kannapolis NC 28027

Kannapolis, NC2810 Pinecliff Drive

Price$649,880

Est. Mortgage: $/month

Open House

MLS Number CAR4425056

  • Residential
  • Next Open House: Sat 10/10 10:00 am. to 6:00 pm.
  • Bedrooms 4
  • Bathroom 4
  • Square Feet 2,972

Welcome to the Fenmore! Walking in from the front covered porch you are greeted with an inviting foyer with a formal dining room. The home opens up to your kitchen, breakfast area and family room. The kitchen is equipped with stainless steel appliances, gas cooktop, exhaust hood and an island with a sink. The family room is spacious and inviting and is completed with a gas fireplace for those colder nights. You'll notice throughout the main living spaces is easily maintainable EVP flooring and 5" crown molding. Through the atrium door is an extended covered porch, perfect for entertaining or just enjoying a morning coffee. Finishing this level is a main level guest bedroom and a shared full bathroom, complete with a tiled shower. Upstairs is a loft for an extra living space or a gaming space. The two additional bedrooms, one with its own private bathroom, as well as a shared bathroom provide plenty of space and privacy for everyone. The office is an ideal space to work from home without any distractions. The laundry room is centrally located and is complete with overhead cabinets to make laundry days go smoothing. Finshing this level is the Owner's suite. With plenty of natural lighting, a tray ceiling and 5" crown molding, you may find it difficult to wake up in the morning. The ensuite is fit for a spa, featuring a separate tile decked garden tub and shower. The dual vanity and private toilet area provides plenty of space and privacy for everyone to get ready. Finally, the walk-in closet provides enough space for any size wardrobe. Welcome to your new home!

Listed by Josh Allen and Mike Cummings of M/I Homes

$
$
%
$/month over payments
Federal 30-year interest rate: 7.4% last updated on Oct 8, 2026
* All Figures are estimates. Check with your bank or proposed mortgage company for actual interest rates.
This product uses the FRED® API but is not endorsed or certified by the Federal Reserve Bank of St. Louis.

Save FavoriteSchedule TourAsk A QuestionMore Details

8336 Breton Way Harrisburg NC 28075

Harrisburg, NC8336 Breton Way

Price$649,850

Est. Mortgage: $/month

MLS Number CAR4424762

  • Residential
  • Bedrooms 4
  • Bathroom 3
  • Square Feet 2,868
  • Acreage 0.27

Beautifully maintained one owner home with a spacious and versatile layout. The covered front porch invites you to come inside, where the open-concept main living area is filled with natural light. The gourmet kitchen is outfitted with granite countertops, a tile backsplash, stainless steel appliances, a large island and abundant cabinet space. The dramatic two-story living room looks out over the nicely landscaped backyard with its oversized patio, built-in grilling station, and the trees beyond. Located on the main level, the primary suite features a tray ceiling, a huge dual sink vanity, garden tub, separate shower & walk-in closet. Upstairs, you will find a flexible loft area, which can be used as a home office, cozy den or rec room. Conveniently located near I-85 & I-485, great schools, parks, restaurants and shopping.

Listed by Glen Tucker of RE/MAX Leading Edge

$
$
%
$/month over payments
Federal 30-year interest rate: 7.4% last updated on Oct 8, 2026
* All Figures are estimates. Check with your bank or proposed mortgage company for actual interest rates.
This product uses the FRED® API but is not endorsed or certified by the Federal Reserve Bank of St. Louis.

Save FavoriteSchedule TourAsk A QuestionMore Details

Broker Reciprocity MLS Grid Logo © 2026 Listings courtesy of Canopy MLS as distributed by MLS GRID. IDX information is provided exclusively for consumers’ personal non-commercial use and may not be used for any purpose other than to identify prospective properties consumers may be interested in purchasing. The IDX data is deemed reliable but is not guaranteed by MLS GRID and may be subject to an end user license agreement prescribed by the Member Participant’s applicable MLS.  Based on information submitted to the MLS GRID as of October 9, 2026 7:25 AM UTC . All data is obtained from various sources and may not have been verified by broker or MLS GRID. Supplied Open House Information is subject to change without notice. All information should be independently reviewed and verified for accuracy. Properties may or may not be listed by the office/agent presenting the information. Some IDX listings have been excluded from this website.