and narrow your search. If you have fewer than 200 results, you can save your search.

Old Fort NC

r=9025-9036
308 Sacco Street Belmont NC 28012

Belmont, NC308 Sacco Street

Price$624,995

Est. Mortgage: $/month

MLS Number CAR4415455

  • Residential
  • Bedrooms 5
  • Bathroom 3
  • Square Feet 2,079
  • Acreage 0.24

Discover this darling home just a short bike ride or walk from the heart of downtown Belmont a true Hallmark-style town filled with boutique shops, local dining, and beautiful parks. Perfectly situated directly across the street from Reid Park, which features a baseball field, basketball courts, playground, and picnic area. Built in 2022, this 5 bedroom 3 full bath like-new home combines contemporary design with timeless charm. Step inside to find a bright, open layout featuring spacious bedrooms and well-appointed bathrooms, designed for both comfort and functionality. The owner’s suite includes a private front porch with picturesque views of the park the ideal spot for your morning coffee or quiet evenings. Out back, you’ll find a large, fully fenced yard that provides privacy and plenty of space for entertaining, gardening, or letting your dogs run free. Whether you’re hosting a summer cookout or simply relaxing under the stars, the backyard truly feels like your own private retreat. Located just minutes from all the charm of downtown Belmont, this home offers a rare blend of tranquility and accessibility. Enjoy weekends strolling through town, grabbing a coffee at a local caf, or spending time in the park across the street all right at your doorstep. This home offers the best of small-town living with modern comforts. Investor opportunity as well due to proximity to downtown Belmont. Rare find for 5-bedroom, 3 bath home at this price point. Perfect for long term or short-term rental. 10 minutes to Charlotte airport, less than 25 minutes to Uptown Charlotte. No HOA!

Listed by Daniel Tart of Costello Real Estate and Investments LLC
$
$
%
$/month over payments
Federal 30-year interest rate: 7.28% last updated on Oct 1, 2026
* All Figures are estimates. Check with your bank or proposed mortgage company for actual interest rates.
This product uses the FRED® API but is not endorsed or certified by the Federal Reserve Bank of St. Louis.

Save FavoriteSchedule TourAsk A QuestionMore Details

2440 Surveyor General Drive Waxhaw NC 28173

MLS Number CAR4389736

  • Residential
  • Bedrooms 5
  • Bathroom 4
  • Square Feet 2,868
  • Acreage 0.35

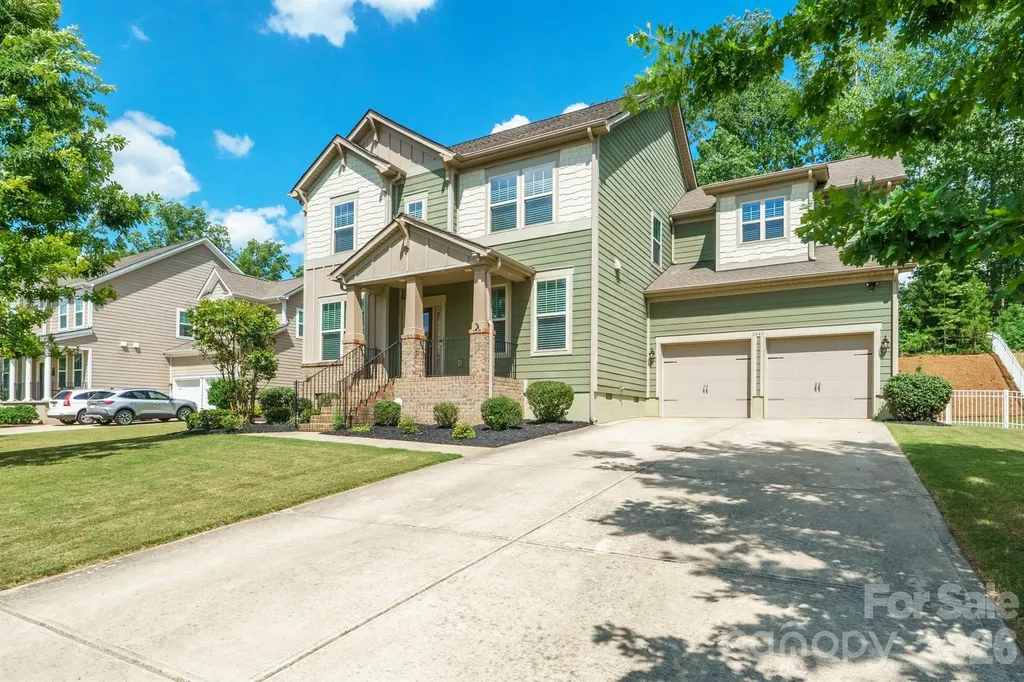
Welcome to Lawson, where classic curb appeal, comfortable living spaces, and great outdoor areas come together. The Fenton plan has an open layout with hardwood floors, an office, a big bonus room, and a kitchen that's truly the heart of the home. The large kitchen island is perfect for gathering, and you'll enjoy stainless-steel appliances, double convection ovens, a gas cooktop, and granite countertops that make cooking and entertaining easy. The great room is ideal for relaxing or spending time with family and friends. Upstairs, the owner's suite has a roomy bath and a walk-in closet, while the other bedrooms offer flexible space for guests, work, or play. Step outside to a screened deck for your morning coffee or quiet evenings, and a paver patio with a fire pit that's perfect for cookouts, cool fall nights, and weekend get-togethers. This home is in the popular Lawson neighborhood, which has resort-style amenities like trails, a pool, tennis courts, a playground, and a clubhouse. It's a comfortable, connected place that's ready for you to enjoy.

Listed by Joe Buell of Carolina Living Associates LLC

$
$
%
$/month over payments
Federal 30-year interest rate: 7.28% last updated on Oct 1, 2026
* All Figures are estimates. Check with your bank or proposed mortgage company for actual interest rates.
This product uses the FRED® API but is not endorsed or certified by the Federal Reserve Bank of St. Louis.

Virtual TourSave FavoriteSchedule TourAsk A QuestionMore Details

555 Cottage Garden Lane Belmont NC 28012

Belmont, NC555 Cottage Garden Lane

Price$624,980

Est. Mortgage: $/month

Pending

MLS Number CAR4380256

  • Residential
  • Bedrooms 5
  • Bathroom 3
  • Square Feet 2,848
  • Acreage 0.18

Dreaming of a life surrounded by peace and tranquility with convenient access to hwys? Look no further - Michaux Gardens in Belmont is your answer and NOW is the time! Michaux Gardens' Grand Opening - Come and see for yourself! Wonderfully located next to Daniel Stowe Botanical Gardens, and minutes away from local shopping, Lake Wylie access, Historical Belmont and more. This spacious 2-story home offers Open Concept living with luxurious finishes. The Marshall floorplan offers a spacious and welcoming home feel with a Guest Suite on the main floor along with an upscale kitchen with KitchenAid gas appliances. With an additional covered lanai in your backyard and panoramic views, you'll feel invigorated in no time! Make this amazing home yours today! Call Sunday Lewandowski Dunn and book your appointment today!

Listed by Sunday Lewandowski of Pulte Home Corporation

$
$
%
$/month over payments
Federal 30-year interest rate: 7.28% last updated on Oct 1, 2026
* All Figures are estimates. Check with your bank or proposed mortgage company for actual interest rates.
This product uses the FRED® API but is not endorsed or certified by the Federal Reserve Bank of St. Louis.

Save FavoriteSchedule TourAsk A QuestionMore Details

220 Gulledge Parker Road Monroe NC 28112

Monroe, NC220 Gulledge Parker Road

Price$624,900

Est. Mortgage: $/month

MLS Number CAR4408632

  • Residential
  • Bedrooms 3
  • Bathroom 2
  • Square Feet 1,988
  • Acreage 1.5

Here's your opportunity to build the custom home you've always envisioned while enjoying the peace and privacy of country living. Situated on a beautiful 1.5-acre lot, this brand-new ranch home is scheduled for completion in Spring 2027 and is being crafted by a quality custom builder known for exceptional craftsmanship and attention to detail. The thoughtfully designed proposed floor plan will feature convenient one-level living, a spacious two-car garage, and a 12' x 12' wooded rear deck-the perfect place to relax, entertain, and take in the natural surroundings. The best part? If you act soon, you'll have the rare opportunity to personalize your new home by selecting your own paint colors, cabinetry, countertops, flooring, and light fixtures, creating a home that's uniquely yours from day one. Skip the compromises of resale and enjoy the confidence that comes with new construction, modern finishes, energy-efficient features, and the chance to make your personal design selections before construction is complete. Whether you're looking for room to roam, space to entertain, or simply the serenity of country living, this property offers the perfect balance of privacy, comfort, and convenience. Property is cleared and the trees in the back of the property will be staying.

Listed by Ashley Howard of NextHome Paramount

$
$
%
$/month over payments
Federal 30-year interest rate: 7.28% last updated on Oct 1, 2026
* All Figures are estimates. Check with your bank or proposed mortgage company for actual interest rates.
This product uses the FRED® API but is not endorsed or certified by the Federal Reserve Bank of St. Louis.

Save FavoriteSchedule TourAsk A QuestionMore Details

12629 Doster Avenue Charlotte NC 28277

Charlotte, NC12629 Doster Avenue

Price$624,900

Est. Mortgage: $/month

Active With Contract

MLS Number CAR4404455

  • Residential
  • Bedrooms 3
  • Bathroom 3
  • Square Feet 2,276
  • Acreage 0.12

Primary & Guest suite on the main make this truly one of the most desirable floor plans in Blakeney Greens. This beautifully maintained 1.5 story Saussy Burbank home features 3 bedrooms, 3 full baths, exceptional curb appeal, and a welcoming rocking chair front porch complete with outdoor pull down shades and a porch swing. Inside, you'll find elegant coffered ceilings in both the dining room and home office, soaring ceilings in the spacious family room, and an open floor plan designed for comfortable everyday living and effortless entertaining. The updated kitchen features granite countertops, stainless steel appliances including the stove, microwave, refrigerator, dishwasher, and garbage disposal, an eat at bar, sliding pullout pantry drawers, and a breakfast area overlooking the living space. The spacious primary suite showcases a tray ceiling, walk in closet, beautiful hardwood flooring, blackout pull down shades, and a luxurious bath with dual vanities, a garden tub, separate shower, and private water closet. Upstairs offers a private guest suite with its own full bath, creating the perfect retreat for visitors. Step outside to enjoy the private fenced backyard featuring a brick patio and raised garden bed boxes, ideal for relaxing or gardening. The Blakeney Greens open space directly across the street gives this home a wonderful sense of openness, with expansive outdoor views right outside your front door. This home has been extensively updated with new paint throughout, a new HVAC system and furnace, new hot water heater, new upstairs toilet, hardwood flooring added to the primary bedroom and office, and updated kitchen lighting. Perfectly located just off Rea Road, you'll enjoy easy access to Blakeney, Waverly, Stonecrest, shopping, dining, and entertainment. Combining timeless charm, thoughtful updates, and an unbeatable location, this is a rare opportunity to own one of only six homes in the neighborhood featuring this highly sought after primary on main floor plan.

Listed by John DiCristo of Ivester Jackson Christie's

$
$
%
$/month over payments
Federal 30-year interest rate: 7.28% last updated on Oct 1, 2026
* All Figures are estimates. Check with your bank or proposed mortgage company for actual interest rates.
This product uses the FRED® API but is not endorsed or certified by the Federal Reserve Bank of St. Louis.

Virtual TourSave FavoriteSchedule TourAsk A QuestionMore Details

108 Hickory Forest Road Fairview NC 28730

Fairview, NC108 Hickory Forest Road

Price$624,900

Est. Mortgage: $/month

MLS Number CAR4343902

  • Residential
  • Bedrooms 3
  • Bathroom 3
  • Square Feet 2,007
  • Acreage 2

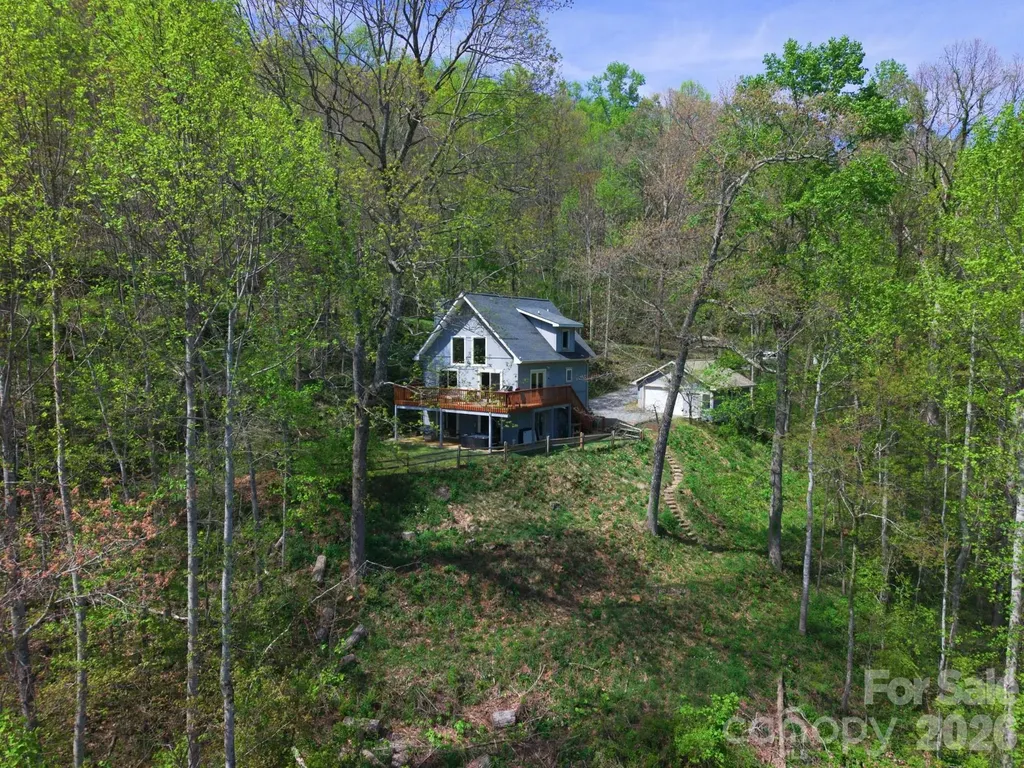
Discover the perfect blend of comfort and nature at 108 Hickory Forest Road in Fairview, NC. Situated on 2 acres in the highly sought-after Fairview Forest community, this steel-framed home offers stunning, long range, year round views of Little Mt. Pisgah. Enjoy breathtaking sunrises and starry nights from multiple decks showcasing panoramic vistas. Enter to find an inviting open floor plan featuring a grand cathedral ceiling in the spacious great room, complete with a cozy fireplace. The well-appointed kitchen features cork flooring and custom maple cabinetry, ideal for entertaining.Designed for modern living, this home includes a brand new HVAC system (installed March 2026), energy-efficient windows, and elegant French doors that enhance natural light. Enjoy luxurious amenities like a hot tub with a view, custom remote blinds, and a whole-house water filtration system. The large detached garage includes a private workshop with a separate entrance, providing ample space for projects. With durable 50-year hardboard siding and robust steel frame construction, this residence ensures longevity and peace of mind. Located just minutes from Asheville, this home invites you to explore nearby hiking trails and immerse yourself in the serene beauty of the area. The lower-level hot tub area is wired for outdoor entertainment, and the property is equipped with 3 Ring cameras for added security. Don't miss this exceptional retreat.

Listed by Misty Masiello of Unique: A Real Estate Collective

$
$
%
$/month over payments
Federal 30-year interest rate: 7.28% last updated on Oct 1, 2026
* All Figures are estimates. Check with your bank or proposed mortgage company for actual interest rates.
This product uses the FRED® API but is not endorsed or certified by the Federal Reserve Bank of St. Louis.

Save FavoriteSchedule TourAsk A QuestionMore Details

40 Country Bear Lane Flat Rock NC 28731

Flat Rock, NC40 Country Bear Lane

Price$624,900

Est. Mortgage: $/month

MLS Number CAR4420837

  • Residential
  • Bedrooms 4
  • Bathroom 3
  • Square Feet 3,125
  • Acreage 1.1

Space, privacy and flexibility come together in this distinctive property bordering Green River Game Lands. The main residence offers two main-level bedrooms and two full baths, including a primary suite with a walk-in closet, private bath and sunroom overlooking the pool. The inviting living room features a gas fireplace, built-in shelving and sliding doors opening to the patio and pool area. The kitchen includes granite countertops, a tile backsplash, pantry, dining area and appliances. Upstairs, a spacious bedroom/bonus room with a full bath, ample closet storage and sliding doors to a private balcony. Connected to the main residence by a mudroom, the apartment/extended living area offers a private entrance, one bedroom, one full bath, a walk-in closet, kitchen, living and dining area, utility room and generous storage. Outdoor living centers around the 20 x 40 foot in-ground pool with a diving board, depths up to nine feet and a new liner installed in 2026. A two-car main level garage and three-car tandem basement garage with hot tub, oversized doors provide exceptional room for vehicles, hobbies and storage. A truly versatile property with room to live, gather, work and enjoy the outdoors with NO HOA. Perfect for multi-generational living or a potential income-producing opportunity. This one-of-a-kind property is located, close to Downtown Hendersonville, Shopping, Dining, Hospitals, Hiking & lots of local places to explore!

Listed by Amanda Hill of RE/MAX Results

$
$
%
$/month over payments
Federal 30-year interest rate: 7.28% last updated on Oct 1, 2026
* All Figures are estimates. Check with your bank or proposed mortgage company for actual interest rates.
This product uses the FRED® API but is not endorsed or certified by the Federal Reserve Bank of St. Louis.

Save FavoriteSchedule TourAsk A QuestionMore Details

835 & 837 Sikes Mill Road Monroe NC 28110

Monroe, NC835 & 837 Sikes Mill Road

Price$624,900

Est. Mortgage: $/month

MLS Number CAR4307157

  • Residential
  • Bedrooms 4
  • Bathroom 2
  • Square Feet 2,076
  • Acreage 11.38

HARD TO FIND UNIONVILLE AREA AND PIEDMONT SCHOOLS; This property consist of 2 houses on 11.38 acres. 1) 835 is 949 Sq. Ft., 2 bd./1bt. w/ 10.47 acre s, 3 acre pond, 6 stall barn,(sure it needs work) and was rented on a month to month lease @ $1400 per month. 2) 837 is 1127 Sq. Ft., 2 bd./1 bth. (living room has always been used as a 3 bd.) This home has just been remodeled throughout. There was a stove fire and entire home had smoke damage. It had termite damage and floor joist repaired/replaced, new paint, all new LVP, new bathroom cabinet, and tub surround, new kitchen cabinets, sink, all new faucets, new SS range, refrigerator, new light fixtures, new roof, on .91 acre. This property is not rented currently but should rent for $1800+. Property is accessed by a 20' RW off Sikes Mill Road. This property cannot be subdivided. No more homes can be built unless one is torn down.

Listed by Joe Collins of Collins REALTORS

$
$
%
$/month over payments
Federal 30-year interest rate: 7.28% last updated on Oct 1, 2026
* All Figures are estimates. Check with your bank or proposed mortgage company for actual interest rates.
This product uses the FRED® API but is not endorsed or certified by the Federal Reserve Bank of St. Louis.

Save FavoriteSchedule TourAsk A QuestionMore Details

128 Sullivan Lane Lake Lure NC 28746

Lake Lure, NC128 Sullivan Lane

Price$624,900

Est. Mortgage: $/month

MLS Number CAR4327732

  • Residential
  • Bedrooms 3
  • Bathroom 3
  • Square Feet 2,716
  • Acreage 0.65

Enjoy this magnificent home inside the gate of Rumbling Bald on Lake Lure. Quality built by the highly sought after Bittle Construction. Tons of upside including a Generac Generator, New Roof, Gas FP, Zoned Heating and Cooling, and large windows to bring in illuminating natural light. Master on the main along with the laundry and easily accessible oversized garage. Beautiful open kitchen with upscale appliances and plenty of cabinet space. Enjoy the outdoors on your screened porch and huge deck with winter views of Rumbling Bald Mountain. The lower level is perfect for guests, Movie Night, or possible game area along with two additional bedrooms, a guest room/office, and kitchen area. Adjoining lot is also for sale. Small fenced area in back yard. All of this only a short golf cart ride away from the Beach, Wellness Center, Golf Course, Restaurants and all the other amenities Rumbling Bald has to offer. A True Gem!!!

Listed by Michael Zerressen of Rumbling Bald Real Estate

$
$
%
$/month over payments
Federal 30-year interest rate: 7.28% last updated on Oct 1, 2026
* All Figures are estimates. Check with your bank or proposed mortgage company for actual interest rates.
This product uses the FRED® API but is not endorsed or certified by the Federal Reserve Bank of St. Louis.

Save FavoriteSchedule TourAsk A QuestionMore Details

966 Scotch Meadows Loop Monroe NC 28110

Monroe, NC966 Scotch Meadows Loop

Price$624,900

Est. Mortgage: $/month

MLS Number CAR4365046

  • Residential
  • Bedrooms 4
  • Bathroom 4
  • Square Feet 3,698
  • Acreage 0.22

Beautiful stunning two story home featuring main level open floor plan, luxury amenities throughout the entire home perfect for modern living. Rocking chair covered front porch welcomes you. Entrance hall welcomes you into this spacious home. Laminated gorgeous wood flooring throughout main level. Family room with lots of windows overlooking the private fenced back yard and woods. Formal dining room, butlers pantry. Gourmet kitchen is a chef's dream with top-of-the-line appliances plenty of counter space and cabinets, large center Island, walk-in pantry. Breakfast room with sliders to covered screened oversized patio plus door to open patio all perfect for entertaining & relaxing overlooking private fenced back yard and woods. Dedicated private home office for working from home. Drop zone, half bath. Upper level welcomes you with a large open area. Primary bedroom retreat with a cozy sitting room, luxury tiled en-suite bath, double vanity, Shower, private toilet, linen closet, large walk-in-closet. Three additional en-suite bedrooms, with large closets allows for comfort and privacy for family and your guests. Generous bonus/ flex room. Laundry room. Front load garage with a side entry door. Fenced backyard, covered screened and open patios back up to woods. This home looks like a model home and is truly move in ready to start living the good life in your new home. In a community with award winning schools. Its the perfect place to call home. "VA Assumable Loan @ 2.5% Is Available For Qualified Buyer".

Listed by Steven White of 1st Choice Properties Inc

$
$
%
$/month over payments
Federal 30-year interest rate: 7.28% last updated on Oct 1, 2026
* All Figures are estimates. Check with your bank or proposed mortgage company for actual interest rates.
This product uses the FRED® API but is not endorsed or certified by the Federal Reserve Bank of St. Louis.

Virtual TourSave FavoriteSchedule TourAsk A QuestionMore Details

4669 Grooms Road Reidsville NC 27320

Reidsville, NC4669 Grooms Road

Price$624,900

Est. Mortgage: $/month

MLS Number CAR4400124

  • Residential
  • Bedrooms 3
  • Bathroom 3
  • Square Feet 3,241
  • Acreage 4

Welcome to your private countryside retreat where luxury, modern design, and peaceful living come together on 4 beautiful acres. Completed in November 2025, this custom-built estate is tucked away at the end of a long, wooded driveway, offering exceptional privacy and a true sense of arrival while remaining conveniently located near Greensboro, Burlington, and the greater Triad. With over 3,200 square feet of thoughtfully designed living space, this like-new home features an open-concept floor plan filled with natural light, soaring ceilings, and upscale finishes throughout. The spacious great room with an electric fireplace flows seamlessly into the gourmet kitchen, complete with quartz countertops, a large center island, stainless steel appliances, custom cabinetry, and a walk-in pantry-perfect for entertaining or everyday living. The main-level primary suite offers a peaceful retreat with a spa-inspired bath and generous walk-in closet, while additional bedrooms and flexible living spaces provide room for guests, a home office, or multi-generational living. Luxury vinyl plank flooring, quality craftsmanship, and modern conveniences create a home designed for today's lifestyle. Step outside to enjoy the beauty and tranquility of your own private acreage. Whether relaxing on the screened porch, enjoying the surrounding woods, or creating your dream outdoor living space, this property offers the freedom and privacy that are increasingly hard to find. Located in charming Reidsville, NC, you'll enjoy the best of country living with convenient access to shopping, dining, healthcare, and major employment centers throughout the Piedmont Triad. With a lower cost of living, scenic landscapes, and a welcoming community, Reidsville has become a sought-after destination for buyers looking to relocate without compromising on quality or convenience. If you've been searching for a move-in-ready luxury home that offers modern construction, estate-style privacy, and room to breathe, this exceptional property delivers a lifestyle that is both refined and relaxed. Come experience where contemporary comfort meets timeless country elegance.

Listed by Tanesha Thompson of Southern Homes of the Carolinas,Inc

$
$
%
$/month over payments
Federal 30-year interest rate: 7.28% last updated on Oct 1, 2026
* All Figures are estimates. Check with your bank or proposed mortgage company for actual interest rates.
This product uses the FRED® API but is not endorsed or certified by the Federal Reserve Bank of St. Louis.

Virtual TourSave FavoriteSchedule TourAsk A QuestionMore Details

42640 Moonshine Drive New London NC 28127

New London, NC42640 Moonshine Drive

Price$624,900

Est. Mortgage: $/month

Active With Contract

MLS Number CAR4380413

  • Residential
  • Bedrooms 3
  • Bathroom 2
  • Square Feet 1,783
  • Acreage 1.22

SELLER TO PAY BUYER'S CLOSING COSTS with an acceptable offer! Due to the seller's personal circumstances changing, the seller is motivated to sell and welcomes all reasonable offers. Welcome to this gorgeous lakefront retreat on Badin Lake in New London-set on a private 1.22-acre lot with breathtaking views of the Uwharrie Mountains and the National Forest. This beautifully updated 3-bedroom, 2-bath cottage (1,783 sq. ft.) offers the perfect blend of privacy, comfort, and year-round lake living. Step inside to new LVP flooring on both levels. The kitchen has been completely refreshed with granite countertops, a stylish backsplash, updated appliances, a new sink/faucet, updated lighting, and fresh paint. The bright living spaces feature updated lighting and fresh interior paint, plus wood-burning fireplaces in both the main-level living room and the lower-level entertainment room-perfect for cozy evenings. The bedrooms have been updated with paint throughout, and both bathrooms have been beautifully remodeled. Additional improvements include a refinished staircase leading to a charming rustic-style basement, a fully functioning second kitchen with new granite countertops and backsplash, and new basement appliances. You'll also enjoy an entertainment/family room with updated lighting. The lower-level bed/bonus room has a closet; note: there are no windows. Outdoor living is just as impressive, featuring a fully screened wraparound slate patio with a hot tub, a freshly stained/painted wraparound upper deck, new water lines, and a new well pump system. Enjoy peace of mind with a metal roof installed less than five years ago, added privacy from chain-link fencing, and multiple storage options including a workshop/storage shed and an additional storage building near the pier. The true showstopper is the waterfront setting-enjoy easy access to the lake and pier via stairs or driveway. This move-in-ready getaway is a rare opportunity to experience peaceful lakefront living with stunning mountain and forest views. SELLER TO PAY BUYER'S CLOSING COSTS with an acceptable offer! Due to the seller's personal circumstances changing, the seller is motivated to sell and welcomes all reasonable offers.

Listed by Mark Walters of Home Realty and Mortgage LLC

$
$
%
$/month over payments
Federal 30-year interest rate: 7.28% last updated on Oct 1, 2026
* All Figures are estimates. Check with your bank or proposed mortgage company for actual interest rates.
This product uses the FRED® API but is not endorsed or certified by the Federal Reserve Bank of St. Louis.

Virtual TourSave FavoriteSchedule TourAsk A QuestionMore Details

Broker Reciprocity MLS Grid Logo © 2026 Listings courtesy of Canopy MLS as distributed by MLS GRID. IDX information is provided exclusively for consumers’ personal non-commercial use and may not be used for any purpose other than to identify prospective properties consumers may be interested in purchasing. The IDX data is deemed reliable but is not guaranteed by MLS GRID and may be subject to an end user license agreement prescribed by the Member Participant’s applicable MLS.  Based on information submitted to the MLS GRID as of October 7, 2026 4:17 PM UTC . All data is obtained from various sources and may not have been verified by broker or MLS GRID. Supplied Open House Information is subject to change without notice. All information should be independently reviewed and verified for accuracy. Properties may or may not be listed by the office/agent presenting the information. Some IDX listings have been excluded from this website.