and narrow your search. If you have fewer than 200 results, you can save your search.

Old Fort NC

r=9145-9156
11 Von Ruck Court Asheville NC 28801

Asheville, NC11 Von Ruck Court

Price$619,000

Est. Mortgage: $/month

MLS Number CAR4397059

  • Residential
  • Bedrooms 4
  • Bathroom 2
  • Square Feet 1,770
  • Acreage 0.29

Enjoy downtown living in Asheville's Albemarle neighborhood with this mid-Century home perched on a private cul-de-sac lot. An easy walk or quick drive to all the restaurants and other amenities on Charlotte Street or in Downtown Asheville, and less than 2 miles to the Grove Park Inn. So close to everything, but with a quiet, relaxed neighborhood vibe. The home is clean & move-in ready in its current condition, or potentially ripe for a conscientious renovation to turn it into a true showpiece! A little bit of selective tree work could also open up some pretty sweet views from the main living area & side porch. Currently configured with 3 bedrooms and 1 full bath on the main level, with another bedroom, full bath, and 2nd living area in the walk-out basement. This presents a great opportunity for multi-generational living, rental income potential, or home office/studio. The basement should be a perfect candidate for conversion into a homestay, but buyers should confirm with the City of Asheville. Please note that the property sits between two cul-de-sacs: Von Ruck Court runs below the home, and Von Ruck Terrace runs above it - where the single-car detached garage is located. Don't hesitate to call listing agent with any questions. Easy to show!

Listed by Alan Wray of Heartwood Realty LLC

$
$
%
$/month over payments
Federal 30-year interest rate: 7.28% last updated on Oct 1, 2026
* All Figures are estimates. Check with your bank or proposed mortgage company for actual interest rates.
This product uses the FRED® API but is not endorsed or certified by the Federal Reserve Bank of St. Louis.

Save FavoriteSchedule TourAsk A QuestionMore Details

2910 Audubon Ridge Belmont NC 28012

MLS Number CAR4424035

  • Residential
  • Bedrooms 4
  • Bathroom 4
  • Square Feet 2,658
  • Acreage 0.17

The Enclave at Belmont neighborhood, located in easy walking distance from Historic downtown Belmont and blocks from South Point High and Belmont Middle Schools, is a rare "in town" new home neighborhood with just 36 total homes. It is now almost SOLD OUT in less than 9 months, but there's a great selection of final new homes under construction for move-in between fall 2026 and early 2027. This "Hemlock F" two-story home design with 4br/3.5 baths is just starting in early October 2026. The estimated completion date will be in March 2027. The home has a wonderful 1st floor Study with glass French doors & a glass transom as you enter the foyer. This design offers a spacious living area that's open to a gourmet kitchen. there are lots of windows for natural light and there's a great view behind the home with no homes visible behind it or across the street in front where there's a wooded common area. The large kitchen island provides lots of quartz countertop space, and there's plenty of kitchen cabinetry plus a large walk-in pantry with wood shelving. The gourmet kitchen offers a separate gas cook top with an exhaust hood above it that's vented to the outside, along with a separate built in wall oven & a convection microwave. Enjoy the Carolina spring & summer seasons on the covered back porch, or by the cozy family room fireplace with gas logs in the fall & winter. There are built in cabinets on either side of the fireplace. Crown molding is included on the entire first floor, and all windows in the home are wrapped in wood casing, as opposed to just drywall found in today's new homes. There's no carpet on the first floor, since there's beautiful EVP flooring throughout. Head up the oak stairs to the Owner's Suite, where you'll feel the dramatic 10' high tray ceiling with crown molding. The large Owner's bath has a luxurious Deluxe bath with a soaking tub and separate walk-in shower with a bench. The spacious walk-in closet has wood shelving included. Two additional bedrooms share a hall bath with double sinks, plus there's a 4th bedroom with its' own ensuite bathroom. All of the bedrooms have walk in closets. Plan to visit soon wile this home is still available!

Listed by Wray Farlow of Davidson Homes Realty,LLC

$
$
%
$/month over payments
Federal 30-year interest rate: 7.28% last updated on Oct 1, 2026
* All Figures are estimates. Check with your bank or proposed mortgage company for actual interest rates.
This product uses the FRED® API but is not endorsed or certified by the Federal Reserve Bank of St. Louis.

Save FavoriteSchedule TourAsk A QuestionMore Details

1065 Oak Ridge Lane Mars Hill NC 28754

MLS Number CAR4358606

  • Residential
  • Bedrooms 4
  • Bathroom 3
  • Square Feet 2,783
  • Acreage 0.53

Breath-Taking Renovated Mountain Home close to country club and pro shop. Sit on your deck and take in the beautiful sunsets. Main level offers primary suite w/private bathroom, sliders with access to deck, flex space for a desk and W/D. 2nd bedroom with full updated bath right outside the door. Great room with large windows to bring in lots of light and airy feel. Stone fireplace w/gas logs and can lighting. Open floor plan with breakfast bar, pantry, quartz countertops and stainless appliances. Lower level with family room with stone fireplace and gas logs, full kitchen w/stainless appliances and quartz counters. Two bedrooms with ceiling fans and updated shared bathroom. Ductless mini splits offer zoned heating and cooling. New roof, gutters, windows, sliding doors, lighting, drywall throughout, siding, doors, kitchens, baths, W/D on each level, new deck and landscaped. Lower level perfect for STR or extended families with its own entrance. This home is ready to move into and enjoy the beautiful 4 seasons the community offers. Hatley Pointe Ski Slopes and Resort inside gated community. Wolf Laurel Country Club and 18-hole picture perfect golf course, Village club with tennis, pickle ball, outdoor pool, community center and events, access to the Appalachian Trail and many hiking trails. (Wolf Laurel CC and Golf/ Village Amenities require memberships to participate) High elevation makes the summers very mild and comfortable. Security gate manned 24/7, many more extras, too many to list. Close access to I26 corridor, fly fishing, whitewater rafting, more hiking, local festivals, Ebbs Chapel Event Center featuring blue grass concerts and many other events. 35-minute drive to Asheville, 50-minute drive to Johnson City Tennessee. Come view this very special mountain retreat for full time or part time living.

Listed by Connie Carver of Wolf Mountain Realty,Inc.

$
$
%
$/month over payments
Federal 30-year interest rate: 7.28% last updated on Oct 1, 2026
* All Figures are estimates. Check with your bank or proposed mortgage company for actual interest rates.
This product uses the FRED® API but is not endorsed or certified by the Federal Reserve Bank of St. Louis.

Virtual TourSave FavoriteSchedule TourAsk A QuestionMore Details

2361 Kennedy Road Thomasville NC 27360

Thomasville, NC2361 Kennedy Road

Price$619,000

Est. Mortgage: $/month

Pending

MLS Number CAR4424748

  • Residential
  • Bedrooms 3
  • Bathroom 3
  • Square Feet 4,481
  • Acreage 2.76

Truly one of a kind, this impressive property offers your own private oasis on 2.76 acres outside the city limits! The main level features 3 spacious bedrooms and 2 full baths with an open-concept kitchen, dining and living area highlighted by a beautiful brick fireplace. The modern kitchen offers granite countertops, a large island and appliances that convey. A separate den and screened porch provide additional spaces to relax and enjoy the peaceful setting. The primary suite is a retreat of its own with a spacious tiled shower with glass doors and separate soaking tub. Downstairs offers exceptional versatility with a second kitchen, recreation room, full bath and flex space-ideal for guests, entertaining or multi-generational living. Step outside to the true showstopper: a breathtaking backyard oasis featuring a saltwater inground pool, outdoor kitchen and dining area, bar, TV, grilling station, outdoor shower, dog-washing station, sound system and pool house. A pole barn provides plenty of room for boats, ATVs and additional storage. This extraordinary property offers space, privacy and resort-style living-all from the comfort of home!

Listed by Mechelle Kuld of TMR Realty,Inc.

$
$
%
$/month over payments
Federal 30-year interest rate: 7.28% last updated on Oct 1, 2026
* All Figures are estimates. Check with your bank or proposed mortgage company for actual interest rates.
This product uses the FRED® API but is not endorsed or certified by the Federal Reserve Bank of St. Louis.

Virtual TourSave FavoriteSchedule TourAsk A QuestionMore Details

612 Nutgrove Drive NW Concord NC 28027

Concord, NC612 Nutgrove Drive NW

Price$619,000

Est. Mortgage: $/month

Pending

MLS Number CAR4414731

  • Residential
  • Bedrooms 5
  • Bathroom 4
  • Square Feet 2,972
  • Acreage 0.17

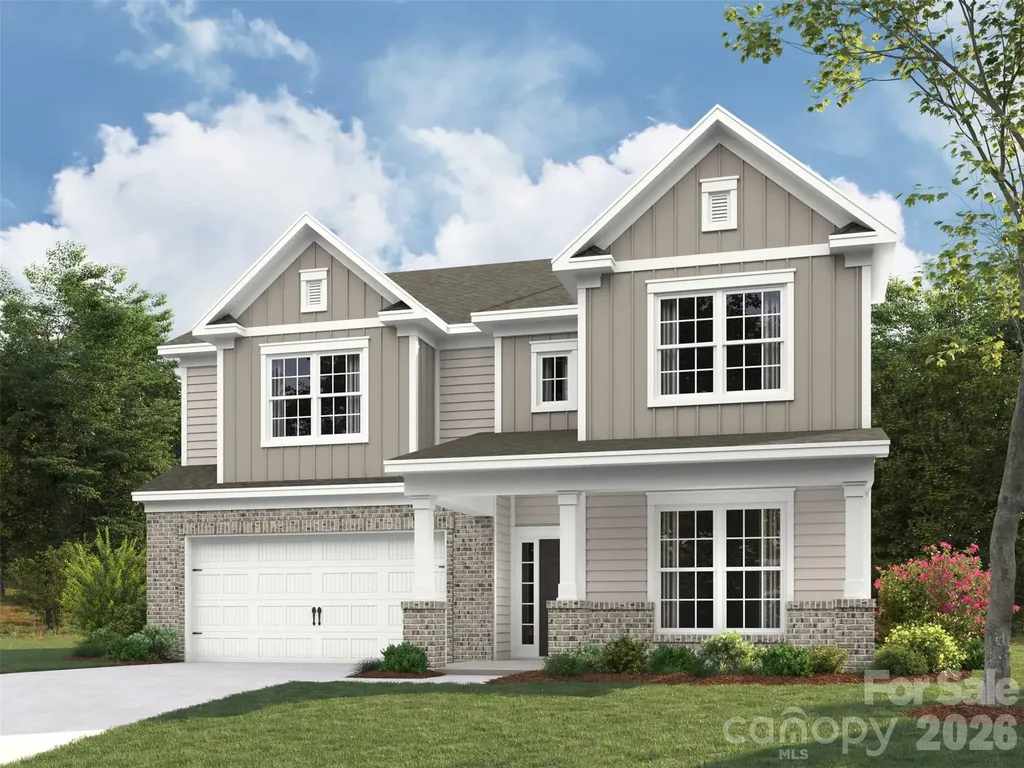
Welcome to The Fenmore located in the highly sought after community of Annsborough Park. Walking in from the front covered porch, you are greeted with a warm and inviting foyer with a formal dining room. The home opens up to your main living space, finished with crown molding and easily maintainable EVP flooring. The kitchen is a chefs dream, with stainless steel appliances, a gas cooktop with an overhead exhaust hood and a kitchen island, complete with a sink. The family room is spacious and cozy with a gas fireplace. Through the atrium door is an extended covered porch, perfect for entertaining or just enjoying a morning coffee. To finish this level is a main level guest bedroom and a full shared bathroom. Upstairs you will find a spacious loft that adds an extra space for entertaining. There are 3 additional bedrooms, one with its own private bathroom and another shared bathroom. The laundry room is centrally located and is finished with overhead cabinets that adds a sleek style. Walking into the Owner's suite, you will be greeted with crown molding, LED lighting and plenty of natural lighting, you will feel like royalty. The walk-in closet is expansive and is perfect for any size wardrobe. Finally the en-suite is fit for a spa, featuring a separate tiled decked tub and shower for the ultimate relaxation. The dual vanity and private toilet area will allow for plenty of space and privacy for everyone to get ready in the mornings. Welcome to your new home!

Listed by Josh Allen of M/I Homes

$
$
%
$/month over payments
Federal 30-year interest rate: 7.28% last updated on Oct 1, 2026
* All Figures are estimates. Check with your bank or proposed mortgage company for actual interest rates.
This product uses the FRED® API but is not endorsed or certified by the Federal Reserve Bank of St. Louis.

Save FavoriteSchedule TourAsk A QuestionMore Details

3009 Winged Teal Court Belmont NC 28012

Belmont, NC3009 Winged Teal Court

Price$619,000

Est. Mortgage: $/month

MLS Number CAR4391724

  • Residential
  • Bedrooms 3
  • Bathroom 3
  • Square Feet 2,811
  • Acreage 0.28

Price Improved: Welcome to this storybook-worthy home that blends elegance, warmth, and charm in one of Belmont's most desirable locations. Just moments from Lake Wylie, it offers an exceptional lifestyle surrounded by natural beauty, waterfront dining, nearby marinas, and convenient boat storage for endless days on the water. Designed with both luxury and functionality in mind, the home features a bright, open-concept floor plan that seamlessly connects living, dining, and gathering spaces-perfect for entertaining family and friends. Thoughtfully designed flex spaces provide versatility to accommodate today's evolving lifestyle, whether you need a home office, fitness room, playroom, or creative retreat. From the inviting interior spaces to the exceptional flow of the home, every detail has been crafted to enhance comfort and everyday living. Beyond your doorstep, within the community enjoy resort-style amenities including a clubhouse, swimming pool, playground, and scenic walking trails that encourage an active and connected lifestyle. Just outside the community the renowned Daniel Stowe Conservancy, where miles of scenic trails, botanical gardens, waterfront views, and year-round events create an unparalleled outdoor experience. Belmont offers what few communities can-a waterfront opportunity, historic charm, and modern convenience, all wrapped into one extraordinary place to call home.

Listed by Jackie Lewis of COMPASS

$
$
%
$/month over payments
Federal 30-year interest rate: 7.28% last updated on Oct 1, 2026
* All Figures are estimates. Check with your bank or proposed mortgage company for actual interest rates.
This product uses the FRED® API but is not endorsed or certified by the Federal Reserve Bank of St. Louis.

Save FavoriteSchedule TourAsk A QuestionMore Details

203 2 S Oconeechee Avenue Black Mountain NC 28711

MLS Number CAR4313516

  • Residential
  • Bedrooms 4
  • Bathroom 3
  • Square Feet 1,901
  • Acreage 0.18

New Construction home with 4 bedrooms and 2.5 bathrooms close to Lake Tomahawk in beautiful Black Mountain! Great opportunity to be close to all Black Mountain and Montreat have to offer. The open concept living and kitchen are great for getting together in the mountains. The back porch is a great for grilling and entertaining. Primary bedroom in on the main level with the adjoining primary bathroom. The second bedroom on the main level is a great guest room, flex space or office. There are two large bedrooms upstairs with a bathroom and computer niche. This is a great first home, second home in the mountains or an investment property. Seller is offering $10,000 credit to buyer at closing.

Listed by Anne Stafford of Keller Williams Professionals

$
$
%
$/month over payments
Federal 30-year interest rate: 7.28% last updated on Oct 1, 2026
* All Figures are estimates. Check with your bank or proposed mortgage company for actual interest rates.
This product uses the FRED® API but is not endorsed or certified by the Federal Reserve Bank of St. Louis.

Save FavoriteSchedule TourAsk A QuestionMore Details

32 Harnett Street Asheville NC 28806

Asheville, NC32 Harnett Street

Price$619,000

Est. Mortgage: $/month

MLS Number CAR4394593

  • Residential
  • Bedrooms 4
  • Bathroom 2
  • Square Feet 1,946
  • Acreage 0.1

Completely renovated West Asheville home with a fully equipped lower-level guest suite featuring its own kitchen, living room, bedroom, bath, and laundry-ideal for multigenerational living, guests, or future rental flexibility. Just a short walk to Haywood Road, this move-in-ready property combines modern updates with exceptional versatility. Welcome to 32 Harnett Street-a thoughtfully reimagined West Asheville home that offers the rare combination of modern design, flexible living, and an unbeatable location just moments from Haywood Road. Completely renovated from top to bottom, the home features bright, open living spaces, a beautifully updated kitchen with quality finishes, stylish bathrooms, and all the peace of mind that comes with extensive recent improvements. Every detail has been carefully considered to create a move-in-ready home that feels both timeless and functional. What truly sets this property apart is the fully equipped lower-level guest suite with its own private entrance, kitchen, living area, bedroom, bathroom, and laundry. Whether you're hosting family and friends, creating a comfortable multigenerational living arrangement, working from home with added privacy, or exploring future rental opportunities (subject to local regulations), this versatile space offers possibilities that are difficult to find in West Asheville. Outside, enjoy thoughtfully designed outdoor living areas with room to relax, entertain, or simply unwind after a day exploring the neighborhood. With local restaurants, breweries, coffee shops, parks, and the vibrant energy of Haywood Road just minutes away, you'll enjoy one of Asheville's most desirable lifestyles while returning home to a beautifully renovated retreat. Move-in ready, exceptionally flexible, and located in the heart of West Asheville, 32 Harnett Street is more than just a beautifully renovated home-it's a property designed to adapt to the way you live today and for years to come. The seller will also consider conveying the adjacent 0.24 acres (two buildable lots or just a huge backyard) for an additional purchase price.

Listed by John Kucsera of PHD Real Estate LLC

$
$
%
$/month over payments
Federal 30-year interest rate: 7.28% last updated on Oct 1, 2026
* All Figures are estimates. Check with your bank or proposed mortgage company for actual interest rates.
This product uses the FRED® API but is not endorsed or certified by the Federal Reserve Bank of St. Louis.

Virtual TourSave FavoriteSchedule TourAsk A QuestionMore Details

111 Dane Place Mooresville NC 28115

MLS Number CAR4396210

  • Residential
  • Bedrooms 4
  • Bathroom 3
  • Square Feet 3,208
  • Acreage 0.15

Spacious, functional, and beautifully designed, the Weston floorplan offers the perfect balance of open-concept living and private, dedicated spaces. The main level features a quiet, dedicated office space-ideal for working from home-alongside bright, open living areas that flow seamlessly toward a relaxing covered back porch. You will find four generous bedrooms throughout the home and a highly functional second-floor laundry room for ultimate convenience. The standout feature of the upper level is a massive, enclosed loft, offering a versatile space perfect for a media room, playroom, or secondary living area.

Listed by Jill Gadd of EHC Brokerage LP

$
$
%
$/month over payments
Federal 30-year interest rate: 7.28% last updated on Oct 1, 2026
* All Figures are estimates. Check with your bank or proposed mortgage company for actual interest rates.
This product uses the FRED® API but is not endorsed or certified by the Federal Reserve Bank of St. Louis.

Save FavoriteSchedule TourAsk A QuestionMore Details

230 Carriage Summitt Way Hendersonville NC 28791

MLS Number CAR4408861

  • Residential
  • Bedrooms 3
  • Bathroom 3
  • Square Feet 2,519
  • Acreage 0.2

Perched like a luxury treehouse within the premier, 24-hour manned gated community of Carriage Park, this exceptional home on Carriage Summit Way blends sophisticated living with a deeply peaceful wooded setting. The main level centers around an upscale gourmet kitchen and spacious baths, seamlessly connecting to a magnificent, oversized covered deck that places you directly in the forest canopy. Designed for a modern lifestyle, the versatile 3-to-4-bedroom layout features dedicated zones perfect for remote work, creative hobbies, and hosting overnight guests in total comfort. Step outside to your private, stone-paved patio to unwind by the fire pit under the stars, or immerse yourself in the Carriage Park community lifestyle just minutes from your door. As a resident, you will enjoy access to the 9,000-square-foot Clubhouse, a heated indoor swimming pool with year-round access, and over 8 miles of scenic walking and hiking trails. Spend your afternoons fishing or strolling along the 65-acre stocked Bowing Lake, playing a match on the tennis and pickleball courts, or joining one of the many active community social clubs. Don't miss your opportunity to be a part of this great community.

Listed by Alice Cochran of Coldwell Banker Advantage

$
$
%
$/month over payments
Federal 30-year interest rate: 7.28% last updated on Oct 1, 2026
* All Figures are estimates. Check with your bank or proposed mortgage company for actual interest rates.
This product uses the FRED® API but is not endorsed or certified by the Federal Reserve Bank of St. Louis.

Virtual TourSave FavoriteSchedule TourAsk A QuestionMore Details

14503 Holbrooks Road Huntersville NC 28078
Active With Contract

MLS Number CAR4416075

  • Residential
  • Bedrooms 4
  • Bathroom 4
  • Square Feet 2,939
  • Acreage 0.46

ASSUMABLE MORTGAGE @ 3.75% Welcome to 14503 Holbrooks Rd - where space, style, and Huntersville living come together! Located in the highly desirable Vermillion community in Huntersville, NC, this beautifully designed 4-bedroom, 4-bathroom home sits a nearly a half-acre lot and offers the perfect blend of comfort, functionality, and lifestyle. Step inside to an inviting open-concept floor plan designed for both everyday living and effortless entertaining. The spacious kitchen is the heart of the home, featuring a large center island, quartz countertops, abundant cabinetry, walk-in pantry, and butler's pantry-providing exceptional storage and prep space for everything from casual family meals to large gatherings. The kitchen flows seamlessly into the dining and living areas, creating a bright and connected living space. The main-level bedroom and full bath offer incredible flexibility for guests, a home office, hobbies, or multigenerational living. Upstairs, a generous loft provides additional living space ideal for movie nights, game days, a playroom, home office, or secondary lounge. The spacious primary suite offers a private retreat at the end of the day, complete with a comfortable sitting area and a luxurious ensuite bath featuring a dual vanity. With four bedrooms and four full bathrooms, this home provides the space and versatility today's buyers are looking for. Outside, enjoy the benefits of fully fenced backyard and a 2-car side-load garage that adds convenience, functionality, and curb appeal. Living in Vermillion means enjoying an exceptional community lifestyle with amenities including a resort-style outdoor pool, playground, clubhouse, walking trails, and neighborhood bar & grill. Ideally located in Huntersville, you'll be just minutes from schools, shopping, restaurants, entertainment, I-77, Lake Norman, and an easy drive to Charlotte! This is your opportunity to make this Huntersville home your own-schedule your private showing today!

Listed by Christina Rainford of Coldwell Banker Realty

$
$
%
$/month over payments
Federal 30-year interest rate: 7.28% last updated on Oct 1, 2026
* All Figures are estimates. Check with your bank or proposed mortgage company for actual interest rates.
This product uses the FRED® API but is not endorsed or certified by the Federal Reserve Bank of St. Louis.

Save FavoriteSchedule TourAsk A QuestionMore Details

8719 Hallowford Drive Huntersville NC 28078

MLS Number CAR4418690

  • Residential
  • Bedrooms 5
  • Bathroom 4
  • Square Feet 3,208
  • Acreage 0.17

Welcome to 8719 Hallowford Dr, where comfort, space, and convenience come together in a thoughtfully designed Huntersville home. The main level welcomes you with an inviting flow and a versatile bedroom with full bath, perfect for guests or a private home office. Upstairs, you'll find spacious bedrooms and flexible living areas designed for everyday living and entertaining. With approximately 3,200+ sq. ft., 5 bedrooms, and 4 full baths, there is room for everyone. Enjoy the convenience of being close to shopping, dining, parks, Lake Norman, and major roadways. A wonderful opportunity to make this spacious Huntersville home your own!

Listed by Hala Matar and Lilliah Moseley of Redfin Corporation

$
$
%
$/month over payments
Federal 30-year interest rate: 7.28% last updated on Oct 1, 2026
* All Figures are estimates. Check with your bank or proposed mortgage company for actual interest rates.
This product uses the FRED® API but is not endorsed or certified by the Federal Reserve Bank of St. Louis.

Virtual TourSave FavoriteSchedule TourAsk A QuestionMore Details

Broker Reciprocity MLS Grid Logo © 2026 Listings courtesy of Canopy MLS as distributed by MLS GRID. IDX information is provided exclusively for consumers’ personal non-commercial use and may not be used for any purpose other than to identify prospective properties consumers may be interested in purchasing. The IDX data is deemed reliable but is not guaranteed by MLS GRID and may be subject to an end user license agreement prescribed by the Member Participant’s applicable MLS.  Based on information submitted to the MLS GRID as of October 7, 2026 7:25 AM UTC . All data is obtained from various sources and may not have been verified by broker or MLS GRID. Supplied Open House Information is subject to change without notice. All information should be independently reviewed and verified for accuracy. Properties may or may not be listed by the office/agent presenting the information. Some IDX listings have been excluded from this website.