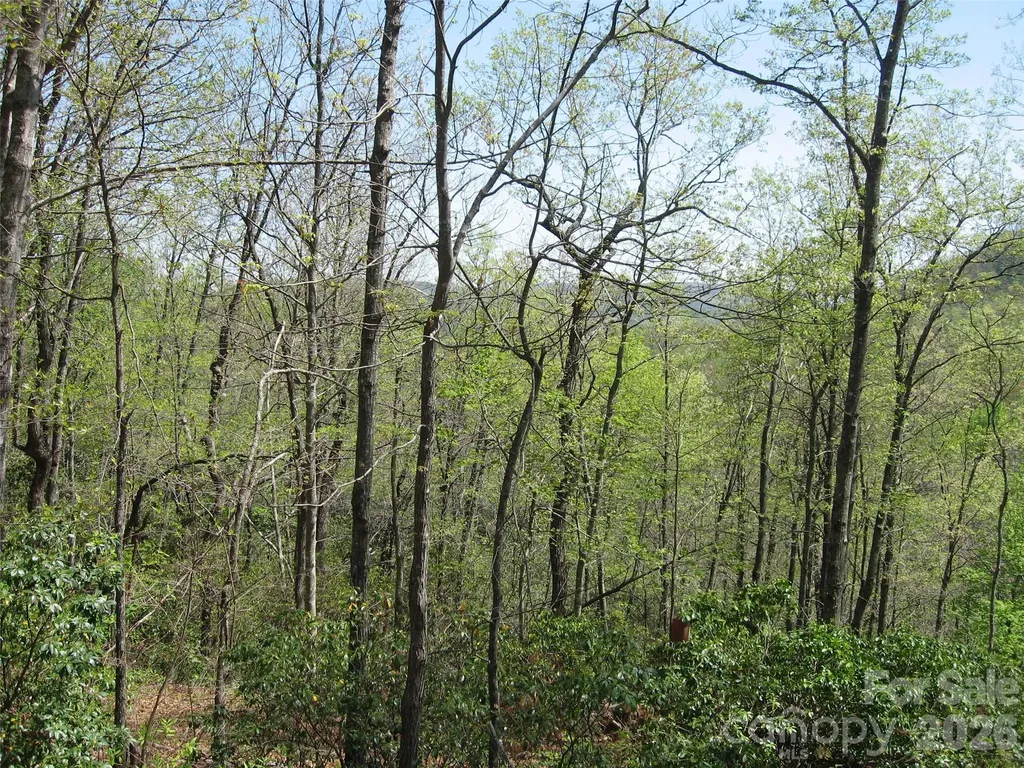
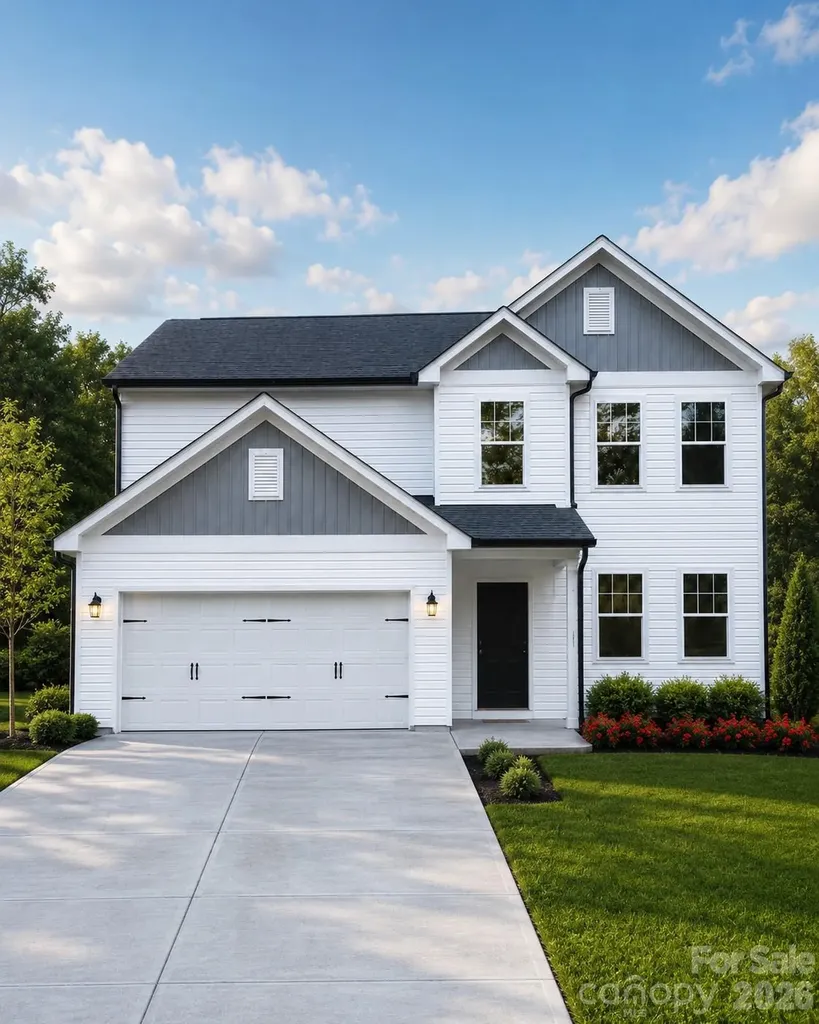
Pineville, NC6005 Daisy Dale Drive
Price$614,753
Est. Mortgage: $/month
MLS Number CAR4380117
- Residential
- Bedrooms 4
- Bathroom 4
- Square Feet 2,675
- Acreage 0.15
Comps only
Listed by Wendy Baia of DRB Group of North Carolina,LLC
Login and narrow your search. If you have fewer than 200 results, you can save your search.
Price$614,753
Est. Mortgage: $/month
MLS Number CAR4380117
Comps only
Listed by Wendy Baia of DRB Group of North Carolina,LLC
Price$614,055
Est. Mortgage: $/month
MLS Number CAR4418340
NEW CONSTRUCTION in East Charlotte - This beautiful home has our Transitional Luxe Design Package with 10' ceilings & 8' doors/cased openings on the first floor with solid French Doors at study, a gourmet kitchen with cabinets stacked to ceiling, custom vented range hood, pot filler, quartz counter tops, center island with double bowl sink and under cabinet lighting. Butler's pantry with beverage frig directly across from a walk-in pantry w/built-in shelving providing generous storage. Dropzone built in at mud room. Crown molding in Foyer, Entry Hallway, Family Room & Study. Iron picket stair railing with oak step treads. Luxury vinyl plank flooring on main level, upper hallway and primary bedroom. Built-in shelving in walk-in closet, full bath, double vanity, oversized tiled shower with body jets all featured in the owner's suite. 9' ceilings on upper level w/2 guest bedrooms (both with walk-in closets). Hall bath has tub/shower combo & ceramic tile walls & flooring. Covered & screened rear porch provides a comfortable retreat for relaxing. 2-car detached garage finished with drywall, trim and paint - rear loading with alley access. Ring doorbell & camera w/Yale door lock. Front lawn maintenance & irrigation covered by HOA.
Listed by Thomasena Washington of SaussyBurbank
Price$614,000
Est. Mortgage: $/month
MLS Number CAR4401961
A taste of Spain in West Asheville. Welcome to 25 Ocaso Drive where you can find main level living, comfort and a meticulously maintained home. The open floor plan and beautiful wood flooring throughout creates a warm and inviting atmosphere from the moment you step inside. Bonito Ocaso is a Mediterranean style community that is rare to find in the Asheville mountains. This uniquely designed home features arched doorways, granite countertops, vaulted ceilings and a gas fireplace. This location is conveniently located just 15 minutes from Biltmore Park, 15 minutes to the River Arts District and 15 minutes to Downtown Asheville. Enjoy the wonderfully landscaped yard that is included in the HOA fee, letting you lock and leave with peace of mind. Book your showing today!
Listed by Julie Setterlind of Keller Williams Mtn Partners,LLC
Price$613,950
Est. Mortgage: $/month
MLS Number CAR4391486
PRICE IMPROVEMENT!! LETS MAKE IT HAPPEN!! SELLER is also offering $10,000 towards closing costs!! Welcome home to Shannon Acres! Country Club living at its finest!! Membership is optional to country club. Lovely Williamsburg style home situated on over an acre with mature trees and landscaping. This property has a paved driveway and an extra gravel spot for parking other vehicles or golf carts. Home nestled on the golf course adjacent to the pond with trails leading to it for fishing. There are lovely views and a large open yard. This beautiful home features a bright kitchen and a sunny bay window for viewing wildlife and the golf course. There is also a fireplace in the den that is natural gas lit wood. Beautiful crown molding and an additional natural gas fireplace in office on main floor. All the floors on the main level are beautiful wide plank hardwoods that are original to the home and have so much beautiful character. They have recently been sanded and professionally refinished by HD Floors. Main level has beautiful moldings and built ins. Entire main floor has new paint .The home has a full home- Guardian by Generac generator that comes on automatically when the power goes out. Primary suite features a sitting or dressing room and a walk in closet. Full primary bath has custom tile shower and bidet toilet. Bathrooms two and three also have custom tile showers. The finished basement includes a spacious rec room and bedroom or home gym room with a stone fireplace and wet bar and large deck complete with new deck boards and hookup for gas grill. Granite in kitchen and laundry room. Conveniently placed laundry shoots from floors one and two down to the basement laundry room make this home so rare. The laundry room has so much storage and granite counter tops for folding. A detached garage includes an upper level space that will make a great office studio or entertainment room. Yard is complete with a fish pond water feature and fire pit area. Concrete edging around flower beds and brick walkways make this home so unique. Hot tub under the covered deck area. Boasting four beds and four baths over 3100 ft. of living space plus the additional over the garage space and an outbuilding perfect for lawnmower storage or whatever you can dream up. This home has timeless character and is a peaceful retreat just minutes from downtown.
Listed by Laura Murden of eXp Realty,LLC
Virtual TourSave FavoriteSchedule TourAsk A QuestionMore Details
Price$613,000
Est. Mortgage: $/month
MLS Number CAR4396029
Welcome Home. Ideally located in the heart of Statesville, this distinguished historic district house offers over 3,500 square feet of character-filled living space. Rich in timeless charm, the home showcases soaring ceilings, 8 unique fireplaces, hardwood flooring, beautiful architectural details, and spacious rooms throughout. Thoughtfully blending historic elegance with everyday functionality, the flexible floor plan provides ample space for entertaining, working from home, or multigenerational living. Features 5 bedrooms, 2.5 bathrooms, and a desirable main-level primary suite. The current owners have thoughtfully updated and enhanced the property since their purchase. Improvements include interior and exterior painting, the addition of a new laundry room, a renovated bathroom, new wooden fencing surrounding the backyard plus extensive landscaping. Major system updates include a replaced roof and sub-roof, a new water heater (2023), and a new HVAC system serving the upper level (2026). Additional improvements include newly constructed exterior wood stairs and a front-yard programmable irrigation control panel (2026), along with numerous other renovations that contribute to the home's comfort, functionality, and overall appeal. Enjoy the convenience of being just minutes from downtown dining, shopping, parks, and local amenities while owning a unique piece of Statesville history. A rare opportunity to make this remarkable property your own.
Listed by Marco Corcoran of Howard Hanna Allen Tate Statesville
Virtual TourSave FavoriteSchedule TourAsk A QuestionMore Details
Price$612,990
Est. Mortgage: $/month
MLS Number CAR4381409
What's Special: 5th Bedroom | Greenbelt View | Covered Patio | 1st Floor Guest Suite. New Construction - November Completion! Built by America's Most Trusted Home Builder. Welcome to The Rodanthe at 18427 Cove Landing Road in The Coves on Lake Wylie! This two-story home includes a first-floor bedroom and full bathroom, spacious great room, primary suite, loft, and three additional bedrooms. The foyer leads into the open-concept great room, kitchen, and casual dining area. Covered outdoor living just off the dining area creates a relaxing space for entertaining. A private bedroom and full bathroom near the garage entry add flexibility. Upstairs, the primary suite offers a peaceful retreat. Three secondary bedrooms, a full bathroom, laundry room, and loft with tech area complete the second floor. Discover The Coves on Lake Wylie within The Palisades in Charlotte, North Carolina. Residents enjoy Lake Wylie access with kayak, canoe, and paddle board storage, a community dock, plus planned amenities including a resort-style pool, pickleball courts, trails, play area, and dog park. Additional Highlights Include: Primary Bath Fiberglass Shower Pan w/ Tile Surround, Covered Outdoor Living, Window(s) at Primary Bath. and Blinds Included on All Operable Windows. Photos are for representative purposes only. MLS#4381409
Listed by Cindy Lisiecki of Taylor Morrison of Carolinas Inc
Virtual TourSave FavoriteSchedule TourAsk A QuestionMore Details
Price$612,807
Est. Mortgage: $/month
MLS Number CAR4418783
Experience elevated living in the stunning Delaney plan, offering 4 bedrooms and 3 full baths with thoughtfully designed living spaces. A dramatic two-story foyer welcomes you into the impressive family room featuring soaring vaulted ceilings and a beautiful fireplace. The main level includes a private guest suite with a full bath, ideal for visitors or multigenerational living. Upstairs, the luxurious primary suite is complemented by two spacious secondary bedrooms and an expansive recreation room perfect for a media room, home office, or play space. The elegant exterior showcases a covered front entry accented with stone, while the spacious covered rear porch provides the perfect setting for outdoor entertaining. Designed with style, functionality, and timeless appeal, this exceptional home is ready to impress.
Listed by Jill Gadd of EHC Brokerage LP
Price$612,705
Est. Mortgage: $/month
MLS Number CAR4419546
Come see 7039 Sylvan Retreat Drive! The Washington is a two-story home offered at Sylvan Creek in Denver, NC. The Washington is a stunning home showcasing impeccable craftsmanship and attention to detail, offering a harmonious blend of style, functionality, and elegance. This home features an open floor plan creating a spacious and inviting atmosphere. This modern two-story home offers five bedrooms, four bathrooms and a two-car garage. As you step onto the porch and into the home, you'll be greeted by a grand foyer that integrates the living, dining, and kitchen areas, creating an airy feel. The chef's kitchen is equipped with stainless steel appliance, large granite countertops with tile backsplash, ample storage space, and a walk-in pantry. Escape to the primary suite, complete with a spacious bedroom area, en-suite bathroom with a soaking tub and shower, and a large walk-in closet. Additional bedrooms provide comfort and privacy for every household member. This home has multiple flex rooms that can be customized to fit your needs. Pictures are representative.
Listed by Maria Wilhelm and Sarah Jenkins of DR Horton Inc
Virtual TourSave FavoriteSchedule TourAsk A QuestionMore Details
Price$612,000
Est. Mortgage: $/month
MLS Number CAR4282989
60 Acres - 4 House Ready Lots Streams, Views & Development Potential Land subdivided into 5 lots, w/ 4 sites improved w/ septic, water, & electric. 5th lot has approved septic permit & offers a waterfall view. Permits found at Transylvania County permitting system. The land feat. 3 spring-fed streams that originate or cross the property, eventually forming the headwaters of the West Prong of the Glady Fork River. A spring-fed water system services all lots. Located in a gated community just 5 miles from Rosman. Property has fiberoptic internet w/ speeds of 400+ MB. Ideal opportunity for a builder or investor-development can begin immediately. While scenic views are available from the upper portions of the property, there is no road access yet. Community lake is 11 acres w/ picnic area. Community allows only stick-built homes on permanent foundations-no mobile homes or permanent campers -ensuring long-term property value. Currently taxed under forestry designation (owner specific).
Listed by Tracy Dowling of Homecoin.com
Price$612,000
Est. Mortgage: $/month
MLS Number CAR4364309
This home sits on a beautiful, mature lot in a great location close to many amenitites including retail shopping, restaurants, schools and health care facilites. This is the perfect opportunity for the buyer to make it their own with upgrades and touches that fit their lifestyle. An additional opportunity is to potentially split the current acreage into additional building parcels. The possibilites are endless.
Listed by David Hodson of Properties of the Carolinas
Price$611,769
Est. Mortgage: $/month
MLS Number CAR4421981
The Gilliam II offers an inviting open-concept layout designed for the way you live today, with spacious living areas that flow seamlessly into a gourmet kitchen. With no carpet throughout the home, a zero-entry owner's shower, gas fireplace, tankless water heater, screened back patio and so much more, this home combines comfort, style, and convenience. You'll also enjoy the peace of mind that comes with purchasing a brand-new home that has never been lived in, complete with a 10-year builder warranty and modern finishes throughout. And the Gilliam II is just the beginning. Roselyn is a Lifestyle community designed for active adults, featuring an onsite Lifestyle Director, HOA Director, putting green, event lawn, amazing amenities, walking trails, activities, clubs, and countless opportunities to connect with neighbors and enjoy your time outside the home. Come experience the Gilliam II at Roselyn and discover a home designed for comfort, convenience, and the lifestyle you've been looking forward to. Ask about current seller contributions toward closing costs!
Listed by Caitlin Marchillo and Elson Cornett of Lennar Sales Corp
Price$611,030
Est. Mortgage: $/month
MLS Number CAR4387901
Welcome to the Newberry Plan on Suzanne Lane, a beautifully designed new construction home situated on 12 private acres, featuring the charming Newberry Elevation A. This thoughtfully planned home offers 3 bedrooms, 2.5 baths, a spacious 2-car garage, and a flexible layout designed for modern living. The main level features a welcoming foyer, formal dining room, open family room, breakfast area, kitchen with pantry, powder room, and a private main-level office that can also serve as an optional 4th bedroom. Upstairs, enjoy a spacious primary suite with walk-in closet and private bath, two additional bedrooms, full bath, laundry room, and a versatile loft area perfect for a second living space, playroom, media area, or homework zone. Set on 12 acres, this Suzanne Lane property offers the rare opportunity to enjoy brand-new construction, privacy, room to roam, and peaceful natural surroundings while still having the comfort, efficiency, and style of a newly built Eastwood home. A rare blend of acreage, function, and fresh modern living.
Listed by Dee Owens of Real Broker,LLC

 © 2026 Listings courtesy of Canopy MLS as distributed by MLS GRID. IDX information is provided exclusively for consumers’ personal non-commercial use and may not be used for any purpose other than to identify prospective properties consumers may be interested in purchasing. The IDX data is deemed reliable but is not guaranteed by MLS GRID and may be subject to an end user license agreement prescribed by the Member Participant’s applicable MLS. Based on information submitted to the MLS GRID as of October 7, 2026 2:15 AM UTC . All data is obtained from various sources and may not have been verified by broker or MLS GRID. Supplied Open House Information is subject to change without notice. All information should be independently reviewed and verified for accuracy. Properties may or may not be listed by the office/agent presenting the information. Some IDX listings have been excluded from this website.