and narrow your search. If you have fewer than 200 results, you can save your search.

Old Fort NC

r=9289-9300
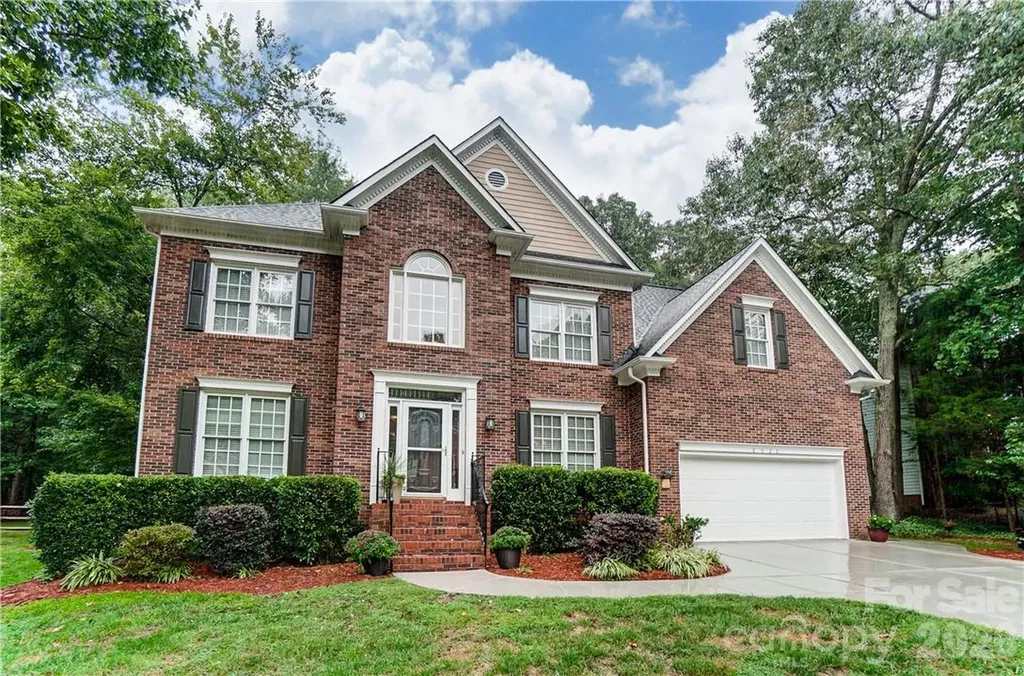
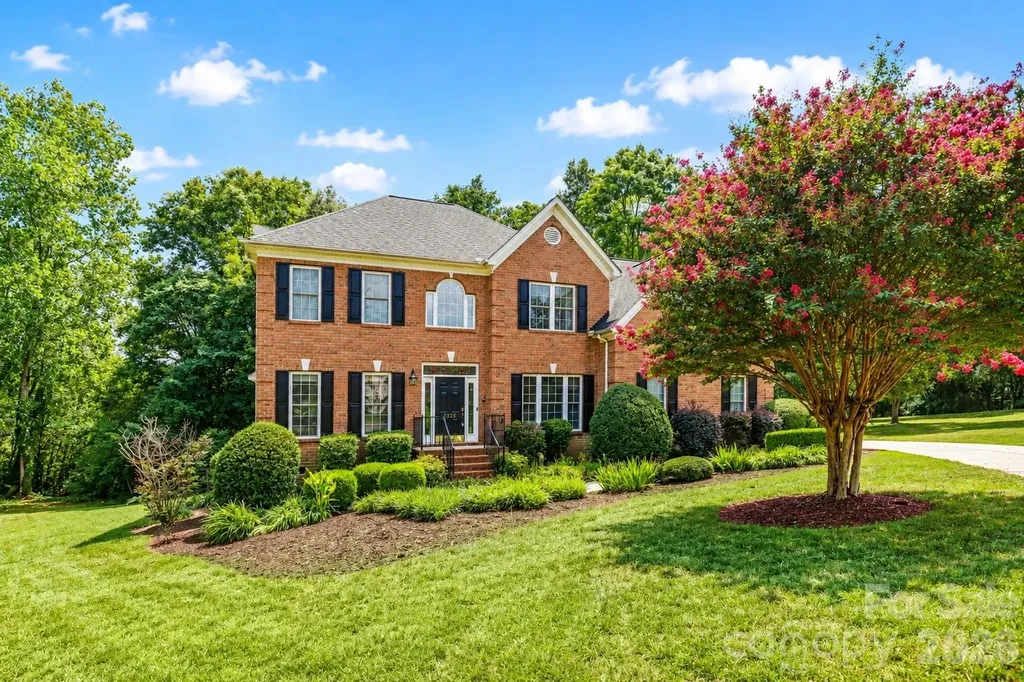
4523 Brent Wood Drive Belmont NC 28012

Belmont, NC4523 Brent Wood Drive

Price$609,900

Est. Mortgage: $/month

MLS Number CAR4407343

  • Residential
  • Bedrooms 5
  • Bathroom 3
  • Square Feet 2,988
  • Acreage 0.53

BACK ON THE MARKET BY NO FAULT OF THE SELLER! Stop scrolling-this Belmont beauty is the one you've been waiting for! This stunning full-brick 5-bedroom, 3-bath home is beautifully refreshed and truly move-in ready. Fall in love with the bright, updated kitchen featuring newly installed ceramic tile flooring (2026), quartz countertops, fresh neutral paint throughout, and brand-new carpet in the bedrooms and family room. The spacious primary suite offers a beautifully renovated bath with a glass-enclosed shower, LED vanity mirrors, and designer plank tile flooring. Updated multi-zone HVAC systems and a newer gas water heater provide added peace of mind. Tucked away on a quiet cul-de-sac in the desirable Belle Meade community, this home is just minutes from charming Downtown Belmont, shopping, dining, parks, and convenient access to Charlotte. Don't miss your opportunity to make this exceptional home yours!

Listed by Loretta Lucas of LPT Realty,LLC

$
$
%
$/month over payments
Federal 30-year interest rate: 7.28% last updated on Oct 1, 2026
* All Figures are estimates. Check with your bank or proposed mortgage company for actual interest rates.
This product uses the FRED® API but is not endorsed or certified by the Federal Reserve Bank of St. Louis.

Save FavoriteSchedule TourAsk A QuestionMore Details

713 Trailhead Lane Fort Mill SC 29708

Fort Mill, SC713 Trailhead Lane

Price$609,500

Est. Mortgage: $/month

MLS Number CAR4409432

  • Residential
  • Bedrooms 4
  • Bathroom 3
  • Square Feet 2,813
  • Acreage 0.41

$30K price reduction! Simply beautiful 4 bedroom 1.5 story home with walk up bonus room. Fabulous floor plan located on one of the best lots in the area offering great privacy. Well maintained home offers recently added wood floors, fresh neutral paint and blinds in many rooms, and a beautiful NO maintenance composite wood deck. Easy to live in floor plan with 4 bedrooms and an office on the main level. Open concept design offers outstanding architectural features. Spacious kitchen with maple cabinets and hard surface counter tops. Upstairs is a bonus room with ample storage. Garage is large with added storage. Newer roof and HVAC, custom closet in primary closet, pull out shelving in kitchen, customized laundry room with added cabinets, shelving and newer washer and dryer. There are just so many great things about this home. MUST see to appreciate the beautiful and very private back yard. Great curb appeal and excellent location with easy access to I77. Hard to find home in Fort Mill with such low HOA fees of $349/year.

Listed by Linda Hoverman ONeal of RE/MAX Executive

$
$
%
$/month over payments
Federal 30-year interest rate: 7.28% last updated on Oct 1, 2026
* All Figures are estimates. Check with your bank or proposed mortgage company for actual interest rates.
This product uses the FRED® API but is not endorsed or certified by the Federal Reserve Bank of St. Louis.

Virtual TourSave FavoriteSchedule TourAsk A QuestionMore Details

41 Elk Run Court Chapin SC 29036

Chapin, SC41 Elk Run Court

Price$609,000

Est. Mortgage: $/month

Pending

MLS Number CAR4408996

  • Residential
  • Bedrooms 4
  • Bathroom 3
  • Square Feet 2,950
  • Acreage 0.35

Talk about a stunner (but the good kind, not like Stone Cold)! This house will take your breath away like Berlin said! But on a serious note, this home is only 2 years old and shows like it has never been lived in before! This home is equipped with 4 bedrooms but there is also a bonus room upstairs that could easily live as a 5th bedroom! This home comes complete with enough bathrooms for all of your business... And sprawls just shy of 3,000 sqft! Located in one of the most desirable neighborhoods in Chapin, it won't be the convenient location that keeps you from buying this home! Stone face, hard-board siding, granite countertops, stainless appliances, luxury flooring, custom cabinets... All the things live inside this home and it's time that you do too! Come and see it for yourself today!

Listed by Robert McClure Jr of McClure Group Realty LLC

$
$
%
$/month over payments
Federal 30-year interest rate: 7.28% last updated on Oct 1, 2026
* All Figures are estimates. Check with your bank or proposed mortgage company for actual interest rates.
This product uses the FRED® API but is not endorsed or certified by the Federal Reserve Bank of St. Louis.

Save FavoriteSchedule TourAsk A QuestionMore Details

7434 Kilcullen Drive Charlotte NC 28270

Charlotte, NC7434 Kilcullen Drive

Price$609,000

Est. Mortgage: $/month

MLS Number CAR4392099

  • Residential
  • Bedrooms 4
  • Bathroom 3
  • Square Feet 1,998
  • Acreage 0.32

Recent Price Reduction - FULLY RENOVATED and incredible value in desirable South Charlotte! This home is tucked away on a quiet cul-de-sac and is within walking distance of McAlpine Creek. Featuring NEW flooring throughout, fresh NEW paint, renovated bathrooms, fully renovated kitchen and appliances, and new recessed lighting with dimming switches. The completely remodeled kitchen is a true showpiece, featuring warm designer tones, elegant Taj Mahal Quartz countertops, crisp white cabinetry, brass hardware, and all-new stainless steel appliances, creating a space that is both sophisticated and inviting.The bright and functional layout includes a versatile sunroom just off the kitchen, ideal for a pantry, home office, playroom, or cozy sitting area. An inviting den with a wood burning fireplace provides the perfect space to relax and gather with family and friends. In the backyard enjoy the wooded and spacious, fully fenced backyard, complete with two brand new decks-one on the side of the home and another overlooking the backyard which creates wonderful spaces for entertaining, relaxing, and outdoor living. A two-car garage provides ample storage and convenience. With beautiful renovations throughout, flexible living spaces, and easy access to shopping, dining, parks, top schools and the greenway, this exceptional home combines comfort, style, and location in one incredible package. ATTN: Investors: the desirable location and abundance of nearby recreation, dining, shopping, and entertainment also make this property an attractive option for buyers considering an Airbnb/short-term rental or long-term rental opportunity, subject to applicable HOA, zoning, and local regulations.

Listed by Marissa Tosoni and Maria Losada of Realty One Group Revolution

$
$
%
$/month over payments
Federal 30-year interest rate: 7.28% last updated on Oct 1, 2026
* All Figures are estimates. Check with your bank or proposed mortgage company for actual interest rates.
This product uses the FRED® API but is not endorsed or certified by the Federal Reserve Bank of St. Louis.

Save FavoriteSchedule TourAsk A QuestionMore Details

8920 Park Grove Street Huntersville NC 28078

MLS Number CAR4394405

  • Residential
  • Bedrooms 4
  • Bathroom 3
  • Square Feet 2,920
  • Acreage 0.32

Beautiful home in park like setting has just been professionally cleaned, refreshed with some painting and carpet cleaning. It's ready for you to move in to this picturesque neighborhood of Wynfield Forest. Primary Suite on main level with spacious bath and WIC. Gorgeous 2 story entrance and great room. Large windows to look out over your private and serene back yard. Home has been kept in updated condition: Bathrooms include granite countertops and tile, engineered hardwoods, plush carpeting, custom kitchen cabinets, stainless double oven, new HVAC system in 2014 & 2015, 30 yr. Roof replaced in 2012. The home comes with an encapsulated crawl space... Taxes list it as a 5 bedroom but it is used as a 4 bedroom with a huge 20 x 17' bonus room. Second staircase off kitchen to bonus room with extra large storage room upstairs. New Trex expanded decking with a fenced in back yard for entertaining or relaxing. Sit on your deck and enjoy peaceful southern breezes to accompany your sweet tea. 2 car Garage has ample storage. Neighborhood with tree lined entrance and spacious club house, play ground, tennis, volley ball and basket ball courts. Schools w/in walking distance and 5 minutes to Birkdale Village. Life as it should be! Welcome to Wynfield Forest!

Listed by Danae Caulfield of LLLUMI Properties

$
$
%
$/month over payments
Federal 30-year interest rate: 7.28% last updated on Oct 1, 2026
* All Figures are estimates. Check with your bank or proposed mortgage company for actual interest rates.
This product uses the FRED® API but is not endorsed or certified by the Federal Reserve Bank of St. Louis.

Save FavoriteSchedule TourAsk A QuestionMore Details

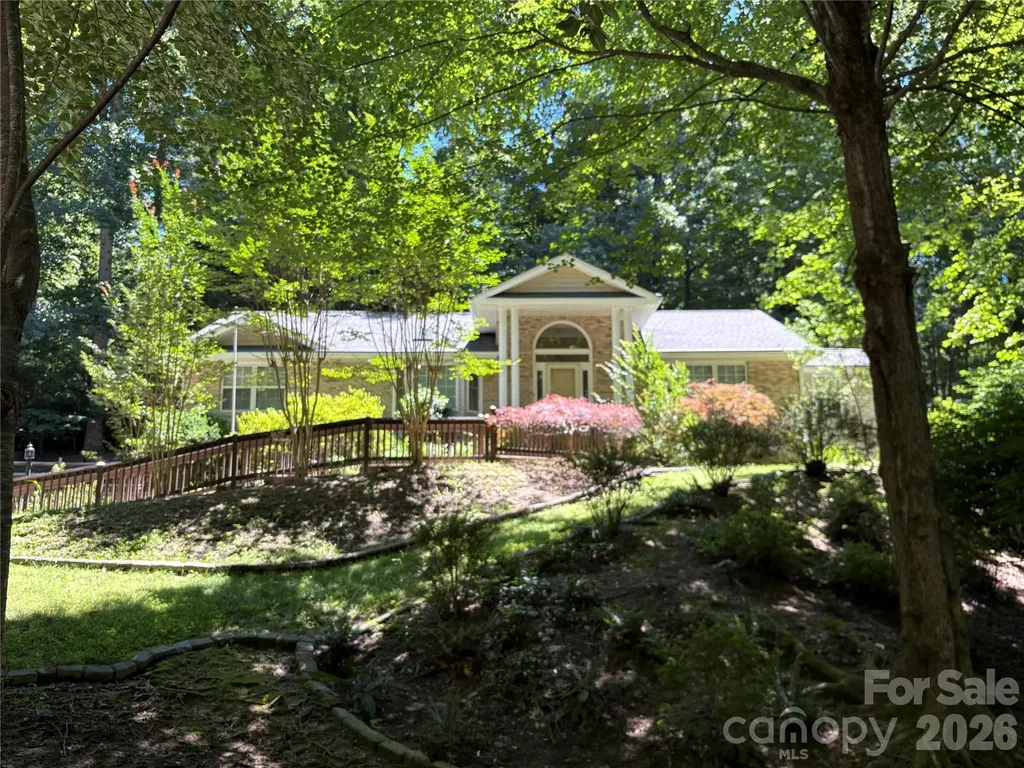
206 Camellia Way Laurel Park NC 28739

Laurel Park, NC206 Camellia Way

Price$609,000

Est. Mortgage: $/month

MLS Number CAR4398729

  • Residential
  • Bedrooms 3
  • Bathroom 3
  • Square Feet 2,784
  • Acreage 0.55

Welcome to one of Laurel Park's most desirable communities-Timber Creek! Nestled among towering trees and beautifully landscaped surroundings, this exceptional 3-bedroom, 3-bath home offers the perfect balance of peaceful mountain living and everyday convenience. Highly sought after, Timber Creek is renowned for its mature natural beauty, just minutes from downtown Hendersonville. Here is where you can enjoy charming shops, outstanding restaurants, top-rated healthcare, and community. Designed for comfortable living and entertaining, the home features a spacious deck overlooking a level backyard, ideal for gatherings, gardening or simply relaxing in your own private retreat. Inside, you will find a generously sized primary suite with abundant closet space, including a cedar-lined closet. The hone has 2 inviting fireplaces that create warmth and ambiance throughout the seasons. A thoughtfully designed kitchen features stainless steel appliances, a gas range, plentiful cabinetry, and an adjoining dining area. A sun-filled Carolina room brings the outdoors in and opens directly onto the deck. The 2-car attached garage has ample space for storage, hobbies, workspace. Current owner installed beautiful hardwood floors throughout the main level to match lower level hardwood. All new plumbing, full house generator included. Don't miss this one!

Listed by Patricia Parker of EXP Realty LLC

$
$
%
$/month over payments
Federal 30-year interest rate: 7.28% last updated on Oct 1, 2026
* All Figures are estimates. Check with your bank or proposed mortgage company for actual interest rates.
This product uses the FRED® API but is not endorsed or certified by the Federal Reserve Bank of St. Louis.

Save FavoriteSchedule TourAsk A QuestionMore Details

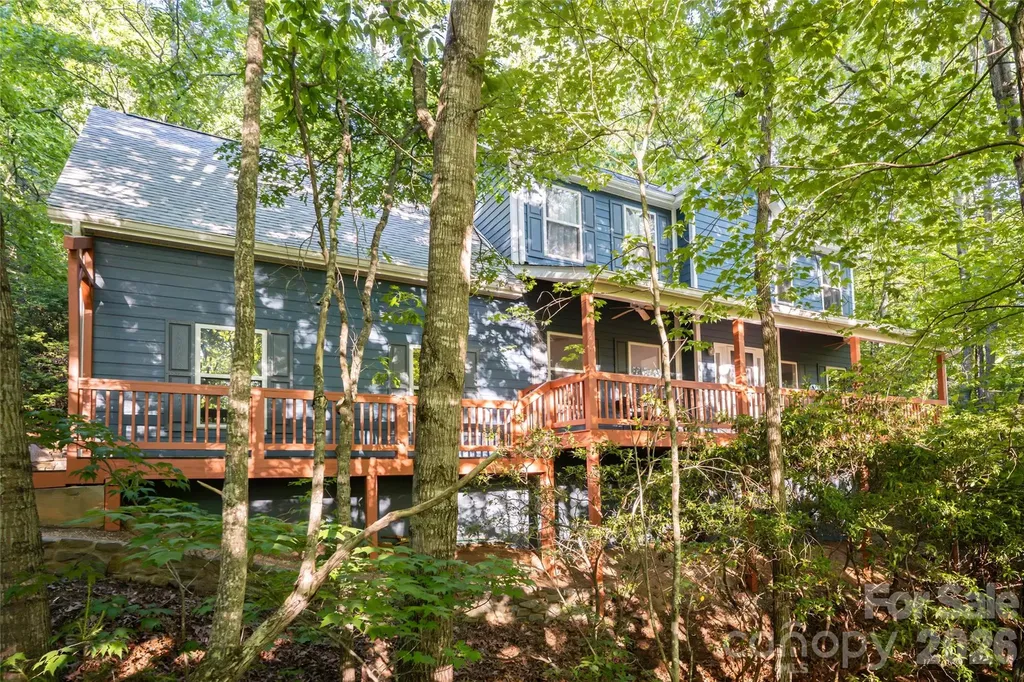
7 Timber Park Drive Black Mountain NC 28711

MLS Number CAR4381343

  • Residential
  • Bedrooms 4
  • Bathroom 3
  • Square Feet 2,043
  • Acreage 0.47

Move in ready home with unmatched privacy, seasonal mountain views, and walkability to downtown Black Mountain! On a quiet street, where the air stays cooler and the pace of life slows down, this low-maintenance retreat offers simplicity, peace, and connection to the outdoors. Surrounded by mature mountain laurel that erupts in soft white blooms each spring, the setting is tucked into nature while remaining incredibly convenient to everyday life. From the covered front porch in the winter, sunset light spills across seasonal mountain vistas for breathtaking sunset views. With very little street traffic, mornings begin with birdsong and cool mountain air. Midday sun fills the home with warmth and natural light, while the thoughtful positioning and elevation help keep the interior comfortable during the summer months. Move in ready with freshly refinished hardwood flooring and newly painted both inside and out. 4 spacious bedrooms including an en suite primary bedroom. Oversized 2 car garage. Outside, the landscape is low maintenance. Hard wired outdoor lighting on timers, beautiful retaining wall, multiple decks. Life here is designed around freedom and ease. More time for hiking, coffee on the porch, dinner with friends, or a spontaneous walk into town. Located within walking distance to the YMCA, Cheshire Village restaurants, and nearby trails at Blue Ridge Assembly, this home places you close to the very best of Black Mountain living. Grocery stores, local dining, hiking trails, and mountain adventure are all just minutes away, yet the home itself remains remarkably private and quiet. With its combination of privacy, natural beauty, low-maintenance living, and walkability, 7 Timber Park Dr captures the essence of easy Black Mountain living. Lender credit available, inquire with listing agent.

Listed by Alexandra Schrank of RE/MAX Executive

$
$
%
$/month over payments
Federal 30-year interest rate: 7.28% last updated on Oct 1, 2026
* All Figures are estimates. Check with your bank or proposed mortgage company for actual interest rates.
This product uses the FRED® API but is not endorsed or certified by the Federal Reserve Bank of St. Louis.

Virtual TourSave FavoriteSchedule TourAsk A QuestionMore Details

108 Ballou Drive Mooresville NC 28115

Mooresville, NC108 Ballou Drive

Price$609,000

Est. Mortgage: $/month

Active With Contract

MLS Number CAR4419414

  • Residential
  • Bedrooms 5
  • Bathroom 5
  • Square Feet 3,288
  • Acreage 0.14

Welcome home to 108 Ballou! Tucked into a quiet, walkable neighborhood just minutes from everything Mooresville and Lake Norman have to offer, this beautifully upgraded 5-bedroom, 4.5-bath home checks every box for style, space, and everyday livability. Curb appeal greets you from the moment you arrive, with mature landscaping and a charming covered front porch that sets the tone for the thoughtful details found throughout. Step inside to an open concept kitchen featuring crisp white cabinetry and upgraded stainless steel appliances - a perfect space for cooking and gathering. Upgraded wainscoting and chair-rail trim add a refined touch to many of the main living spaces and hallways. The main floor also offers a dedicated office and a guest room, ideal for remote work, visitors, or multigenerational living. Upstairs, a versatile loft provides even more flexible living space, while the spacious primary suite impresses with a luxurious, spa-like walk-in shower in its generously sized en suite bathroom. Storage and organization lovers will appreciate the custom closet upgrades installed throughout - in every closet, the pantry, the laundry room, and the loft. Enjoy the outdoors year-round from the screened-in porch overlooking the backyard that is perfect for play, pets, or additional entertaining. The finished garage is a standout feature, complete with an epoxy floor coating and a built-in weight rack - ready-made for a home gym or workshop. A tankless water heater adds efficiency and modern convenience to this already impressive list of upgrades. Don't miss this rare opportunity to own a move-in-ready home in one of Mooresville's most convenient communities - with highly rated schools and easy access to shopping, dining, and the natural beauty of Lake Norman. Schedule your showing today!

Listed by Chad Hetherman of EXP Realty LLC Mooresville

$
$
%
$/month over payments
Federal 30-year interest rate: 7.28% last updated on Oct 1, 2026
* All Figures are estimates. Check with your bank or proposed mortgage company for actual interest rates.
This product uses the FRED® API but is not endorsed or certified by the Federal Reserve Bank of St. Louis.

Virtual TourSave FavoriteSchedule TourAsk A QuestionMore Details

4030 Foxmoor Drive Charlotte NC 28226

Charlotte, NC4030 Foxmoor Drive

Price$609,000

Est. Mortgage: $/month

Active With Contract

MLS Number CAR4415337

  • Residential
  • Bedrooms 4
  • Bathroom 3
  • Square Feet 2,251
  • Acreage 0.39

Welcome to this beautifully appointed 4-bedroom, 2.5 bath one story home in desirable Carmel Valley. An inviting open floorplan on one level creates an effortless flow - ideal for both everyday living and entertaining. Front porch entry leads into a foyer with hall closet and generous formal living room and dining room gathering spaces filled with natural light and crown molding. Family room in the center of the home features a vaulted ceiling with ceiling beam detailing and a center brick fireplace with raised hearth and wood mantle. Kitchen renovation completed in 2010 with granite countertops, tile backsplash large island, great counter and cabinet space, window over sink and breakfast area with additional storage and door to laundry and back deck. Spacious primary bedroom privately located on back side of home with walk-in closet with built-in shelving. Primary bathroom with tile floor, spacious vanity, separate shower and window. Three additional secondary bedrooms. Full bathroom with vanity, shower/tub combo and window. Linen closet. Partially floored attic. Large storage room with shelving with outside access. Laundry room with built-in cabinetry and door to rear yard. Wonderful large 0.39 acre lot and expansive back deck overlooking huge backyard. Conveniently located in south Charlotte with easy access to Southpark and Uptown. This home offers the perfect blend of comfort, space, and location! Separate storage building (5x8) to remain. Outside security lighting at front of house - illuminates drive and walk. Updates: Water Heater 2025, Roof 2023, Deck flooring 2021, Deck railings 2025, most windows 2022, Refrigerator, Dishwasher, Washer & Dryer 2020. Newly painted. Move-in Ready Home!

Listed by Amy Peterson of Howard Hanna Allen Tate SouthPark

$
$
%
$/month over payments
Federal 30-year interest rate: 7.28% last updated on Oct 1, 2026
* All Figures are estimates. Check with your bank or proposed mortgage company for actual interest rates.
This product uses the FRED® API but is not endorsed or certified by the Federal Reserve Bank of St. Louis.

Save FavoriteSchedule TourAsk A QuestionMore Details

2935 Audubon Ridge Belmont NC 28012
Pending

MLS Number CAR4397769

  • Residential
  • Bedrooms 4
  • Bathroom 4
  • Square Feet 2,658
  • Acreage 0.14

The Enclave at Belmont neighborhood, located in easy walking distance from Historic downtown Belmont and blocks from South Point High and Belmont Middle Schools, is a rare "in town" new home neighborhood with just 36 total homes. It is now almost SOLD OUT in less than 9 months, but there's a great selection of final new homes under construction for move-in between September & late fall 2026. This "Hemlock D" two-story home design with 4br/3.5 baths has just started construction for an estimated November completion. The home has a wonderful 1st floor Study with glass French doors & a transom as you enter the foyer. This design offers a spacious living area that's open to a gourmet kitchen. there are lots of windows for natural light and there's a great view of the private backyard tree buffer. The large kitchen island provides adds to lots of quartz countertop space, and there's plenty of kitchen cabinetry plus a large walk-in pantry with wood shelving. The gourmet kitchen offers a separate gas cook top with an exhaust hood above it that's vented to the outside, along with a separate built in wall oven & a microwave. Enjoy the Carolina spring & summer seasons on the screened back porch, or by the cozy family room fireplace with gas logs in the fall & winter. There are built in cabinets on either side of the fireplace. Crown molding is included on the entire first floor, and all windows in the home are wrapped in wood casing, as opposed to just drywall found in today's new homes. There's no carpet on the first floor, since there's beautiful EVP flooring throughout. Head up the oak stairs to the Owner's Suite, where you'll feel the dramatic 10' high tray ceiling with crown molding. The large Owner's bath has a luxurious tile spa shower with a bench. The spacious walk-in closet has wood shelving included. Two additional bedrooms share a hall bath with double sinks, plus there's a 4th bedroom with its' own ensuite bathroom. All of the bedrooms have walk in closets. This is a very nicely finished 4-bedroom new two-story home under 2700 square feet that's located between two beautiful 6-bedroom homes. Plan to visit soon wile this home is still available!

Listed by Wray Farlow of Davidson Homes Realty,LLC

$
$
%
$/month over payments
Federal 30-year interest rate: 7.28% last updated on Oct 1, 2026
* All Figures are estimates. Check with your bank or proposed mortgage company for actual interest rates.
This product uses the FRED® API but is not endorsed or certified by the Federal Reserve Bank of St. Louis.

Save FavoriteSchedule TourAsk A QuestionMore Details

1203 Edgewater Court Salisbury NC 28146

Salisbury, NC1203 Edgewater Court

Price$609,000

Est. Mortgage: $/month

MLS Number CAR4351808

  • Residential
  • Bedrooms 5
  • Bathroom 4
  • Square Feet 3,828
  • Acreage 0.46

Welcome to tranquil Timber Run community. This 2-story home with inviting front foyer offers 5 bedrooms & 3.5 bathrooms. Primary suite is located on main level & includes water closet, walk-in shower, garden tub, & walk-in closet. Home also, features main level office & upper-level office along with a multiple purpose flex room & bonus room. The spacious kitchen with granite counter tops, breakfast area & separate full dining room along with full laundry room. Storage is plentiful, with multiple closets, attic space & an oversized two car garage. Enjoy both indoor & outdoor entertainment spaces, including sunroom, covered lower-level porch & upper-level balcony. Home is conveniently located just a short drive from Salisbury, Granite Quarry & I85. New garage door opener & track system 2024, New flooring in kitchen, breakfast & dining area.

Listed by Robin Safrit of Century 21 Towne and Country

$
$
%
$/month over payments
Federal 30-year interest rate: 7.28% last updated on Oct 1, 2026
* All Figures are estimates. Check with your bank or proposed mortgage company for actual interest rates.
This product uses the FRED® API but is not endorsed or certified by the Federal Reserve Bank of St. Louis.

Save FavoriteSchedule TourAsk A QuestionMore Details

5990 S Nc 9 Highway Tryon NC 28782

Tryon, NC5990 S Nc 9 Highway

Price$609,000

Est. Mortgage: $/month

MLS Number CAR4417182

  • Residential
  • Bedrooms 3
  • Bathroom 2
  • Square Feet 2,311
  • Acreage 5.77

Equestrian Potential Meets Modern Luxury in Tryon! Welcome to this beautifully updated, turn-key retreat situated on 5.77 fenced acres at 5990 S State Hwy 9. Perfectly balancing country freedom with modern convenience, this home offers a rare lifestyle opportunity just 9 minutes from the world-class Tryon International Equestrian Center (TIEC). Step inside to find a beautifully updated interior boasting a modern aesthetic and an open, airy flow. The home features exceptionally spacious rooms throughout, highlighted by an enormous primary suite that serves as a true private sanctuary. Every square foot has been thoughtfully refreshed to offer contemporary comfort and style. The outdoor acreage is a blank canvas ready for your homestead or equestrian dreams. The acreage features a natural border creek, an existing barn structure, a future footprint for a corral or arena, and wooded acreage offering plenty of room to cut your own private riding trails or design a custom track system. Horse owners will love the ultimate convenience of having a local feed and hay store located directly across the street! Whether you are looking for a modern sanctuary, a hobby farm, or an equestrian basecamp near the FETA trail system, this property delivers. Don't miss your chance to own a piece of Tryon's coveted horse country!

Listed by Anita Enaena of Nexus Realty LLC

$
$
%
$/month over payments
Federal 30-year interest rate: 7.28% last updated on Oct 1, 2026
* All Figures are estimates. Check with your bank or proposed mortgage company for actual interest rates.
This product uses the FRED® API but is not endorsed or certified by the Federal Reserve Bank of St. Louis.

Virtual TourSave FavoriteSchedule TourAsk A QuestionMore Details

Broker Reciprocity MLS Grid Logo © 2026 Listings courtesy of Canopy MLS as distributed by MLS GRID. IDX information is provided exclusively for consumers’ personal non-commercial use and may not be used for any purpose other than to identify prospective properties consumers may be interested in purchasing. The IDX data is deemed reliable but is not guaranteed by MLS GRID and may be subject to an end user license agreement prescribed by the Member Participant’s applicable MLS.  Based on information submitted to the MLS GRID as of October 6, 2026 10:46 PM UTC . All data is obtained from various sources and may not have been verified by broker or MLS GRID. Supplied Open House Information is subject to change without notice. All information should be independently reviewed and verified for accuracy. Properties may or may not be listed by the office/agent presenting the information. Some IDX listings have been excluded from this website.