and narrow your search. If you have fewer than 200 results, you can save your search.

Ridgecrest NC

r=1189-1200
827 Elliott Road Richburg SC 29729

MLS Number CAR4418439

  • Commercial
  • Property SubType WAREHOUSE/OFFICE
  • Square Feet 4,488
  • Acreage 4.95

Versatile Commercial Property | Sale or Lease | 4.95± Acres | Hwy 9 Frontage Excellent opportunity to purchase or lease a flexible commercial property in a rapidly growing industrial and residential corridor just over one mile from Interstate 77. Situated on 4.95± acres with frontage along Lancaster Highway/Hwy 9, the property features a 4,488± SF freestanding metal building constructed in 2021 with warehouse, retail/showroom and office potential. 125± ft of frontage along Lancaster Highway/Hwy 9 and 310± ft along Elliott Road (primary frontage), with approximately 9,200 ADT on Hwy 9. The Richburg/I-77 corridor continues to experience significant growth, with expanding industrial activity and substantial residential development in the surrounding area. The surrounding corridor has also attracted new industrial projects and expansions, reinforcing the area's position as an emerging employment and commercial hub. The building may be leased as approximately 1,780 SF or 2,708 SF, or combined for the full 4,488 SF, providing flexibility for a variety of business needs. The owner is also willing to consider subdividing and selling approximately 1 acre of highway-frontage land separately, creating an additional opportunity for an owner-user, investor or future commercial development. GC (General Commercial) zoning, Hwy 9 visibility, convenient I-77 access, substantial site area and continued growth in the surrounding market make this a versatile opportunity for a wide range of commercial users. County water and installed septic. Property is available for sale or lease.

Listed by Randy Ligon of The Ligon Company
$
$
%
$/month over payments
Federal 30-year interest rate: 7.28% last updated on Oct 1, 2026
* All Figures are estimates. Check with your bank or proposed mortgage company for actual interest rates.
This product uses the FRED® API but is not endorsed or certified by the Federal Reserve Bank of St. Louis.

Save FavoriteSchedule TourAsk A QuestionMore Details

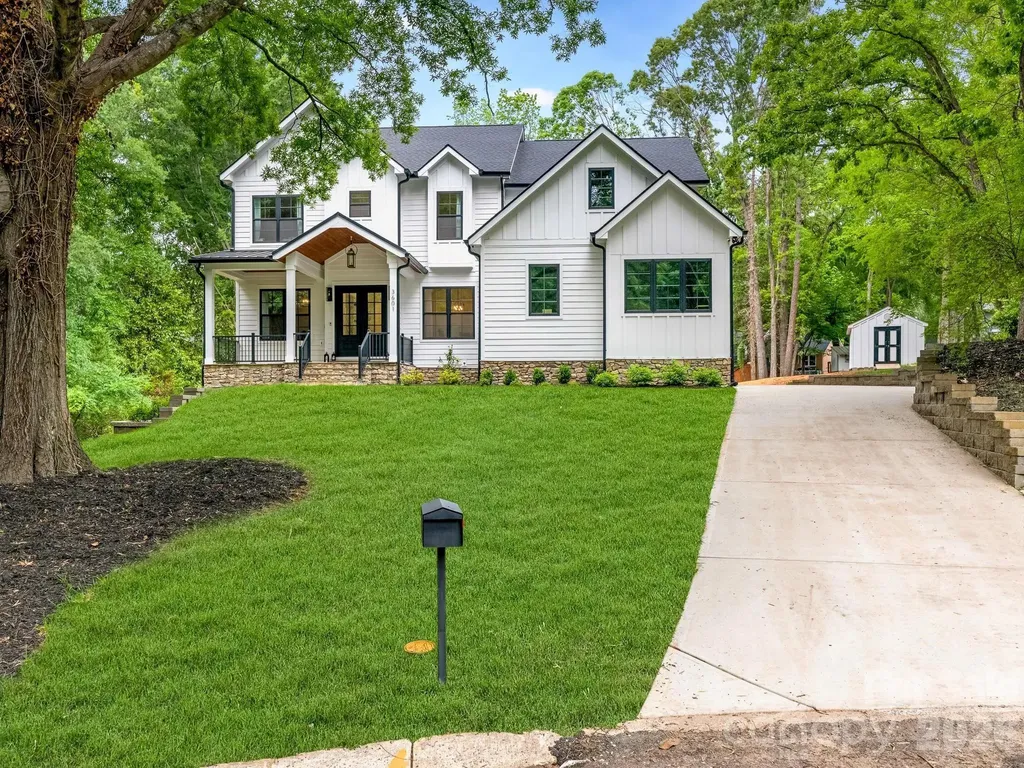
3601 Woody Grove Lane Charlotte NC 28210

Charlotte, NC3601 Woody Grove Lane

Price$2,250,000

Est. Mortgage: $/month

Active With Contract

MLS Number CAR4380181

  • Residential
  • Bedrooms 5
  • Bathroom 5
  • Square Feet 5,311
  • Acreage 0.88

Discover refined living in this one-of-a-kind custom-built home, perfectly situated on a private .87-acre cul-de-sac lot in the Beverly Woods East, Sharon Woods, Mountainbrook communities. Thoughtfully designed with exceptional craftsmanship and luxury finishes throughout, this home offers the perfect blend of elegance, comfort, and modern functionality. From the moment you enter, you'll be captivated by the select-grade white oak hardwood floors, expansive open-concept living spaces, and extensive custom carpentry. Andersen windows and doors fill the home with natural light while providing exceptional energy efficiency and year-round comfort. The dramatic two-story great room flows seamlessly into the gourmet chef's kitchen, featuring top-of-the-line Wolf and Sub-Zero appliances, custom cabinetry, and an oversized island ideal for entertaining and everyday living. Step outside to the screened-in TimberTech porch overlooking the beautifully landscaped yard and custom fire pit. Upstairs, the primary suite is accompanied by three additional bedrooms and a conveniently located laundry room. The fully finished walkout basement offers incredible flexibility with a second kitchen, 5th bedroom, bonus room, and additional storage space, perfect for guests, multigenerational living, or entertaining. Additional features include a Carrier HVAC system with integrated air scrubber for enhanced air quality, Mesh router internet system - whole-home Cat 6 Ethernet wiring for high-speed connectivity, a Level 2 EV charger, and a spacious 3-car garage with extra storage.This exceptional property combines timeless design, advanced technology, and everyday luxury in a truly remarkable setting.

Listed by Tracey Cook and Ashley Pizzo of COMPASS

$
$
%
$/month over payments
Federal 30-year interest rate: 7.28% last updated on Oct 1, 2026
* All Figures are estimates. Check with your bank or proposed mortgage company for actual interest rates.
This product uses the FRED® API but is not endorsed or certified by the Federal Reserve Bank of St. Louis.

Save FavoriteSchedule TourAsk A QuestionMore Details

223 & 185 Pine Hill Road Boone NC 28607

MLS Number CAR4314725

  • Commercial
  • Property SubType BUSINESS
  • Square Feet 22,295
  • Acreage 21.49

Yonahlossee Stables at Pine Hill: Discover this UNIQUE offering with multiple usage possibilities, in a GREAT Location- a complete Equestrian Center with TWO Morton barns, indoor and outdoor riding rings, paddocks & pastures, living quarters, 21+ acres of useable land and trails, and Blue Ridge Mountain views... just minutes from Downtown Boone and Appalachian State University! The spacious main barn features 27 stalls with electricity (18 of which open to the exterior), two wash stalls with hot and cold water, tack room, feed room, office, laundry, restroom, and hayloft for storage. Above and on the 2nd floor of the main barn, find a spacious 2 bedroom, 1.5 bath living quarters with large gallery overlooking the 130' x 60' indoor riding arena, as well as ample storage space. Outside lies a 170' x 72' riding ring with bleacher seating and an additional 5-stall barn, with a covered porch and restroom. Yonahlossee Stables at Pine Hill currently operates as an equestrian facility, providing lessons, camps, and boarding- intellectual property and certain aspects of the business can convey! Additional equipment and horses also available for separate purchase. High Speed Internet.

Listed by Jay Vincent of Berkshire Hathaway HomeServices Vincent Properties

$
$
%
$/month over payments
Federal 30-year interest rate: 7.28% last updated on Oct 1, 2026
* All Figures are estimates. Check with your bank or proposed mortgage company for actual interest rates.
This product uses the FRED® API but is not endorsed or certified by the Federal Reserve Bank of St. Louis.

Virtual TourSave FavoriteSchedule TourAsk A QuestionMore Details

241 Huntley Place Charlotte NC 28207

Charlotte, NC241 Huntley Place

Price$2,250,000

Est. Mortgage: $/month

Pending

MLS Number CAR4422964

  • Residential
  • Bedrooms 4
  • Bathroom 4
  • Square Feet 3,810
  • Acreage 0.39

Welcome to Eastover! This four-bedroom home offers comfortable living spaces, three full baths, a half bath, and a detached two-car garage. Enjoy easy indoor-outdoor living with a patio overlooking the private backyard, perfect for relaxing or entertaining. Ideally located near the shops, restaurants, parks, and neighborhood favorites of Eastover and Myers Park, with convenient access to Uptown Charlotte. More photos coming soon.

Listed by Cecelia McNorrill and Amy Welton of Brandon Lawn Real Estate LLC

$
$
%
$/month over payments
Federal 30-year interest rate: 7.28% last updated on Oct 1, 2026
* All Figures are estimates. Check with your bank or proposed mortgage company for actual interest rates.
This product uses the FRED® API but is not endorsed or certified by the Federal Reserve Bank of St. Louis.

Save FavoriteSchedule TourAsk A QuestionMore Details

2039 Cane Creek Road Fletcher NC 28732

Fletcher, NC2039 Cane Creek Road

Price$2,250,000

Est. Mortgage: $/month

MLS Number CAR4424701

  • Residential
  • Bedrooms 4
  • Bathroom 5
  • Square Feet 3,722
  • Acreage 6.49

Set on 6.49 private acres, this immaculate home was built new in 2022 and shows like it. Inside, 2,942 square feet are laid out with real intention: 4 bedrooms, 3 full baths, two fireplaces, and no wasted space. Step outside and the grounds do the talking, professionally landscaped and extensively designed across the full acreage, with a covered porch made for taking it all in. A separate 1,200-square-foot garage with 650 square feet of finished additional living space adds flexible space beyond the home itself. An already cleared area of the lot offers a rare additional homesite opportunity, ready for a guest house, studio, or future build. Quality construction, established grounds, and room to grow, all just minutes from Fairview and greater Asheville. This property rewards a slower look.

Listed by Leah Howard of Howard Hanna Beverly-Hanks Fletcher

$
$
%
$/month over payments
Federal 30-year interest rate: 7.28% last updated on Oct 1, 2026
* All Figures are estimates. Check with your bank or proposed mortgage company for actual interest rates.
This product uses the FRED® API but is not endorsed or certified by the Federal Reserve Bank of St. Louis.

Save FavoriteSchedule TourAsk A QuestionMore Details

236 Summerset Drive Hendersonville NC 28792

Hendersonville, NC236 Summerset Drive

Price$2,250,000

Est. Mortgage: $/month

MLS Number CAR4386294

  • Residential
  • Bedrooms 3
  • Bathroom 4
  • Square Feet 4,324
  • Acreage 1.1

Step into a world where stunning pastoral beauty and long-range mountain views meet architectural elegance. Private and perfectly positioned for southern exposure, this custom, sun-splashed retreat showcases breathtaking 30-mile vistas year round. Designed for effortless main-level living, the open layout features a spacious great room with a gas fireplace, bespoke kitchen, spa-inspired primary suite, dedicated office, and laundry. The screened in porch allows soft summer breezes to waft throughout the upper level. Stacked closets stand ready for a future elevator, ensuring easy multi-level accessibility. The terrace level offers two sizable bedrooms, a guest kitchenette, and versatile finished flex spaces. Equipped with a geothermal system, generator, and smart technology, this residence marries luxury with peak efficiency. Complete with a heated garage and a dedicated golf cart bay, it's a quick cruise to the Grand Lodge for tennis, pickleball, fitness you name it! Because life on the mountain is about so much more than a home, the Listing Agents will introduce you to the heartbeat of the community...the Grand Lodge and its exceptional array of onsite amenities including state of the art fitness, pickleball / tennis, sports pub and more! Listing Agents, Shannon Garrett & Cody Dixon-veteran agents with 33 years of combined experience who worked directly with the community's developer, helping to bring his vision to life. From its inception to the thriving community it is today, few know its story-or its real estate-better.

Listed by Karen Woodard of Howard Hanna Beverly-Hanks Asheville-North (karen.woodard@allentate.com), Shannon Garrett of Howard Hanna Beverly-Hanks

$
$
%
$/month over payments
Federal 30-year interest rate: 7.28% last updated on Oct 1, 2026
* All Figures are estimates. Check with your bank or proposed mortgage company for actual interest rates.
This product uses the FRED® API but is not endorsed or certified by the Federal Reserve Bank of St. Louis.

Virtual TourSave FavoriteSchedule TourAsk A QuestionMore Details

445 Sundown Road Mooresville NC 28117

Mooresville, NC445 Sundown Road

Price$2,250,000

Est. Mortgage: $/month

MLS Number CAR4389799

  • Residential
  • Bedrooms 3
  • Bathroom 4
  • Square Feet 3,920
  • Acreage 0.81

Approximately 30 feet from the shoreline, with 235 feet of deep-water frontage across a rare double lot, this exceptional Lake Norman property offers a waterfront setting that would be extraordinarily difficult to recreate today. Add a grandfathered boat ramp, long cove views, quick access to the main channel, and no HOA, and the result is a distinctive opportunity for buyers seeking privacy, boating access, and an unusually close connection to the lake. Rebuilt from the ground up in 2023-2024, the residence combines the character of an established waterfront setting with the refinement of near-new construction. Set on approximately .8 acres, the home spans roughly 3,920 heated square feet and was thoughtfully designed to keep the water at the center of everyday living. Inside, light-filled interiors flow around a chef's kitchen appointed with Wolf appliances, Cambria quartz surfaces, a generous island, and walk-in pantry. The walk-out lake level expands the home's entertaining possibilities with a second kitchen, game and gathering spaces, and a dramatic 12-foot glass slider opening toward the shoreline. The outdoor amenities are equally compelling. A deep-water dock with a covered 10,000-pound boat lift provides immediate access to Lake Norman, while a paddlesport launch, stone fire pit, covered pavilion, grandfathered boat ramp, and 2025 boardwalk create multiple ways to enjoy the waterfront from morning through sunset. A separate 558-square-foot waterfront bungalow/ADU, built in 2021, adds another layer of flexibility with two sleeping areas, a kitchen, bath, and private living space-ideal for guests, extended stays, a private office, or an independent retreat. With its rare shoreline position, substantial deep-water frontage, flexible guest accommodations, and thoughtfully rebuilt main residence, this property offers a level of waterfront access and livability that is increasingly hard to find on Lake Norman. Construction plans are available upon request. Per the septic permit, the property is approved for a three-bedroom system.

Listed by Amy Petrenko and Vic Petrenko of Premier Sotheby's International Realty

$
$
%
$/month over payments
Federal 30-year interest rate: 7.28% last updated on Oct 1, 2026
* All Figures are estimates. Check with your bank or proposed mortgage company for actual interest rates.
This product uses the FRED® API but is not endorsed or certified by the Federal Reserve Bank of St. Louis.

Virtual TourSave FavoriteSchedule TourAsk A QuestionMore Details

199 Kimberly Avenue Asheville NC 28804

Asheville, NC199 Kimberly Avenue

Price$2,250,000

Est. Mortgage: $/month

MLS Number CAR4419910

  • Residential
  • Bedrooms 5
  • Bathroom 5
  • Square Feet 5,629
  • Acreage 0.41

This beautiful Colonial Rivival home is perfectly positioned along iconic, highly sought after Kimberly Avenue, overlooks the Grove Park Inn, the Grove Park Inn Donald Ross designed golf course and Sunset Mountain, creating a setting that is difficult to duplicate anywhere in Asheville. Originally commissioned by Caleb Smith and designed by noted architect Ronald Greene, the home has been thoughtfully updated while preserving the craftsmanship, character and architectural details that make it special. Inside, generous living and entertaining spaces are complemented by a gourmet kitchen, a butler's pantry and French doors opening to an expansive deck overlooking the golf course. Multiple decks, brick patios and outdoor living areas take full advantage of the spectacular year-round views. The very large primary suite offers beautiful views, an elegant bath, and and amazing walk in closet. Five bedrooms, a spacious office with built-ins and exceptional storage provide room to live comfortably without sacrificing the home's historic character. The finished walk-out lower level offers remarkable flexibility with its own entrance, family room, second kitchen, bedroom, bath and laundry, ideal for extended family or guests. A private studio with full bath above the garage creates yet another flexible space for guests, an office, art studio or retreat. Outside, the fenced back yard, slate roof, copper gutters and restored sidewalk along the golf course add to the character of this exceptional property. Listed within Grove Park on the National Register of Historic Places, this is more than a beautiful Asheville home. It is a rare opportunity to own an important piece of Grove Park history with one of the neighborhood's signature views overlooking one of the most remarkable Inn's and Golf Courses in all of Asheville's rich history!

Listed by Chuck Johnson of Keller Williams Elite Realty

$
$
%
$/month over payments
Federal 30-year interest rate: 7.28% last updated on Oct 1, 2026
* All Figures are estimates. Check with your bank or proposed mortgage company for actual interest rates.
This product uses the FRED® API but is not endorsed or certified by the Federal Reserve Bank of St. Louis.

Save FavoriteSchedule TourAsk A QuestionMore Details

1637 Olmsted Drive Asheville NC 28803

Asheville, NC1637 Olmsted Drive

Price$2,250,000

Est. Mortgage: $/month

Pending

MLS Number CAR4423274

  • Residential
  • Bedrooms 5
  • Bathroom 6
  • Square Feet 5,754
  • Acreage 0.46

More Photos Coming Soon of the screened-in porch, stone patio, & backyard (delayed due to weather)! This thoughtfully constructed Biltmore Park Estate Home offers an exceptional floor plan perfectly tailored for a vibrant, turnkey lifestyle. The owners built the home and have meticulously maintained & curated premium updates, including a beautifully renovated kitchen, primary bath, laundry room completed in Spring 2024, a brand-new roof in Spring 2026, and a replaced hot water heater within the last 5 years. The garage also has a new epoxy floor, & updated the recessed lighting has been updated throughout the home. The main level showcases refinished hardwoods and a private, peaceful owner's suite. Timeless craftsmanship shines through original solid fir beams in the sunroom. Upstairs, guests enjoy ultimate comfort with three expansive bedrooms, each featuring its own private en-suite bath. Plenty of storage is available with 2 large walk-in attics. This home has an upgraded trim package throughout, elegant custom built-ins and a whole-house humidifier. Designed for unforgettable gatherings, the daylight lower level serves as the ultimate entertainment hub, anchored by a 2nd full kitchen with custom cabinetry built for hosting life's big events and a family room with a solid stone gas fireplace. This versatile lower level also features a home office/workout area ideal for running a business remotely. Double-door access leads to abundant lower-level storage, providing the perfect secure space for outdoor recreational equipment like kayaks and bikes with large storage shelves. Outside, a fully fenced, mainly level yard surrounds a gorgeous stone patio, with a natural gas fire ring and logs. From its smart layout maximizing privacy to its high-end finishes, this home flawlessly blends luxury with everyday function. The oversized covered screen porch with its built-in natural gas grill and a view out to the spacious backyard and fire pit are the extra space you and your guests will enjoy and use to easily embrace the mountain lifestyle.

Listed by Scott Barfield and Leslie Barfield of Scott Barfield Realty And Land Company

$
$
%
$/month over payments
Federal 30-year interest rate: 7.28% last updated on Oct 1, 2026
* All Figures are estimates. Check with your bank or proposed mortgage company for actual interest rates.
This product uses the FRED® API but is not endorsed or certified by the Federal Reserve Bank of St. Louis.

Save FavoriteSchedule TourAsk A QuestionMore Details

9 Reed Street Asheville NC 28803

MLS Number CAR4407621

  • Commercial
  • Property SubType SHOWROOM/OFFICE
  • Square Feet 42,606
  • Acreage 2.84

Exceptional commercial redevelopment opportunity on 2.84 acres in Asheville, just minutes from the entrance to Biltmore Estate, Biltmore Village, downtown Asheville, and Interstate 40. This historic 1921 industrial building offers a blank canvas for adaptive reuse, mixed-use development, office, retail, hospitality, or investment opportunities. Existing features include heavy-duty steel support beams, expansive pour-ready concrete foundations, and exposed historic brickwork, providing character and structural integrity for future redevelopment. Located in a high-demand commercial corridor with excellent accessibility and redevelopment potential, this unique property presents a rare opportunity to create a landmark destination in one of Asheville's most desirable locations.

Listed by Chris Smith of Century 21 Connected (brokerchrissmith@gmail.com), Aaron Palmer of CENTURY 21 Connected

$
$
%
$/month over payments
Federal 30-year interest rate: 7.28% last updated on Oct 1, 2026
* All Figures are estimates. Check with your bank or proposed mortgage company for actual interest rates.
This product uses the FRED® API but is not endorsed or certified by the Federal Reserve Bank of St. Louis.

Virtual TourSave FavoriteSchedule TourAsk A QuestionMore Details

7272 Lynbrook Circle Denver NC 28037

Denver, NC7272 Lynbrook Circle

Price$2,250,000

Est. Mortgage: $/month

MLS Number CAR4391841

  • Residential
  • Bedrooms 3
  • Bathroom 5
  • Square Feet 5,535
  • Acreage 0.76

This is what you move to Lake Norman for. The craftsmanship is immediate. Every surface, every detail, every finish was chosen with intention, and it shows the moment you walk in and see unobstructed water views. A Miele kitchen. An en suite bathroom in every bedroom (heated floors & towel rack in the primary bathroom!) A split floorplan that gives everyone their own world. And a walkout basement that puts your two-tiered yard right at your fingertips. Inside to outside without a single extra step. The glass wall in the primary bedroom frames the sunset like a painting you never have to take down. Glass railings, a private cinema, sauna, and wine cellar round out a home designed for people who don't compromise. Outside, the water does the rest. Deep water. Year-round views. A covered dock with a grandfathered two-stall boathouse with ramp is a rare find on this lake (one stall currently used as a gym with a split system installed.) There is no comparable. No substitute.

Listed by Naomi Abel of Naomi Abel Realty,LLC

$
$
%
$/month over payments
Federal 30-year interest rate: 7.28% last updated on Oct 1, 2026
* All Figures are estimates. Check with your bank or proposed mortgage company for actual interest rates.
This product uses the FRED® API but is not endorsed or certified by the Federal Reserve Bank of St. Louis.

Save FavoriteSchedule TourAsk A QuestionMore Details

820 Laurel Ridge Drive Waynesville NC 28786

Waynesville, NC820 Laurel Ridge Drive

Price$2,250,000

Est. Mortgage: $/month

MLS Number CAR4319300

  • Residential
  • Bedrooms 3
  • Bathroom 5
  • Square Feet 6,155
  • Acreage 0.96

Architectural artistry and refined mountain living come together above the most scenic green at Laurel Ridge Country Club. Positioned over the 11th tee with panoramic mountain, golf-course, and valley views, this contemporary residence offers one of the most striking vantage points in Waynesville. Originally inspired by the Frank Lloyd Wright style, the home was re-envisioned in 2008 to honor clean lines, natural materials, and seamless connection to the outdoors while adding modern comfort and function. Walls of glass pull the landscape inward, filling the great room with natural light and framing the Blue Ridge like living art. A soaring ceiling, floor-to-ceiling stone fireplace, and striking architectural details create a space that feels both dramatic and deeply welcoming. Just beyond, a wide wrap-around veranda spans the length of the home-an unforgettable outdoor living environment for sunset dinners, weekend entertaining, and quiet mornings overlooking the fairway and long-range ridgelines. Designed for effortless main-level living, the primary suite provides a peaceful retreat with an adjoining bonus room currently used as a home gym. This space adapts beautifully as a private office, sitting room, Hollywood-style dressing room, or the footprint for a second spa-like bath. The kitchen is supported by both a butler's pantry and a separate walk-in pantry, ideal for everyday life and elevated entertaining. A distinct everyday entrance and separate guest entrance add sophistication to the home's sense of arrival. The upper level functions as a private guest wing with a second primary suite, a large loft, an office, and another ensuite guest room-perfect for extended stays and hosting with ease. Fully zoned HVAC, ample basement storage, an oversized two-car garage, a brick-paver driveway, and extensive exterior lighting reflect thoughtful planning inside and out. All of this awaits just minutes from historic downtown Waynesville, known for boutique shops, fine dining, galleries, and year-round festivals-and only about 30 minutes from Asheville, a nationally regarded destination for arts, culture, and acclaimed restaurants. A rare opportunity to own a luxury residence with sweeping mountain and golf-course views, timeless architecture, and one of the most inviting outdoor living spaces in Western North Carolina.

Listed by Jennifer Campbell-Overbeeke of Premier Sotheby’s International Realty

$
$
%
$/month over payments
Federal 30-year interest rate: 7.28% last updated on Oct 1, 2026
* All Figures are estimates. Check with your bank or proposed mortgage company for actual interest rates.
This product uses the FRED® API but is not endorsed or certified by the Federal Reserve Bank of St. Louis.

Virtual TourSave FavoriteSchedule TourAsk A QuestionMore Details

Broker Reciprocity MLS Grid Logo © 2026 Listings courtesy of Canopy MLS as distributed by MLS GRID. IDX information is provided exclusively for consumers’ personal non-commercial use and may not be used for any purpose other than to identify prospective properties consumers may be interested in purchasing. The IDX data is deemed reliable but is not guaranteed by MLS GRID and may be subject to an end user license agreement prescribed by the Member Participant’s applicable MLS.  Based on information submitted to the MLS GRID as of October 7, 2026 7:25 AM UTC . All data is obtained from various sources and may not have been verified by broker or MLS GRID. Supplied Open House Information is subject to change without notice. All information should be independently reviewed and verified for accuracy. Properties may or may not be listed by the office/agent presenting the information. Some IDX listings have been excluded from this website.