and narrow your search. If you have fewer than 200 results, you can save your search.

Ridgecrest NC

r=1321-1332
3408 S Nc 16 Highway Maiden NC 28650

MLS Number CAR3817736

  • Commercial
  • Acreage 18.86

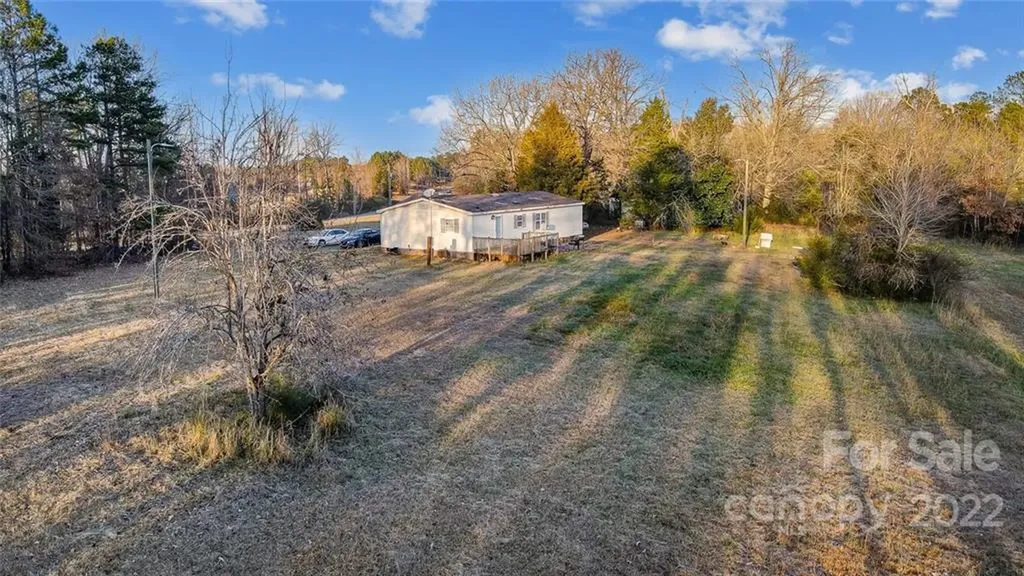
Potential Commercial Development on this 18.86 acres that is located on Hwy 16. Think outside the box and look toward the future as a potential opportunity for a charging station on this property! Convenient to Hickory, Denver, Charlotte. Contact listing agent to enter property.

Listed by Janet Lyda of Marc 1 Realty

$
$
%
$/month over payments
Federal 30-year interest rate: 7.28% last updated on Oct 1, 2026
* All Figures are estimates. Check with your bank or proposed mortgage company for actual interest rates.
This product uses the FRED® API but is not endorsed or certified by the Federal Reserve Bank of St. Louis.

Save FavoriteSchedule TourAsk A QuestionMore Details

9504 Van Wyck Road Lancaster SC 29720

Lancaster, SC9504 Van Wyck Road

Price$2,100,000

Est. Mortgage: $/month

MLS Number CAR3931266

  • Land
  • Acreage 38
  • County Lancaster

Are You looking for the perfect get away with over 38 acres? No Hoa. Can be subdivided and redeveloped land. Are you looking to build a small apartment or subdivision? Are you looking to build a private residence? This is the perfect location. Less that 15 minutes from the city of charlotte. Lots of shopping and plenty to do. High desire part of town. Have the country outdoors, close to city life. Low SC taxes. The video is available for your viewing pleasure at https://postcardub.wowvideotours.com/9504-van-wyck-road

Listed by Jamie Young of Sellstate Executive Real Estate

$
$
%
$/month over payments
Federal 30-year interest rate: 7.28% last updated on Oct 1, 2026
* All Figures are estimates. Check with your bank or proposed mortgage company for actual interest rates.
This product uses the FRED® API but is not endorsed or certified by the Federal Reserve Bank of St. Louis.

Save FavoriteSchedule TourAsk A QuestionMore Details

113 Tinker Place Troutman NC 28166

Troutman, NC113 Tinker Place

Price$2,100,000

Est. Mortgage: $/month

MLS Number CAR4384005

  • Residential
  • Bedrooms 4
  • Bathroom 6
  • Square Feet 7,624
  • Acreage 0.8

This exceptional Lake Norman waterfront investment property in Troutman, NC offers a rare opportunity to own a proven income-producing short-term rental with no HOA restrictions and the ability to continue operating as a vacation rental. With 4 bedrooms, 5 full baths, 1 half bath, and over 7,000 square feet, there is ample room for large groups and multiple families to gather while still enjoying privacy and space. In addition to the four bedrooms, the home features multiple flex rooms currently utilized as additional sleeping areas, allowing the property to comfortably accommodate up to 20 guests. Designed with entertaining and guest comfort in mind, the home features two full kitchens, multiple living and recreation areas, and expansive gathering spaces throughout. A covered boat slip conveys with the property, providing direct access to Lake Norman, while nearby boat rental options allow guests to easily enjoy the water. Outdoor amenities include a lakeside firepit area, paddleboard and canoe storage, and plenty of room to relax and take in the waterfront setting. Offered fully furnished and turnkey, the sale includes all furniture, bed and bath linens, kitchen appliances, cookware, utensils, and entertainment amenities including a foosball table, pool table, and ping pong table. Future scheduled tenant bookings will convey with the property, allowing the next owner to step into immediate rental income. The home has been well maintained and includes numerous updates: five HVAC systems, with one AC unit replaced in July 2024 and a heat pump replaced in June 2023; septic pumped in August 2025; well replaced in 2020 (per previous owner); new well tank July 2026; water heater replaced in 2020 (per previous seller); and two mattresses replaced in 2025. The roof is approximately 2010 (per previous owner). Situated on approximately 0.8 acres, this unique Lake Norman property combines waterfront recreation, strong investment potential, and relaxed lake living. Whether you're seeking a vacation rental business, a second home, or a private retreat with room for everyone, this property delivers a rare blend of lifestyle and income opportunity.

Listed by Renee Hornor of Premier South

$
$
%
$/month over payments
Federal 30-year interest rate: 7.28% last updated on Oct 1, 2026
* All Figures are estimates. Check with your bank or proposed mortgage company for actual interest rates.
This product uses the FRED® API but is not endorsed or certified by the Federal Reserve Bank of St. Louis.

Virtual TourSave FavoriteSchedule TourAsk A QuestionMore Details

212 S Laurel Avenue Charlotte NC 28207

MLS Number CAR4383066

  • Residential
  • Bedrooms 4
  • Bathroom 4
  • Square Feet 3,540

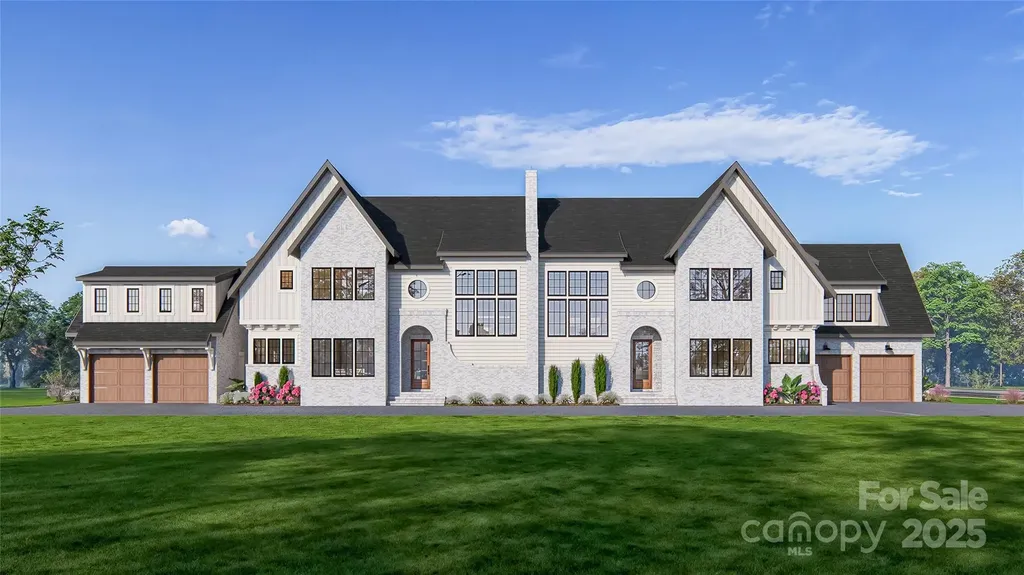
Now pre-selling this lock and leave luxury home by 3x Builder of the Year, Copper Builders. Thoughtfully designed with elevated interior selections and exceptional attention to detail, this home offers effortless living in one of South Charlotte's most sought-after locations, just steps from our sold-out Phase I community. The location truly speaks for itself-privately tucked away, yet minutes from Phillips Place luxury shopping and dining, neighborhood favorite Laurel Market, and both Freedom Park and Colonial Park with walking trails, tennis courts, and outdoor recreation. Enjoy convenient access to premier healthcare, including Atrium and Novant, making everyday living as seamless as it is sophisticated. Designed for the way you live, the open-concept floor plan creates the perfect setting for both entertaining and everyday comfort, while the low-maintenance lifestyle allows you to spend more time enjoying what matters most. Pre-sale buyers have the opportunity to upgrade to a finished third-floor recreation room, providing approximately 473 additional square feet of flexible living space. Estimated completion is Q4 2027. Don't miss this rare opportunity-schedule your appointment today.

Listed by Brittni Tudor of Copper Builders Inc

$
$
%
$/month over payments
Federal 30-year interest rate: 7.28% last updated on Oct 1, 2026
* All Figures are estimates. Check with your bank or proposed mortgage company for actual interest rates.
This product uses the FRED® API but is not endorsed or certified by the Federal Reserve Bank of St. Louis.

Save FavoriteSchedule TourAsk A QuestionMore Details

8680 Hills Dell Drive Concord NC 28027

Concord, NC8680 Hills Dell Drive

Price$2,100,000

Est. Mortgage: $/month

MLS Number CAR4409457

  • Residential
  • Bedrooms 4
  • Bathroom 4
  • Square Feet 3,776
  • Acreage 29.1

Nestled on 29.1 private acres in Concord, 8680 Hills Dell Drive presents a rare opportunity to own a secluded estate where the land is every bit as remarkable as the home itself. Rolling terrain, mature hardwoods, and expansive views create an atmosphere that feels worlds away, while Uptown Charlotte is less than 30 minutes away. Located in the heart of North Carolina's historic Gold Rush region, this property offers a unique connection to one of America's earliest mining legacies and invites its next owner to continue the story. Whether you envision a private equestrian estate, a multi-generational family compound, a hobby farm, a peaceful retreat with room to grow, or a subdivision with multiple estate lots, this property provides an exceptional foundation for your vision. The land currently benefits from forestry tax status, offering potential long-term tax savings while preserving its natural beauty. With no HOA and abundant privacy, you'll enjoy the freedom and space that are increasingly difficult to find this close to Charlotte. A grand, long private driveway sets the tone from the moment you arrive, creating a sense of privacy, prestige, and anticipation before the home even comes into view. Timeless craftsmanship defines every room, with rich hardwood floors, extensive custom millwork, soaring ceilings, oversized windows, elegant formal spaces, a handsome executive office, and a flowing open-concept kitchen and family room-all designed to embrace the surrounding natural beauty. Whether enjoyed as your primary residence, a weekend escape, or the centerpiece of your private estate, the home is both comfortable and functional. Additional improvements include a swimming pool (added in 2006) with a hot tub, a greenhouse, and a lily pond on the front, providing valuable infrastructure from day one. Every window frames serene, wooded views, creating a sense of tranquility throughout the home. Imagine waking up to peaceful, wooded views, spending the afternoon riding horses, tending a garden, exploring your own trails, or relaxing by the pool-all while remaining within an easy commute to Charlotte. Large, contiguous acreage this close to the city is becoming increasingly rare. Offered at $2.1 million, this property represents an exceptional opportunity to own a significant tract of land with a quality custom home already in place, offering the privacy, flexibility, and lifestyle that are nearly impossible to recreate today.

Listed by Zhengzheng Wiley of Keller Williams South Park

$
$
%
$/month over payments
Federal 30-year interest rate: 7.28% last updated on Oct 1, 2026
* All Figures are estimates. Check with your bank or proposed mortgage company for actual interest rates.
This product uses the FRED® API but is not endorsed or certified by the Federal Reserve Bank of St. Louis.

Save FavoriteSchedule TourAsk A QuestionMore Details

126 & 128 Cook Lane Mills River NC 28759

Mills River, NC126 & 128 Cook Lane

Price$2,100,000

Est. Mortgage: $/month

MLS Number CAR4308839

  • Residential
  • Bedrooms 3
  • Bathroom 2
  • Square Feet 1,300
  • Acreage 49.99

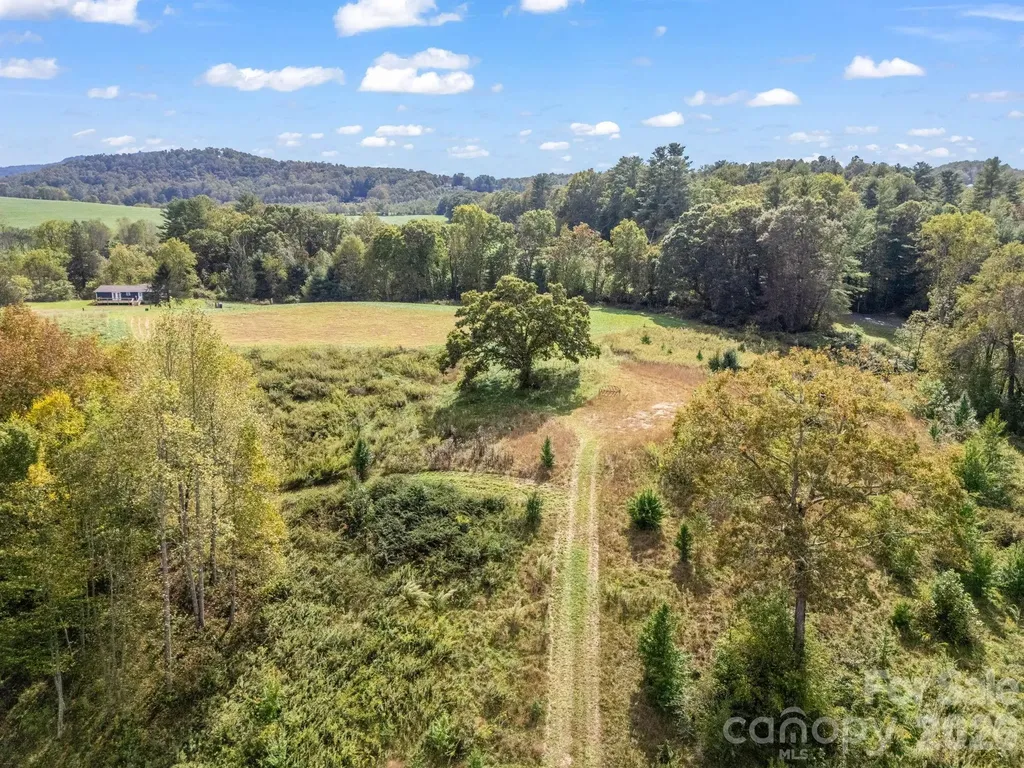
Mills River. 49.9 acres ideally situated and convenient to Asheville, Hendersonville, and Brevard. Only minutes away from the national forest, breweries, shopping and dining. Whether you enjoy hiking, horseback riding, mountain, biking, or camping you will love this peaceful location. Live in the existing home or build your dream home. Three bedroom two bath home is move-in ready with new paint inside and out, newer flooring, and decks. It has a three bay workshop/barn. Grading has been completed for building another home and barn. You will be impressed with the incredible views in every direction. This is a hunting and fishing paradise with abundant wildlife in the lush meadows and woods. Boylston Creek (which runs through the middle of the lower fields) is great for fishing and swimming. Most of the property has already been fenced. This farm has Farm status and therefore lower taxes. Bring your horses, cattle and other livestock. Make your own hay and be self-sustaining. Currently on a shared well, but water rights will not transfer. New well must be drilled.

Listed by Angela Cairnes of Century 21 Mountain Lifestyles

$
$
%
$/month over payments
Federal 30-year interest rate: 7.28% last updated on Oct 1, 2026
* All Figures are estimates. Check with your bank or proposed mortgage company for actual interest rates.
This product uses the FRED® API but is not endorsed or certified by the Federal Reserve Bank of St. Louis.

Virtual TourSave FavoriteSchedule TourAsk A QuestionMore Details

8528 Waxhaw Creek Road Waxhaw NC 28173

Waxhaw, NC8528 Waxhaw Creek Road

Price$2,100,000

Est. Mortgage: $/month

MLS Number CAR4393838

  • Residential
  • Bedrooms 3
  • Bathroom 5
  • Square Feet 4,441
  • Acreage 11.66

Hidden behind a stone-columned gated entrance in the prestigious Farms at Heartwood, this exceptional custom-built equestrian estate offers a rare combination of timeless architecture, luxury finishes and thoughtfully designed horse facilities on 11.6 private acres in the heart of Waxhaw. Designed by renowned architect Jim Phelps and built by Arcadia Builders, the European-inspired residence spans more than 4,400 heated square feet across three levels, all connected by elevator access. From the moment you step into the herringbone stone foyer beneath the tongue-and-groove ceiling, the quality of craftsmanship is unmistakable. Hickory hardwood floors, extensive custom millwork, solid wood doors, granite countertops, custom cabinetry and designer finishes create a home that is both elegant and comfortable. The dramatic great room serves as the centerpiece of the home, showcasing soaring cathedral ceilings with suspended timber trusses, a stunning 22-foot floor-to-ceiling stone fireplace, custom built-ins and walls of windows overlooking the surrounding pastures. The adjoining kitchen was designed for everyday living and entertaining alike, featuring custom cherry cabinetry, Viking gas cooktop with griddle, double KitchenAid convection ovens, built-in refrigerator, Bosch dishwasher, oversized island and generous pantry storage. French doors open to the screened porch and covered deck, creating an effortless connection between indoor and outdoor living. The main-level primary suite is privately positioned and offers peaceful pasture views, French doors to the screened porch, an oversized custom walk-in closet and a luxurious bath with heated tile floors, frameless shower, rain head, stained glass window and custom dual vanity. The lower level provides two spacious ensuite guest bedrooms with private outdoor access, a tiled mudroom with dog shower, abundant storage and an oversized garage. Upstairs, a large bonus room, billiard/media area, exercise room and walk-in attic provide exceptional flexibility for family and guests. Outside, the property has been extensively enhanced to create an exceptional equestrian environment. Board-fenced pastures, a professionally constructed 66' x 166' arena with compressed clay base, washed sand footing and retaining wall, a custom center-aisle barn, newly constructed three-stall shed row barn, round pen, riding trails and access to community trails provide outstanding facilities for both recreational and serious horse owners. Extensive grading, drainage improvements and carefully planned paddocks reflect the significant investment made by the current owners. The grounds are equally impressive, featuring mature hardwoods, a winding creek, professionally landscaped gardens, stone retaining walls, irrigated lawns, paver patios and a stone fire pit, creating beautiful outdoor spaces throughout every season. Recent improvements include a newly paved driveway, refinished hardwood flooring, updated LVP flooring, refinished exterior doors, new main-level HVAC system, well control panel, wireless gate system and numerous equestrian improvements, allowing the next owner to simply move in and enjoy. Located just minutes from the boutiques, restaurants and charm of downtown Waxhaw, with convenient access to Charlotte, this is far more than a luxury home. It is an exceptional country estate where timeless design, privacy and an equestrian lifestyle come together in one remarkable property. Septic system is engineered for 4 bedrooms.

Listed by Julie Breedlove of Premier Sotheby's International Realty

$
$
%
$/month over payments
Federal 30-year interest rate: 7.28% last updated on Oct 1, 2026
* All Figures are estimates. Check with your bank or proposed mortgage company for actual interest rates.
This product uses the FRED® API but is not endorsed or certified by the Federal Reserve Bank of St. Louis.

Virtual TourSave FavoriteSchedule TourAsk A QuestionMore Details

21617 Rio Oro Drive Cornelius NC 28031

Cornelius, NC21617 Rio Oro Drive

Price$2,100,000

Est. Mortgage: $/month

Active With Contract

MLS Number CAR4411277

  • Residential
  • Bedrooms 4
  • Bathroom 5
  • Square Feet 4,971
  • Acreage 0.23

Designed for those who appreciate exceptional craftsmanship, this custom home delivers a level of quality and detail rarely found in new construction. From the 10 foot ceilings on every level to the wide-plank European white oak flooring throughout, every inch of this home was professionally designed with quiet luxury in mind - the kind of thoughtful, layered detail a homeowner would choose for themselves and built to offer a seamless mix of elegance, sophistication, and modern livability. The heart of the home is the open concept main-level entertaining space, anchored by a quartzite fireplace & framed in fluted white oak paneling - a detail that instantly elevates the space from beautiful to unforgettable. It's flanked by a built-in bench seat with pull-out drawers and built in storage. The kitchen carries that same intention forward with custom two tone cabinetry, a dramatic 2.5" waterfall-edge island, built-in seating with additional storage, and abundant windows that fill the space with natural light. And no custom home is complete without a scullery - and this one is a showstopper. Fully equipped with a full-size second refrigerator, a second dishwasher, a microwave, abundant custom cabinetry, generous storage, and gorgeous leathered quartz countertops, all tucked just out of sight so entertaining always looks effortless and the kitchen always looks picture-perfect. Just beyond, a wet bar with white oak floating shelves and under-mount lighting leads you toward the low-maintenance backyard oasis. The main level also features a private guest suite with its own en suite bath finished like a boutique hotel - an oversized walk-in shower enclosed in floor-to-ceiling tile, so beautiful your guests won't want to leave. A color-drenched dedicated home office is tucked away for effortless work-from-home days, and an elegant powder bath features a floating Viola Calacatta marble sink with a wall-mounted faucet - details you won't find in a typical spec home. Upstairs, the primary suite lives like its own private wing, spanning over 1,000 square feet. The spa-inspired bath features an oversized tile shower enclosed in floor-to-ceiling glass, dual vanities highlighted by a decorative marble backsplash and wall-mounted fixtures, plus two oversized custom walk-in closets built for real life. The bonus room truly sets this home apart - a wall of floor-to-ceiling windows floods the space with natural light and offers endless possibilities for how you use it. The laundry room has abundant storage and counter space and the guest bedrooms are generous. Step outside to a covered back porch overlooking a private, professionally landscaped backyard, where low-maintenance design means more time to enjoy it and less time maintaining it, plus there is room to add a pool. Just a short walk away, residents enjoy private community lake access with a dock and ramp, putting the lake within reach any time you choose, while boutique shopping, top-ranked restaurants, and the new pickleball scene at Serve are all just around the corner. Every great lake town has a neighborhood on the rise. On the shoreline of Lake Norman, that neighborhood is Bahia Bay - where a new generation of architecturally significant custom homes are shaping the future of the neighborhood- all in one of North Carolina's most celebrated lake towns. You'll love living here.

Listed by Brian Adams of Adams and Collins Realty LLC

$
$
%
$/month over payments
Federal 30-year interest rate: 7.28% last updated on Oct 1, 2026
* All Figures are estimates. Check with your bank or proposed mortgage company for actual interest rates.
This product uses the FRED® API but is not endorsed or certified by the Federal Reserve Bank of St. Louis.

Virtual TourSave FavoriteSchedule TourAsk A QuestionMore Details

1313 High Trail Drive Nebo NC 28761

Nebo, NC1313 High Trail Drive

Price$2,100,000

Est. Mortgage: $/month

MLS Number CAR4394395

  • Residential
  • Bedrooms 4
  • Bathroom 3
  • Square Feet 3,745
  • Acreage 1.6

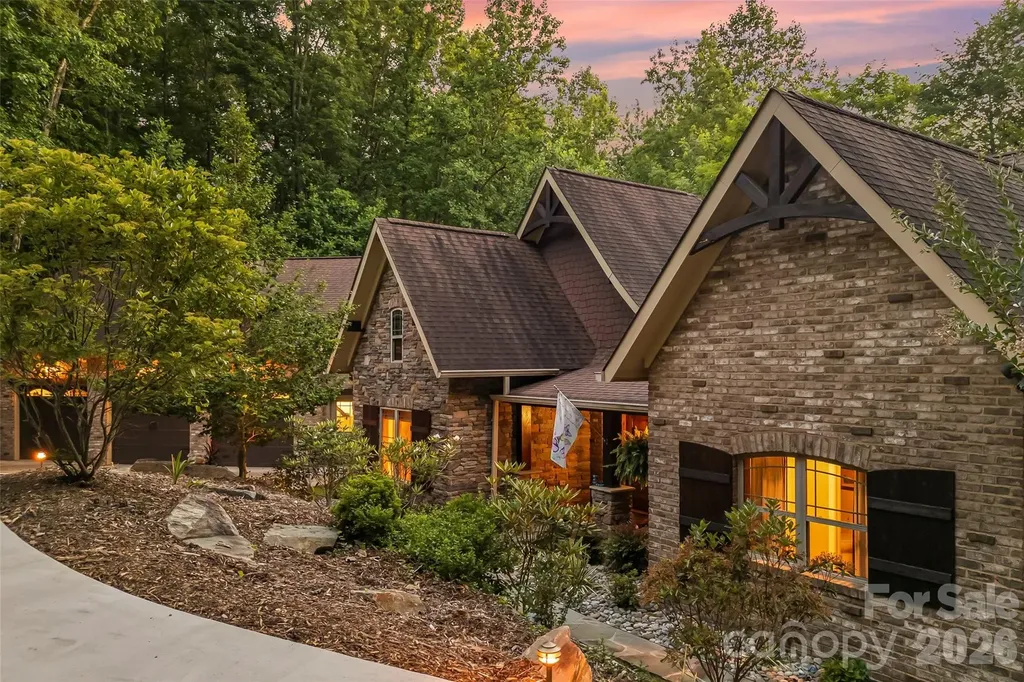
Experience the ease of one-level living in this exceptional lakefront retreat, perfectly positioned in a private cove designed for relaxation, recreation, and unforgettable entertaining. Exterior is charming with Old Carolina brick, Hardisiding and stone accents. A welcoming covered front porch sets the tone for the warm and inviting interior. Inside, the spacious great room showcases soaring beamed ceilings and flows seamlessly into the chef's kitchen, creating an ideal gathering space for family and friends. Just beyond the kitchen, a quiet reading nook or breakfast room offers the perfect place to enjoy morning coffee while taking in peaceful views. The open dining area completes the heart of the home, providing generous space for everyday living and special occasions. There is also a built in bar and entertainment area with a distinctive bourbon barrel stave accent wall that creates the ultimate gathering spot. Designed to embrace indoor-outdoor living, expansive doors open to a spectacular flagstone patio featuring a stunning wood-burning stone fireplace and an entertainer's dream outdoor kitchen complete with a gas grill & electric smoker. The thoughtfully designed main level includes a spacious primary suite with a private bath, a second bedroom that also serves perfectly as a home office, an additional guest bedroom, and a well-appointed hall bath. A large laundry and mudroom offers exceptional functionality and connects to the oversized three-car garage, complete with utility sink, freezer, and abundant storage. Upstairs, guests and family will appreciate the finished recreation room, additional bedroom, full bath, and convenient kitchenette, creating an ideal private retreat or multi-generational living space. Outdoor enthusiasts will appreciate the included Hurricane deck boat and utility Gator, making lake adventures and property access even more convenient. Take the easy path to the two slip floating dock with lift. With incredible storage throughout, premium outdoor amenities, and a layout that blends everyday comfort with luxury entertaining all on one level, this lakefront property offers an extraordinary lifestyle where every day feels like a vacation.

Listed by Polly Leadbetter of Engel & Volkers Foothills Lake James

$
$
%
$/month over payments
Federal 30-year interest rate: 7.28% last updated on Oct 1, 2026
* All Figures are estimates. Check with your bank or proposed mortgage company for actual interest rates.
This product uses the FRED® API but is not endorsed or certified by the Federal Reserve Bank of St. Louis.

Virtual TourSave FavoriteSchedule TourAsk A QuestionMore Details

226 S Laurel Avenue Charlotte NC 28207
Pending

MLS Number CAR4276462

  • Residential
  • Bedrooms 4
  • Bathroom 4
  • Square Feet 3,685

Experience the ultimate blend of luxury and lifestyle in this lock & leave home by 3x Builder of the Year, Copper Builders. Thoughtfully designed with top-tier interior selections, this home offers effortless living in South Charlotte's most coveted location-tucked away for privacy, yet just minutes from Phillips Place luxury shopping and dining, neighborhood favorite Laurel Market, and Freedom or Colonial Park with tennis courts and walking trails. You're also a quick drive to top-tier medical care at Atrium and Novant, making everyday convenience part of the experience. Whether you're entertaining in your open-concept living space or enjoying low-maintenance freedom, every detail is crafted for how you live. Estimated move-in Q2/Q3 2026. Don't miss this rare opportunity-schedule your private tour today.

Listed by Brittni Tudor of Copper Builders Inc

$
$
%
$/month over payments
Federal 30-year interest rate: 7.28% last updated on Oct 1, 2026
* All Figures are estimates. Check with your bank or proposed mortgage company for actual interest rates.
This product uses the FRED® API but is not endorsed or certified by the Federal Reserve Bank of St. Louis.

Virtual TourSave FavoriteSchedule TourAsk A QuestionMore Details

9100 Woodhall Lake Drive Waxhaw NC 28173

Waxhaw, NC9100 Woodhall Lake Drive

Price$2,100,000

Est. Mortgage: $/month

Active With Contract

MLS Number CAR4151190

  • Residential
  • Bedrooms 6
  • Bathroom 7
  • Square Feet 8,123
  • Acreage 1.14

This spectacular estate home, located on a spacious lot overlooking a private lake in the prestigious gated Woodhall community, exudes luxury and elegance. The grand entrance features a gorgeous double circular staircase, leading to beautifully appointed living spaces adorned with hardwood floors and lighted tray ceilings. Indulge in comfort with heated floors in the primary bedrooms, each offering a serene retreat. The primary guest suite boasts a fireplace, sitting room, incredible views, and a large ensuite with a tub and walk-in shower. Additional highlights include a gated portico, a four-car garage, and a basement with a theater and kitchen. Enjoy the large terrace, perfect for taking in the gorgeous views and sunsets. Benefit from award-winning schools, low Union County taxes, and a community lake stocked with fish. This home is the epitome of opulence and refined living.

Listed by Brian English of Realty One Group Revolution

$
$
%
$/month over payments
Federal 30-year interest rate: 7.28% last updated on Oct 1, 2026
* All Figures are estimates. Check with your bank or proposed mortgage company for actual interest rates.
This product uses the FRED® API but is not endorsed or certified by the Federal Reserve Bank of St. Louis.

Save FavoriteSchedule TourAsk A QuestionMore Details

46 Cumberland Circle Asheville NC 28801

Asheville, NC46 Cumberland Circle

Price$2,100,000

Est. Mortgage: $/month

MLS Number CAR4280409

  • Residential
  • Bedrooms 11
  • Bathroom 12
  • Square Feet 6,261
  • Acreage 0.6

Allow me to reintroduce myself: with a new roof, updated electric, and the same rare architectural pedigree that first made it a Montford gem, the Jackson-Peyton House - known to many as Abbington Green - is worth a fresh look. Zoned RM8. Designed by renowned architect Richard Sharp Smith (original plans available upon request), this property has shed its knob-and-tube wiring for modern peace of mind while keeping every bit of its historic character. This remarkable property includes both the main residence and a charming carriage house (multi-generational living, anyone?), surrounded by meticulously landscaped English gardens. Enjoy the best of both worlds: a peaceful setting with mountain views from the classic Southern front porch, just a short walk to vibrant downtown Asheville. Thoughtfully renovated to offer modern amenities alongside its historic character, the property currently operates as a top-rated bed and breakfast - a turnkey opportunity for the right buyer, or a singular historic residence for someone drawn to its architectural pedigree. This extraordinary property is ready to welcome its next steward.

Listed by Millie Farmer of Premier Sotheby’s International Realty

$
$
%
$/month over payments
Federal 30-year interest rate: 7.28% last updated on Oct 1, 2026
* All Figures are estimates. Check with your bank or proposed mortgage company for actual interest rates.
This product uses the FRED® API but is not endorsed or certified by the Federal Reserve Bank of St. Louis.

Save FavoriteSchedule TourAsk A QuestionMore Details

Broker Reciprocity MLS Grid Logo © 2026 Listings courtesy of Canopy MLS as distributed by MLS GRID. IDX information is provided exclusively for consumers’ personal non-commercial use and may not be used for any purpose other than to identify prospective properties consumers may be interested in purchasing. The IDX data is deemed reliable but is not guaranteed by MLS GRID and may be subject to an end user license agreement prescribed by the Member Participant’s applicable MLS.  Based on information submitted to the MLS GRID as of October 7, 2026 5:19 PM UTC . All data is obtained from various sources and may not have been verified by broker or MLS GRID. Supplied Open House Information is subject to change without notice. All information should be independently reviewed and verified for accuracy. Properties may or may not be listed by the office/agent presenting the information. Some IDX listings have been excluded from this website.