and narrow your search. If you have fewer than 200 results, you can save your search.

Ridgecrest NC

r=1693-1704
516 Hillside Avenue Charlotte NC 28209

Charlotte, NC516 Hillside Avenue

Price$1,850,000

Est. Mortgage: $/month

Pending

MLS Number CAR4419084

  • Residential
  • Bedrooms 4
  • Bathroom 4
  • Square Feet 3,509
  • Acreage 0.27

Welcome to this absolutely charming one-owner home built in Myers Park and expertly crafted by Saussy Burbank. This 4-bedroom, 3.1 bath home lives comfortably and is an entertainer's delight! The pretty curb appeal begins with the inviting rocking chair front porch. Upon entering, a formal dining room and downstairs office flank a beautiful foyer. The family room, breakfast room, and the kitchen are open concept with French doors to the 350 sq. ft. screened porch which is the highlight of this home, overlooking the very large and flat, fenced and private back yard. The chef's kitchen features Thermador high-end appliances, a large eat-in island, abundant cabinetry, and a generous pantry. Upstairs, the primary suite overlooks the backyard with a luxurious en-suite bathroom and a spacious walk-in closet. All secondary bedrooms include an adjoining bathroom. The upstairs loft serves as a fitness area, media room, playroom, or larger office. The laundry room has a sink and cabinetry, and a drop-zone is right beside the interior garage door. Details such as 10 ft. ceilings on the main level, built-in bookcases, a family room coffered ceiling, crown and wainscoting, a gas fireplace, and a 2-car garage with epoxy flooring add to the design. This home has energy efficiency, indoor air quality, and advanced comfort and durability with the Environments for Living certification. Ideally located within walking distance to several schools, Freedom Park, the Sugar Creek Greenway, and the shops and restaurants of Park Road Shopping Center. Uptown is only about 5 miles, airport about 9 miles.

Listed by Christy Howey of Corcoran HM Properties

$
$
%
$/month over payments
Federal 30-year interest rate: 7.28% last updated on Oct 1, 2026
* All Figures are estimates. Check with your bank or proposed mortgage company for actual interest rates.
This product uses the FRED® API but is not endorsed or certified by the Federal Reserve Bank of St. Louis.

Save FavoriteSchedule TourAsk A QuestionMore Details

3615 Pickwick Lane Charlotte NC 28211

Charlotte, NC3615 Pickwick Lane

Price$1,850,000

Est. Mortgage: $/month

Active With Contract

MLS Number CAR4422297

  • Residential
  • Bedrooms 5
  • Bathroom 4
  • Square Feet 3,851
  • Acreage 0.42

Beautifully renovated painted brick home situated on a .42-acre lot in The Cloisters, a quiet residential enclave with a scenic pond just minutes from SouthPark, and convenient to Uptown and surrounding in-town neighborhoods. Offering 5 bedrooms, 3.5 baths and 3,851 sq/ft, this 1.5-story home features formal living and dining spaces with fireplace and an open-concept chef's kitchen with abundant custom cabinetry, stainless appliances, center island with seating, and entertainer's bar with prep sink and beverage fridge. The kitchen opens to a sunny breakfast nice and a wonderful family room with built-ins and direct access to rear patio and yard. The main-level primary suite features a tray ceiling, large walk-in closet, and beautifully renovated bath with dual marble vanity, garden tub, and walk-in shower. Two additional bedrooms, full bath, and laundry room complete the main level, with one bedroom currently serving as an office. Upstairs offers a spacious bonus room, 2 bedrooms, and full bath. Designed for effortless indoor-outdoor living, the beautifully landscaped backyard features a heated pool, bluestone patio with outdoor fireplace, and large turfed lawn ideal for entertaining. An attached 2-car garage, storage shed, and additional rear parking complete this exceptional home- this is one you don't want to miss!

Listed by Anne Bell and McSwain Bell of Helen Adams Realty

$
$
%
$/month over payments
Federal 30-year interest rate: 7.28% last updated on Oct 1, 2026
* All Figures are estimates. Check with your bank or proposed mortgage company for actual interest rates.
This product uses the FRED® API but is not endorsed or certified by the Federal Reserve Bank of St. Louis.

Virtual TourSave FavoriteSchedule TourAsk A QuestionMore Details

141 Stonewall Beach Lane Mooresville NC 28117

MLS Number CAR4419196

  • Residential
  • Bedrooms 4
  • Bathroom 4
  • Square Feet 3,781
  • Acreage 1.05

141 Stonewall Beach offers more than an exceptional home.. it delivers the coveted Lake Norman lifestyle within The Point, Mooresville's premier golf and waterfront community. Set along the 11th tee of Trump National Golf Club Charlotte, this custom residence pairs resort-style living at home with Lake Norman just feet away. Spend mornings overlooking the golf course, afternoons enjoying the saltwater pool, tanning ledge, and private multi-sport recreation court, then take a short walk or golf cart ride to your deeded boat slip for a sunset cruise on on the lake. The Point surrounds residents with miles of Lake Norman shoreline, walking trails, the Village Green and a vibrant private club setting featuring dining and social experiences, with additional golf, racquet, fitness, pool and spa amenities available based on membership level. Inside, abundant natural light, rich architectural detail and curated finishes complement expansive golf course views. The great room features a stacked-stone fireplace and custom built-ins, while the chef's kitchen offers quartz surfaces, an oversized island, wine refrigerator and adjoining breakfast and sitting area. The main-level primary suite provides a private retreat with a tray ceiling and spa-inspired bath. Upstairs, three additional bedrooms, two full baths and a generous bonus room offer exceptional flexibility. Privately positioned on a corner lot yet connected to everything that makes The Point special, this is a home designed around the way people come to Lake Norman to live-golf, boating, entertaining and effortless indoor-outdoor living, all within convenient reach of Mooresville, Davidson, Cornelius and I-77.

Listed by Dwayne Ogles and Justin Boston of Horizon Realty Carolinas

$
$
%
$/month over payments
Federal 30-year interest rate: 7.28% last updated on Oct 1, 2026
* All Figures are estimates. Check with your bank or proposed mortgage company for actual interest rates.
This product uses the FRED® API but is not endorsed or certified by the Federal Reserve Bank of St. Louis.

Virtual TourSave FavoriteSchedule TourAsk A QuestionMore Details

50 Hallett Court Asheville NC 28803

Asheville, NC50 Hallett Court

Price$1,850,000

Est. Mortgage: $/month

MLS Number CAR4430504

  • Residential
  • Bedrooms 5
  • Bathroom 4
  • Square Feet 4,323
  • Acreage 0.29

Embrace the mountain lifestyle from a peaceful cul-de-sac in the heart of The Ramble Biltmore Forest. Warm wood tones enhance the open main level, where the living, dining, and kitchen spaces flow with ease. Begin the day with coffee in the light-filled sunroom, dine on the deck, or relax with a book on the covered front porch. Designed to welcome extended family and guests, the bright lower level features a spacious den with a full kitchen, gas fireplace and walk-out access to the covered patio and fenced backyard. Three additional bedrooms provide flexible space for a game room, theater, or home gym. Nearby trails, pickleball courts, the outdoor pool, and the Living Well Center make it easy to stay active and enjoy the outdoors. Move-in ready and waiting to become your new mountain escape!

Listed by Monica Schwalbach of Mountain Belle Realty

$
$
%
$/month over payments
Federal 30-year interest rate: 7.28% last updated on Oct 1, 2026
* All Figures are estimates. Check with your bank or proposed mortgage company for actual interest rates.
This product uses the FRED® API but is not endorsed or certified by the Federal Reserve Bank of St. Louis.

Save FavoriteSchedule TourAsk A QuestionMore Details

1008 Broadmoor Drive Marvin NC 28173

Marvin, NC1008 Broadmoor Drive

Price$1,850,000

Est. Mortgage: $/month

MLS Number CAR4364029

  • Residential
  • Bedrooms 5
  • Bathroom 4
  • Square Feet 4,681
  • Acreage 0.69

There's a moment that happens before you even step inside. As you arrive, the home immediately sets itself apart. Dual garages frame the approach, creating a motor court-style entrance that feels both intentional and elevated. It's not just curb appeal-it's a sense of presence that's rare at this price point. Step through the front doors, and everything opens. A wide entry foyer draws you forward into a vaulted living space filled with natural light. A wall of glass stretches across the back of the home, seamlessly connecting the indoors to the covered outdoor living area beyond. Expanded during construction and designed with vaulted ceilings, this space feels open and expansive, yet grounded by warm tones and thoughtful design-striking a balance between scale and comfort that makes the home feel as inviting as it is impressive. At the center of the home is a kitchen designed for both everyday living and effortless entertaining. Clean, functional, and open to the main living space, it anchors the home without overwhelming it. Just beyond, a true standout feature-a fully functional scullery. More than a pantry, this secondary kitchen includes its own appliances, offering a place to prep, store, and stay organized while keeping the main kitchen clean and ready to host at any moment. The way this home lives is what makes it truly exceptional. The main level is designed for both convenience and longevity, featuring a private primary suite with vaulted ceilings, a guest suite, and a dedicated office-all on the first floor. It's a layout that lives like a ranch for day-to-day living, while still providing the space and flexibility that today's lifestyle demands. Upstairs, additional bedrooms and flexible living space offer room for family, guests, or entertaining-without ever interrupting the rhythm of the main level. Every detail has been thoughtfully completed to create a truly move-in-ready experience. Custom closet systems bring organization to every room. Plantation shutters and designer roller shades are already in place. The garage floors have been finished with epoxy, and a five-foot fence encloses the backyard-meeting pool code requirements and adding both function and privacy. These are the finishing touches that are often left for later-but here, they've already been done. Outdoor living is just as intentional. A screened-in porch with a fireplace extends the home's living space, creating the perfect setting for quiet mornings, evening conversations, and year-round enjoyment. Just beyond, the backyard opens into a wide, usable homesite of approximately 0.7 acres-offering space to gather, play, or simply enjoy the surroundings. Located in Marvin, one of the Charlotte area's most sought-after communities, this home offers a rare combination of space, design, and lifestyle. Known for its larger homesites, top-rated schools, and quieter pace, Marvin provides a setting that feels removed-while still being conveniently close to Ballantyne, Waverly, and South Charlotte. Built in 2024 and offering approximately 4,442 square feet, this 5-bedroom, 4-bath home combines the advantages of new construction with the benefit of a fully completed, thoughtfully finished design. This is more than a new home-it's a home where the work has already been done, the details have already been considered, and the experience is ready from day one. A home that doesn't just impress-but lives beautifully.

Listed by Andy Nock of COMPASS

$
$
%
$/month over payments
Federal 30-year interest rate: 7.28% last updated on Oct 1, 2026
* All Figures are estimates. Check with your bank or proposed mortgage company for actual interest rates.
This product uses the FRED® API but is not endorsed or certified by the Federal Reserve Bank of St. Louis.

Save FavoriteSchedule TourAsk A QuestionMore Details

435 S Tryon Street Charlotte NC 28202

MLS Number CAR4309811

  • Condo
  • Bedrooms 4
  • Bathroom 4
  • Square Feet 3,976

Welcome to Residence 301 at The Ratcliffe-an iconic expression of luxury living in the heart of Uptown Charlotte. Spanning nearly 4,000 square feet, this two-story residence has been fully reimagined through a high-end renovation that leaves no detail untouched. Timeless elegance meets modern sophistication with features like soaring 19-foot ceilings, brand new designer lighting, spa-inspired bathrooms, and wide-plank hardwood floors throughout. The home boasts two expansive primary suites-one on each level-each accompanied by a sun-drenched flex room overlooking The Green, perfect for a home office, fitness space, or quiet retreat. A spacious loft with wet bar offers the ideal setting for entertaining, relaxing, or creating a media lounge or game room. The fully renovated gourmet kitchen is a chef's dream, complete with top-tier appliances, a breakfast bar, built-in wine fridge, and a striking custom wine storage wall. Step out onto the large private terrace to take in panoramic skyline views, lush park scenery below, and unforgettable sunsets. Living at The Ratcliffe also means enjoying the convenience of 24-hour security, on-site property management, and direct access to the Overstreet Mall and Charlotte's skywalk system-seamlessly connecting you to gyms, shops, dining, hotels, and more. Just steps from Bank of America Stadium, Spectrum Center, Knight Theatre, and the city's best cultural and culinary destinations, Residence 301 isn't just a home-it's a statement of luxury, legacy, and location. Whether you're starting your morning workout, relaxing poolside on the weekend, or enjoying the convenience of a private athletic club just steps away, this added incentive enhances the luxury urban lifestyle that makes living at The Ratcliffe so unique.

Listed by Shane McDevitt of The McDevitt Agency

$
$
%
$/month over payments
Federal 30-year interest rate: 7.28% last updated on Oct 1, 2026
* All Figures are estimates. Check with your bank or proposed mortgage company for actual interest rates.
This product uses the FRED® API but is not endorsed or certified by the Federal Reserve Bank of St. Louis.

Save FavoriteSchedule TourAsk A QuestionMore Details

4231 Piaffe Avenue Mint Hill NC 28227

Mint Hill, NC4231 Piaffe Avenue

Price$1,849,795

Est. Mortgage: $/month

Open House

MLS Number CAR4356872

  • Residential
  • Next Open House: Sat 10/10 1:00 pm. to 5:15 pm.
  • Bedrooms 5
  • Bathroom 5
  • Square Feet 4,587

This pristine Classica-built home in the highly sought-after Cheval community offers the luxury, style, and amenities of today's finest new construction. Built in 2013 and extensively updated in 2023, this exceptional 4,587-square-foot residence blends timeless craftsmanship with modern comfort. Enjoy outdoor living at its finest from the private rear screened porch featuring a remote-controlled screen wall and elegant brick flooring, or step onto the expansive travertine terrace surrounding the heated, auto-cleaning gunite saltwater pool with tanning ledge and waterfall features. Inside, the home showcases numerous recent upgrades including new carpet, refinished staircase, newer HVAC systems, custom high-end lighting, plantation shutters, and designer window treatments. The chef's kitchen is a true centerpiece featuring a stunning island, custom-painted cabinetry, custom glass tile backsplash, and a bespoke range hood. Premium appliances include a Wolf 36” gas range/oven, Wolf microwave, Instashot hot water faucet, new kitchen sink, and a 45-bottle Zephyr wine cabinet. Additional highlights include laundry rooms on both levels, remote-controlled blackout shades in the media room, porcelain tile in baths and laundry areas, and a walk-in floored attic providing exceptional storage. See the attached Property Features sheet for a complete list of upgrades and enhancements.

Listed by Diane Austin of Builder Developer Advisors Inc

$
$
%
$/month over payments
Federal 30-year interest rate: 7.28% last updated on Oct 1, 2026
* All Figures are estimates. Check with your bank or proposed mortgage company for actual interest rates.
This product uses the FRED® API but is not endorsed or certified by the Federal Reserve Bank of St. Louis.

Virtual TourSave FavoriteSchedule TourAsk A QuestionMore Details

21024 Norman Shores Drive Cornelius NC 28031

Cornelius, NC21024 Norman Shores Drive

Price$1,849,500

Est. Mortgage: $/month

MLS Number CAR4395745

  • Land
  • Acreage 1.13
  • County Mecklenburg

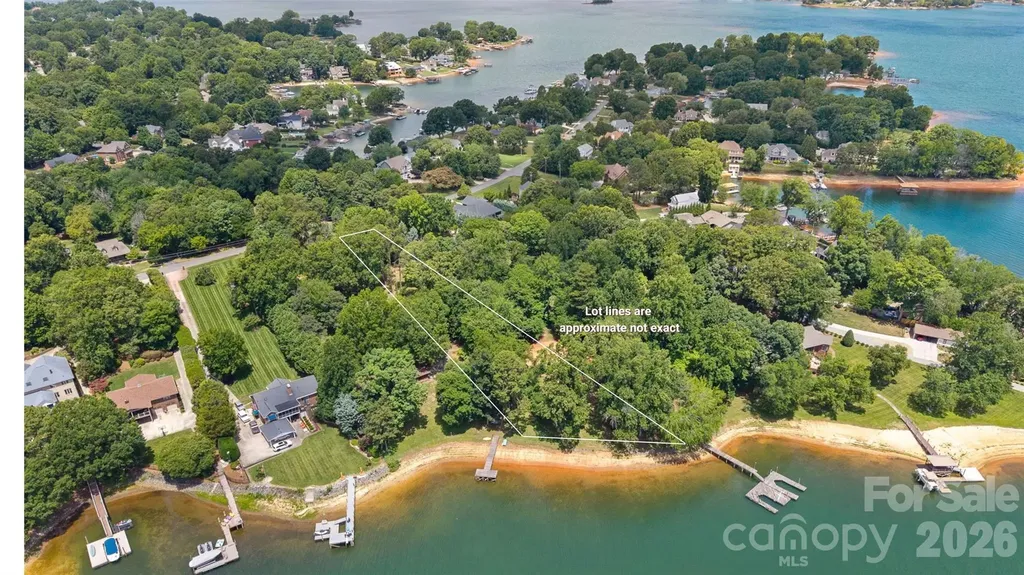
Rare Lake Norman waterfront opportunity in Cornelius. This 1+ acre homesite features year-round water views, over 100 feet of shoreline, a sandy beach, and beautiful large cove views. The deep, wooded lot offers a rare combination of privacy, natural beauty, and flexibility to design a custom waterfront estate tailored to your vision. Mature trees create a picturesque setting from the homesite to the water's edge, providing the feeling of a private retreat while preserving expansive views of the lake. With ample space for a custom residence, pool, and outdoor living areas, the property offers endless possibilities for creating a one-of-a-kind lakefront sanctuary. Preliminary site plans provide a valuable head start for future development. Ideally located just minutes from I-77, with convenient access to Uptown Charlotte, Charlotte Douglas International Airport, premier shopping, dining, and Lake Norman amenities. Waterfront homesites of this size and character are increasingly rare, making this an exceptional opportunity to build your dream home on the lake.

Listed by Mary Kay Portaro of Ivester Jackson Christie's

$
$
%
$/month over payments
Federal 30-year interest rate: 7.28% last updated on Oct 1, 2026
* All Figures are estimates. Check with your bank or proposed mortgage company for actual interest rates.
This product uses the FRED® API but is not endorsed or certified by the Federal Reserve Bank of St. Louis.

Save FavoriteSchedule TourAsk A QuestionMore Details

8707 Fairview Road Charlotte NC 28226

Charlotte, NC8707 Fairview Road

Price$1,849,000

Est. Mortgage: $/month

MLS Number CAR4350865

  • Residential
  • Bedrooms 4
  • Bathroom 4
  • Square Feet 4,234
  • Acreage 0.59

Perfectly positioned in one of Charlotte's most sought-after enclaves, this exceptional residence offers a seamless blend of contemporary luxury and timeless sophistication just moments from top-rated schools, premier golf courses, scenic greenways, SouthPark Mall, and Uptown Charlotte. Designed for both elevated living and effortless entertaining, the home features four spacious bedrooms and four beautifully appointed baths, with an open-concept layout filled with natural light, gleaming hardwood floors, and curated designer finishes throughout. The gourmet chef's kitchen serves as the heart of the home, showcasing premium stainless steel appliances, granite countertops, custom cabinetry, and an expansive center island ideal for gatherings large or small. The primary suite is a true private retreat, complete with a spa-inspired ensuite bath and generous closet space. Outdoors, meticulously landscaped grounds provide a serene setting perfect for quiet mornings or summer entertaining. A new roof installed in 2025 offers added peace of mind and long-term value, making this a rare opportunity to enjoy refined luxury, exceptional convenience, and the elevated lifestyle today's most discerning buyers expect.

Listed by Erika Mendoza and Lexi Cai of Coldwell Banker Realty

$
$
%
$/month over payments
Federal 30-year interest rate: 7.28% last updated on Oct 1, 2026
* All Figures are estimates. Check with your bank or proposed mortgage company for actual interest rates.
This product uses the FRED® API but is not endorsed or certified by the Federal Reserve Bank of St. Louis.

Save FavoriteSchedule TourAsk A QuestionMore Details

21 Lynwood Road Asheville NC 28804

Asheville, NC21 Lynwood Road

Price$1,849,000

Est. Mortgage: $/month

MLS Number CAR4403141

  • Residential
  • Bedrooms 4
  • Bathroom 4
  • Square Feet 3,725
  • Acreage 0.68

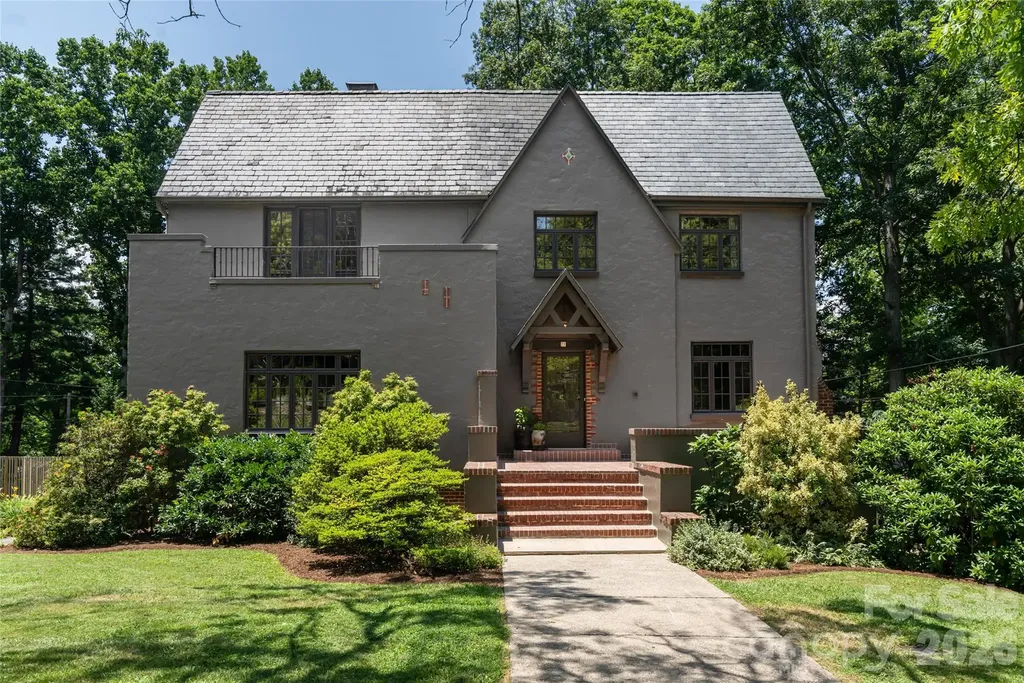
A masterfully reimagined 1920s English Tudor where timeless architecture meets uncompromising modern luxury. Extensively renovated with an emphasis on craftsmanship, quality, and livability, this exceptional Grove Park residence preserves the character that makes homes of this era so special while introducing the comfort, functionality, and finishes expected in a modern luxury home. With the recent addition of a new main-level heat pump, the entire home now offers air conditioning along with multiple heat sources for year-round comfort. Inside, beautifully refinished hardwood floors, a graceful curved staircase, original architectural details, and custom hand-hewn wood beams create a sense of warmth and authenticity throughout. The living room is anchored by a classic wood-burning fireplace and dramatic timber beams, offering an inviting gathering space that feels both substantial and intimate. At the heart of the home is an extraordinary chef's kitchen built around custom handcrafted quarter-sawn white oak cabinetry, soapstone countertops, handmade tile, solid brass plumbing fixtures, designer lighting, and a professional Wolf and Sub-Zero appliance package. A custom built-in buffet with dedicated wine and beverage refrigeration extends into the adjoining dining room, creating a seamless setting for both everyday living and entertaining. Nearby, a beautifully appointed laundry suite features extensive custom cabinetry and two full sets of washers and dryers-one of many thoughtful details designed to make the home as functional as it is beautiful. The reimagined floor plan includes a main-level guest bedroom and full bath, while upstairs, the primary suite occupies its own private wing. Hand-hewn beams add architectural character to the bedroom, complemented by dual walk-in closets, a Juliet balcony, and a completely redesigned spa-inspired bath featuring handmade tile, elevated fixtures, and a TOTO Washlet. Two additional bedrooms and another fully redesigned bath complete the upper level, with handcrafted materials and carefully considered details carried throughout the home. Set on nearly three-quarters of an acre, the property offers an extraordinary sense of privacy for its Grove Park location. Mature landscaping, expansive lawn, an in-ground pool, and generous outdoor entertaining areas create a private oasis equally suited to quiet mornings, afternoons by the pool, and evenings with family and friends. From the handcrafted cabinetry and millwork to the refinished floors, bespoke beams, redesigned baths, premium fixtures and lighting, professional-grade appliances, and newly completed whole-house cooling, the improvements extend far beyond what is immediately visible. The result is a rare combination: the craftsmanship and soul of a 1920s Tudor with the comfort and refinement of a thoughtfully renovated modern home. Ideally positioned in the heart of Grove Park adjacent to the beloved Rose Garden, this is a truly exceptional opportunity to experience one of Asheville's most coveted neighborhoods.

Listed by Ryan McCullough of Abode Realty

$
$
%
$/month over payments
Federal 30-year interest rate: 7.28% last updated on Oct 1, 2026
* All Figures are estimates. Check with your bank or proposed mortgage company for actual interest rates.
This product uses the FRED® API but is not endorsed or certified by the Federal Reserve Bank of St. Louis.

Save FavoriteSchedule TourAsk A QuestionMore Details

13812 Penick Place Davidson NC 28036

Davidson, NC13812 Penick Place

Price$1,849,000

Est. Mortgage: $/month

MLS Number CAR4429015

  • Residential
  • Bedrooms 5
  • Bathroom 5
  • Square Feet 4,884
  • Acreage 0.36

Set on a beautiful private cul-de-sac backing to River Run green space, this impeccably maintained home offers an exceptional blend of elegance, comfort and livability. From the moment you enter, the beautiful living room study with vaulted ceilings create an inviting sense of space, while extensive custom millwork and hardwood floors bring warmth and character throughout the main level. Two gas fireplaces add a welcoming touch, and two staircases provide an easy, natural flow throughout the home. At the heart of the house is a chef's kitchen designed for both everyday living and memorable family gatherings, opening beautifully to the dining room and a convenient butlers pantry.The first-floor laundry room and mudroom office add exceptional functionality, with the office offering direct access to the front porch. The primary suite is privately positioned on the main level and features separate his and her closets, creating a comfortable retreat with everything you need close at hand. Upstairs, the home continues to impress with four bedrooms, each with en-suite access, including a convenient Jack-and-Jill arrangement and a second primary suite that offers a wonderful private retreat for family or guests. The large bonus room is made for gathering, whether it's movie night, a game of billiards or relaxing together, while the adjoining office nook provides a dedicated space for work or study. Generous walk-in closets and thoughtful storage continue throughout. Thoughtfully designed for exceptional indoor and outdoor living, the home offers a beautiful backyard retreat with a saltwater heated pool in a private, resort-like setting. The flagstone screened porch, renovated in 2025 with a beautiful tongue-and-groove ceiling, is the perfect place for morning coffee, afternoon relaxation or long evenings with friends or family. An outdoor wood-burning fireplace extends the enjoyment well beyond pool season. The three-car garage with epoxy floors provides plenty of room for vehicles, storage and everyday life. Behind the beautiful finishes, the important updates have already been completed, including a new roof, HVAC systems and water heaters, along with a custom driveway finish, exterior repainting and a new crawl space liner. Homes offering this combination of privacy, thoughtful design, exceptional outdoor living and extensive updates are rare in River Run. This is a home designed to be enjoyed, gathered in and loved for years to come.

Listed by Nancy Hannon of Ivester Jackson Christie's

$
$
%
$/month over payments
Federal 30-year interest rate: 7.28% last updated on Oct 1, 2026
* All Figures are estimates. Check with your bank or proposed mortgage company for actual interest rates.
This product uses the FRED® API but is not endorsed or certified by the Federal Reserve Bank of St. Louis.

Virtual TourSave FavoriteSchedule TourAsk A QuestionMore Details

106 Farwood Court Flat Rock NC 28731

Flat Rock, NC106 Farwood Court

Price$1,847,500

Est. Mortgage: $/month

MLS Number CAR4371400

  • Residential
  • Bedrooms 5
  • Bathroom 7
  • Square Feet 6,627
  • Acreage 1.38

Stunning Estate Home in Prestigious Kenmure Golf Community. Experience luxury mountain living in this exceptional home located in the highly sought after Kenmure- a gated golf course community. Perfectly positioned on 1.3 private acres on a cul-de-sac, this beautifully designed 4-bedroom, 5 full bath, 2 half bath residence offers the ideal blend of elegance, comfort, and functionality-with space for every lifestyle need. From the moment you arrive, you'll appreciate the level driveway, welcoming entry and fully fenced backyard-ideal for pets, play, and outdoor enjoyment. Inside, the home showcases impressive architectural details, soaring vaulted ceilings, rich hardwood floors and thoughtful craftsmanship throughout. The main level centers around a breathtaking great room featuring cathedral ceilings with exposed beams, a dramatic wall of windows with Palladian window accents, custom built-ins, and a floor-to-ceiling stone fireplace-creating a warm and inviting setting for entertaining or relaxing. The chef's kitchen is truly extraordinary, offering abundant cabinetry and counter space, premium stainless steel appliances, sub-zero refrigerator/freezer, oversized gas cooktop with griddle, custom exhaust hood and double wall ovens-both of these framed by stunning brickwork, center island with prep sink and breakfast bar, plus a Butler's pantry/bar area with beverage refrigerator. The luxurious primary suite is a private retreat featuring vaulted beam ceilings, spa-inspired bath with garden tub, walk-in tiled shower with multiple shower heads, dual vanities, and two walk-in closets. Additional main-level highlights include: breakfast room and elegant dining room with tray ceilings, private den/study, spacious office area, huge laundry room with sink, cabinetry and workspace and two powder baths. Upstairs, guests and family will enjoy three additional bedrooms, three full baths, and a large bonus/flex room with closet. The lower level is designed for recreation and relaxation with: large family room with fireplace, wet bar area, billiards/game room, full bath and two expansive storage/workshop areas. Outdoor living is equally impressive with a screened porch, open deck, lower patio/deck, and hot tub, all overlooking the beautifully landscaped fenced yard. Additional features include a two-car plus golf cart garage, newer roof and a prime location convenient to Kenmure's amenities and gate access. This remarkable property offers a rare opportunity to own a luxury mountain home with unmatched space, style, and versatility.

Listed by Terri Eisenhauer of RE/MAX Results

$
$
%
$/month over payments
Federal 30-year interest rate: 7.28% last updated on Oct 1, 2026
* All Figures are estimates. Check with your bank or proposed mortgage company for actual interest rates.
This product uses the FRED® API but is not endorsed or certified by the Federal Reserve Bank of St. Louis.

Save FavoriteSchedule TourAsk A QuestionMore Details

Broker Reciprocity MLS Grid Logo © 2026 Listings courtesy of Canopy MLS as distributed by MLS GRID. IDX information is provided exclusively for consumers’ personal non-commercial use and may not be used for any purpose other than to identify prospective properties consumers may be interested in purchasing. The IDX data is deemed reliable but is not guaranteed by MLS GRID and may be subject to an end user license agreement prescribed by the Member Participant’s applicable MLS.  Based on information submitted to the MLS GRID as of October 8, 2026 6:17 PM UTC . All data is obtained from various sources and may not have been verified by broker or MLS GRID. Supplied Open House Information is subject to change without notice. All information should be independently reviewed and verified for accuracy. Properties may or may not be listed by the office/agent presenting the information. Some IDX listings have been excluded from this website.