and narrow your search. If you have fewer than 200 results, you can save your search.

Ridgecrest NC

r=1873-1884
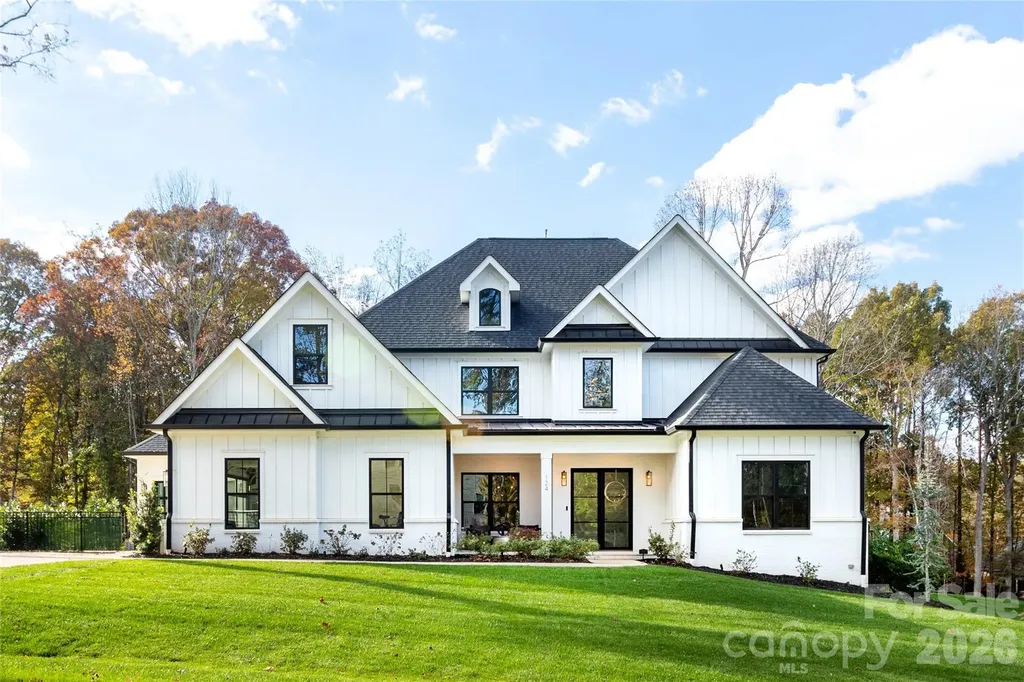
235 Grey Road Davidson NC 28036

Davidson, NC235 Grey Road

Price$1,750,000

Est. Mortgage: $/month

MLS Number CAR4382846

  • Residential
  • Bedrooms 5
  • Bathroom 5
  • Square Feet 4,497
  • Acreage 0.97

235 Grey Road offers a rare opportunity to own one of the few true 5-bedroom homes in downtown Davidson. Situated on an exceptional and private .9-acre lot backing directly to Davidson College, this custom-built residence combines timeless craftsmanship, expansive living spaces, and an unbeatable walkable location just moments from downtown Davidson's shops, restaurants, and parks. Originally constructed by a renowned local builder as his personal residence, the home showcases thoughtful design and quality throughout. Featuring 5 bedrooms, 4.5 baths, and a finished basement with full kitchen and recreation area, the property offers flexible living spaces ideal for both everyday living and entertaining. The backyard is a true retreat, with a private setting overlooking mature landscaping, fireplace and a salt water pool-creating a rare outdoor experience in the heart of Davidson. With nearly an acre of land, exceptional privacy, and a highly sought-after location, 235 Grey Road represents a unique opportunity to own one of downtown Davidson's premier family homes.

Listed by Michael Orlando and Jessica Martin of TSG Residential

$
$
%
$/month over payments
Federal 30-year interest rate: 7.4% last updated on Oct 8, 2026
* All Figures are estimates. Check with your bank or proposed mortgage company for actual interest rates.
This product uses the FRED® API but is not endorsed or certified by the Federal Reserve Bank of St. Louis.

Save FavoriteSchedule TourAsk A QuestionMore Details

3509 Milford Court NW Concord NC 28027

Concord, NC3509 Milford Court NW

Price$1,750,000

Est. Mortgage: $/month

MLS Number CAR4432786

  • Residential
  • Bedrooms 5
  • Bathroom 5
  • Square Feet 5,101
  • Acreage 0.44

Welcome to one of Cabarrus Country Club's most remarkable estates - An Entertainers inspired retreat offering timeless architecture, exceptional craftsmanship, and resort-style living. Located on the #1 Green and conveniently located minutes from I-85 with easy access to Afton Village, Concord, Kannapolis, and Charlotte. Originally built in 1990 and completely renovated from top to bottom in 2025-2026, this remarkable residence blends classic design with thoughtfully selected modern finishes throughout. Rich hardwood flooring, designer tile, custom cabinetry, premium quartz countertops, elegant lighting, all new windows and doors, and quality millwork create a warm yet sophisticated atmosphere. The chef's kitchen is designed for both everyday living and entertaining, featuring a 6-burner gas cooktop, double ovens, undermount stainless steel sink, oversized center island, and premium appliances. A whole home smart system offers convenient control of security, HVAC, audio/visual components, and select home features that can be controlled with the touch of your phone, such as, Color changing exterior home and all landscape lighting to coincide with changing seasons and celebrations. The private owner's suite occupies most of the main right wing - and offers a luxurious retreat w/dual custom closets, a spa-inspired bath w/soaking tub & expansive glass shower. A spacious office, dining room, laundry room, dual pantries, breakfast room, 2-story living room, 1/2 bath powder room, and dual staircases, make up the 1st floor. The second floor has 3 oversized bedrooms with 2 of them being ensuites with full custom baths and glass showers/tub. An oversized Bonus Room off the secondary staircase, as well as a Flex room / Home Gym to finish out the top floor. Designed to embrace indoor & outdoor living, upper and lower floors have oversized large windows and full french glass doors, capturing panoramic views of the pool/spa while overlooking multiple holes of the golf course, reflecting mature hardwoods, and professionally landscaped grounds. Enjoy year-round entertaining w/multiple covered porches & seating areas, a Travertine pool terrace, heated in-ground salt water pool, pool house w/(full) bathroom, upgraded filtration system, and 2x robotic pool cleaners. The property offers exceptional opportunities to relax, with private year round views on multiple porches. A wood burning fireplace on the screened in porch, Heated LED Fireplace on the open air porch, & dual oversized Trex decks that encompass the peaceful views and beautiful sunsets. Additional improvements include a newly built detached 2 car garage w/space for 2 vehicles plus a golf cart & shop. A fully finished guest apartment featuring an efficient kitchen w/quartz countertops, private bedroom, living room and breakfast nook also overlooking the golf course, & a separate laundry/utility room & full bathroom w/glass enclosed shower. A fully fenced rear yard w/golf course access, all new sod, landscaping, & full yard automated irrigation system. Extensive amenities include commercial-grade Wi-Fi throughout much of the property, nine-zone irrigation, landscape lighting, freeze-resistant exterior water spigots, commercial grade tankless hot water, keypad entries, 50amp electrical service for EV's, and energy-efficient LED lighting throughout. Course approved Golf Cart will convey. Distinctive architectural details-including exposed wood beams on porch(s), full stone outdoor fireplaces, black granite entertainment bar with outdoor sink, refrigerator, & Ice maker, hidden safe room, & abundant custom storage help set this estate apart. Offering surprising privacy, refined craftsmanship, & amenities rarely found. This extraordinary resort style home presents a unique opportunity to own one of Concord's most distinctive luxury residences. Pre inspection already completed with all items remedied as well as pre appraisal reflecting an higher than asking price number.

Listed by Brian Bain of Keller Williams Unlimited

$
$
%
$/month over payments
Federal 30-year interest rate: 7.4% last updated on Oct 8, 2026
* All Figures are estimates. Check with your bank or proposed mortgage company for actual interest rates.
This product uses the FRED® API but is not endorsed or certified by the Federal Reserve Bank of St. Louis.

Save FavoriteSchedule TourAsk A QuestionMore Details

4800 Rockview Court Charlotte NC 28226

Charlotte, NC4800 Rockview Court

Price$1,749,999

Est. Mortgage: $/month

MLS Number CAR4431140

  • Residential
  • Bedrooms 5
  • Bathroom 4
  • Square Feet 4,308
  • Acreage 0.61

Welcome to 4800 Rockview Court, where timeless character, sophisticated design and exceptional indoor-outdoor living come together on a stunning 0.6-acre corner lot in one of South Charlotte's most established communities. Set beneath a canopy of mature trees in coveted Montibello, this beautifully updated 5-bedroom, 3.5-bath home offers the space and flexibility today's buyers want while preserving the character that makes this neighborhood so special. At the heart of the home is a fully renovated designer kitchen, thoughtfully finished and designed for both everyday living and entertaining. The floor plan offers an incredible collection of spaces, including both a living room and family room, formal dining room and TWO dedicated home offices-allowing work-from-home flexibility without sacrificing any of the home's five bedrooms. Step outside and discover what may become your favorite “room” in the house. The breathtaking covered back porch is anchored by a wood-burning fireplace and surrounded by mature trees, creating an outdoor living space designed for morning coffee, dinner with friends, football by the fire and year-round entertaining. The expansive 0.6-acre corner lot provides privacy, breathing room and a setting increasingly difficult to replicate in South Charlotte. Montibello itself is equally special. With established roots and generations of residents who have chosen to remain or return to the neighborhood, the community offers mature landscaping, substantial homesites and distinctive homes-all with an optional HOA of just $75 annually. This side of Montibello is particularly coveted for its proximity to Carmel Country Club, offering members the rare ability to hop in the golf cart and head to the course, pool or clubhouse. Add convenient access to SouthPark, Carmel Road, Quail Hollow and Providence Road, and the location is difficult to beat. Designer renovation. Five bedrooms. Two offices. Multiple living spaces. Incredible outdoor living. 0.6 acres beneath mature trees. Golf-cart proximity to Carmel Country Club. 4800 Rockview Court brings together the house, land, neighborhood and lifestyle that make established South Charlotte living so special.

Listed by Alex Kantor of Ivester Jackson Christie's

$
$
%
$/month over payments
Federal 30-year interest rate: 7.4% last updated on Oct 8, 2026
* All Figures are estimates. Check with your bank or proposed mortgage company for actual interest rates.
This product uses the FRED® API but is not endorsed or certified by the Federal Reserve Bank of St. Louis.

Save FavoriteSchedule TourAsk A QuestionMore Details

9860 Harvest Lane Davidson NC 28036

Davidson, NC9860 Harvest Lane

Price$1,749,000

Est. Mortgage: $/month

MLS Number CAR4386863

  • Residential
  • Bedrooms 3
  • Bathroom 3
  • Square Feet 6,346
  • Acreage 12.37

Huge Price Reduction. Welcome to 9860 Harvest Lane-an exceptional private retreat tucked away at the end of a quiet lane on 12.37 wooded acres, perfectly positioned between Mooresville, Davidson, Huntersville and Concord. Built in 2018, this custom home offers over 3,100 square feet of refined luxury living, plus an additional 3,100 square feet of unfinished basement space ready to be transformed into a recreation area, workshop, fitness studio, guest quarters, or ultimate storage for outdoor gear and equipment. Designed with both comfort and entertaining in mind, the open-concept floor plan features a gourmet kitchen with a butler's pantry, a spacious great room with a stunning stone fireplace, and a luxurious primary suite complete with its own stone fireplace, spa-inspired bath, and dual walk-in closets. Two additional bedrooms, two full baths, a private office, and a spacious laundry room provide both functionality and flexibility. The numerous doors and windows across the rear of the home frames the true showpiece of the property-a spectacular covered porch spanning nearly 1,700 square feet and overlooking acres of serene natural beauty. Whether enjoying your morning coffee, hosting gatherings, or simply taking in the peaceful surroundings, this outdoor living space was designed to connect you with nature year-round. For the outdoor enthusiast, this property is truly one of a kind. Explore your own wooded acreage, enjoy evenings around the custom stone fire pit, or create your private BB Gun shooting range. The impressive 24' x 16' barn, built in 2023, features two levels, 9-foot ceilings, and electricity-ideal for storing ATVs, outdoor equipment, hunting gear, kayaks, or creating the perfect workshop or hobby space. The expansive partially finished basement features electric, drop ceilings, dry wall and houses many of the home's premium mechanical systems, including a whole-home water filtration system, dehumidification system, radon mitigation system, electric water heater, and private well holding tank-offering you peace of mind along with exceptional utility and storage. 9860 Harvest Lane is more than a home-it's a private retreat designed for those who value space, privacy, and an exceptional lifestyle.

Listed by Thomas Hocker of EXP Realty LLC Mooresville

$
$
%
$/month over payments
Federal 30-year interest rate: 7.4% last updated on Oct 8, 2026
* All Figures are estimates. Check with your bank or proposed mortgage company for actual interest rates.
This product uses the FRED® API but is not endorsed or certified by the Federal Reserve Bank of St. Louis.

Virtual TourSave FavoriteSchedule TourAsk A QuestionMore Details

2775 Campbells Trace Nebo NC 28761

Nebo, NC2775 Campbells Trace

Price$1,749,000

Est. Mortgage: $/month

Active With Contract

MLS Number CAR4421386

  • Residential
  • Bedrooms 3
  • Bathroom 3
  • Square Feet 2,974
  • Acreage 1.67

Designed around an extraordinary long-range mountain panorama, this custom home captures views of the Seven Sisters, Mount Mitchell, and Dobson's Knob from nearly every room. Inviting sitting areas throughout the home provide endless opportunities to relax and enjoy the scenery. The spacious great room features a dramatic vaulted ceiling, exposed beams, a stone fireplace, and expansive windows framing the mountains, while the well-appointed kitchen includes the rare convenience of a walk-in butler's pantry. Outdoor living is equally impressive, with a large screened porch overlooking the mountains and beautifully landscaped grounds featuring a grilling area and outdoor fireplace. Perched on the upper level, the private primary suite enjoys its own covered deck and another remarkable vantage point. The full basement offers two additional bedrooms, a full bath, generous gathering and entertaining space, and an area easily converted into a kitchenette or wet bar. A wine-cellar-style room with a dedicated mini-split provides climate-controlled storage. Located within the beloved 1780 community, ownership includes access to Camp Lake James, just a short walk away. Camp Lake James is a private lakeside retreat offering a pool, fitness center, beach, canoes and kayaks, tennis and pickleball courts, dining, gathering spaces, and community activities. An exceptional deeded boat slip-conveniently accessible and equipped with electricity-is also included, completing a rare combination of sweeping mountain views and effortless Lake James living.

Listed by Fletcher Edens and Bryan Jones of Keller Williams Unified

$
$
%
$/month over payments
Federal 30-year interest rate: 7.4% last updated on Oct 8, 2026
* All Figures are estimates. Check with your bank or proposed mortgage company for actual interest rates.
This product uses the FRED® API but is not endorsed or certified by the Federal Reserve Bank of St. Louis.

Save FavoriteSchedule TourAsk A QuestionMore Details

124 Direct Drive Mooresville NC 28117

Mooresville, NC124 Direct Drive

Price$1,749,000

Est. Mortgage: $/month

Open House

MLS Number CAR4359656

  • Residential
  • Next Open House: Sat 10/10 12:00 pm. to 2:00 pm.
  • Bedrooms 4
  • Bathroom 6
  • Square Feet 6,198

Meticulously designed home with thoughtful details inside and out. Slide into summer in your stunning pool complete with hot tub, tanning ledge & dual sheer descent waterfalls. Catch the games on the covered entertainment patio with Travertine tiled floors overlooking the fenced backyard & Koi pond. A two-story great room with gas fireplace offers bifold doors leading to a gorgeous, screened porch for seamless entertaining. The magazine worthy kitchen offers a large island, quartz counters & backsplash, walk-in pantry, gas range, vent hood & pot filler over stove. The main level Primary suite features an expansive vanity, 11x5 shower with digital controls & a gorgeous custom closet. The private junior suite on the second level offers a bedroom, bonus room full bath & custom closet. The basement is loaded with goodies! Entertaining bar w/Labradorite counters, beverage fridge and dishwasher. Media space with built in speakers for theater sound. Fitness room with TV outlet on wall. Private office with built-in cabinets & desk. A safe room to safely store all of your valuables and a rec room designed for a golf simulator. There is also a flex room with a full bath accessible to the outside. A 3-car garage w/glass doors & workshop top off this lovely home which also features full irrigation and a whole house Culligan water filtration and softener system.

Listed by Tracy Gregg of 5 Points Realty

$
$
%
$/month over payments
Federal 30-year interest rate: 7.4% last updated on Oct 8, 2026
* All Figures are estimates. Check with your bank or proposed mortgage company for actual interest rates.
This product uses the FRED® API but is not endorsed or certified by the Federal Reserve Bank of St. Louis.

Save FavoriteSchedule TourAsk A QuestionMore Details

1159 Woodside Avenue Charlotte NC 28205

Charlotte, NC1159 Woodside Avenue

Price$1,749,000

Est. Mortgage: $/month

MLS Number CAR4428629

  • Residential
  • Bedrooms 4
  • Bathroom 5
  • Square Feet 3,446
  • Acreage 0.17

Discover a one-of-a-kind luxury home by Modern Living Group, with architecture and interior design and Staged by Modern Living Studio in collaboration with international architects. Located in the desirable Villa Heights neighborhood, this home was created for buyers who appreciate unique design, open living, and a lifestyle built around entertaining. This design will not be repeated, making the home truly exclusive. The home offers more than 2,600 square feet of outdoor living space, including patios, decks, and two rooftop terraces connected by a glass-railing bridge. With multiple outdoor areas and more than 20 exterior light fixtures, the home is designed to look just as impressive at night as it does during the day. Inside, the wide and open floor plan creates a strong connection between the main living spaces and makes the home ideal for entertaining. The living room features ceilings over 20 feet high, while oversized architectural windows bring in natural light and create a bright, modern atmosphere. The home includes carefully selected luxury finishes such as Ann Sacks tile, JennAir appliances, custom cabinetry, Visual Comfort light fixtures, and modern wall-mounted toilets. This home was designed for more than everyday living. It is made for hosting friends, enjoying evenings on the rooftop, relaxing outdoors, and creating a true indoor-outdoor lifestyle in the heart of Charlotte. The buyer will also receive complimentary interior design consultation and furniture selection services through Modern Living Studio. A truly unique home for buyers looking for design, entertainment, rooftop living, and a lifestyle that stands apart from typical new construction.

Listed by Ali Ghaffari of Keller Williams Ballantyne Area

$
$
%
$/month over payments
Federal 30-year interest rate: 7.4% last updated on Oct 8, 2026
* All Figures are estimates. Check with your bank or proposed mortgage company for actual interest rates.
This product uses the FRED® API but is not endorsed or certified by the Federal Reserve Bank of St. Louis.

Virtual TourSave FavoriteSchedule TourAsk A QuestionMore Details

9208 Flying Eagle Lane Charlotte NC 28278

Charlotte, NC9208 Flying Eagle Lane

Price$1,749,000

Est. Mortgage: $/month

MLS Number CAR4422278

  • Residential
  • Bedrooms 4
  • Bathroom 4
  • Square Feet 3,505
  • Acreage 2.27

Set on 2.27 wooded acres in The Sanctuary at Lake Wylie, this distinctive residence combines privacy, thoughtful design, quality craftsmanship, and exceptional potential for future expansion and instant equity. The home's exterior is finished with authentic Poplar Bark Shingle siding-a maintenance-free, antimicrobial, sustainably produced material with an anticipated lifespan of more than 75 years. The structure was wrapped and roof-felted beneath the bark for added protection and durability. Inside, the home features a curated blend of reclaimed barn wood, stone tile, engineered hardwood flooring, solid walnut cabinetry, and custom architectural details. The well-appointed kitchen includes an AGA Legacy range and offers a welcoming setting for both daily living and entertaining. The main level provides a comfortable, functional layout filled with warmth and character, while the upper level includes two secondary bedrooms, each with its own full bath. An additional 1,030 square feet of framed and plumbed unfinished space upstairs offers valuable flexibility for future expansion. The unfinished space is well suited for a bedroom with an en suite bath, along with a bonus room or additional bedroom featuring a half bath. Beyond the home, the wooded grounds provide a peaceful and private setting for the heated saltwater pool and relaxed outdoor living. A 114-square-foot greenhouse with plumbing supports year-round gardening and cultivation. Residents also enjoy access to The Sanctuary's 17-acre waterfront amenity area, which includes a resort-style pool, tennis and pickleball courts, playground, 24-hour fitness center, community boat slips, and scenic walking trails along Lake Wylie. With its distinctive materials, artistic design, privacy, amenities, and expansion potential, this exceptional property truly must be experienced in person to be fully appreciated.

Listed by Mike Laine of One Charlotte Realty,Inc

$
$
%
$/month over payments
Federal 30-year interest rate: 7.4% last updated on Oct 8, 2026
* All Figures are estimates. Check with your bank or proposed mortgage company for actual interest rates.
This product uses the FRED® API but is not endorsed or certified by the Federal Reserve Bank of St. Louis.

Virtual TourSave FavoriteSchedule TourAsk A QuestionMore Details

936 Golden Road Tryon NC 28782

Tryon, NC936 Golden Road

Price$1,749,000

Est. Mortgage: $/month

MLS Number CAR4430919

  • Residential
  • Bedrooms 6
  • Bathroom 5
  • Square Feet 4,737
  • Acreage 13.77

A timeless Tryon estate blending historic craftsmanship with modern comfort on 13.77 acres. Originally an 1880 two-room dog-trot log cabin, the home evolved through a 1927 expansion and a 1963 modern addition that introduced vaulted ceilings and open living spaces. The main residence offers 3,194 heated square feet plus a 340-square-foot loft suite, complemented by a separate 1,203-square-foot two-bedroom guest house. Features include three fireplaces, a great room with stone chimney, pine floors, and a brand new heat pump. Outdoor living areas feature two patios, tiered gardens, and a pool with new liner. Equestrian amenities include a three-stall barn, tack and feed rooms, multiple fenced pastures, a dry lot, and easy access to the FETA trail system.

Listed by Jeff Byrd of Walker Wallace and Emerson Realty

$
$
%
$/month over payments
Federal 30-year interest rate: 7.4% last updated on Oct 8, 2026
* All Figures are estimates. Check with your bank or proposed mortgage company for actual interest rates.
This product uses the FRED® API but is not endorsed or certified by the Federal Reserve Bank of St. Louis.

Save FavoriteSchedule TourAsk A QuestionMore Details

0 Mapleton Lane Columbus NC 28722

MLS Number CAR4385948

  • Residential
  • Bedrooms 4
  • Bathroom 3
  • Square Feet 3,319
  • Acreage 1.2

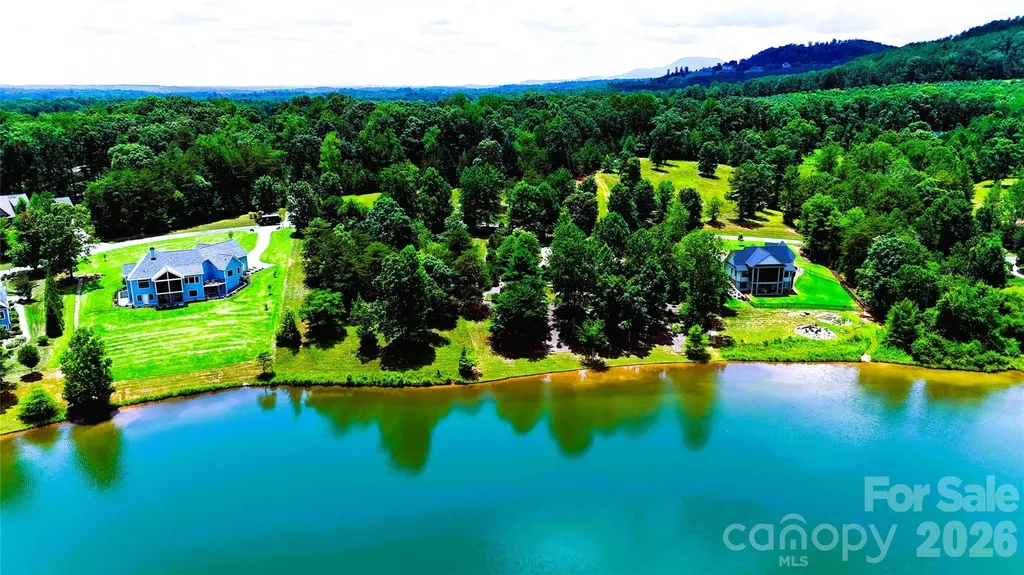
WELCOME TO ONE OF DERBYSHIRE'S PREMIER WATERFRONT HOMESITES ~ Featuring: The Lake Estate at Derbyshire - A Signature Waterfront Estate Opportunity in Horse Country! Some places are built - Others are discovered - This is one of the rare few where your vision becomes part of the landscape! Perfectly positioned along the shores of beautiful Lake Sandy Plains within Derbyshire-one of Tryon/Columbus Horse Country's most distinguished gated, equestrian-oriented communities-this remarkable waterfront homesite presents an extraordinary opportunity to create a custom luxury residence where timeless architecture, breathtaking scenery, and an exceptional lifestyle come together in perfect harmony! Whether you're envisioning a full-time residence, an elegant mountain retreat, or a legacy property to be enjoyed for generations, premier waterfront homesites within Derbyshire have become increasingly limited!!! With its peaceful setting, exceptional privacy, and captivating lake views, this property offers an opportunity that is becoming more difficult to find in today's luxury market - if not one of the last ones available! See for yourself! Beyond the shoreline lies an exceptional canvas for your dream home! Expansive lake views framing an unforgettable backdrop! The gently sloping topography is ideally suited for an elegant walkout design, sophisticated main-level living, or a thoughtfully designed custom retreat that seamlessly blends indoor luxury with extraordinary outdoor living! Imagine beginning each morning with coffee overlooking the peaceful waters as the mist rises across the lake. Spend your afternoons kayaking, paddleboarding, canoeing, fishing, or simply enjoying the quiet beauty from your own shoreline. As evening settles in, gather with family and friends beside your resort-style pool, spa, or lakeside fire feature while the Carolina sky reflects across the water. Here, every season offers a new perspective, and every day feels like a retreat! See why many come to call it Home! This Lake Estate offers buyers the flexibility to bring their own builder and architectural vision-or explore professionally designed luxury home concepts thoughtfully created for this homesite with/by the owner/builder. Depending on the selected package, buyers may have the opportunity to personalize floor plans, architectural elevations, luxury finishes, chef-inspired kitchens, expansive covered terraces, walkout lower levels, resort-style pools and spas, outdoor entertaining areas, and countless custom details designed to complement both the homesite and their lifestyle! Life within Derbyshire extends far beyond the homesite itself. Centered around a private spring-fed lake, this exceptional community offers a peaceful blend of refined country living, equestrian heritage with beautifully maintained common areas, scenic walking opportunities, riding amenities, and convenient member access to the renowned CETA/FETA trail systems(*Verify per property). Minutes away, the internationally recognized Tryon International Equestrian Center offers world-class horse shows, training, dining, shopping, entertainment, and year-round events, making this an exceptional destination for equestrian enthusiasts + those seeking an elevated mountain-lake lifestyle! For those searching for more than a site-for those seeking a place where luxury, nature, and lasting memories come together-This Lake Estate at Derbyshire offers an extraordinary opportunity to build not only the home you've imagined, but the lifestyle you've been waiting to live! Conveniently located near Tryon, Columbus, Landrum, I-26, Greenville-Spartanburg Intl Airport, Asheville Regional Airport, and Charlotte Douglas Intl Airport, you'll enjoy the perfect balance of peaceful privacy + everyday convenience! **SEPARATE MLS LISTING ALSO available FOR the LOT ONLY, allowing buyers the FLEXIBILITY to secure this exceptional waterfront homesite today; build whenever the time is right.**

Listed by Erika Bradley and Daniel Bradley of Century 21 Mountain Lifestyles

$
$
%
$/month over payments
Federal 30-year interest rate: 7.4% last updated on Oct 8, 2026
* All Figures are estimates. Check with your bank or proposed mortgage company for actual interest rates.
This product uses the FRED® API but is not endorsed or certified by the Federal Reserve Bank of St. Louis.

Save FavoriteSchedule TourAsk A QuestionMore Details

18928 Peninsula Point Drive Cornelius NC 28031

MLS Number CAR4372334

  • Residential
  • Bedrooms 4
  • Bathroom 4
  • Square Feet 3,831
  • Acreage 0.42

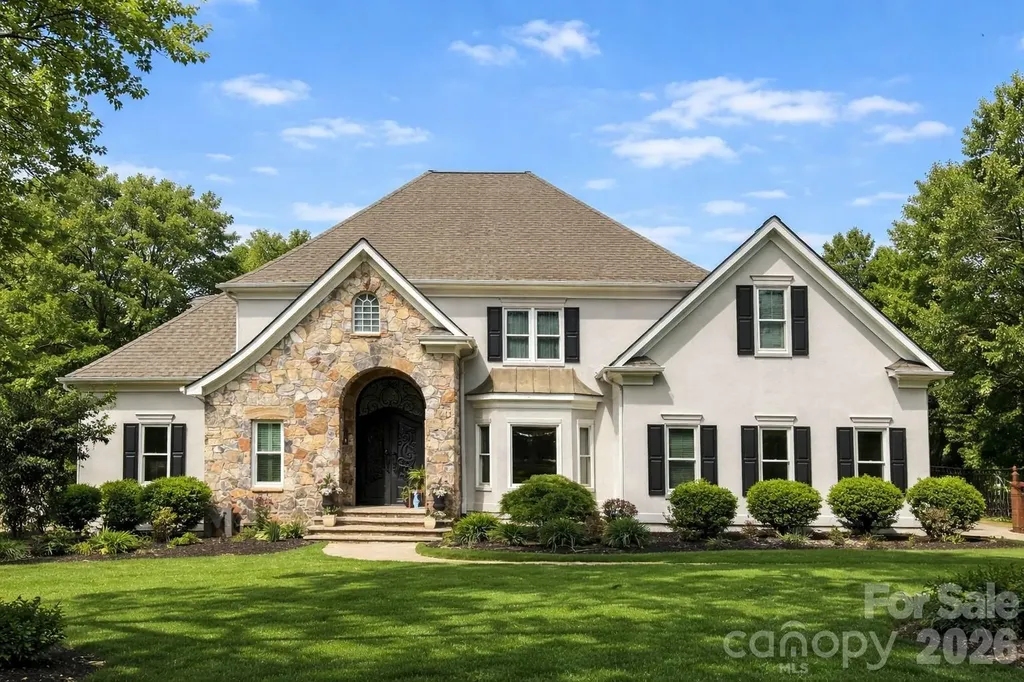
Positioned on a sought-after street within The Peninsula, this move-in ready residence presents a refined approach to Lake Norman living, where architectural scale, indoor-outdoor design and everyday functionality align. A grand entry framed by double ironwork doors opens to a two-story living space defined by volume and light. The entryway is complemented by an elaborate chandelier that establishes a strong sense of arrival. The open-to-below design creates a dramatic vertical presence, enhanced by an upper-level overlook that anchors the home's layout. A fireplace with integrated built-in cabinetry establishes the living room as a central gathering point, while expansive multi-panel sliding glass doors fully retract, extending the space seamlessly onto the deck for true indoor-outdoor living. The kitchen has been reimagined for both function and entertaining, featuring custom cabinetry, stainless steel appliances and granite countertops. A window-lined breakfast area introduces natural light throughout the day, while a dedicated office and formal dining area provide flexibility for work, hosting and daily routines. The primary suite offers a private retreat with dual closets and direct access to a renovated bath appointed with heated tile flooring and LED mirrors. Three additional bedrooms are located on the upper level. A first-floor laundry room adds convenience, while an upper-level flex space allows for media, fitness or secondary lounge use. The exterior combines stucco and stone, reinforcing the home's architectural presence. The flat, manicured yard is framed by mature landscaping that enhances privacy, with approval in place for future pool installation. The outdoor deck serves as a natural extension of the interior living areas. Located within The Peninsula community, the home offers access to Lake Norman, golf and established neighborhood amenities. Nearby The Peninsula Club provides golf, tennis and pool facilities, while Safe Harbor Peninsula Yacht Club supports an active boating lifestyle.

Listed by Scott Parker of Premier Sotheby's International Realty

$
$
%
$/month over payments
Federal 30-year interest rate: 7.4% last updated on Oct 8, 2026
* All Figures are estimates. Check with your bank or proposed mortgage company for actual interest rates.
This product uses the FRED® API but is not endorsed or certified by the Federal Reserve Bank of St. Louis.

Save FavoriteSchedule TourAsk A QuestionMore Details

295 Dills Road Bryson City NC 28713

Bryson City, NC295 Dills Road

Price$1,745,000

Est. Mortgage: $/month

MLS Number CAR4373473

  • Residential
  • Bedrooms 4
  • Bathroom 5
  • Square Feet 6,705
  • Acreage 1.17

A once-in-a-generation opportunity to own one of the most architecturally iconic and storied estates in the Great Smoky Mountains. This legacy estate in Nantahala was originally built in 1985 for executives of the legendary Record Bar Company and built by renowned builder Bill Baxter. The extraordinary circular residence was intentionally crafted in the shape of a vinyl record-centered around a dramatic, floor-to-ceiling stone fireplace that anchors the entire home. Set in a premier Nantahala location just minutes from the Nantahala Outdoor Center, Appalachian Trail access, and Fontana Lake, the property offers unmatched access to whitewater rafting, hiking, and mountain adventure, while remaining privately tucked among national forest land where deer and native wildlife roam freely. Spanning over 6,500+ square feet, this estate blends architectural significance with modern luxury. Expansive glass, soaring ceilings, and open-concept living spaces frame breathtaking long-range mountain views in every direction. This home features signature circular design with central stone fireplace, four deluxe suites with spa-inspired baths, a roof top observation deck with panoramic Smoky Mountain views, new flooring, paint, lighting, and upgraded finishes, a Sauna, outdoor hot tub, wellness-focused amenities, a wet bar and open entertaining spaces designed for hosting. Imagine living in this private mountain resort with extensive, wraparound and terraced decking, the rooftop terrace, covered outdoor lounges, firepit gathering areas and an immersive forest setting full of views, stone pathways and curated landscaping throughout. Own your own detached, fully upgraded gym and entertainment building, complete with new roofing, high-end equipment, and its own climate system. Whether envisioned as a private luxury estate, corporate retreat, boutique rental compound, or legacy family property-this offering is simply irreplaceable. Private Luxury. Iconic design. Unmatched setting.

Listed by Ron Breese and Matthew Wells of Keller Williams Great Smokies

$
$
%
$/month over payments
Federal 30-year interest rate: 7.4% last updated on Oct 8, 2026
* All Figures are estimates. Check with your bank or proposed mortgage company for actual interest rates.
This product uses the FRED® API but is not endorsed or certified by the Federal Reserve Bank of St. Louis.

Virtual TourSave FavoriteSchedule TourAsk A QuestionMore Details

Broker Reciprocity MLS Grid Logo © 2026 Listings courtesy of Canopy MLS as distributed by MLS GRID. IDX information is provided exclusively for consumers’ personal non-commercial use and may not be used for any purpose other than to identify prospective properties consumers may be interested in purchasing. The IDX data is deemed reliable but is not guaranteed by MLS GRID and may be subject to an end user license agreement prescribed by the Member Participant’s applicable MLS.  Based on information submitted to the MLS GRID as of October 9, 2026 7:25 AM UTC . All data is obtained from various sources and may not have been verified by broker or MLS GRID. Supplied Open House Information is subject to change without notice. All information should be independently reviewed and verified for accuracy. Properties may or may not be listed by the office/agent presenting the information. Some IDX listings have been excluded from this website.