and narrow your search. If you have fewer than 200 results, you can save your search.

Ridgecrest NC

r=2005-2016
17626 Spinnakers Reach Drive Cornelius NC 28031

MLS Number CAR4384271

  • Residential
  • Bedrooms 6
  • Bathroom 4
  • Square Feet 3,610
  • Acreage 0.32

Welcome to your own private farmhouse retreat in the highly coveted Peninsula community. Thoughtfully renovated and beautifully designed, this modern farmhouse seamlessly blends rustic charm with sophisticated contemporary style, creating a warm yet refined living experience. A circular driveway sets the tone, welcoming guests to a home filled with character and craftsmanship. Inside, rich dark hardwood floors, exposed beams, barn doors, custom built-ins, and clean architectural lines create an inviting atmosphere throughout. The open-concept floor plan is designed for both everyday living and effortless entertaining, centered around a beautifully updated gourmet kitchen that serves as the heart of the home. The spacious main-level primary suite offers a private retreat, featuring a stunning spa-inspired bath thoughtfully reimagined with luxurious finishes. Upstairs, generous secondary bedrooms, flexible gathering spaces, a media room with built-in bunk beds, and additional rooms ideal for a home office, fitness studio, or hobby space provide exceptional versatility for family and guests. Outdoor living is equally impressive. Enjoy an expansive rear deck, covered upper terrace, charming pergola, fire pit area, and a large fenced backyard designed for relaxation and entertaining. Pool pre-approval is already in place, offering the opportunity to create a private outdoor oasis tailored to your lifestyle. Ideally located just a short stroll from the Peninsula Club and its exceptional amenities, residents also enjoy access to two community docks with potential boat slip lease opportunities. Combining timeless farmhouse character, modern updates, and an unparalleled Lake Norman lifestyle, this exceptional residence offers a rare opportunity to enjoy one of the area's most sought-after communities.

Listed by Marzia Mazzotti of Premier Sotheby's International Realty

$
$
%
$/month over payments
Federal 30-year interest rate: 7.4% last updated on Oct 8, 2026
* All Figures are estimates. Check with your bank or proposed mortgage company for actual interest rates.
This product uses the FRED® API but is not endorsed or certified by the Federal Reserve Bank of St. Louis.

Virtual TourSave FavoriteSchedule TourAsk A QuestionMore Details

8205 Rolling Fields Road Mint Hill NC 28227

Mint Hill, NC8205 Rolling Fields Road

Price$1,675,000

Est. Mortgage: $/month

MLS Number CAR4425799

  • Residential
  • Bedrooms 5
  • Bathroom 6
  • Square Feet 5,500
  • Acreage 1.19

Discover the perfect blend of luxury, space, and personalization with this stunning new construction home situated on a spacious 0.75-acre lot in a peaceful subdivision just outside of Charlotte. Convenient access to I-485 makes commuting to Uptown Charlotte, shopping, dining, and surrounding areas easy while still offering the privacy and tranquility of a larger homesite. This impressive residence features 5 bedrooms and 5.5 bathrooms, with a thoughtfully designed floor plan ideal for both everyday living and entertaining. Throughout the home, buyers will have the opportunity to select custom finishes, including cabinetry, countertops, flooring, tile, fixtures, and other design details-allowing you to create a home that truly reflects your personal style. Built with an emphasis on quality craftsmanship, upscale finishes, and timeless design, this home offers the opportunity to enjoy the benefits of custom construction without starting from the ground up. Generous living spaces, beautifully appointed bathrooms, a custom kitchen, and attention to detail throughout make this an exceptional place to call home.

Listed by Lill Wiley of Waters Construction Co. Inc.

$
$
%
$/month over payments
Federal 30-year interest rate: 7.4% last updated on Oct 8, 2026
* All Figures are estimates. Check with your bank or proposed mortgage company for actual interest rates.
This product uses the FRED® API but is not endorsed or certified by the Federal Reserve Bank of St. Louis.

Save FavoriteSchedule TourAsk A QuestionMore Details

1725 Turtlewood Drive Waxhaw NC 28173

Waxhaw, NC1725 Turtlewood Drive

Price$1,675,000

Est. Mortgage: $/month

MLS Number CAR4407986

  • Residential
  • Bedrooms 4
  • Bathroom 4
  • Square Feet 4,260
  • Acreage 2

Set in the top-rated Cuthbertson School District, we invite you to come and see a one-of-a-kind home. A distinctive home where quality, functionality and attention to detail are evident throughout. A lovely home in one of the neighborhood’s most peaceful settings. Beautiful mature trees frame both the front and back of the property, while its location on quiet Turtlewood cul-de-sac offers minimal traffic and a wonderful setting for morning walks. Relaxing on the inviting front porch in a rocking chair or porch swing you can enjoy the soothing sounds of the home’s seven waterfalls. The spectacular rock wall, surrounded by lush landscaping and colorful flowers, creates a serene, picturesque backdropa peaceful setting where it’s easy to unwind and escape from the everyday. This home has exceptional craftsmanship, thoughtful design, where impressive indoor-outdoor living come together in this stunningly appointed 4-bedroom, 3.5-bath home offering approximately 4,260 square feet of living space. It features an all-brick exterior with board-and-batten accents. Inside, it is evident every detail was carefully crafted. The main floor has 10-foot ceilings, while the second floor has 9-foot ceilings. Throughout the home there are crown moldings in every room. Exquisite flooring complements a spacious, light-filled layout designed for everyday living and entertaining. The great room features a dramatic floor-to-ceiling quartz-faced gas fireplace, tray ceiling and expansive glass doors showcasing views of the waterfall and backyard. The well-appointed kitchen offers granite countertops, GE Caf appliances, GE Monogram cooktop, full-wall tile backsplash, soft-close cabinetry and a spacious walk-in pantry. The main-level primary suite features a trayed ceiling, patio doors out to the back porch, a spa-inspired bath with dual vanities, freestanding soaking tub and zero-entry walk-in tiled shower. An additional main-level bedroom suite with an adjoining full bath, provides excellent flexibility for guests. Upstairs, two additional bedrooms, a full bath, loft, large billiards/recreation room and a separate bonus/playroom.

Listed by Scott Sofsian and Ashley Sofsian of Premier Sotheby's International Realty

$
$
%
$/month over payments
Federal 30-year interest rate: 7.4% last updated on Oct 8, 2026
* All Figures are estimates. Check with your bank or proposed mortgage company for actual interest rates.
This product uses the FRED® API but is not endorsed or certified by the Federal Reserve Bank of St. Louis.

Save FavoriteSchedule TourAsk A QuestionMore Details

1117 Lomax Avenue Charlotte NC 28211

Charlotte, NC1117 Lomax Avenue

Price$1,675,000

Est. Mortgage: $/month

Open House

MLS Number CAR4422007

  • Residential
  • Next Open House: Sat 10/10 1:00 pm. to 3:00 pm.
  • Bedrooms 5
  • Bathroom 4
  • Square Feet 4,141

Located in Cotswold, one of Charlotte's most sought-after and peaceful neighborhoods, this new construction residence offers an exceptional level of design detail and luxury finishes throughout. A charming covered front porch welcomes you inside to a foyer that opens to a soaring two-story staircase, a true statement piece just off the living room and finished with a striking brass chandelier overhead. The living room is centered around a fireplace framed in black limestone mosaic and flanked by custom built-in cabinetry, with sliding doors that open to a covered patio and backyard beyond. The chef's kitchen is designed to impress, with floor-to-ceiling custom cabinetry, quartz countertops, and a polished tile backsplash, all brought to life under a statement pendant light and layered under-cabinet lighting. A premium gas range and full suite of high-end appliances complete the space. Just off the kitchen, a scullery offers extra storage and a secondary prep area to keep everyday cooking and entertaining tucked out of view, finished with its own sink, quartz counters, floating shelving, and designer pendant lighting. The dining area sits nearby beneath a wood ceiling beam and statement chandelier, creating an inviting spot for both everyday meals and larger gatherings. The main level also offers a dedicated office, ideal for remote work or quiet focus, along with a separate guest bedroom just off the foyer, complete with a dual-door closet and its own full bathroom located across the hall, finished with designer wallpaper, marble-topped vanity, and custom tilework. A mudroom with built-in cabinetry and brass coat hooks connects to an oversized two-car garage, keeping day-to-day life organized and out of sight. Upstairs, the primary suite serves as a true retreat, with a tray ceiling, picture frame molding, and a statement chandelier overhead. Separate vanities, a private water closet, and a freestanding soaking tub anchor the spa-like ensuite bath, finished with quartz countertops and brushed gold fixtures throughout. The primary closet connects directly to the laundry room, which is finished with quartz counters and custom cabinetry for an everyday touch of luxury. Additional guest bedrooms round out the upper level, two sharing a beautifully finished Jack and Jill bath and one with its own private ensuite, each offering generous closets, designer lighting, and quality finishes. Set on a quiet street in the heart of Cotswold, this home offers covered outdoor living spaces in the front and the rear, along with a fully fenced backyard, perfect for everyday enjoyment and entertaining. Location is everything, and this address delivers, steps from Charlotte Swim & Racquet Club and just minutes from Uptown Charlotte with easy access to the shops and restaurants along Randolph Road and Sharon Amity, plus quick access to nearby parks, greenways, and the Cotswold Village shopping center. Another value is the proximity to Charlotte's top-rated public and private schools, making this one of the city's most desirable and established neighborhoods to call home.

Listed by Liza Caminiti and Beth Parker of Ivester Jackson Christie's

$
$
%
$/month over payments
Federal 30-year interest rate: 7.4% last updated on Oct 8, 2026
* All Figures are estimates. Check with your bank or proposed mortgage company for actual interest rates.
This product uses the FRED® API but is not endorsed or certified by the Federal Reserve Bank of St. Louis.

Virtual TourSave FavoriteSchedule TourAsk A QuestionMore Details

1115 Lomax Avenue Charlotte NC 28211

Charlotte, NC1115 Lomax Avenue

Price$1,675,000

Est. Mortgage: $/month

Open House

MLS Number CAR4422009

  • Residential
  • Next Open House: Sat 10/10 1:00 pm. to 3:00 pm.
  • Bedrooms 5
  • Bathroom 4
  • Square Feet 3,983

This stunning new construction residence located in the heart of Cotswold, one of Charlotte's most beloved neighborhoods, offers designer lighting, high-end finishes, and thoughtful architectural details throughout every room, creating a home that feels both elevated and effortlessly livable. A gracious foyer welcomes you inside, anchored by a grand two-story staircase with expansive glass windows, filling the home with natural light. The open-concept main living area unfolds beyond, where the living room's fireplace, framed in black limestone mosaic and flanked by custom built-in cabinetry, brings warmth and character to the space. Dual sliding doors lead out to a covered patio and the spacious backyard beyond, blurring the line between indoor and outdoor living and creating an effortless space for entertaining. The kitchen is a true showpiece, featuring floor-to-ceiling custom cabinetry, quartz countertops, and a striking tile backsplash, all illuminated by a statement chandelier and under-cabinet lighting. A professional-grade gas range, wall oven, and premium appliance suite make this kitchen as functional as it is beautiful. Just beyond, a scullery offers a secondary prep space to keep the mess of everyday cooking and entertaining out of sight, complete with its own sink, quartz counters, custom shelving, and designer pendant lighting. A walk-in pantry tucked between the scullery and mudroom adds bonus storage for effortless day-to-day living. The adjacent dining area is anchored by a rustic wood ceiling beam and a woven pendant light, creating a warm, inviting space for everyday meals or hosting family and friends. Rounding out the main level, a versatile office or additional guest bedroom offers flexibility for how you live and work, with a full bathroom conveniently located just across the hall, finished with designer wallpaper and custom tilework. A mudroom off the garage keeps daily life organized with custom cabinetry and coat hooks, leading to an oversized two-car garage. Upstairs, the primary suite is a true retreat, with a tray ceiling, picture frame molding, and a statement chandelier that elevates the space. The spacious primary closet connects directly to the laundry room for everyday ease, while the ensuite primary bath impresses with a freestanding soaking tub, a walk-in shower with brushed gold fixtures, dual vanities, and quartz countertops throughout. The laundry room itself is finished with quartz counters and custom cabinetry, adding a touch of luxury to an everyday task. Three additional guest bedrooms complete the upper level, two sharing a beautifully finished Jack-and-Jill bath and one with its own private ensuite, each offering generous closet space and ceiling fans. Outside, enjoy a spacious, fully fenced backyard, ideal for pets, play, or quiet evenings relaxing under the covered patio. Located in the highly desirable Cotswold neighborhood, this home offers the best of Charlotte living, tree-lined streets, mature landscaping, and a true sense of community just minutes from Uptown. Just steps to Charlotte Swim & Racquet Club, this home is also in close proximity to some of the city's most sought-after shopping and dining along Randolph Road and Sharon Amity, along with easy access to parks, greenways, and everyday conveniences in the nearby Cotswold Village shopping center. Enjoy convenient access to Charlotte's top-rated public and private schools, making this an unmatched opportunity in one of the city's most established and desirable neighborhoods.

Listed by Liza Caminiti and Beth Parker of Ivester Jackson Christie's

$
$
%
$/month over payments
Federal 30-year interest rate: 7.4% last updated on Oct 8, 2026
* All Figures are estimates. Check with your bank or proposed mortgage company for actual interest rates.
This product uses the FRED® API but is not endorsed or certified by the Federal Reserve Bank of St. Louis.

Virtual TourSave FavoriteSchedule TourAsk A QuestionMore Details

5017 Autumn Blossom Lane Waxhaw NC 28173

Waxhaw, NC5017 Autumn Blossom Lane

Price$1,675,000

Est. Mortgage: $/month

Coming Soon

MLS Number CAR4426611

  • Residential
  • Bedrooms 4
  • Bathroom 4
  • Square Feet 4,157
  • Acreage 0.81

Prepare to be captivated-this Marvin Creek showpiece pairs a breathtaking custom kitchen with a lavish primary retreat and extraordinary details at every turn! Priced below a September 2026 appraisal, this extensively upgraded full-brick and stone residence offers more than 4,100 square feet on a private 0.81-acre corner lot (one of the larger lots in Marvin Creek), with 4 bedrooms, 3.5 baths and a three-car side-load garage. Double steel-and-glass entry doors set the stage for the distinctive finishes within. The spectacular redesigned main kitchen features abundant custom cabinetry, an impressive island, a ZLINE oven, an eight-burner gas range and an oversized built-in French-door refrigerator with freezer storage below and custom panels. Custom countertops, tile and backsplash imported from Italy, a pot filler and a plastered range-hood surround create a striking combination of beauty and functionality, complemented by decorative wood ceiling beams and thoughtfully layered lighting. Double arched openings connect to a separate scullery kitchen featuring double ovens, additional cabinetry, storage and preparation space-an exceptional setup for entertaining. The main-level primary suite delivers a beautifully reimagined retreat with an arched shower ceiling, floor-to-ceiling tile, custom marble bench and niches, and dual-entry glass shower doors. A double vanity with a drop-down cosmetic area and custom marble/quartz countertop complements the impressive Carolina Custom Spaces closet with dedicated hanging storage, shelving and shoe organization. A dramatic two-story great room showcases a floor-to-ceiling plaster fireplace surround and wood-beam mantel, while the keeping room offers a second fireplace with a stone surround. Refinished hardwoods, designer dining-room trim, carved ceiling detail and a custom bar nook bring character to every gathering. Enjoy movie nights in the dedicated theater room with a 100-inch television that conveys, plus a private office with substantial custom cabinetry that also conveys. Upstairs features three additional bedrooms, a loft and an extensively redesigned Jack-and-Jill bath with a custom jetted tub and separate vanities. Relax on the covered front porch or rear deck overlooking the beautifully landscaped, fully fenced backyard with permanent exterior lighting. Major improvements include a NEW 2026 roof with architectural shingles, an encapsulated crawl space with dehumidifier, a tankless water heater with recirculating line, upgraded well-fed irrigation and fresh interior and exterior paint. Enjoy a desirable south Charlotte-area location with convenient access to Ballantyne, Blakeney and downtown Waxhaw for shopping, dining and everyday essentials, plus access to the greater Charlotte area's business, entertainment and recreation destinations. Marvin Creek completes the lifestyle with resort-style pools, a lazy river, clubhouse, fitness center, tennis courts, playgrounds, ponds and walking trails. Remarkable craftsmanship, thoughtful upgrades and an exceptional setting make this a home to experience in person!

Listed by Kimberly Harrelson of EXP Realty LLC Ballantyne

$
$
%
$/month over payments
Federal 30-year interest rate: 7.4% last updated on Oct 8, 2026
* All Figures are estimates. Check with your bank or proposed mortgage company for actual interest rates.
This product uses the FRED® API but is not endorsed or certified by the Federal Reserve Bank of St. Louis.

Save FavoriteSchedule TourAsk A QuestionMore Details

2000 Beverly Drive Charlotte NC 28207

Charlotte, NC2000 Beverly Drive

Price$1,675,000

Est. Mortgage: $/month

Active With Contract

MLS Number CAR4421271

  • Residential
  • Bedrooms 4
  • Bathroom 3
  • Square Feet 2,484
  • Acreage 0.23

Situated on a manicured corner lot along desirable Beverly Drive in the heart of Myers Park, this beautifully updated 4-bed, 3-bath home blends timeless character with modern livability. Beautiful hardwood floors throughout the living spaces and bedrooms, complemented by plantation shutters and charming original architectural details. The main level offers a thoughtful, functional floor plan with formal living and dining rooms, a private office, all-weather sunroom and an expansive den with custom built-in cabinetry. The updated kitchen features marble countertops, subway tile backsplash, white cabinetry, stainless appliances and a walk-in pantry, with an adjacent mudroom/laundry and rear entry. Upstairs, the primary suite includes a walk-in closet and renovated bath with marble dual vanity and frameless glass shower, plus three secondary bedrooms and a full bath. Outside, enjoy a fully fenced rear yard with brick patio, mature landscaping and detached 2-car garage with gated driveway-all in an exceptional Myers Park location.

Listed by Callie Kelly of Helen Adams Realty

$
$
%
$/month over payments
Federal 30-year interest rate: 7.4% last updated on Oct 8, 2026
* All Figures are estimates. Check with your bank or proposed mortgage company for actual interest rates.
This product uses the FRED® API but is not endorsed or certified by the Federal Reserve Bank of St. Louis.

Virtual TourSave FavoriteSchedule TourAsk A QuestionMore Details

319 W Union Street Morganton NC 28655

Morganton, NC319 W Union Street

Price$1,670,000

Est. Mortgage: $/month

MLS Number CAR4380670

  • Residential
  • Bedrooms 4
  • Bathroom 6
  • Square Feet 4,988
  • Acreage 1.36

Set along one of Morganton's most treasured streets, this timeless brick Colonial sits on a rare 1.36-acre flat lot with an expansive, fully fenced backyard, creating a private in-town retreat just three blocks from downtown Morganton's boutique shopping, dining, and schools. Originally built in 1940 and thoughtfully renovated by Ridgeline Building Corp., the residence honors its classic character while introducing refined finishes and elevated functionality designed for contemporary living. Sun-filled interiors showcase beautiful millwork, hardwood floors, curated finishes, and gracious gathering spaces. The main level is designed for both elegant entertaining and comfortable everyday living, featuring a formal living room anchored by a fireplace, a formal dining room with original corner built-ins, a richly appointed study with wet bar, and a warm, inviting den lined with custom built-ins and its own wet bar. A gourmet kitchen with breakfast nook and a stylish half bath complete the main level. The kitchen is exceptionally appointed with custom cabinetry and a suite of premium integrated appliances, including a Wolf 48-inch six-burner range, warming drawer, Sub-Zero refrigerator, refrigerator drawers, dual dishwashers, and a built-in Miele coffee system. Upstairs, four spacious bedrooms includes two en suite retreats and two additional bedrooms connected by a Jack-and-Jill bath. The versatile attic level features a playroom plus a (fifth) bedroom or recreation space complete with wet bar. A laundry room and full bath complete this level. The basement-level studio-style guest space, complete with kitchenette and full bath, offers comfortable accommodations for visiting guests, or an au pair suite. Practical luxuries include two laundry rooms, abundant storage, a security system, exercise/play space, a two-car garage with attached garden shed, and irrigation system. With only three owners in its history, this impeccably renovated residence represents a rare opportunity to own one of Morganton's landmark homes - where historic charm, modern craftsmanship, and an unparalleled setting come together for a once-in-a-generation opportunity. Ideal location only 90 minutes from Charlotte, 45 minutes to Asheville and Blowing Rock.

Listed by Leanne Brittain of Nest Realty Morganton

$
$
%
$/month over payments
Federal 30-year interest rate: 7.4% last updated on Oct 8, 2026
* All Figures are estimates. Check with your bank or proposed mortgage company for actual interest rates.
This product uses the FRED® API but is not endorsed or certified by the Federal Reserve Bank of St. Louis.

Virtual TourSave FavoriteSchedule TourAsk A QuestionMore Details
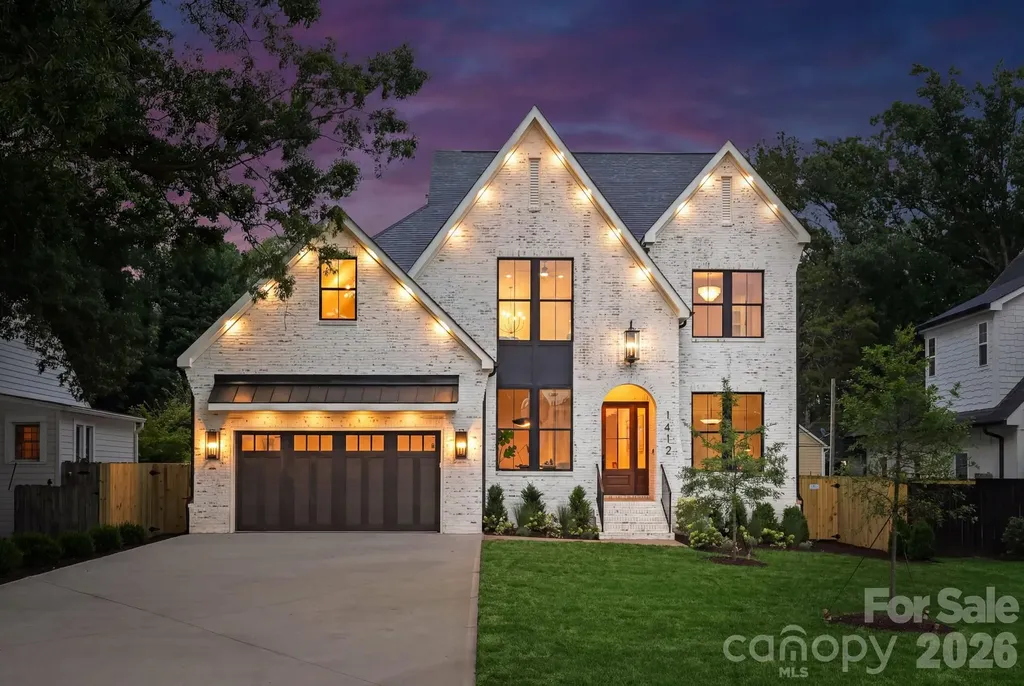
1412 Lyon Court Charlotte NC 28205

Charlotte, NC1412 Lyon Court

Price$1,665,000

Est. Mortgage: $/month

Active With Contract

MLS Number CAR4398680

  • Residential
  • Bedrooms 5
  • Bathroom 4
  • Square Feet 3,771
  • Acreage 0.25

Located in Plaza Midwood, this luxury new construction home offers five bedrooms, flexible living spaces, and a level of finish rarely found at this price point, all within one of Charlotte's most vibrant and walkable neighborhoods. With soaring 10-foot ceilings on the main level, designer light fixtures throughout, and an exceptional outdoor living space, every inch of this home reflects an uncompromising commitment to quality craftsmanship and design. A dramatic arched entryway opens to the main level, where a private office, a guest bedroom with flexibility to serve as a secondary office, and a full bathroom offer immediate versatility. The living room anchors the main floor with a gas fireplace, custom built-ins, and sliding glass doors that open seamlessly to the covered patio. The kitchen impresses at every turn, featuring a dual gas range and oven, microwave drawer, cabinet-ready refrigerator, and KitchenAid appliances, all complemented by Taj Mahal quartzite countertops and full-slab backsplash. A waterfall island with seating for five to six, glass display cabinetry with integrated lighting, and toe-kick accent lighting add warmth and architectural depth. The walk-in pantry features an additional prep sink, wine cooler, and built-in shelving to keep everything close at hand and beautifully organized. The main-level primary suite is a private retreat with a Venetian plaster accent wall, gas fireplace, and a spa-caliber bath featuring a freestanding soaking tub, glass shower with rain head, and a primary closet with floor-to-ceiling custom shelving and dedicated washer and dryer connections. Upstairs, three additional guest bedrooms each offer walk-in closets with custom built-in shelving and clothing racks. Two full bathrooms serve the upper level, including a Jack-and-Jill bath with dual vanities, soft-close cabinetry, Taj Mahal counters, and a glass-enclosed shower, while a second full bath offers a shower and tub combination with equally refined finishes. A vaulted bonus room, an open loft ideal for a secondary lounge or home office, and a spacious laundry room with floor-to-ceiling cabinetry complete the upper level with room to live, work, and unwind. Designer lighting, soft-close cabinetry, and gold hardware carry a consistent, elevated aesthetic throughout every space. Thoughtful lighting details, including dimmable toe-kick lighting, under-cabinet lighting, and shower niche lighting, add a refined finishing touch throughout. Outside, the fully fenced backyard is spacious and private, finished with professional landscaping. The covered patio features an additional gas fireplace and designer sconces, making it a true extension of the home. An oversized two-car garage with soaring ceilings provides ample room for vehicles and additional storage. A four-zone HVAC system ensures comfort is tailored to every level and living space, while a tankless gas water heater supports efficient, on-demand performance throughout the home. Tucked into a tranquil tree-lined neighborhood just off Central Avenue, this home is within walking distance to Plaza Midwood's best dining, retail, and nightlife, as well as Veterans Park. It also provides a short commute to Uptown and SouthPark, quick connectivity to E. Independence Boulevard, and proximity to some of Charlotte's top-rated public and private schools.

Listed by Liza Caminiti of Ivester Jackson Christie's

$
$
%
$/month over payments
Federal 30-year interest rate: 7.4% last updated on Oct 8, 2026
* All Figures are estimates. Check with your bank or proposed mortgage company for actual interest rates.
This product uses the FRED® API but is not endorsed or certified by the Federal Reserve Bank of St. Louis.

Virtual TourSave FavoriteSchedule TourAsk A QuestionMore Details
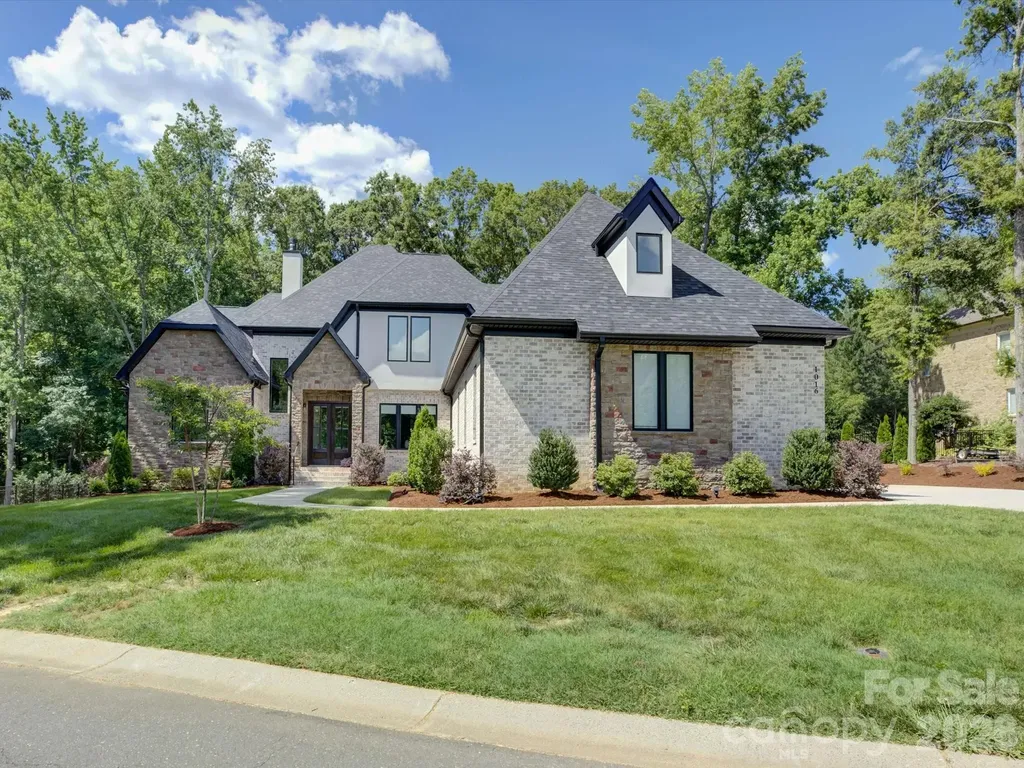
1016 Sherringham Way Waxhaw NC 28173

Waxhaw, NC1016 Sherringham Way

Price$1,665,000

Est. Mortgage: $/month

Active With Contract

MLS Number CAR4393458

  • Residential
  • Bedrooms 5
  • Bathroom 6
  • Square Feet 4,892
  • Acreage 0.4

Absolutely stunning home that immediately captivates with it's commanding presence! This impressive property is located in the elevated neighborhood of Gardens on Providence - so close to the conveniences of Ballantyne/Waverly/I-485 AND zoned for the nationally ranked Marvin Ridge schools! Designed for both grand-scale entertaining and refined everyday living, this remarkable home offers five bedrooms, five full bathrooms and a half bath with meticulously curated details throughout. A soaring two-story foyer, modern millwork, and showcase stairway welcomes you inside and sets the tone for the sophistication that unfolds. The main floor offers an airy, open layout with an entertainer's dream of a kitchen including GE Monogram appliances, a walk-in pantry, and a scullery area that complements and provides amazing storage. The primary suite on the main level features a spa-like bathroom with marble flooring and a custom closet system. The main level also boasts a huge laundry and mudroom area that can accommodate the busiest of families + a dedicated private study. Upstairs, you'll find 3 bedrooms with beautiful, custom ensuite baths and 2 generous flex rooms that can serve as additional bedrooms, a home gym, or a media/billiards room! Don't miss the luxury wet bar in the huge entertainment space over the 3 car garage or the 2nd floor laundry closet! Outside bonus features include a newly screened-in porch overlooking a level, spacious backyard that can easily house a pool and/or sport court, professional landscaping, irrigation and landscape lighting. This high end, move-in ready home completed in 2024 is a lifestyle!

Listed by Tiffany White of Corcoran HM Properties

$
$
%
$/month over payments
Federal 30-year interest rate: 7.4% last updated on Oct 8, 2026
* All Figures are estimates. Check with your bank or proposed mortgage company for actual interest rates.
This product uses the FRED® API but is not endorsed or certified by the Federal Reserve Bank of St. Louis.

Save FavoriteSchedule TourAsk A QuestionMore Details

2250 Mallard Cove Drive Nebo NC 28761

Nebo, NC2250 Mallard Cove Drive

Price$1,660,000

Est. Mortgage: $/month

MLS Number CAR4426834

  • Residential
  • Bedrooms 3
  • Bathroom 3
  • Square Feet 2,632
  • Acreage 0.75

Welcome to 2250 Mallard Cove Drive, an exceptional WATERFRONT James property offering a combination that is increasingly difficult to find. Situated on a gentle-graded 0.75-acre lot in a wide deep-water cove w/ roughly 360 feet of shoreline, this beautifully maintained home delivers the waterfront lifestyle buyers dream about. Known as one of the nation's cleanest lakes, Lake James is a true mecca for the outdoor enthusiast, offering clear water, sandy beaches, breathtaking Blue Ridge Mountain views, boating, fishing, swimming, and endless opportunities to enjoy the outdoors. The property itself is designed for effortless lake living. A private watercraft ramp beside your own impressive double-decker dock w/ 2 covered lower boat slips, a storage closet, and a mechanical boat lift in one slip. A picturesque waterfront gazebo creates the perfect spot to relax, entertain, or take in the beauty of the lake. The gentle, short slope from the home to the water makes access exceptionally convenient. The home is an easily maintained ranch-style residence with a full basement, offering an ideal layout for both everyday living and entertaining. The main level welcomes you into an open-concept kitchen, living, and dining area highlighted by a beautiful shiplap vaulted ceiling and fireplace. From virtually every rear window, enjoy captivating lake views. The spacious primary suite features multiple closets, open-water views, and direct access to the covered outdoor deck. A second bedroom and updated full bath are also located on the main level. The kitchen is both stylish and functional, featuring a large island, granite countertops, and stainless-steel appliances. Downstairs, the thoughtful floor plan provides an exceptional space for family and guests to spread out. An additional bedroom and a 4th room currently used as a bedroom/flex space offer versatility. Each downstairs bedroom has its own full bath, while a separate family room in front of the bedrooms creates comfortable private living space for guests or extended family. The septic system is permitted for three bedrooms; the fourth room has historically been used as a bedroom. The outdoor living spaces are truly exceptional. Along with the waterfront gazebo and outstanding dock, the rear of the home features full-length upper and lower composite decks. The upper deck includes a screened-in area for comfortable year-round enjoyment, plus a large uncovered section perfect for soaking up the sunshine and taking in the lake views. Adding even more appeal, this is one of the few Lake James properties with short-term rental potential, making it an excellent option for those seeking a personal lake retreat, investment opportunity, or both. The property has no city taxes, very low HOA dues, and safe swimming directly off the dock. And perhaps best of all, this home is being offered 100% FURNISHED. Simply bring your suitcase and start enjoying Lake James. Turnkey. Deep water. ROUGHLY 360 feet of shoreline. Private ramp. Exceptional LARGE dock. Gentle waterfront access. Incredible outdoor living. Short-term rental potential. And all the beauty of Lake James right outside your door. Opportunities like this are exceptionally rare.

Listed by Christie Leonard of WNC Real Estate at Lake James

$
$
%
$/month over payments
Federal 30-year interest rate: 7.4% last updated on Oct 8, 2026
* All Figures are estimates. Check with your bank or proposed mortgage company for actual interest rates.
This product uses the FRED® API but is not endorsed or certified by the Federal Reserve Bank of St. Louis.

Virtual TourSave FavoriteSchedule TourAsk A QuestionMore Details

178 S Caldwell Street Brevard NC 28712

Brevard, NC178 S Caldwell Street

Price$1,655,900

Est. Mortgage: $/month

MLS Number CAR4289391

  • Residential
  • Bedrooms 4
  • Bathroom 4
  • Square Feet 4,679
  • Acreage 0.58

Rare Opportunity Brevard, NC Prime commercial property-Historic Home-Event Venue-Airbnb This unique historic house/property is situated 2 blocks south of Main St in beautiful downtown Brevard. Attractively updated to maintain and add to the charm of this historic home. The property features 3 levels for residential and commercial use. The main level is an open and elegantly decorated event space. Host weddings, showers, anniversaries, retirement, birthdays, celebrations of life and much more. The upper and lower levels are separate apartment units available for S/L rent or residence. Providing a live/work and rental space. In the backyard you will discover a lush, enchanting garden, covered patio, pond, flag stone patio, garden shed/greenhouse off street parking.

Listed by Craig Tribus of Beycome Brokerage Realty LLC

$
$
%
$/month over payments
Federal 30-year interest rate: 7.4% last updated on Oct 8, 2026
* All Figures are estimates. Check with your bank or proposed mortgage company for actual interest rates.
This product uses the FRED® API but is not endorsed or certified by the Federal Reserve Bank of St. Louis.

Save FavoriteSchedule TourAsk A QuestionMore Details

Broker Reciprocity MLS Grid Logo © 2026 Listings courtesy of Canopy MLS as distributed by MLS GRID. IDX information is provided exclusively for consumers’ personal non-commercial use and may not be used for any purpose other than to identify prospective properties consumers may be interested in purchasing. The IDX data is deemed reliable but is not guaranteed by MLS GRID and may be subject to an end user license agreement prescribed by the Member Participant’s applicable MLS.  Based on information submitted to the MLS GRID as of October 9, 2026 5:47 PM UTC . All data is obtained from various sources and may not have been verified by broker or MLS GRID. Supplied Open House Information is subject to change without notice. All information should be independently reviewed and verified for accuracy. Properties may or may not be listed by the office/agent presenting the information. Some IDX listings have been excluded from this website.