and narrow your search. If you have fewer than 200 results, you can save your search.

Ridgecrest NC

r=2845-2856
347 Landing Trail Mount Gilead NC 27306

Mount Gilead, NC347 Landing Trail

Price$1,325,000

Est. Mortgage: $/month

MLS Number CAR4430386

  • Residential
  • Bedrooms 3
  • Bathroom 4
  • Square Feet 2,405
  • Acreage 0.84

Main channel Lake Tillery house in "The Landing" with a beautifully landscaped large yard. Stunning main channel and sunset views. Large two stall boathouse with plenty of storage. . Gentle walk to the lake on huge real stone pavers. There are outdoor entertaining areas that have hosted musical bands for friends and the neighborhood. The artificial turf area blends in well with the professional landscaping, grass, and natural areas. An irrigation system keeps it all fresh and green. Matching the stunning landscaping is an interior that will impress everyone. This attractive house has three bedrooms, three and half baths, open concept living areas, porches and patios, a great room on the main level and a lower level family room. Every room is tastefully decorated and the home is move in ready. The majority of the high-end, top brand, indoor and outdoor furnishings are included. Please schedule this must-see home.

Listed by Robert Patterson of Lake Tillery Properties LLC

$
$
%
$/month over payments
Federal 30-year interest rate: 7.4% last updated on Oct 8, 2026
* All Figures are estimates. Check with your bank or proposed mortgage company for actual interest rates.
This product uses the FRED® API but is not endorsed or certified by the Federal Reserve Bank of St. Louis.

Save FavoriteSchedule TourAsk A QuestionMore Details

22 Willowbrook Road Asheville NC 28805

Asheville, NC22 Willowbrook Road

Price$1,325,000

Est. Mortgage: $/month

Coming Soon

MLS Number CAR4433166

  • Residential
  • Bedrooms 3
  • Bathroom 4
  • Square Feet 3,155
  • Acreage 1

Set on a full acre in Asheville's desirable Haw Creek neighborhood, this 3,155-square-foot custom home delivers exceptional craftsmanship, elevated finishes, and seamless indoor-outdoor living, all with no HOA. With three bedrooms, each featuring its own ensuite bath, two distinct living spaces, and an additional half bath, the floor plan offers both privacy and flexibility. Cypress siding, locally crafted exterior details, Douglas fir beams and posts, and Marvin windows introduce the quality found throughout. Inside, 8-foot doors and 6-inch wide-plank white oak engineered hardwoods with a custom stain create a warm, refined aesthetic. The chef's kitchen is a standout, featuring custom frameless cabinetry with an alabaster perimeter and white oak island, a 48-inch Thermador gas range with double ovens and griddle, paneled Thermador refrigerator, Bosch dishwasher, and drawer microwave. A 5'x5' pass-through window opens directly to the covered porch, while a custom wet bar with wine storage and gold accents makes entertaining effortless. The main living area centers around a gas fireplace with a Douglas fir mantel and opens through an expansive 16-foot slider to an impressive covered porch. Soaring ceilings, a second gas fireplace, built-in speakers, TV hookup, and bar seating create an outdoor living space designed to be enjoyed well beyond the summer months. The primary suite feels like a private retreat, with heated bathroom floors, a freestanding soaking tub, custom closet system, and an oversized shower with five water outlets, including dual rain heads. Thoughtful functionality continues with a custom laundry room, heated and cooled dog wash/plant room, and oversized garage with 9-foot doors and EV hookup. City water, city sewer, and natural gas add everyday convenience, while the Haw Creek location offers easy access to neighborhood trails and nearby favorites including Creekside Taphouse, The Whale Outpost, PennyCup Coffee, and Haw Creek Elementary. Custom craftsmanship, an acre of land, and a location that keeps you connected to Asheville make 22 Willowbrook Road a rare Haw Creek offering.

Listed by Melissa Dixon of Patton Allen Real Estate LLC

$
$
%
$/month over payments
Federal 30-year interest rate: 7.4% last updated on Oct 8, 2026
* All Figures are estimates. Check with your bank or proposed mortgage company for actual interest rates.
This product uses the FRED® API but is not endorsed or certified by the Federal Reserve Bank of St. Louis.

Save FavoriteSchedule TourAsk A QuestionMore Details

105 Braeside Circle Asheville NC 28803

Asheville, NC105 Braeside Circle

Price$1,325,000

Est. Mortgage: $/month

Open House

MLS Number CAR4383221

  • Residential
  • Next Open House: Wed 10/21 5:00 pm. to 7:00 pm.
  • Bedrooms 4
  • Bathroom 4
  • Square Feet 4,680

Incredible location in Biltmore Park offering a private fenced backyard with an upgraded stone patio and wood-burning fireplace. The lot goes beyond the fence for room for expansion. Easy stroll to connect to the greenway trail that leads to the park, pool, and town square shopping and dining. This spacious and beautifully appointed home offers the perfect blend of comfort, convenience, and lifestyle. Designed to accommodate various living needs, the flexible floor plan includes multiple gathering spaces, generous bedrooms, and a finished lower level ideal for guests, recreation, or multi-generational living. The lower level has an exterior entrance, full bath, 2nd kitchen, and bonus room (without a window). The current owners use 2 rooms as home offices on the main level, including what was the front living room. The great room is open from the kitchen to the breakfast room, family room, and office nook, overlooking that wonderful backyard. The circular driveway has ample room for many cars! Call L/A for ideas on how to expand the laundry room and add another bathroom on the upper level. This home is well maintained and has a pre-inspection for ease and peace of mind! The 2026 tax value is $987,000 and the 2027 tax bill will be based on that amount.

Listed by Viv Snyder of Howard Hanna Beverly-Hanks Asheville-Biltmore Park

$
$
%
$/month over payments
Federal 30-year interest rate: 7.4% last updated on Oct 8, 2026
* All Figures are estimates. Check with your bank or proposed mortgage company for actual interest rates.
This product uses the FRED® API but is not endorsed or certified by the Federal Reserve Bank of St. Louis.

Virtual TourSave FavoriteSchedule TourAsk A QuestionMore Details

2251 Selwyn Avenue Charlotte NC 28207
Coming Soon

MLS Number CAR4429723

  • Condo
  • Bedrooms 3
  • Bathroom 4
  • Square Feet 2,160

Elegant residence located in the heart of Myers Park on a beautiful tree-lined street. Perfectly balanced architecture and mature landscaping set the stage for this sophisticated unit. Ideally positioned for walkability to shops, restaurants, entertainment, Freedom Park and Queens College. This wonderfully private unit is accessed by elevator from a lovely front lobby or from the spacious parking garage and is located on the second floor. The gorgeous unit starts with a wide traditional foyer, gleaming hardwood floors and high ceilings. Step into an amazing open floor plan that is drenched in abundant light from walls of windows that run from the living room, terrace and dining area to the kitchen. Owners have made many upgrades such as elegant wooden shutters on all windows, custom built-ins in living room and 3rd bedroom/office, new primary marble shower, updated HVAC units and some appliances just to mention a few! Spacious living room has pretty two-sided fireplace with gas logs, traditional mantel and custom built-ins. Incredible chef's kitchen with upgraded 48 inch range and stainless steel hood, large Carrara marble island, honed marble counters and farm sink. Bar area with wine refrigerator. Entertaining is effortless with the large covered terrace and fireplace. Serene primary suite with custom double closets and spa-like bathroom including marble shower and freestanding tub make for a wonderful retreat. There are two additional bedrooms each with their own ensuite baths. The 3rd bedroom has nice built-ins, walk-in closet and is currently used as an office/den. Elegant powder room and laundry room with sink complete the home. The building residents enjoy a nice shared porch on the front of second floor. This unit has 3 deeded parking spaces- 2 are in the covered garage and 1 in the parking area behind the garage- all are gated. The unit also has a storage closet in the garage elevator/mail room that is shared. This sophisticated home provides the ultimate base to enjoy all the neighborhood offers as well as being close to the city and airport.

Listed by Ellen Gibson of Dickens Mitchener & Associates Inc

$
$
%
$/month over payments
Federal 30-year interest rate: 7.4% last updated on Oct 8, 2026
* All Figures are estimates. Check with your bank or proposed mortgage company for actual interest rates.
This product uses the FRED® API but is not endorsed or certified by the Federal Reserve Bank of St. Louis.

Virtual TourSave FavoriteSchedule TourAsk A QuestionMore Details

2320 Brawinal Court Monroe NC 28110

Monroe, NC2320 Brawinal Court

Price$1,325,000

Est. Mortgage: $/month

MLS Number CAR4402469

  • Residential
  • Bedrooms 4
  • Bathroom 6
  • Square Feet 4,147
  • Acreage 1.06

DISCOVER TIMELESS ELEGANCE in this exceptional custom-built residence, beautifully situated on a private 1.06-acre cul-de-sac homesite backing to mature trees in desirable Rolling Hills Country Club Estates. Rich Brazilian Cherry hardwood floors, exquisite custom millwork, soaring 10-foot ceilings, and two inviting gathering rooms with gas log fireplaces create an atmosphere of warmth and sophistication. The handsome den showcases a stunning custom pine ceiling, while a private home office and elegant dining room with coffered ceiling and picture window overlooking the landscaped front courtyard add charm and functionality. Designed for effortless entertaining, the gourmet kitchen features Viking Professional appliances, granite countertops, a generous center island with custom Black Walnut breakfast bar, and seamless flow into the surrounding living spaces. The beautifully appointed main-level primary suite offers a peaceful retreat with a spa-inspired bath and dual custom walk-in closets. Upstairs, enjoy exceptional versatility with what could be a second primary suite, currently used as a fitness studio, two additional bedrooms connected by a Jack-and-Jill bath with separate vanities and private toilet areas, and a spacious loft overlooking the entry hall. Two expansive, foam-insulated attic spaces provide extraordinary walk-in storage. Expand living outdoors while relaxing on the amazing elevated screened porch or terrace overlooking the beautifully landscaped, private backyard framed by mature trees. Recent enhancements include fresh designer-selected neutral paint, luxury lighting, a whole-house generator, whole-house water filtration system, and new water heater (2025). Just minutes from Historic Uptown Monroe, with convenient access to Waxhaw, Matthews, and Charlotte, this exceptional residence offers timeless craftsmanship, modern luxury, and serene privacy in one of Union County's most desirable custom-home golf communities.

Listed by Lesa McGary of RE/MAX Executive

$
$
%
$/month over payments
Federal 30-year interest rate: 7.4% last updated on Oct 8, 2026
* All Figures are estimates. Check with your bank or proposed mortgage company for actual interest rates.
This product uses the FRED® API but is not endorsed or certified by the Federal Reserve Bank of St. Louis.

Virtual TourSave FavoriteSchedule TourAsk A QuestionMore Details

135 Ridgetop Road Mooresville NC 28117

Mooresville, NC135 Ridgetop Road

Price$1,325,000

Est. Mortgage: $/month

MLS Number CAR4417337

  • Residential
  • Bedrooms 3
  • Bathroom 4
  • Square Feet 4,329
  • Acreage 0.59

Set along a peaceful Lake Norman cove, this distinctive waterfront residence offers an exceptional sense of privacy, scale, and connection to the water. Positioned on approximately 0.59 acre, the home unfolds across three beautifully proportioned levels, with generous gathering spaces, three upper-level bedrooms and an impressive collection of flexible rooms designed to evolve with the way you live. Three fireplaces lend warmth and architectural character throughout, while a private office upstairs overlooking the trees and water provides a refined setting for work or study. The kitchen was upgraded, bringing thoughtful updates to its cabinetry, lighting, flooring, appliances, and functionality. The finished walkout basement creates an entirely new dimension for entertaining and everyday enjoyment. A second kitchen, family room, sitting area, and versatile flex space offer endless possibilities. On the main level an expansive media room offers a multitude of ways to enjoy from movie nights, game days, and gatherings with friends. Direct patio access from the main level of the home extends the experience outdoors and creates a natural flow toward the lake. Multiple outdoor spaces take full advantage of the waterfront setting, including a spacious screened porch, main deck, and two additional decks descending toward the shoreline. At the water's edge, a private dock and 7000 pound boat lift offer convenient access for boating, fishing and leisurely days on Lake Norman. Floating dock section creates a great space for jet skis, fishing, or access into the water for kayaking or paddleboarding. Established landscaping, irrigation, and landscape lighting surround the home in greenery, while a backup generator provides additional peace of mind. Tucked away along Ridge Top Road yet convenient to marinas, waterfront dining, shopping, NC 150 and I-77, this remarkable property presents an opportunity to enjoy Lake Norman living and to personalize a home with the space, setting, and waterfront access to become something truly special.

Listed by Amy Fraser and Marty Briggs of Cottage Real Estate

$
$
%
$/month over payments
Federal 30-year interest rate: 7.4% last updated on Oct 8, 2026
* All Figures are estimates. Check with your bank or proposed mortgage company for actual interest rates.
This product uses the FRED® API but is not endorsed or certified by the Federal Reserve Bank of St. Louis.

Save FavoriteSchedule TourAsk A QuestionMore Details

150 Chandeleur Drive Mooresville NC 28117

Mooresville, NC150 Chandeleur Drive

Price$1,325,000

Est. Mortgage: $/month

Open House

MLS Number CAR4423279

  • Residential
  • Next Open House: Sat 10/17 1:00 pm. to 3:00 pm.
  • Bedrooms 4
  • Bathroom 3
  • Square Feet 2,256

Welcome to 150 Chandeleur Drive, where updated living meets the Lake Norman lifestyle! Situated on nearly half an acre, this beautifully updated 4-bedroom, 2.5-bath home offers the perfect combination of comfort, recreation and convenience. Recent updates to the kitchen and bathrooms, along with no carpet throughout the home, create a fresh, move-in-ready feel. The three-car garage provides plenty of space for vehicles, lake gear and additional storage. Step outside and embrace lake life with your own private dock and jet ski port, perfect for keeping the boat and water toys ready for spontaneous afternoons on the water, sunset cruises and weekends spent making memories with family and friends. The nearly half-acre property also features an irrigation system, making it easier to keep the lawn and landscaping looking their best. When you're not enjoying the lake, take advantage of the neighborhood's community pool and amenities, or simply relax and enjoy the peaceful surroundings. The location is hard to beat, convenient to I-77, shopping, dining and everything Mooresville and the Lake Norman area have to offer. Whether your ideal day starts with coffee by the water, an afternoon boating on the lake or dinner at one of the area's nearby restaurants, this home makes it easy to enjoy the lifestyle you've been looking for. Updated, spacious and ready for lake living!

Listed by Meredyth Holdenrid of Southern Homes of the Carolinas,Inc

$
$
%
$/month over payments
Federal 30-year interest rate: 7.4% last updated on Oct 8, 2026
* All Figures are estimates. Check with your bank or proposed mortgage company for actual interest rates.
This product uses the FRED® API but is not endorsed or certified by the Federal Reserve Bank of St. Louis.

Virtual TourSave FavoriteSchedule TourAsk A QuestionMore Details

3401 Maryhurst Lane Charlotte NC 28226

Charlotte, NC3401 Maryhurst Lane

Price$1,324,000

Est. Mortgage: $/month

Pending

MLS Number CAR4412585

  • Residential
  • Bedrooms 4
  • Bathroom 4
  • Square Feet 4,064
  • Acreage 0.39

Welcome to 3401 Maryhurst Lane, in the sought-after neighborhood of Providence Springs. This beautiful home features classic curb appeal, an exceptional blend of timeless style, spacious living, and thoughtful amenities. Situated on a level, tree-lined lot, this 4-bedroom, 3.5-bath home features generous living spaces designed for both everyday living and entertaining. The heart of the home is the well-equipped kitchen, featuring a Wolf cooktop, double ovens, wine refrigerator, breakfast bar, and walk-in pantry. The kitchen opens to the living and dining spaces, creating an ideal setting for gatherings. The main level features a welcoming foyer, primary bedroom, dining room, living room with built-ins, kitchen, breakfast area, and laundry room. Upstairs you'll find three spacious bedrooms, two full baths, a bonus room, and a flex space. Additional highlights include 2 fireplaces, hardwood, tile, and carpet flooring, walk-in closets, security system, central vacuum, irrigation system, path lighting, and abundant storage.

Listed by Millie Newton of RE/MAX Executive

$
$
%
$/month over payments
Federal 30-year interest rate: 7.4% last updated on Oct 8, 2026
* All Figures are estimates. Check with your bank or proposed mortgage company for actual interest rates.
This product uses the FRED® API but is not endorsed or certified by the Federal Reserve Bank of St. Louis.

Save FavoriteSchedule TourAsk A QuestionMore Details

71 Chestnut Hill Road Spruce Pine NC 28777

Spruce Pine, NC71 Chestnut Hill Road

Price$1,320,000

Est. Mortgage: $/month

MLS Number CAR4380652

  • Residential
  • Bedrooms 3
  • Bathroom 4
  • Square Feet 4,227
  • Acreage 3.78

In the sought-after Swiss Pine Lake neighborhood, this renovated Contemporary Craftsman on a quiet hilltop offers private, seasonal mountain views, with trails, waterfalls, a lake, and golf course nearby. Inside, ambrosia maple floors, vaulted cherry ceilings, and a stone fireplace define the great room. The reimagined main-level primary suite features a massive walk-in closet with an island and a spa-style bath with a garden tub, steam shower, and radiant heated floors. The gourmet kitchen opens to a screened porch with a built-in BBQ. The main floor also includes a spacious pantry, a flex room used as a nursery, and a private office above the garage. The lower level offers a family room with fireplace, two en-suite bedrooms, a playroom, and a home gym. A rare find just minutes from the Blue Ridge Parkway and downtown Spruce Pine.

Listed by Zarina Herdrick of Howard Hanna Beverly-Hanks Burnville

$
$
%
$/month over payments
Federal 30-year interest rate: 7.4% last updated on Oct 8, 2026
* All Figures are estimates. Check with your bank or proposed mortgage company for actual interest rates.
This product uses the FRED® API but is not endorsed or certified by the Federal Reserve Bank of St. Louis.

Virtual TourSave FavoriteSchedule TourAsk A QuestionMore Details

3053 Fish Story Court Fort Mill SC 29708

Fort Mill, SC3053 Fish Story Court

Price$1,320,000

Est. Mortgage: $/month

MLS Number CAR4423268

  • Residential
  • Bedrooms 4
  • Bathroom 4
  • Square Feet 3,829
  • Acreage 0.35

Exceptional craftsmanship meets resort-style living in this extensively upgraded, turnkey home boasting custom designer lighting, heavy crown molding, custom window treatments through out including plantation shutters and shades, and LVP flooring. The gourmet kitchen is a chef's dream, featuring top-tier Caf and Monogram appliances, a 6 burner gas cook top, double wall ovens, a built-in microwave, a farmhouse sink, a marble backsplash, a walk-in pantry, a granite-topped island, and surrounding quartz countertops. Entertaining is effortless with a dedicated wine room featuring a wine fridge and custom cabinetry, a grand foyer with porcelain tile floors, a custom cast stone gas fireplace in the living room, an integrated sound system, and a large drop zone. The main-level primary suite serves as a luxury retreat, offering custom built-in closet organizers and an en-suite bath complete with granite counters, dual vanities, a deep European style soaking tub, and a custom tile shower. Upstairs, a spacious loft features custom built-ins alongside three large secondary bedrooms, each equipped with a walk-in closet and ensuite or hall bath access. Step outside to a luxurious 2024 gunite heated pool with a marble patio and spa, relax under the tile-floor pergola or covered porch by the cozy fireplace and enjoy the seasonal river views. Practical extras include a whole-house water filtration system, full-yard irrigation, an integrated security system, and a 3-car garage setup with built-in storage. This magnificent home is located in the highly desirable community of Masons Bend. Amenities include a premier clubhouse complete with an olympic-size pool, splash pool, gym, playground, gas fire pit and walking trails all perfectly situated on the Catawba River! Fort Mill award-winning schools. Easy drive to uptown Charlotte and the CLT airport.

Listed by Katie Pierson and Angela Cerbelli of Assist2sell Buyers & Sellers 1st Choice LLC

$
$
%
$/month over payments
Federal 30-year interest rate: 7.4% last updated on Oct 8, 2026
* All Figures are estimates. Check with your bank or proposed mortgage company for actual interest rates.
This product uses the FRED® API but is not endorsed or certified by the Federal Reserve Bank of St. Louis.

Save FavoriteSchedule TourAsk A QuestionMore Details

671 Mud Cut Loop Marion NC 28752

Marion, NC671 Mud Cut Loop

Price$1,319,000

Est. Mortgage: $/month

MLS Number CAR4426296

  • Residential
  • Bedrooms 4
  • Bathroom 6
  • Square Feet 4,531
  • Acreage 19.32

Private Western North Carolina mountain estate offering long-range views, exceptional privacy and a rare combination of acreage, outdoor living and flexible accommodations. Situated on approximately 19.32 acres across two parcels, this distinctive property features a spacious custom home, in-ground swimming pool, separate garage apartment and additional wooded acreage with creek frontage-all within convenient reach of Marion. The main residence offers approximately 3,700 heated square feet and a thoughtfully designed floor plan with generous living and entertaining spaces. Large windows bring the surrounding mountain landscape indoors while providing abundant natural light. The spacious kitchen serves as the heart of the home, featuring two sinks, two dishwashers, two ovens and a gas cooktop, complemented by a comfortable primary suite and well-proportioned additional living areas. Accessibility-conscious features incorporated into the home's design add another level of versatility. The finished basement provides valuable additional space for recreation, entertaining, hobbies or guests and includes a full bath, high ceilings and even an indoor putting area. Whether you're looking for a game room, exercise space, workshop or simply room to spread out, this lower level offers numerous possibilities. Outdoor living is equally impressive. An expansive deck overlooks the in-ground swimming pool and surrounding mountain setting, creating a wonderful space for entertaining, relaxing or enjoying quiet evenings at home. The combination of elevation, privacy and long-range views gives the property the atmosphere of a secluded mountain retreat. Adding considerably to the property's versatility is a separate garage apartment. Ideal for extended family, guests, a private home office or other permitted uses, this additional living space creates opportunities rarely found with a traditional single-family residence. The approximately 19.32 acres provide room to explore and enjoy, with the improved homesite complemented by an additional wooded tract featuring creek frontage. The acreage creates an exceptional privacy buffer and preserves the peaceful, natural setting surrounding the residence. Underground utilities and available high-speed internet further enhance the practicality of this mountain property. Whether envisioned as a full-time residence, multigenerational property or private mountain retreat, this estate offers a compelling combination of space, scenery and flexibility. Long-range mountain views, nearly 20 acres, a custom residence, pool, separate apartment, creek and abundant privacy make this a truly distinctive Western North Carolina offering.

Listed by Randy Reavis and Sherry Reavis of RE/MAX Journey

$
$
%
$/month over payments
Federal 30-year interest rate: 7.4% last updated on Oct 8, 2026
* All Figures are estimates. Check with your bank or proposed mortgage company for actual interest rates.
This product uses the FRED® API but is not endorsed or certified by the Federal Reserve Bank of St. Louis.

Save FavoriteSchedule TourAsk A QuestionMore Details

1646 Arnold Drive Charlotte NC 28205

Charlotte, NC1646 Arnold Drive

Price$1,315,000

Est. Mortgage: $/month

MLS Number CAR4364847

  • Residential
  • Bedrooms 5
  • Bathroom 4
  • Square Feet 3,010
  • Acreage 0.28

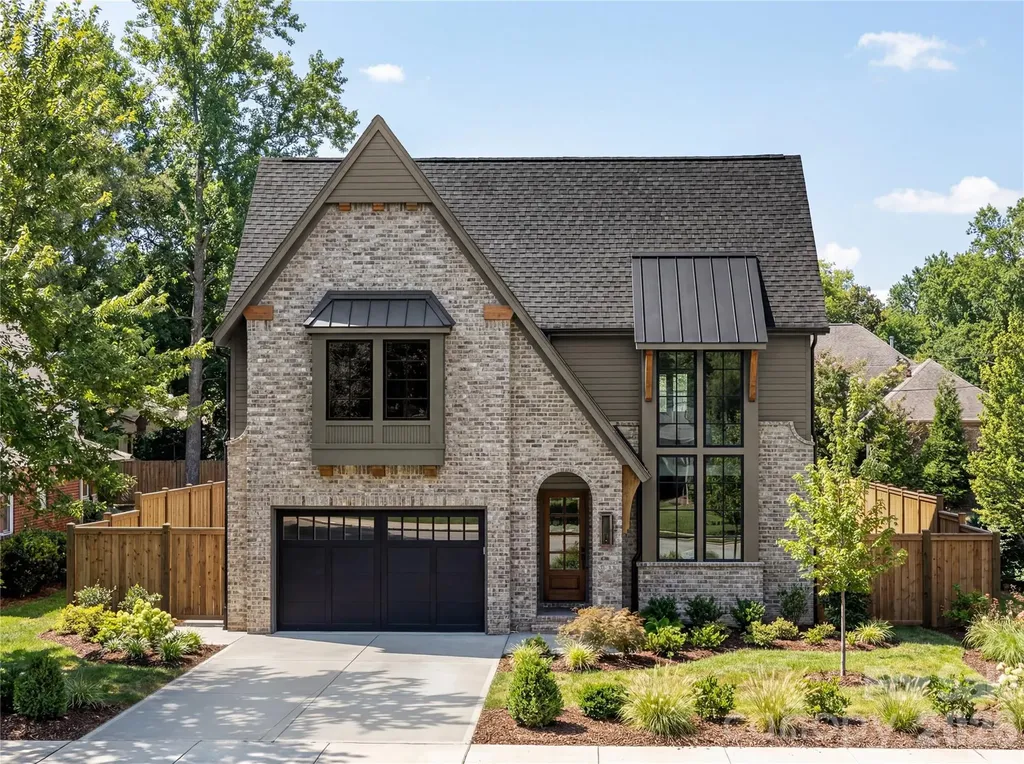
Welcome to 1646 Arnold Drive, a thoughtfully designed new construction home that blends timeless architecture with elevated, designer finishes just minutes from Uptown Charlotte. From the moment you arrive, the home makes a statement with its beautiful brick exterior paired with fiber cement siding that gives the home classic curb appeal. Inside, you'll find 5 bedrooms and 4 full baths, including a main-level primary suite and four additional bedrooms upstairs. The open-concept main level is filled with natural light and features 10-foot ceilings, a spacious family room with a stunning fireplace, and a seamless flow into the dining area and kitchen. The kitchen is truly the heart of the home, complete with custom cabinetry, a large island, and carefully selected finishes. Just behind it, a fully equipped scullery offers additional cabinetry, prep space, and a wine fridge, creating both beauty and function for everyday living and entertaining. The primary suite is a peaceful retreat with vaulted ceilings, a spacious walk-in closet, and a spa-like bath featuring a soaking tub and walk-in shower. Step outside to a covered rear porch with a built-in fireplace, overlooking a large backyard that's perfect for hosting or relaxing year round. Additional features include a 2-car garage and a location that puts you less than 10 minutes from Uptown Charlotte, offering both convenience and lifestyle. A rare opportunity to own a beautifully finished, design-forward home in one of Charlotte's most desirable areas.

Listed by AJ Asmar of Costello Real Estate and Investments LLC

$
$
%
$/month over payments
Federal 30-year interest rate: 7.4% last updated on Oct 8, 2026
* All Figures are estimates. Check with your bank or proposed mortgage company for actual interest rates.
This product uses the FRED® API but is not endorsed or certified by the Federal Reserve Bank of St. Louis.

Save FavoriteSchedule TourAsk A QuestionMore Details

Broker Reciprocity MLS Grid Logo © 2026 Listings courtesy of Canopy MLS as distributed by MLS GRID. IDX information is provided exclusively for consumers’ personal non-commercial use and may not be used for any purpose other than to identify prospective properties consumers may be interested in purchasing. The IDX data is deemed reliable but is not guaranteed by MLS GRID and may be subject to an end user license agreement prescribed by the Member Participant’s applicable MLS.  Based on information submitted to the MLS GRID as of October 14, 2026 8:49 PM UTC . All data is obtained from various sources and may not have been verified by broker or MLS GRID. Supplied Open House Information is subject to change without notice. All information should be independently reviewed and verified for accuracy. Properties may or may not be listed by the office/agent presenting the information. Some IDX listings have been excluded from this website.