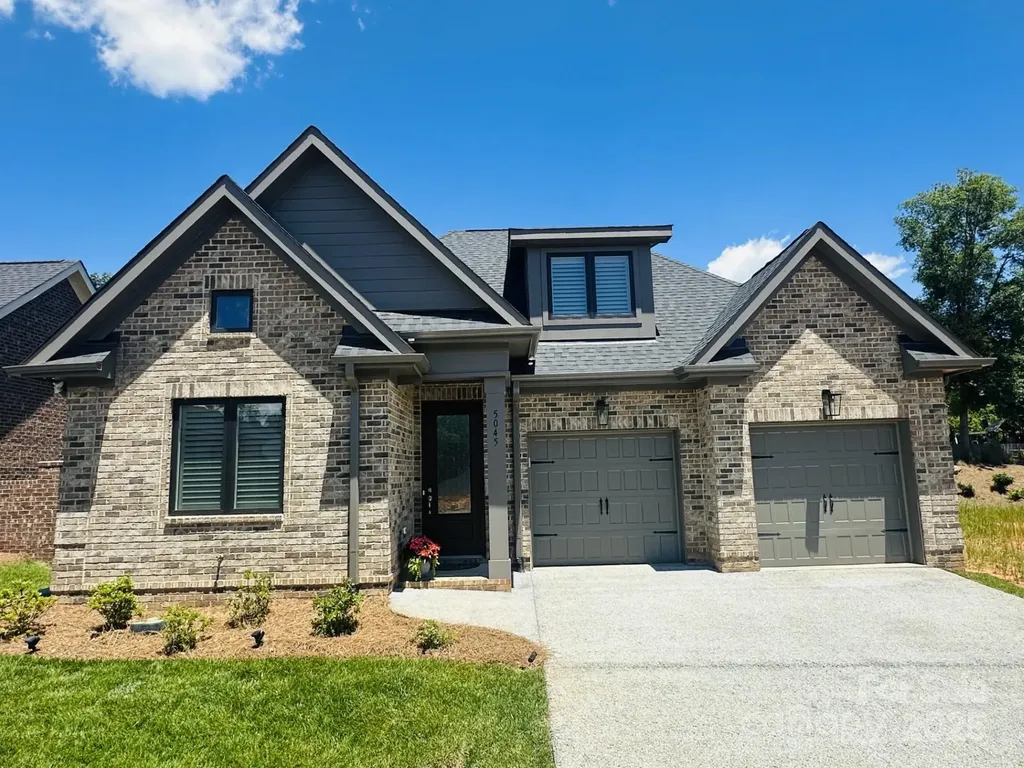
and narrow your search. If you have fewer than 200 results, you can save your search.

Ridgecrest NC

r=7345-7356
177 Goorawing Lane Mooresville NC 28115

Mooresville, NC177 Goorawing Lane

Price$699,990

Est. Mortgage: $/month

Pending

MLS Number CAR4379321

  • Residential
  • Bedrooms 5
  • Bathroom 5
  • Square Feet 3,937
  • Acreage 0.17

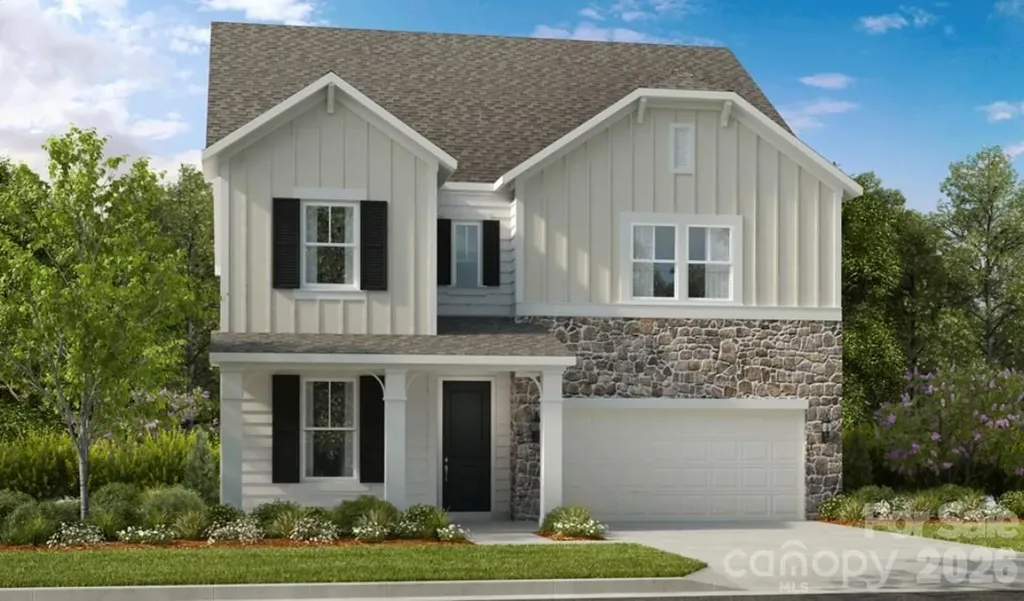
What's Special: Basement Lot | No Rear Neighbors | Wooded View | Dedicated Study. New Construction - October Completion! Built by America's Most Trusted Home Builder. Welcome to the Somerset at 177 Goorawing Lane in Stafford at Langtree! This thoughtfully designed floor plan offers a welcoming two-story foyer that opens to a dedicated study in place of a flex room and a formal dining space, ideal for both everyday living and special gatherings. The heart of the home features an open great room with a cozy fireplace that flows seamlessly into casual dining and a well-appointed kitchen, creating a bright and connected layout. Step outside to the deck for easy indoor-outdoor living, with steps leading directly to the basement level. Upstairs, a spacious loft provides flexible living space alongside the primary suite, which features both a tub and separate shower, and secondary bedrooms. The finished basement expands the home's versatility with a private bedroom, full bath, and additional finished living areas perfect for guests or entertaining. Discover Stafford at Langtree in Mooresville, NC, where every day feels like a getaway. Enjoy the pool and cabanas, plus access to I-77, Lake Norman, Downtown Mooresville and Davidson. Swim, boat, fish, jet ski or kayak on Lake Norman or hike the trails in Lake Norman State Park. Mooresville is one of the fastest-growing suburbs in the U.S., and your community is buzzing with excitement and opportunity! Additional Highlights Include: dual tankless gas water heaters, laminate flooring at great room, study, upstairs hallway, and loft. Photos are for representative purposes only. MLS#4379321

Listed by Chelsea Greenstreet of Taylor Morrison of Carolinas Inc

$
$
%
$/month over payments
Federal 30-year interest rate: 7.4% last updated on Oct 8, 2026
* All Figures are estimates. Check with your bank or proposed mortgage company for actual interest rates.
This product uses the FRED® API but is not endorsed or certified by the Federal Reserve Bank of St. Louis.

Save FavoriteSchedule TourAsk A QuestionMore Details

612 Camelot Drive Salisbury NC 28144

Salisbury, NC612 Camelot Drive

Price$699,990

Est. Mortgage: $/month

MLS Number CAR4411574

  • Residential
  • Bedrooms 5
  • Bathroom 4
  • Square Feet 3,297
  • Acreage 1.03

Tucked away on a peaceful, 1-acre cul-de-sac lot in Country Club Hills, this gorgeous new construction home checks all the boxes. As soon as you step inside, the welcoming foyer and 10-foot ceilings create an inviting first impression, but the site-finished hardwood floors truly steal the show. The heart of the home - the bright, open kitchen - features quartz countertops, ceiling-height stacked cabinets, a large island, gas range, walk-in pantry, and upgraded KitchenAid appliances. From the dining area & living room to the outdoor patio, there is ample space to gather, entertain, or simply spread out & enjoy. The main-level primary suite is convenient yet private, and the four additional bedrooms upstairs provide plenty of flexibility - each with its own walk-in closet! Not to mention, the additional bonus/playroom can be as versatile as you need it to be. Each & every bathroom has stunning tile selections that you will love... And two laundry rooms!? No one ever has to wait for dry bedsheets on Sunday again! Builder offering their own, in-house home warranty for ultimate peace of mind. This home is convenient to the picturesque Country Club of Salisbury and a short drive to charming Historic Downtown, where locally owned restaurants, boutiques, coffee shops, breweries, & parks create a vibrant small-city lifestyle. Also accessible to Bell Tower Green, Salisbury City Park, and multiple public theaters & galleries. There is truly something for everyone inside AND outside of 612 Camelot Drive. NO HOA! Come see it for yourself & ask about our closing cost incentives.

Listed by Courtney Piner of Coldwell Banker Realty

$
$
%
$/month over payments
Federal 30-year interest rate: 7.4% last updated on Oct 8, 2026
* All Figures are estimates. Check with your bank or proposed mortgage company for actual interest rates.
This product uses the FRED® API but is not endorsed or certified by the Federal Reserve Bank of St. Louis.

Virtual TourSave FavoriteSchedule TourAsk A QuestionMore Details

13023 Lucy Park Lane Charlotte NC 28277

Charlotte, NC13023 Lucy Park Lane

Price$699,990

Est. Mortgage: $/month

MLS Number CAR4408620

  • Residential
  • Bedrooms 4
  • Bathroom 4
  • Square Feet 2,585
  • Acreage 0.05

Light, space, and thoughtful design come together in the Regent plan at 13023 Lucy Park Lane in Ascend. September 2026 anticipated move-in date. As an end unit, additional windows bring in abundant natural light, while a first-floor GenSmart suite offers a private and versatile space for guests, extended living, or a home office. Oak box stairs with metal vertical balusters create an open, elevated feel, leading into a main living area anchored by a gourmet kitchen featuring warm brown cabinets, white quartz countertops, a built-in pantry, and a GE 36" gas cooktop appliance package. A bay window at the dining area adds charm, while the great room opens to covered outdoor living through a 12-foot-wide, 8-foot-tall sliding glass door for seamless indoor-outdoor connection. Located in Ballantyne with close access to Charlotte, this home offers a connected lifestyle with refined comfort throughout.

Listed by Brooke Fields-Christenburg of TRI Pointe Homes INC

$
$
%
$/month over payments
Federal 30-year interest rate: 7.4% last updated on Oct 8, 2026
* All Figures are estimates. Check with your bank or proposed mortgage company for actual interest rates.
This product uses the FRED® API but is not endorsed or certified by the Federal Reserve Bank of St. Louis.

Save FavoriteSchedule TourAsk A QuestionMore Details

2509 Mabel Lane Monroe NC 28110

Monroe, NC2509 Mabel Lane

Price$699,990

Est. Mortgage: $/month

Open House

MLS Number CAR4405445

  • Residential
  • Next Open House: Sat 10/17 12:00 pm. to 3:00 pm.
  • Bedrooms 4
  • Bathroom 3
  • Square Feet 2,795

Looking for a main-level owner's suite? Then this home is for you! Experience refined living in this beautifully crafted home, set on a generous 1+ acre homesite within an exclusive community of just 38 residences. The spacious main-level primary suite is a private retreat, featuring an oversized walk-in closet and a spa-inspired bath with a large tiled shower and built-in bench. The chef's kitchen showcases abundant cabinetry, a large quartz-topped island, designer tile backsplash, and statement pendant lighting-perfect for both daily living and entertaining. Step outside to enjoy the screened-in porch, ideal for year-round relaxation. Car enthusiasts or hobbyists will appreciate the two-car side-entry garage plus a 2-car front-entry bolt-on garage offering added flexibility and storage. This homesite is large enough to accommodate an in-ground pool, custom outdoor living, or the hardscape design of your dreams-making this the perfect canvas for your forever home.

Listed by Alisha Kasing of Mattamy Carolina Corporation

$
$
%
$/month over payments
Federal 30-year interest rate: 7.4% last updated on Oct 8, 2026
* All Figures are estimates. Check with your bank or proposed mortgage company for actual interest rates.
This product uses the FRED® API but is not endorsed or certified by the Federal Reserve Bank of St. Louis.

Save FavoriteSchedule TourAsk A QuestionMore Details

12023 Lavinia Lane Charlotte NC 28277

Charlotte, NC12023 Lavinia Lane

Price$699,990

Est. Mortgage: $/month

Open House

MLS Number CAR4380138

  • Residential
  • Next Open House: Tue 10/13 12:00 pm. to 5:00 pm.
  • Bedrooms 4
  • Bathroom 4
  • Square Feet 2,676

New Luxury Brick townhome in prime Ballantyne residential location! The Caswell End floor plan is spacious, functional and well appointed. Upon entering, you notice elegant features in the foyer including a Tray Ceiling and ext. Millwork. The large open living area features wide plank flooring, a Gourmet Kitchen with huge island, Kit.Aid appliances, 42" White cabinets w/soft close, pull out shelves, under cab. lights, Farmhouse sink, and Quartz. 4 bed/3.5 bath including 2 Lg. Primary Suites w/ sitting areas, en suite baths w/ tiled shower, and 2 walk in closets in 2nd floor Primary! The home is filled with light from an abundance of recessed lights and beautiful trimmed windows. 9 ft. ceilings, 8' doors on 1st and 2nd level, Crown Molding and 2" faux wood blinds throughout the home are a few of the upgrades that enhance this home. One of 28 homes in our exclusive boutique community. Price includes all upgrades and homesite premium. Ask about financing incentives offered with our preferred lender that reduce monthly payment and out of pocket expenses.

Listed by Lisa Wasserman of Mattamy Carolina Corporation

$
$
%
$/month over payments
Federal 30-year interest rate: 7.4% last updated on Oct 8, 2026
* All Figures are estimates. Check with your bank or proposed mortgage company for actual interest rates.
This product uses the FRED® API but is not endorsed or certified by the Federal Reserve Bank of St. Louis.

Save FavoriteSchedule TourAsk A QuestionMore Details

16032 Cloud Nine Court Matthews NC 28105

Matthews, NC16032 Cloud Nine Court

Price$699,990

Est. Mortgage: $/month

Open House

MLS Number CAR4375453

  • Residential
  • Next Open House: Thu 10/15 1:00 pm. to 5:00 pm.
  • Bedrooms 4
  • Bathroom 3
  • Square Feet 2,722

Discover the Biscoe plan by David Weekley Homes in Cadia Village, Matthews-thoughtfully designed with a spacious primary suite on the main level for ultimate convenience and comfort. This open-concept home features a bright family room, designer kitchen with large island, and seamless flow perfect for everyday living and entertaining. The luxurious first-floor owner's retreat offers a spa-like bath and generous walk-in closet. Upstairs, enjoy additional bedrooms and flexible living space ideal for guests, hobbies, or a home office. With high-quality craftsmanship, energy-efficient features, and a low-maintenance lifestyle in a desirable Matthews location, this home blends style and function beautifully. This one of a kind community is a lifestyle community with resort like amenities.

Listed by Tracy Olson and Jenny Miller of David Weekley Homes

$
$
%
$/month over payments
Federal 30-year interest rate: 7.4% last updated on Oct 8, 2026
* All Figures are estimates. Check with your bank or proposed mortgage company for actual interest rates.
This product uses the FRED® API but is not endorsed or certified by the Federal Reserve Bank of St. Louis.

Save FavoriteSchedule TourAsk A QuestionMore Details

32 Shanklin Lane S Denver NC 28037

MLS Number CAR4222555

  • Residential
  • Bedrooms 4
  • Bathroom 3
  • Square Feet 2,500
  • Acreage 0.32

PRICE REDUCED $100,000 - GREAT DEAL - TO BE BUILT HOME! You can customize this home for a limited time! Enjoy the owners suite on the main level! Open layout from the kitchen to the greatroom to the private courtyard! Plus a secondary bedroom on the main level along with an office or 3rd bedroomas well. Awesome bonus suite upstairs with a large bedroom (most peopel set it up like an apartment with a bed on one side and couch and living area on the other side), a walk in closet and full bath! This home also has it all including site finished hardwoods, granite in the kitchen and bathrooms, custom cabinetry, a walk in tiled shower in the owners suite, a tankless hot water heater and much more! Relax on your private covered porch in your courtyard!

Listed by Brad Baranowski of ElleBee Realty and Associates

$
$
%
$/month over payments
Federal 30-year interest rate: 7.4% last updated on Oct 8, 2026
* All Figures are estimates. Check with your bank or proposed mortgage company for actual interest rates.
This product uses the FRED® API but is not endorsed or certified by the Federal Reserve Bank of St. Louis.

Save FavoriteSchedule TourAsk A QuestionMore Details

3024 Walter Street Charlotte NC 28208

Charlotte, NC3024 Walter Street

Price$699,950

Est. Mortgage: $/month

MLS Number CAR4401144

  • Residential
  • Bedrooms 4
  • Bathroom 5
  • Square Feet 2,779
  • Acreage 0.07

Modern new construction with a private rooftop, no HOA, and an entire second living space. 3024 Walter offers 4 bedrooms, 3 full + 2 half baths, and 2,779 finished sq. ft. across a uniquely flexible layout. The open-concept main level features hardwood floors, oversized windows, custom cabinetry, state-of-the-art appliances, and luxury designer finishes. Upstairs, you'll find the primary suite, two additional bedrooms, and laundry. The rooftop level truly sets this home apart, with a bonus room, wet bar, and private terrace designed for entertaining and low-maintenance outdoor living. The finished walk-out lower level includes its own exterior entrance, full kitchen, living area, bedroom, and full bath-ideal for extended guests, multigenerational living, a private workspace, or potential future rental use.* Additional features include an attached garage, fenced outdoor space, EV wall charger, and convenient access to Uptown, South End, and Charlotte Douglas International Airport. Qualified buyers may be eligible for a 1% (6k) lender credit through the preferred lender toward eligible closing costs and/or a rate buydown. Terms and eligibility apply. Recently appraised at $875,000. Buyer to independently verify permitted uses, rental regulations, financing incentives, and income potential.

Listed by Paulina Martinez of Coldwell Banker Realty

$
$
%
$/month over payments
Federal 30-year interest rate: 7.4% last updated on Oct 8, 2026
* All Figures are estimates. Check with your bank or proposed mortgage company for actual interest rates.
This product uses the FRED® API but is not endorsed or certified by the Federal Reserve Bank of St. Louis.

Save FavoriteSchedule TourAsk A QuestionMore Details

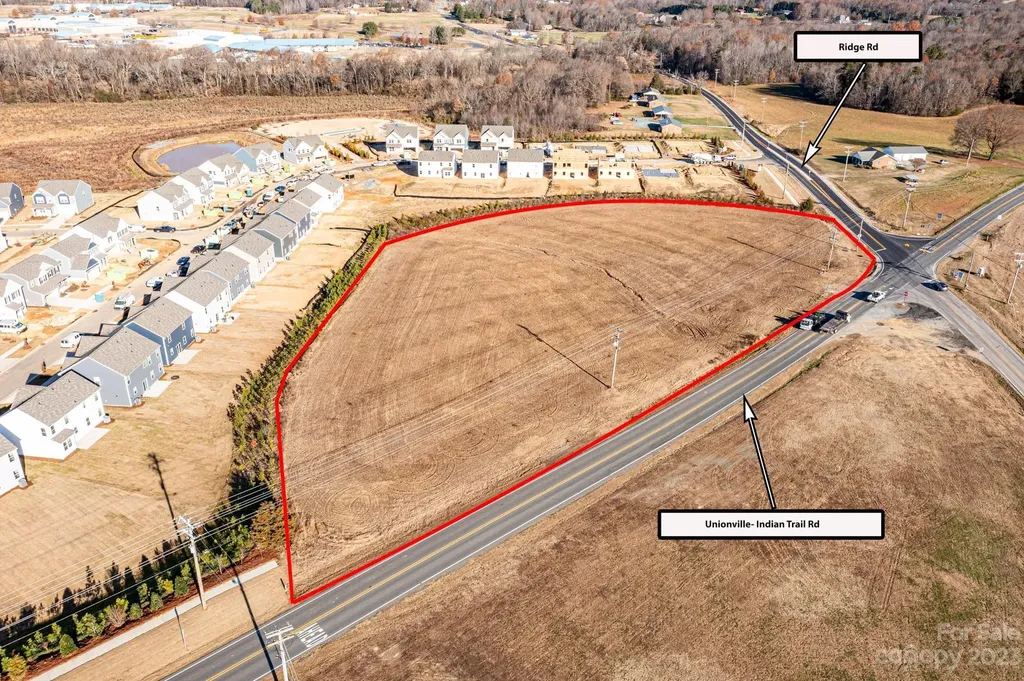
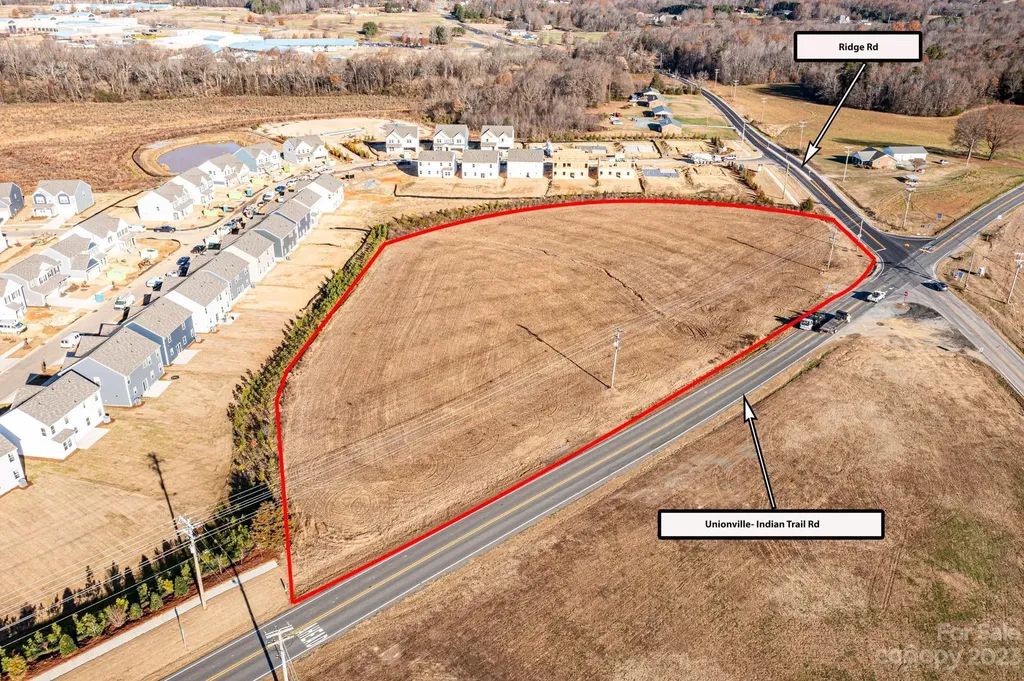
0 Unionville Indian Trail Road Indian Trail NC 28079

MLS Number CAR4092433

  • Commercial
  • Acreage 4.06

Prime real estate located on the corner of Unionville Indian Trail and Ridge Roads. Adjacent to M/I Homes, Stallings Brook Subdivision, which resides in the City of Monroe. Convenient to Porter Ridge Schools. Monroe Bypass can be readily accessed from Unionville Indian Trail Rd. This parcel is Union County only for taxes and zoning administration. Currently zoned RA-40. Rezoning or annexation would open up the true potential of this parcel. Property is currently being farmed. ***Cross referenced in Lots/Acres/Farms as MLS#4092446***

Listed by Christy Price of Price and Company Real Estate LLC

$
$
%
$/month over payments
Federal 30-year interest rate: 7.4% last updated on Oct 8, 2026
* All Figures are estimates. Check with your bank or proposed mortgage company for actual interest rates.
This product uses the FRED® API but is not endorsed or certified by the Federal Reserve Bank of St. Louis.

Save FavoriteSchedule TourAsk A QuestionMore Details

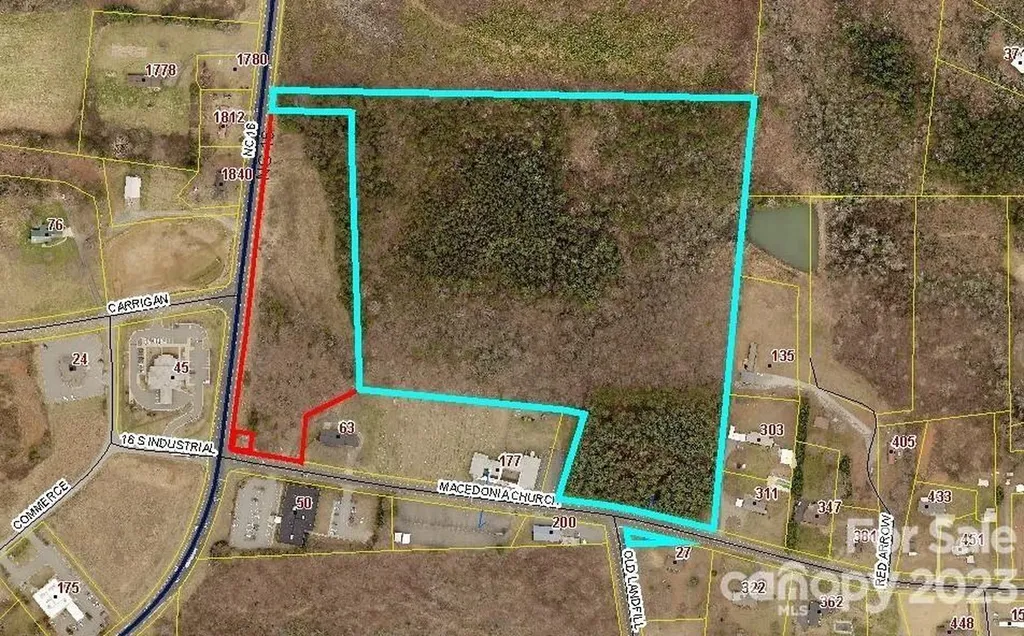
0 Hwy 16 Highway S Taylorsville NC 28681

MLS Number CAR4099695

  • Commercial
  • Acreage 33

Sewer, water and natural gas available at this high traffic intersection that is rapidly growing with endless possibilities. SECU Financial Institution, Medical, Pharmaceutical, and Veterinary offices surrounding this property.

Listed by Marty Pennell of Weichert,Realtors - Team Metro

$
$
%
$/month over payments
Federal 30-year interest rate: 7.4% last updated on Oct 8, 2026
* All Figures are estimates. Check with your bank or proposed mortgage company for actual interest rates.
This product uses the FRED® API but is not endorsed or certified by the Federal Reserve Bank of St. Louis.

Save FavoriteSchedule TourAsk A QuestionMore Details

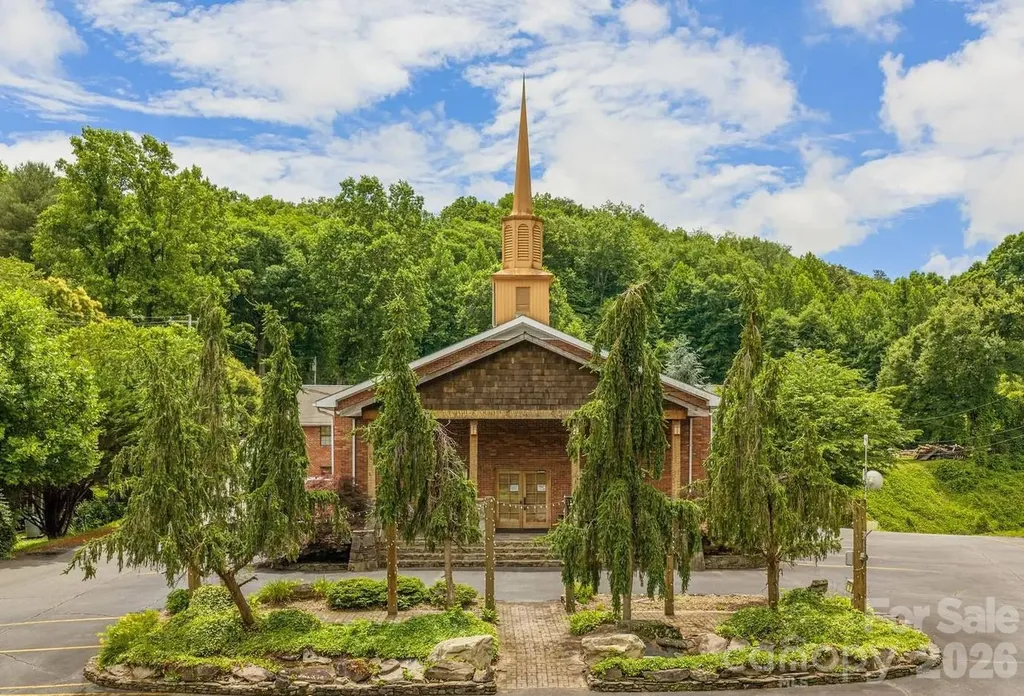
1127 Franklin Grove Church Road Bryson City NC 28713

MLS Number CAR4392508

  • Commercial
  • Square Feet 16,940
  • Acreage 1.47

Where Opportunity Meets Imagination-and the Future Is Yours to Build. A place with the scale to make an impact and the flexibility to bring bold ideas to life. Located just one mile from downtown Bryson City, this remarkable 16,900-square-foot property presents a rare opportunity for investors, entrepreneurs, developers, nonprofits, educational organizations, and hospitality operators alike. Spanning three levels, the facility features a 3,600-square-foot clear-span gathering hall, large commercial kitchen, 5 offices, 9 classrooms, 6 bathrooms, expansive finished lower level, and 86 parking spaces, all set among beautifully maintained grounds. Whether envisioned as an event venue, retreat center, educational campus, family entertainment destination, brewery, mixed-use development, nonprofit headquarters, or community gathering space, few properties offer this combination of size, infrastructure, and location. The flexible floor plan provides endless possibilities, but must include use as a "church" due to deed restrictions. Bryson City's continued growth creates demand for innovative spaces that serve residents and visitors alike. Imagine what Bryson City needs next-and build it here.

Listed by Braden Bowers of Evergreen Mountain Realty Group LLC

$
$
%
$/month over payments
Federal 30-year interest rate: 7.4% last updated on Oct 8, 2026
* All Figures are estimates. Check with your bank or proposed mortgage company for actual interest rates.
This product uses the FRED® API but is not endorsed or certified by the Federal Reserve Bank of St. Louis.

Save FavoriteSchedule TourAsk A QuestionMore Details

0 Unionville Indian Trail Road Indian Trail NC 28079

MLS Number CAR4092446

  • Land
  • Acreage 4.06
  • County Union

Prime real estate located at the corner of Unionville Indian Trail and Ridge Roads. Convenient to Porter Ridge Schools. Adjacent to M/I Homes, Stallings Brook Subdivision, which resides in the City of Monroe. The Monroe Bypass is readily accessible on Unionville Indian Trail Rd. Union County only for taxes and zoning administration. Currently zoned RA-40. Property is being farmed. ***Cross referenced as Commercial MLS#4092433 also.***

Listed by Christy Price of Price and Company Real Estate LLC

$
$
%
$/month over payments
Federal 30-year interest rate: 7.4% last updated on Oct 8, 2026
* All Figures are estimates. Check with your bank or proposed mortgage company for actual interest rates.
This product uses the FRED® API but is not endorsed or certified by the Federal Reserve Bank of St. Louis.

Virtual TourSave FavoriteSchedule TourAsk A QuestionMore Details

Broker Reciprocity MLS Grid Logo © 2026 Listings courtesy of Canopy MLS as distributed by MLS GRID. IDX information is provided exclusively for consumers’ personal non-commercial use and may not be used for any purpose other than to identify prospective properties consumers may be interested in purchasing. The IDX data is deemed reliable but is not guaranteed by MLS GRID and may be subject to an end user license agreement prescribed by the Member Participant’s applicable MLS.  Based on information submitted to the MLS GRID as of October 12, 2026 7:50 PM UTC . All data is obtained from various sources and may not have been verified by broker or MLS GRID. Supplied Open House Information is subject to change without notice. All information should be independently reviewed and verified for accuracy. Properties may or may not be listed by the office/agent presenting the information. Some IDX listings have been excluded from this website.