and narrow your search. If you have fewer than 200 results, you can save your search.

Ridgecrest NC

r=8341-8352
310 Arlington Avenue Charlotte NC 28203
Active With Contract

MLS Number CAR4400733

  • Condo
  • Bedrooms 1
  • Bathroom 1
  • Square Feet 1,582

Beautifully updated loft style condo with amazing views of uptown. Brick walls and soaring ceilings and a ton of windows filling the unit with light help to enhance the space. This building known as the Lance cracker factory has been converted to 50 condos in a prime south end location. The updated kitchen is a chefs dream and perfect for entertaining. This condo comes with one deeded parking spot conveniently located by the elevator which delivers you a few steps from the front door of the unit. The building has just completed a refresh of all common areas and hallways, making this a wonderful opportunity that shouldn't be missed.

Listed by Michael Baker of Corcoran HM Properties

$
$
%
$/month over payments
Federal 30-year interest rate: 7.4% last updated on Oct 8, 2026
* All Figures are estimates. Check with your bank or proposed mortgage company for actual interest rates.
This product uses the FRED® API but is not endorsed or certified by the Federal Reserve Bank of St. Louis.

Save FavoriteSchedule TourAsk A QuestionMore Details

1915 Lela Avenue Charlotte NC 28208

Charlotte, NC1915 Lela Avenue

Price$650,000

Est. Mortgage: $/month

Open House

MLS Number CAR4428467

  • Residential
  • Next Open House: Sat 10/10 11:00 am. to 1:00 pm.
  • Bedrooms 4
  • Bathroom 3
  • Square Feet 1,936

Enjoy city living in the privacy of your spacious 4-bedroom, 2.5-bath home offering over 1,930 square feet across two thoughtfully designed levels. The covered front porch welcomes you into a bright and open main level featuring prefinished wood flooring -- The spacious living room boasts a gas log fireplace with brick surround making this the perfect place to relax year round plus the convenience of being connected to the well appointed kitchen and dining spaces ideal for everyday living and entertaining. A main-level bedroom provides excellent flexibility for guests, a home office, or additional living space as required. Upstairs, the spacious primary suite features a walk-in closet and private spa-like bath tile surround shower, dual vanity and separate garden tub -- The two additional bedrooms are generously sized and both include their own walk-in closets. A second full bath and the laundry area provide additional convenience to the the upper level and every day living. Outside, enjoy the maintenance free turf and fenced rear backyard and do not miss the custom putting green! Additional features include a partially covered patio, city views, and a detached two-car garage for a safe place to park your vehicles. Located in Wesley Heights near Uptown Charlotte with local dining, entertainment, greenways, and major commuter routes all easily accessible -- this home offers space, versatility, and convenient living!

Listed by Nicole McAlister of Keller Williams Ballantyne Area

$
$
%
$/month over payments
Federal 30-year interest rate: 7.4% last updated on Oct 8, 2026
* All Figures are estimates. Check with your bank or proposed mortgage company for actual interest rates.
This product uses the FRED® API but is not endorsed or certified by the Federal Reserve Bank of St. Louis.

Virtual TourSave FavoriteSchedule TourAsk A QuestionMore Details

540 Old Haw Creek Road Asheville NC 28805

Asheville, NC540 Old Haw Creek Road

Price$650,000

Est. Mortgage: $/month

Open House

MLS Number CAR4387997

  • Residential
  • Next Open House: Sun 10/11 1:00 pm. to 3:00 pm.
  • Bedrooms 3
  • Bathroom 2
  • Square Feet 1,773

Welcome home to 540 Old Haw Creek Rd, where sweeping mountain views stretch across an open field from this beautifully updated 3-bedroom, 2-bath home in sought-after Haw Creek. This one-level home has been refreshed top to bottom: new roof, new HVAC, new carpet and tile, and fresh paint throughout for true move-in-ready peace of mind. The updated kitchen shines with new countertops, a high-flow vent hood, and all-new appliances, and both bathrooms have been tastefully updated, too. Vaulted ceilings soar over the kitchen, living room, and primary bedroom, filling the home with light and an airy, open feel. Cozy up by the new gas fireplace insert on cool evenings, or unwind on the front porch and take in the views in a peaceful setting. You can even step out to the back porch directly from the primary suite! This home offers quiet neighborhood living near the end of Old Haw Creek Rd with very little traffic and easy access to all of Asheville. Bonus: the adjoining flag lot is available as for purchase as extra privacy or future possibilities.

Listed by Jesse Ratliff of Looking Glass Realty AVL LLC

$
$
%
$/month over payments
Federal 30-year interest rate: 7.4% last updated on Oct 8, 2026
* All Figures are estimates. Check with your bank or proposed mortgage company for actual interest rates.
This product uses the FRED® API but is not endorsed or certified by the Federal Reserve Bank of St. Louis.

Virtual TourSave FavoriteSchedule TourAsk A QuestionMore Details

1927 Windmere Drive Monroe NC 28110

Monroe, NC1927 Windmere Drive

Price$650,000

Est. Mortgage: $/month

MLS Number CAR4418853

  • Residential
  • Bedrooms 5
  • Bathroom 4
  • Square Feet 2,782
  • Acreage 0.93

1927 Windmere Drive offers a well-maintained home on an expansive .93-acre lot in Monroe, with plenty of room to enjoy both indoors and out. The 5 bedroom, 3.5-bath home features a spacious two-story great room with vaulted ceilings, expansive windows that bring in ample natural light, and a gas fireplace. The updated kitchen includes stainless steel Samsung appliances, granite countertops, and a breakfast bar, creating a comfortable space for everyday living and entertaining. The main-level primary suite offers convenience, while a versatile bonus room can serve as a home office, exercise room, playroom, or hobby space. A screened porch provides the perfect spot to enjoy a quiet cup of coffee in the morning while overlooking the backyard. Outside, the large, fully fenced yard offers a private setting with plenty of room for pets, entertaining, gardening, or even the addition of a future pool. Mature landscaping surrounds the property, with an irrigation system already in place to help keep everything looking its best. A detached garage adds even more flexibility and is ideal for a workshop, equipment and recreational storage, or home gym. Thoughtfully cared for, the home offers a great combination of indoor and outdoor living. Its Monroe location provides convenient access to Historic Downtown Monroe in less than 10 minutes while keeping Charlotte and Charlotte Douglas International Airport within easy reach. With nearly an acre, flexible living spaces, abundant storage, and a backyard designed to be enjoyed, 1927 Windmere Drive offers the space and versatility to make the property your own.

Listed by Emma Scruggs and Julie Breedlove of Premier Sotheby's International Realty

$
$
%
$/month over payments
Federal 30-year interest rate: 7.4% last updated on Oct 8, 2026
* All Figures are estimates. Check with your bank or proposed mortgage company for actual interest rates.
This product uses the FRED® API but is not endorsed or certified by the Federal Reserve Bank of St. Louis.

Virtual TourSave FavoriteSchedule TourAsk A QuestionMore Details

124 Doby Creek Court Fort Mill SC 29715

Fort Mill, SC124 Doby Creek Court

Price$650,000

Est. Mortgage: $/month

MLS Number CAR4424436

  • Residential
  • Bedrooms 5
  • Bathroom 3
  • Square Feet 3,146
  • Acreage 0.34

Spacious home in the heart of Fort Mill, zoned for award-winning schools and conveniently located near Downtown Fort Mill's shops, restaurants, and amenities. A welcoming two-story foyer opens to a private office with French doors and a dining room perfect for special occasions. The grand two-story great room fills the home with natural light and features a gas fireplace, creating an inviting space for relaxing or entertaining. The open kitchen offers a bar-height island, granite countertops, abundant cabinetry, and all appliances, including the refrigerator, washer, and dryer, which remain. The main-level primary suite provides a private retreat with a whirlpool tub, separate shower, and dual sinks. Recent updates include a new hot water heater, new carpet, LVP Flooring, New Deck, Garage door and Freshly painted. Enjoy easy entertaining and everyday living with a sunroom that opens to the deck. One of the secondary bedrooms upstairs offers direct access to the shared bathroom, providing added convenience for guests. Located in a quiet, established neighborhood with walking trails, this home offers space, comfort, and an ideal Fort Mill location.

Listed by Don Gomez of C-A-RE Realty

$
$
%
$/month over payments
Federal 30-year interest rate: 7.4% last updated on Oct 8, 2026
* All Figures are estimates. Check with your bank or proposed mortgage company for actual interest rates.
This product uses the FRED® API but is not endorsed or certified by the Federal Reserve Bank of St. Louis.

Virtual TourSave FavoriteSchedule TourAsk A QuestionMore Details

257 Glenwood Drive Oakboro NC 28129

Oakboro, NC257 Glenwood Drive

Price$650,000

Est. Mortgage: $/month

MLS Number CAR4406473

  • Residential
  • Bedrooms 3
  • Bathroom 4
  • Square Feet 2,450
  • Acreage 0.61

Stop searching! 257 Glenwood Drive in Oakboro truly has everything on your wish list! Tucked away on a quiet cul-de-sac with a clear lot and picturesque pond views, this brand-new 2024 residence combines low-maintenance Hardie Board siding, a classic covered front porch, and an expansive wrap-around covered porch for ultimate outdoor living. At the heart of the home is a chef-inspired kitchen featuring a large, beautiful island, a cooktop with a vented hood, built-in double wall ovens, and an abundance of cabinet storage, while the spacious living room centers around a beautiful fireplace. Designed for complete comfort, every bedroom features a private en suite bathroom, highlighted by a main-level primary bedroom suite for ultimate convenience, plus an additional half bath for guests (3.5 baths total!). Complete with a versatile upstairs bonus room, attached two-car garage, and the charming small-town feel of Oakboro with convenient access to nearby regional hubs like Albemarle and Charlotte, this turn-key dream home is ready for you-schedule your tour today!

Listed by Whitney Hesley of Howard Hanna Allen Tate Mooresville/LKN

$
$
%
$/month over payments
Federal 30-year interest rate: 7.4% last updated on Oct 8, 2026
* All Figures are estimates. Check with your bank or proposed mortgage company for actual interest rates.
This product uses the FRED® API but is not endorsed or certified by the Federal Reserve Bank of St. Louis.

Virtual TourSave FavoriteSchedule TourAsk A QuestionMore Details

49015 Gladiolus Street Indian Land SC 29707

MLS Number CAR4362933

  • Residential
  • Bedrooms 3
  • Bathroom 3
  • Square Feet 2,507
  • Acreage 0.25

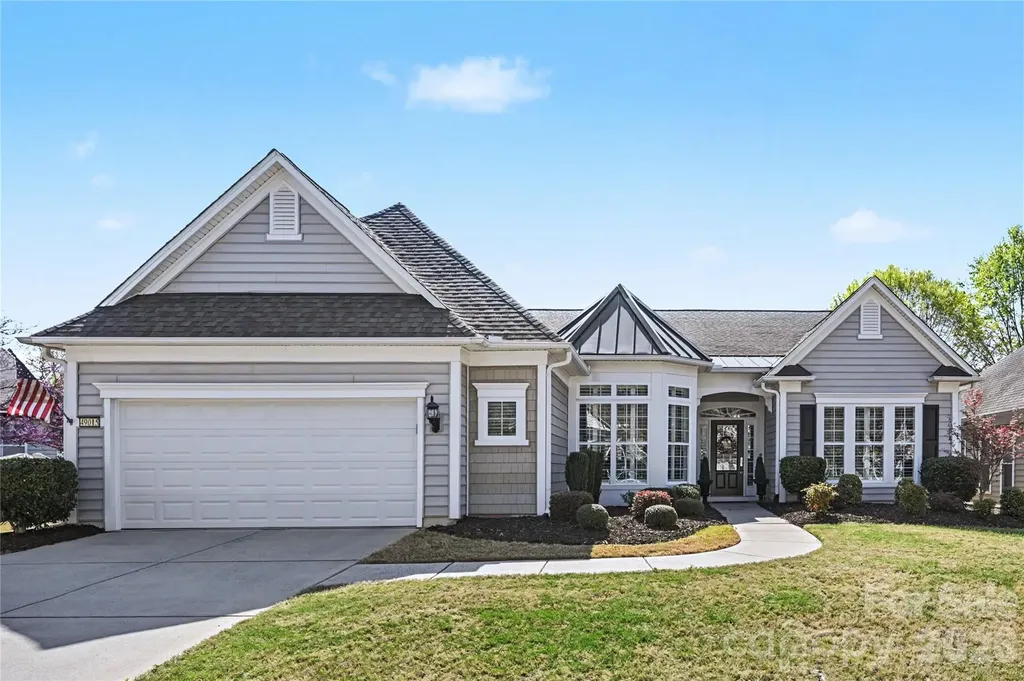
Come and enjoy resort-like living in amenity-rich Sun City Carolina Lakes! This stunning home sits on a .25 acre lot with a lovely extended side yard, and includes an automatic irrigation system and HOA-provided lawn service. Conveniently located close to The Lodge and midway between the Lake House and Water's Edge Park, it offers easy access to all the beautiful amenities and diverse activities this premier 55+ community has to offer! From your first step into the gorgeous foyer, you'll know that this is one you've been looking for! Featuring beautiful engineered hardwood floors in all the main living areas, carpeted bedrooms and office, and plantation shutters throughout, this home is designed for modern living and elegant entertaining. The seamless, open-concept layout balances inviting communal areas with private, quiet spaces. The large gourmet kitchen offers a center island, lots of granite counter space, stainless steel appliances, and a bright breakfast nook, which is the perfect place for casual dining or morning coffee. The formal dining area, adjacent to the spacious great room, provides a perfect setting for hosting special occasions or just for dining with family. Enjoy elegant private space in the charming office/study off of the foyer and in the beautiful primary bedroom suite that provides a serene retreat with a beautiful view of the rear yard. Guests can enjoy their own private space with two large bedrooms sharing a dual-entry bathroom on the opposite side of the home. And when you're ready to just relax, the bright and beautiful 3-season room can be your special sanctuary. This exceptional 3 BR/2.5 BA Cumberland Hall home is move-in ready! Special features: Lots of beautiful custom lighting, a new gas water heater (2025), oversized garage can accommodate a golf cart and two cars. Seller will provide a home warranty. Now is the time to live your dream! Come and enjoy all the beautiful amenities & diverse activities this premier 55+ community has to offer! Sun City Carolina Lakes has a public golf course and is in close proximity to shopping, restaurants, medical facilities, recreation areas, entertainment, and more!

Listed by Pook Bellini of Northgroup Real Estate

$
$
%
$/month over payments
Federal 30-year interest rate: 7.4% last updated on Oct 8, 2026
* All Figures are estimates. Check with your bank or proposed mortgage company for actual interest rates.
This product uses the FRED® API but is not endorsed or certified by the Federal Reserve Bank of St. Louis.

Save FavoriteSchedule TourAsk A QuestionMore Details

1300 Reece Road Charlotte NC 28209

MLS Number CAR4422303

  • Condo
  • Bedrooms 3
  • Bathroom 3
  • Square Feet 2,465
  • Acreage 4.61

Fantastic one-level living in the iconic mid century Kimberlee building, exceptionally located behind Park Road Shopping Center and one block from the Greenway in the heart of Myers Park. This gorgeous home boasts one of the largest floor plans in the building - a three bedroom, two and a half bath ranch in the sky. This large open floor plan immediately sets you at ease as you enter the space with three terraces providing ample natural light and second floor views. Fully renovated kitchen and baths make this home move-in ready for buyers looking for low maintenance, lock and go living. The Kimberlee sits in a park like setting on over four acres with mature trees, picnic areas, an outdoor pool, a community garden and a private pedestrian bridge to the shops. The building also offers a Skylounge and fitness center on the upper floors. HOA fees include property taxes, cable/wi-fi, trash, water, sewer, pool, grounds, and community upkeep. Common laundry facilities on each floor. This home comes with two covered parking places and two storage units located in the basement of the building. Its status as a co-op requires a cash buyer.

Listed by Jessica Jenkins of Corcoran HM Properties

$
$
%
$/month over payments
Federal 30-year interest rate: 7.4% last updated on Oct 8, 2026
* All Figures are estimates. Check with your bank or proposed mortgage company for actual interest rates.
This product uses the FRED® API but is not endorsed or certified by the Federal Reserve Bank of St. Louis.

Virtual TourSave FavoriteSchedule TourAsk A QuestionMore Details

26 Lancaster Lane Weaverville NC 28787

Weaverville, NC26 Lancaster Lane

Price$650,000

Est. Mortgage: $/month

MLS Number CAR4367882

  • Residential
  • Bedrooms 3
  • Bathroom 3
  • Square Feet 3,316
  • Acreage 1

Beautifully maintained 3-bedroom, 3-bath home in a small subdivision in highly desirable Weaverville. This thoughtfully designed home offers true one-level living with a split-bedroom, open floor plan perfect for empty nesters seeking ease and comfort. The main level features beautiful hardwood floors and a spacious living area that flows seamlessly into the kitchen, complete with new appliances. Tucked on a quiet cul-de-sac, the home also boasts a private backyard with raised garden beds ideal for those who love to garden or enjoy outdoor living. Downstairs, the fully finished basement provides incredible flexibility for guests or a growing family, offering a large family room, bonus room with closet, office, full bath, and its own private deck. Major updates include a new roof (2023) and two heat pumps (2018), giving peace of mind for years to come. Conveniently located less than 2 miles from I-26, with easy access to downtown Weaverville and Asheville,

Listed by Kelly Frady and Sandra Justus of Howard Hanna Beverly-Hanks Asheville-North

$
$
%
$/month over payments
Federal 30-year interest rate: 7.4% last updated on Oct 8, 2026
* All Figures are estimates. Check with your bank or proposed mortgage company for actual interest rates.
This product uses the FRED® API but is not endorsed or certified by the Federal Reserve Bank of St. Louis.

Save FavoriteSchedule TourAsk A QuestionMore Details

2508 Carriage Falls Court Hendersonville NC 28791

MLS Number CAR4377023

  • Residential
  • Bedrooms 3
  • Bathroom 2
  • Square Feet 1,962
  • Acreage 0.41

Over $100,000 in improvements, every room on one level, and a gated Carriage Park address. The work here is already done. New engineered wood flooring runs throughout, a new fireplace anchors the vaulted living room, and the kitchen is outfitted with new Bosch appliances. The rest of the list is just as long, and none of it is waiting on you. The kitchen is open to the living room, so the cook is never out of the conversation. An eat-in spot handles most mornings, but when the occasion calls for it, a separate dining room sits just beyond the butler's pantry. Everything you use daily is on the main level: all three bedrooms, two full baths, laundry, and the two-car attached garage. Out back, a spacious deck extends the living space outdoors, overlooking the .41-acre cul-de-sac lot framed by mature trees for a private, tucked-away feel. Beyond the front door, Carriage Park is one of Hendersonville's most established gated communities, with a clubhouse, indoor pool, fitness center, tennis and pickleball courts, walking trails, and a pond, all a few minutes from downtown. One level, fully updated, nothing left to do. Schedule your showing.

Listed by Katie Myers of Realty ONE Group Pivot Hendersonville

$
$
%
$/month over payments
Federal 30-year interest rate: 7.4% last updated on Oct 8, 2026
* All Figures are estimates. Check with your bank or proposed mortgage company for actual interest rates.
This product uses the FRED® API but is not endorsed or certified by the Federal Reserve Bank of St. Louis.

Virtual TourSave FavoriteSchedule TourAsk A QuestionMore Details

272 Randolph Drive Marion NC 28752

Marion, NC272 Randolph Drive

Price$650,000

Est. Mortgage: $/month

MLS Number CAR4380754

  • Land
  • Acreage 33
  • County McDowell

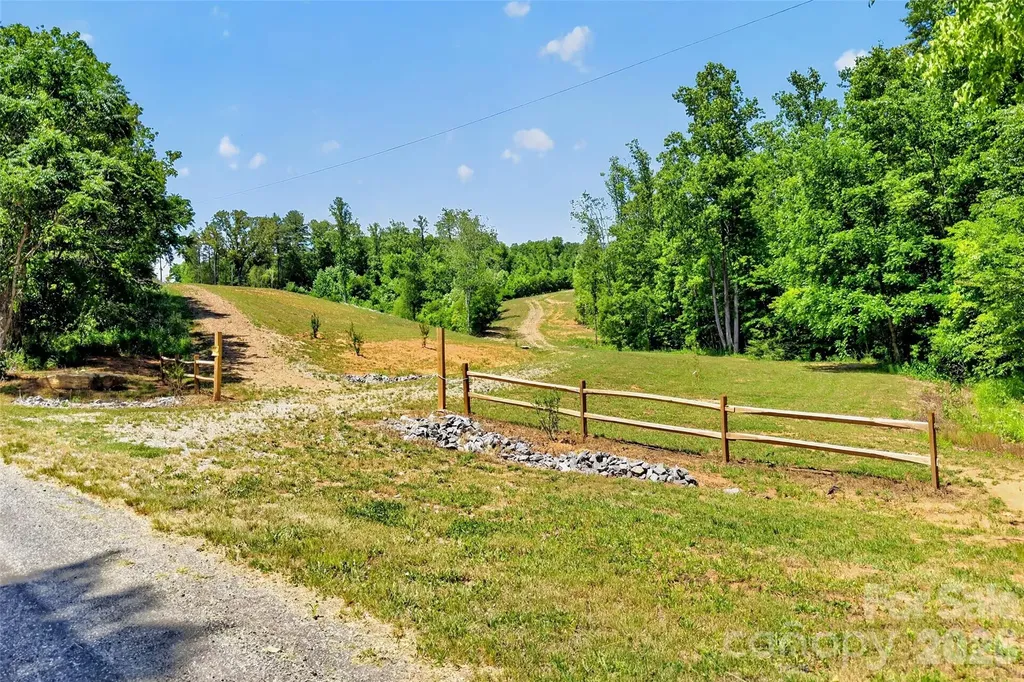
Imagine waking up every morning to breathtaking 300-degree mountain views and the peace that only Western North Carolina can offer. This beautiful 35± acre property is more than just land-it's an opportunity to create something truly special. Whether you've been dreaming of building your forever home, creating a private family retreat, developing investment properties, or exploring commercial possibilities, this property gives you the flexibility to bring your vision to life. Much of the groundwork has already been completed, including a successful perc test, hydro seeding, grading, and clearing for a 3-bedroom home. Septic and well permits are already in place, helping you get one step closer to breaking ground. Located just off I-40 and less than 10 minutes from town, the hospital, shopping, and dining, you'll enjoy the perfect balance of convenience and privacy. Here, you can experience the beauty of mountain living without sacrificing everyday amenities. Don't miss your chance to own a truly remarkable piece of Western North Carolina with this combination of acreage, panoramic views, and development-ready improvements The property lines shown on the map are approximate. The seller will provide a new survey prior to closing.

Listed by Lauren Morris of Asheworth Group WNC Real Estate LLC

$
$
%
$/month over payments
Federal 30-year interest rate: 7.4% last updated on Oct 8, 2026
* All Figures are estimates. Check with your bank or proposed mortgage company for actual interest rates.
This product uses the FRED® API but is not endorsed or certified by the Federal Reserve Bank of St. Louis.

Virtual TourSave FavoriteSchedule TourAsk A QuestionMore Details

2004 Folkstone Lane Lancaster SC 29720

Lancaster, SC2004 Folkstone Lane

Price$650,000

Est. Mortgage: $/month

MLS Number CAR4431522

  • Residential
  • Bedrooms 3
  • Bathroom 3
  • Square Feet 2,622
  • Acreage 0.3

Welcome to 2004 folkstone lane. This is a Stylish Craftsmen Ranch and a half with fantastic upgrades and built on crawl foundation! The crawl has been encapsulated to make this a worry free home down below. Gourmet kitchen with upgraded cabinets , Full copper vented Kitchen hood, granite counter tops and with gas cook top. As you enter the home you have a spacious day room/office space available for those remote workers. The living room offers a relaxing space with cedar mantle on the fireplace. Walking outside into your private retreat, with a pergola that backs up to the woods you will hear the sounds of your pondless waterfall in the backyard. Then slide into your hot tub to relax. The primary bedroom is on the main floor, so need to worry about stairs if you don't want to. The upstairs is perfect to entertain those guest with an open loft area and full bathroom/bedroom. The community offers pool, walking trails, fitness center and dog park. This is the best priced home in this subdivision with so many benefits awaiting you!

Listed by Derek Worrell of NorthGroup Real Estate LLC

$
$
%
$/month over payments
Federal 30-year interest rate: 7.4% last updated on Oct 8, 2026
* All Figures are estimates. Check with your bank or proposed mortgage company for actual interest rates.
This product uses the FRED® API but is not endorsed or certified by the Federal Reserve Bank of St. Louis.

Save FavoriteSchedule TourAsk A QuestionMore Details

Broker Reciprocity MLS Grid Logo © 2026 Listings courtesy of Canopy MLS as distributed by MLS GRID. IDX information is provided exclusively for consumers’ personal non-commercial use and may not be used for any purpose other than to identify prospective properties consumers may be interested in purchasing. The IDX data is deemed reliable but is not guaranteed by MLS GRID and may be subject to an end user license agreement prescribed by the Member Participant’s applicable MLS.  Based on information submitted to the MLS GRID as of October 9, 2026 1:48 PM UTC . All data is obtained from various sources and may not have been verified by broker or MLS GRID. Supplied Open House Information is subject to change without notice. All information should be independently reviewed and verified for accuracy. Properties may or may not be listed by the office/agent presenting the information. Some IDX listings have been excluded from this website.