and narrow your search. If you have fewer than 200 results, you can save your search.

Ridgecrest NC

r=9121-9132
10912 Owl Nest Lane Charlotte NC 28277

Charlotte, NC10912 Owl Nest Lane

Price$619,990

Est. Mortgage: $/month

MLS Number CAR4406818

  • Residential
  • Bedrooms 3
  • Bathroom 3
  • Square Feet 1,853
  • Acreage 0.13

A golfer's dream with your own private putting green and chip-and-putt area right in the backyard! This beautifully updated home in the highly desirable Thornhill community offers the perfect combination of style, location, and outdoor living. The backyard is truly an entertainer's retreat, featuring a putting green, artificial turf for virtually no maintenance, two outdoor TVs, a fire pit, outdoor seating and dining areas, an oversized patio, and water feature. There's even a designated space ready for your own garden. Inside, this move-in ready home features brand-new flooring throughout-completely carpet-free-and a bright, open floor plan with granite countertops, stainless steel appliances, white cabinetry, stone backsplash, and a wall oven/microwave combination. Recent updates include a remodeled half bath, all three toilets replaced with Kohler fixtures, updated lighting throughout most of the home, and electrical improvements. The spacious primary suite features dual vanities, a custom walk-in shower, garden tub, and large walk-in closet. The oversized garage adds even more functionality with custom flooring, storage cabinets, and a new garage door opener. Thornhill residents enjoy a pool, tennis and basketball courts, playground, clubhouse, and direct access to Big Rock Nature Preserve. Conveniently located just minutes from StoneCrest Shopping Center, dining, entertainment, and the Ballantyne area.

Listed by Jacquelyn Briscoe Cavitt of IvyKline Properties,LLC

$
$
%
$/month over payments
Federal 30-year interest rate: 7.28% last updated on Oct 1, 2026
* All Figures are estimates. Check with your bank or proposed mortgage company for actual interest rates.
This product uses the FRED® API but is not endorsed or certified by the Federal Reserve Bank of St. Louis.

Save FavoriteSchedule TourAsk A QuestionMore Details

6022 New River Drive Huntersville NC 28078

MLS Number CAR4409552

  • Residential
  • Bedrooms 4
  • Bathroom 4
  • Square Feet 2,908
  • Acreage 0.18

Welcome to Enclave at Riverdale, a new home community in Huntersville just minutes from Birkdale Village, Lake Norman, and Uptown Charlotte! This beautifully designed Cypress plan offers 4 bedrooms, 4 baths, a dedicated home office, loft, third-floor bedroom and bath, and more than 2,900 square feet of thoughtfully designed living space. The open main level features a private office with glass doors, a spacious family room with a gas fireplace with a shiplap wall and black slate surround and a designer kitchen with white and gray cabinetry, quartz countertops, a herringbone tile backsplash, Frigidaire Gallery appliances, gas cooktop, wall oven, and under-cabinet lighting. Guest suite with bathroom on the main level features a 4-ft tiled shower. Upstairs, the luxurious primary suite includes a private sitting room and spa-inspired bath with a tiled luxury shower, dual vanities, and a rain shower head. On the upper level you will also find the laundry room conveniently located as well as an additional bedroom and bath. The third floor provides additional living space with a bedroom and full bath, perfect for guests, a private retreat, or bonus space. Additional highlights include EVP flooring throughout the main living areas, composite stair treads with metal balusters, smart home features, and an extended patio. Conveniently located near shopping, dining, recreation, and major commuter routes, this home offers the perfect blend of style, comfort, and convenience.

Listed by Michael Conley of Eastwood Homes

$
$
%
$/month over payments
Federal 30-year interest rate: 7.28% last updated on Oct 1, 2026
* All Figures are estimates. Check with your bank or proposed mortgage company for actual interest rates.
This product uses the FRED® API but is not endorsed or certified by the Federal Reserve Bank of St. Louis.

Save FavoriteSchedule TourAsk A QuestionMore Details

4054 Belle Meade Circle Belmont NC 28012

Belmont, NC4054 Belle Meade Circle

Price$619,990

Est. Mortgage: $/month

MLS Number CAR4297161

  • Residential
  • Bedrooms 4
  • Bathroom 5
  • Square Feet 3,012
  • Acreage 0.34

Available for SALE !!! Stunning 3012 sq ft home features additional 2500 sqft SEMIFINISHED 8 ft high BASEMENT with lights for multiple use. This 2023 built house features 4 bed/4.5 bath in highly sought after Belle Meade. House comes with study area and dining area along with mud room and pantry .This spacious home is perfect for families or anyone looking for comfort and plenty of privacy. Home features a Large kitchen with huge island and a dry bar. Open floorpan seamlessly connecting the kitchen, dining and living spaces.Mostly all wood flooring and tiles. Spacious primary suite with jacuzzi tub, dual vanities and large walk in closets. Private en-suite bathroom for each bedroom. Expansive back patio ideal for relaxing or entertaining. Additional Attic space available for storage. There is no “For Sale Sign” in the front yard. All furniture has been removed that were in the pictures. Sloping driveway is built little rough and slip resistant during snow.

Listed by Versha Anand of Versha Anand Realty

$
$
%
$/month over payments
Federal 30-year interest rate: 7.28% last updated on Oct 1, 2026
* All Figures are estimates. Check with your bank or proposed mortgage company for actual interest rates.
This product uses the FRED® API but is not endorsed or certified by the Federal Reserve Bank of St. Louis.

Save FavoriteSchedule TourAsk A QuestionMore Details

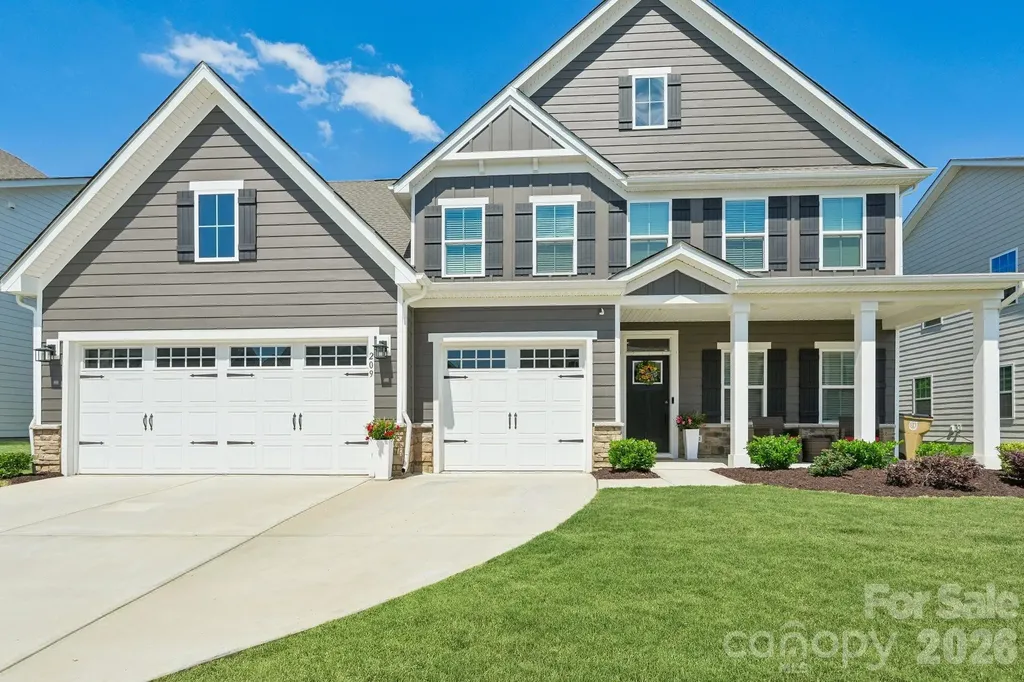
209 Autumn Sage Drive Indian Trail NC 28079
Active With Contract

MLS Number CAR4383845

  • Residential
  • Bedrooms 5
  • Bathroom 4
  • Square Feet 3,466
  • Acreage 0.17

Luxury meets everyday comfort in this better-than-new 2024 custom-inspired residence, where every detail has been thoughtfully curated to create a truly unforgettable living experience. The expansive open-concept layout is filled with natural light and anchored by a chef-inspired kitchen featuring an oversized quartz island, premium stainless steel appliances, elegant cabinetry, a walk-in pantry with custom shelving, and seamless flow into the inviting living and dining spaces. A cozy fireplace creates the perfect atmosphere for relaxing evenings or entertaining guests in style. A private guest suite with full bath on the main level offers ideal flexibility for visitors or multi-generational living. Upstairs, the luxurious primary retreat feels like a private spa with dual walk-in closets, refined finishes, and an elegant bath designed for relaxation. Spacious secondary bedrooms, beautifully appointed bathrooms, a versatile loft perfect for movie nights or entertaining, and a convenient upper-level laundry room complete the thoughtfully designed interior. Step outside and discover an outdoor living space that rivals a luxury resort. The expanded travertine patio and covered porch with travertine flooring create a stunning backdrop for year-round entertaining. Enjoy evenings in the hot tub, relax under the covered porch fan, or host unforgettable gatherings around the custom granite and stone outdoor kitchen complete with a natural gas stainless steel Bull grill, refrigerator, and built-in trash receptacle. Three custom retractable screens allow for effortless indoor-outdoor living, while the fenced backyard offers both privacy and space to enjoy. Located in one of Union County's most sought-after communities with convenient access to top-rated schools, shopping, dining, and major highways, this turnkey masterpiece is the perfect blend of luxury, comfort, and thoughtful design.

Listed by Douglas Christen of Nestlewood Realty,LLC

$
$
%
$/month over payments
Federal 30-year interest rate: 7.28% last updated on Oct 1, 2026
* All Figures are estimates. Check with your bank or proposed mortgage company for actual interest rates.
This product uses the FRED® API but is not endorsed or certified by the Federal Reserve Bank of St. Louis.

Virtual TourSave FavoriteSchedule TourAsk A QuestionMore Details

4031 Hay Meadow Drive Mint Hill NC 28227

Mint Hill, NC4031 Hay Meadow Drive

Price$619,900

Est. Mortgage: $/month

MLS Number CAR4416248

  • Residential
  • Bedrooms 4
  • Bathroom 3
  • Square Feet 3,084
  • Acreage 0.55

Welcome to this beautifully appointed two-story home, ideally situated on a spacious half-acre corner lot in sought-after Green Meadows. A dramatic two-story foyer welcomes you inside, flanked by a formal den and elegant dining room featuring a tray ceiling and chandelier. The open-concept living room is designed for both everyday living and entertaining, with a gas-log fireplace and mantle overlooking the backyard. The adjoining breakfast nook flows seamlessly into the well-appointed kitchen, complete with a center island with seating, granite countertops, stainless steel appliances, electric range, and walk-in pantry. The main-level primary suite offers a peaceful retreat with a tray ceiling and private ensuite bath featuring a dual-sink vanity, garden tub, glass-enclosed shower, and walk-in closet. Upstairs, a spacious bonus room provides the perfect flex space for hobbies, media, or entertaining. Three generous secondary bedrooms share access to a full hall bath, offering plenty of space for family and guests. Outside, soak up the sun on the deck or enjoy the versatility of a half-acre corner lot. Conveniently located just minutes from shopping & dining in Mint Hill & Matthews, this home offers the perfect blend of space, comfort, and convenience.

Listed by Steven Onisick of RE/MAX Executive

$
$
%
$/month over payments
Federal 30-year interest rate: 7.28% last updated on Oct 1, 2026
* All Figures are estimates. Check with your bank or proposed mortgage company for actual interest rates.
This product uses the FRED® API but is not endorsed or certified by the Federal Reserve Bank of St. Louis.

Virtual TourSave FavoriteSchedule TourAsk A QuestionMore Details

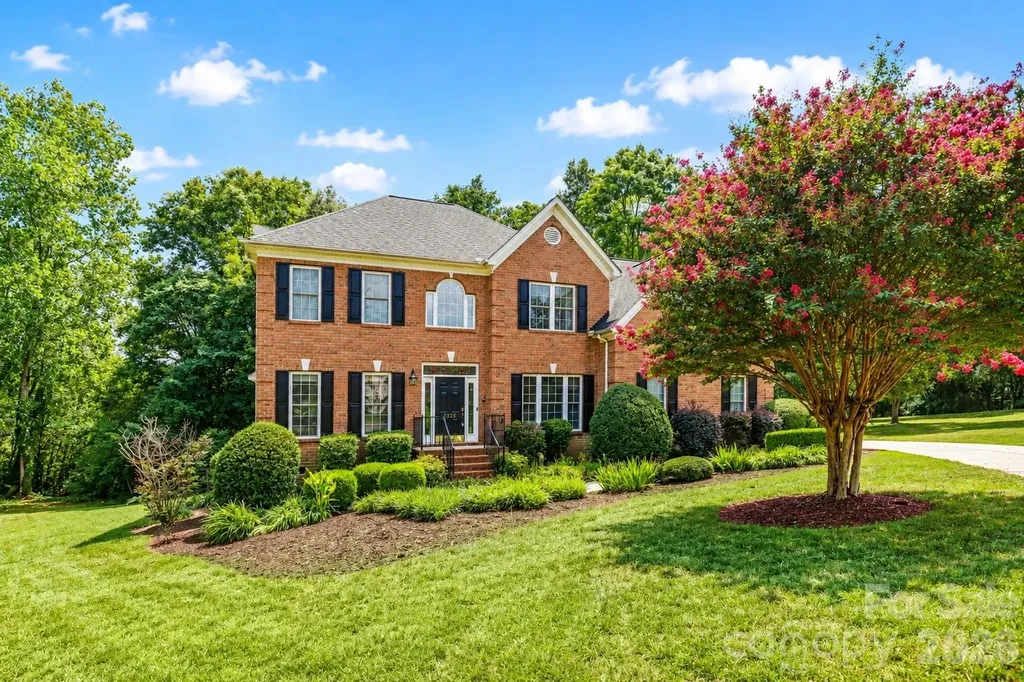
4523 Brent Wood Drive Belmont NC 28012

Belmont, NC4523 Brent Wood Drive

Price$619,900

Est. Mortgage: $/month

MLS Number CAR4407343

  • Residential
  • Bedrooms 5
  • Bathroom 3
  • Square Feet 2,988
  • Acreage 0.53

BACK ON THE MARKET BY NO FAULT OF THE SELLER! Stop scrolling-this Belmont beauty is the one you've been waiting for! This stunning full-brick 5-bedroom, 3-bath home is beautifully refreshed and truly move-in ready. Fall in love with the bright, updated kitchen featuring newly installed ceramic tile flooring (2026), quartz countertops, fresh neutral paint throughout, and brand-new carpet in the bedrooms and family room. The spacious primary suite offers a beautifully renovated bath with a glass-enclosed shower, LED vanity mirrors, and designer plank tile flooring. Updated multi-zone HVAC systems and a newer gas water heater provide added peace of mind. Tucked away on a quiet cul-de-sac in the desirable Belle Meade community, this home is just minutes from charming Downtown Belmont, shopping, dining, parks, and convenient access to Charlotte. Don't miss your opportunity to make this exceptional home yours!

Listed by Loretta Lucas of LPT Realty,LLC

$
$
%
$/month over payments
Federal 30-year interest rate: 7.28% last updated on Oct 1, 2026
* All Figures are estimates. Check with your bank or proposed mortgage company for actual interest rates.
This product uses the FRED® API but is not endorsed or certified by the Federal Reserve Bank of St. Louis.

Save FavoriteSchedule TourAsk A QuestionMore Details

369 Deals Gap Road Robbinsville NC 28771

Robbinsville, NC369 Deals Gap Road

Price$619,900

Est. Mortgage: $/month

Pending

MLS Number CAR4362101

  • Residential
  • Bedrooms 3
  • Bathroom 3
  • Square Feet 2,342
  • Acreage 0.92

Welcome to this stunning 3-bedroom, 2.5-bath mountain home with stunning views of Graham and Swain Counties. Built with quality and efficiency in mind, it offers low utility costs and timeless finishes, including wormy maple wood, tongue-and-groove ceilings sourced from the property, and Brazilian mahogany floors. The kitchen features custom cabinetry, granite countertops, and a Bosch oven, while the living area includes a gas fireplace and a hidden wood-burning fireplace. Enjoy year-round comfort with central HVAC and high-speed Starlink internet. Relax on the expansive deck with screened and open-air spaces, plus a motorized awning for added comfort. The walk-out basement includes a large workshop, storage, and a secure vault room. A separate 2-car outbuilding with independent metering offers flexible use as a garage, studio, or rental. Short-term rentals are allowed, and you're just minutes from Tail of the Dragon-making this the perfect blend of adventure and mountain living.

Listed by Larry Rogers of Lamplighter Realty

$
$
%
$/month over payments
Federal 30-year interest rate: 7.28% last updated on Oct 1, 2026
* All Figures are estimates. Check with your bank or proposed mortgage company for actual interest rates.
This product uses the FRED® API but is not endorsed or certified by the Federal Reserve Bank of St. Louis.

Save FavoriteSchedule TourAsk A QuestionMore Details

3811 Pinecrest Drive NE Hickory NC 28601

Hickory, NC3811 Pinecrest Drive NE

Price$619,900

Est. Mortgage: $/month

MLS Number CAR4368346

  • Residential
  • Bedrooms 4
  • Bathroom 3
  • Square Feet 3,300
  • Acreage 0.56

Experience exceptional country club living in this beautifully maintained 4BR, 3BA brick home with dedicated office in the highly sought-after Catawba Springs neighborhood, perfectly positioned on Hole #5 of the Fox Run course at Lake Hickory Country Club. Offering 3,290 SF on a 0.56-acre lot, this home features spacious living areas, abundant natural light, a cozy fireplace, and a versatile floor plan ideal for modern living. The finished basement provides endless possibilities for a second living area, game room, gym, or guest retreat. Step outside to your private backyard oasis with an in-ground pool, pool house, and stunning golf course views. The classic brick exterior, attached garage, and mature landscaping create exceptional curb appeal. A rare opportunity to own a premier golf course property with luxury outdoor living in one of NE Hickory's most desirable communities.

Listed by Susan Ayers of HomeZu

$
$
%
$/month over payments
Federal 30-year interest rate: 7.28% last updated on Oct 1, 2026
* All Figures are estimates. Check with your bank or proposed mortgage company for actual interest rates.
This product uses the FRED® API but is not endorsed or certified by the Federal Reserve Bank of St. Louis.

Save FavoriteSchedule TourAsk A QuestionMore Details

4014 Belle Meade Circle Belmont NC 28012

Belmont, NC4014 Belle Meade Circle

Price$619,900

Est. Mortgage: $/month

MLS Number CAR4429750

  • Residential
  • Bedrooms 4
  • Bathroom 3
  • Square Feet 2,447
  • Acreage 0.32

Welcome to this beautifully updated home in the desirable Belle Meade Community of Belmont! Offering 4 bedrooms, 2.5 baths with and inviting 2 story design. The brick-front exterior, complementing the new vinyl siding, creates a welcoming first impression. Inside, refinished hardwood floors 2022 adding warmth and character, while new carpet installed on stairs, hallway and bedrooms located on the second floor 2026. This home has been thoughtfully updated with new windows, siding with upgraded fanfold insulation in 2022, tankless water heater 2025, (2) new HVAC units 2026, new windows 2022-offering both style and peace of mind for years to come. The rear of the home is designed for enjoying time with family and friends, featuring a spacious screened in porch that flows to a deck overlooking the back yard. Step down onto a large concrete patio, perfect for grilling or even a firepit. Whether you are enjoying your morning coffee, hosting a summer gathering, or relaxing after a long day, this outdoor living area offer the perfect extension of the homes living space. A two car attached garage provides parking and additional storage. With this desirable Belle Meade location, spacious floor plan, extensive updates, gas fireplace with custom built-ins and inviting indoor-outdoor living space, 4014 Belle Meade Circle offers a wonderful opportunity to enjoy the best of Belmont living in a home that is truly move in ready.

Listed by Melanie Elliott of Premier South

$
$
%
$/month over payments
Federal 30-year interest rate: 7.28% last updated on Oct 1, 2026
* All Figures are estimates. Check with your bank or proposed mortgage company for actual interest rates.
This product uses the FRED® API but is not endorsed or certified by the Federal Reserve Bank of St. Louis.

Save FavoriteSchedule TourAsk A QuestionMore Details

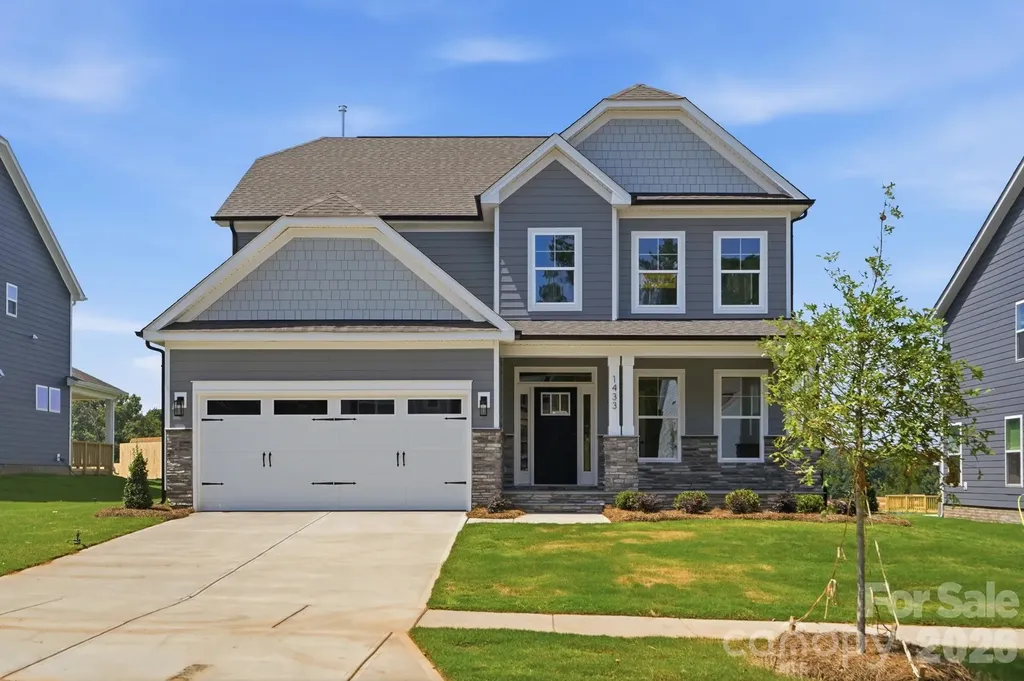
1433 Crooked Stick Drive Rock Hill SC 29730

MLS Number CAR4360974

  • Residential
  • Bedrooms 5
  • Bathroom 4
  • Square Feet 2,808
  • Acreage 0.22

Welcome to new construction near the scenic Catawba River in Rock Hill! This 3-story Cypress plan offers 5 bedrooms, 4 full baths & more than 2,800 square feet of living space. The main level includes an office with French doors. a guest bedroom, guest bath with 4-ft shower with seat, the family room with a direct-vent, gas fireplace, breakfast area that walks out to the covered porch, and the designer kitchen. The kitchen features a large island, white cabinets, quartz countertops, tile backsplash, stainless range hood & stainless appliances, including a gas cooktop and wall oven. The upstairs primary bathroom features a tub with tile surround, a tiled shower with semi-frameless door, double-bowl vanity, and a linen closet. The upper level also has two secondary bedrooms, a full bath with a tub/shower combo, a loft, and convenient laundry room. Living space continues to the third floor with a spacious bedroom and full bath. Visit today and meet your dream home!

Listed by Michael Conley of Eastwood Homes

$
$
%
$/month over payments
Federal 30-year interest rate: 7.28% last updated on Oct 1, 2026
* All Figures are estimates. Check with your bank or proposed mortgage company for actual interest rates.
This product uses the FRED® API but is not endorsed or certified by the Federal Reserve Bank of St. Louis.

Virtual TourSave FavoriteSchedule TourAsk A QuestionMore Details

39 Village Overlook Loop Swannanoa NC 28778
Open House

MLS Number CAR4418753

  • Residential
  • Next Open House: Sat 10/17 11:00 am. to 1:00 pm.
  • Bedrooms 3
  • Bathroom 2
  • Square Feet 1,757

Priced $28,000. below appraised value! Looking for a new home in a great location with mountain views? This is it! Centrally located to both Black Mountain and Asheville with mountain views from the front porch and long range views from the pergola. Built in 2020 and gently lived in with 3 bedrooms and 2 full baths all on one level with an ATTACHED 2 car garage. This home has an oversized driveway and parking area for ease of entry/exit, was professionally landscaped and has established shrubs and flowers, gas stovetop, quality upgraded kitchen, bathroom, and laundry room cabinets. Whole house generator installed Dec 2023,, tankless natural gas water heater, gas fire place, beautiful granite countertops, and a private back porch. Schedule your showing today!

Listed by Amy Smith and Holly Lindsey of Noble & Company Realty

$
$
%
$/month over payments
Federal 30-year interest rate: 7.28% last updated on Oct 1, 2026
* All Figures are estimates. Check with your bank or proposed mortgage company for actual interest rates.
This product uses the FRED® API but is not endorsed or certified by the Federal Reserve Bank of St. Louis.

Save FavoriteSchedule TourAsk A QuestionMore Details

9807 Black Road Midland NC 28107

Midland, NC9807 Black Road

Price$619,900

Est. Mortgage: $/month

MLS Number CAR4381304

  • Residential
  • Bedrooms 3
  • Bathroom 2
  • Square Feet 2,331
  • Acreage 3.17

Beautiful full brick home nestled on 3.17 scenic acres in desirable Midland, NC! This 3-bedroom, 2 full bath property offers the perfect blend of privacy, comfort, and updates. Surrounded by mature trees and wooded areas, the property provides a peaceful country setting while still being conveniently located. Inside, you'll find a spacious layout featuring a full basement with a fireplace, offering endless possibilities for additional living space, storage, workshop, or recreation area.T he kitchen, breakfast area, and primary bathroom have been tastefully renovated within the last 5 years. New Refrigerator, Major updates include roof replaced in 2019, heat pump and ductwork updated in 2018, all windows replaced in 2022, and a new water heater installed in 2024. Multiple storage sheds convey with the property, adding extra functionality and space for hobbies or equipment. Per sellers, the fireplace has never been used and conveys as-is. Septic System was serviced 2022 . Enjoy the beauty of nature, room to roam, and the charm of country living all in one exceptional property!

Listed by LUCY Rojas of NorthGroup Real Estate LLC

$
$
%
$/month over payments
Federal 30-year interest rate: 7.28% last updated on Oct 1, 2026
* All Figures are estimates. Check with your bank or proposed mortgage company for actual interest rates.
This product uses the FRED® API but is not endorsed or certified by the Federal Reserve Bank of St. Louis.

Save FavoriteSchedule TourAsk A QuestionMore Details

Broker Reciprocity MLS Grid Logo © 2026 Listings courtesy of Canopy MLS as distributed by MLS GRID. IDX information is provided exclusively for consumers’ personal non-commercial use and may not be used for any purpose other than to identify prospective properties consumers may be interested in purchasing. The IDX data is deemed reliable but is not guaranteed by MLS GRID and may be subject to an end user license agreement prescribed by the Member Participant’s applicable MLS.  Based on information submitted to the MLS GRID as of October 6, 2026 7:25 AM UTC . All data is obtained from various sources and may not have been verified by broker or MLS GRID. Supplied Open House Information is subject to change without notice. All information should be independently reviewed and verified for accuracy. Properties may or may not be listed by the office/agent presenting the information. Some IDX listings have been excluded from this website.