and narrow your search. If you have fewer than 200 results, you can save your search.

Ridgecrest NC

r=9373-9384
275 Hubbard Hollow Road Rosman NC 28772

Rosman, NC275 Hubbard Hollow Road

Price$600,000

Est. Mortgage: $/month

MLS Number CAR4403105

  • Residential
  • Bedrooms 1
  • Bathroom 2
  • Square Feet 1,600
  • Acreage 10.92

This is by far the cutest, and guaranteed to be the most unique, one bedroom, two bath, house with a bonus room in all of Indian Camp Mountain.! You've got to come sit in Lady Bugs Garden "Shara Brae" and enjoy the solitude of the roses.! "Shara Brae" ... This special rose garden was named after a stunning 5000-year-old Stone-Built Neolithic Village found on the Orkney Islands of northern Scotland.! So many possibilities for what can be done in this unique little sanctuary! Truly unique features at this place, everywhere you look! Almost 11 acres of lush green privacy surrounds you here! Iron gates and fencing, stone pathways, rock gardens, stone and brick features, amazing craftsmanship! LARGE Waterfall / Fountain Feature (Unfinished - with all materials to finish on-site). Never marketed before! Owner had it built in the early 90's, specifically detailed for Barbie, his wife.! Low Low Usage over the years. Owner estimates they have occupied the house for no more than 180 nights during those 30+ years. Never been rented. The house itself has almost too many unique features to mention here! EVERY unique window and door in place has beautiful stained-glass inlaid! Even some kitchen cabinets! The special wood features throughout the house are many. The Living Room, Library, Kitchen and Dining Area are all part of a wonderful open concept, great for interacting and entertaining! The gas fireplace warms the area while you enjoy your book chosen from the extensive library shelving. The kitchen has a full complement of appliances. Stained-glass bay windows brighten the living room space, as well as the Primary Bedroom. The Primary Bedroom features a hers/his walk-in closet, LARGE bathroom with separate shower and garden tub, regular toilet and bidet, laundry area, and a separate bonus room which could be a wonderful reading room or meditation room.! Or an amazing small home office with its own entrance from outside.! The stained-glass bay windows in the bonus room look out to Lady Bugs Garden and the lush greenery that is this land! There is a mud room accessible from the back yard which connects to the second full bath, just off of the single car garage! Just across the driveway is a spring run flowing clean crisp spring water with lots of kool rock formations near. The house has a security system and underground power! Brand new 2Ton AHU / Furnace, and all new AC ducts! Brand new R19 insulation and new 6mil poly earth liner under house. All in July 2026. Entire outer walls of house triple layered for super insulation. Two wells on property. All furnishings and contents optional with a great offer! ICM is a Gated Private Community at the escarpment of the Blue Ridge Mountains in Beautiful Transylvania County! Multiple other House Build Spots on this land! Great private acreage which could remain almost 11 acres or could become two 5 acre plus lots! Indigenous hardwood trees, Rhododendrons, Mountain Laurels, low canopy foliage and ferns adorn this land from one end to the other. Indian Camp has no golf course, tennis complex, pool or weightroom: nor is there a clubhouse in Indian Camp. Just wonderful inhabitants: deer, bears, squirrels, and birds! And some great people as well! Great spring run through this property right down below the house.! ICMs mountain springs form and create the headwaters of the Middle Fork of the French Broad River. Part of that starts right here on this land! Easy access to from the front gate to Hubbard Hollow by well-maintained roads within Indian Camp. Also, easy access from ICM to both upstate South Carolina and the mountains of western North Carolina by US Highway 178, right outside the gate. Come see this unprecedented offering within Indian Camp! You will love it and want to stay!

Listed by Dan Hodges of Mountain Real Estate Rocks

$
$
%
$/month over payments
Federal 30-year interest rate: 7.28% last updated on Oct 1, 2026
* All Figures are estimates. Check with your bank or proposed mortgage company for actual interest rates.
This product uses the FRED® API but is not endorsed or certified by the Federal Reserve Bank of St. Louis.

Save FavoriteSchedule TourAsk A QuestionMore Details

7624 W Highway 27 Highway Vale NC 28168

Vale, NC7624 W Highway 27 Highway

Price$600,000

Est. Mortgage: $/month

MLS Number CAR4407881

  • Residential
  • Bedrooms 2
  • Bathroom 1
  • Square Feet 1,625
  • Acreage 20.61

A wonderful chance to own a former family farm. This property has been in the same family for just over 100 years. It has a beautiful history as a former farm. The home has 2 bedrooms and 1 bathroom, true old farmhouse. front porch has been enclosed for additional space. The property consists of 2 large parcels, flanking each side of Hwy 27. Multiple barns and sheds on the property. Nearly equal amounts of cleared areas and wooded areas. The former gas station on the property has the potential to be so many things. With so many barns and storage buildings, it may take your family 100 years to fill them up like this family did. Throw on your walking boots, and head out to the farm for a fun day of discovery at all this property has to offer.

Listed by Kristie McBride of Copper Creek Realty LLC

$
$
%
$/month over payments
Federal 30-year interest rate: 7.28% last updated on Oct 1, 2026
* All Figures are estimates. Check with your bank or proposed mortgage company for actual interest rates.
This product uses the FRED® API but is not endorsed or certified by the Federal Reserve Bank of St. Louis.

Save FavoriteSchedule TourAsk A QuestionMore Details

311 Beatty Drive Belmont NC 28012

MLS Number CAR4383141

  • Commercial
  • Property SubType FREE STANDING STORE
  • Square Feet 1,168
  • Acreage 0.15

Prime medical office development opportunity on Beatty Drive in Belmont, just steps from CaroMont Regional Medical Center and positioned along one of Belmont's busiest commercial corridors. High visibility, strong traffic counts, and immediate proximity to the hospital create an attractive setting for medical offices, specialist suites, an imaging center, or other healthcare-related uses. The site offers potential to expand to approximately 25,000 SF and is adjacent to two additional medical-zoned lots, available separately. Purchase one parcel or combine all three for a larger-scale development opportunity. An existing structure is on site with utilities already connected, potentially reducing infrastructure costs and helping streamline development. Rare infill opportunity in a fast-growing Charlotte-area suburb where demand for quality medical space continues to grow. Prime location with flexibility for future medical development.

Listed by Ola van Zyl and Mike Morrell of Keller Williams Connected

$
$
%
$/month over payments
Federal 30-year interest rate: 7.28% last updated on Oct 1, 2026
* All Figures are estimates. Check with your bank or proposed mortgage company for actual interest rates.
This product uses the FRED® API but is not endorsed or certified by the Federal Reserve Bank of St. Louis.

Virtual TourSave FavoriteSchedule TourAsk A QuestionMore Details

311 Beatty Drive Belmont NC 28012

Belmont, NC311 Beatty Drive

Price$600,000

Est. Mortgage: $/month

MLS Number CAR4383160

  • Land
  • Acreage 0.15
  • County Gaston

Prime medical office development opportunity on Beatty Drive in Belmont, just steps from CaroMont Regional Medical Center and positioned along one of Belmont's busiest commercial corridors. High visibility, strong traffic counts, and immediate proximity to the hospital create an attractive setting for medical offices, specialist suites, an imaging center, or other healthcare-related uses. The site offers potential to expand to approximately 25,000 SF and is adjacent to two additional medical-zoned lots, available separately. Purchase one parcel or combine all three for a larger-scale development opportunity. An existing structure is on site with utilities already connected, potentially reducing infrastructure costs and helping streamline development. Rare infill opportunity in a fast-growing Charlotte-area suburb where demand for quality medical space continues to grow. Prime location with flexibility for future medical development.

Listed by Ola van Zyl and Mike Morrell of Keller Williams Connected

$
$
%
$/month over payments
Federal 30-year interest rate: 7.28% last updated on Oct 1, 2026
* All Figures are estimates. Check with your bank or proposed mortgage company for actual interest rates.
This product uses the FRED® API but is not endorsed or certified by the Federal Reserve Bank of St. Louis.

Virtual TourSave FavoriteSchedule TourAsk A QuestionMore Details

1012 Catawba Shores Drive Rock Hill SC 29730

MLS Number CAR4407140

  • Residential
  • Bedrooms 3
  • Bathroom 3
  • Square Feet 2,435
  • Acreage 1.46

Awesome opportunity to call this full brick split bedroom open floor plan on nearly an acre and half convenient to Rock Hill and Hwy 77 your own! Kitchen offers abundant work and storage space, gas cooktop, stainless steel appliances, dual ovens, pantry. Breakfast nook opens to screened porch perfect for morning coffee or evening refreshments. Bright and airy living area features a fireplace. Dedicated dining room. Huge primary suite offers soaking tub, shower, dual vanities, large wic. Two more bedrooms share full bath. Huge finished room over garage. Large laundry room w/ cabinets & sink, powder room, ceiling fans, 2 car garage, quoin corner detail, mature landscaping. Large concrete patio leads to lovely yard. Home has a whole house Generac system. New HVAC units in 2023. Catawba Shores offers a clubhouse with pool, walking trails, canoe launch, and immense green space. This is the one you have been searching for!

Listed by Lloyd Hartman-Trimble of Carolina Homes Connection,LLC

$
$
%
$/month over payments
Federal 30-year interest rate: 7.28% last updated on Oct 1, 2026
* All Figures are estimates. Check with your bank or proposed mortgage company for actual interest rates.
This product uses the FRED® API but is not endorsed or certified by the Federal Reserve Bank of St. Louis.

Save FavoriteSchedule TourAsk A QuestionMore Details

907 Sikes Mill Road Monroe NC 28110

Monroe, NC907 Sikes Mill Road

Price$600,000

Est. Mortgage: $/month

Pending

MLS Number CAR4412371

  • Residential
  • Bedrooms 4
  • Bathroom 4
  • Square Feet 3,549
  • Acreage 4.75

Some homes give you rooms. This one gives you a lifestyle. Tucked privately away on 4.75 wooded acres in Monroe, NC, this one-of-a-kind property was made for unforgettable weekends, multigenerational living, and gathering the people you love. Imagine coffee on the expansive front porch, quiet evenings from the side porch overlooking the water, summer days around the large saltwater pool, and crisp fall afternoons playing football across the open backyard. Inside, the two-story main home welcomes you with a spacious great room, formal dining room, office, and hardwood flooring throughout the main level. The main-level primary suite offers convenience and privacy, while three additional bedrooms upstairs provide room to spread out. The outdoor living is where this property becomes truly unforgettable. Host a Carolina-style pig pickin' in the dedicated cook room equipped with a sink and refrigerator, gather beneath the separate outdoor cooking gazebo, or relax poolside under the attached awning with new ceiling fans. The in-ground saltwater pool with diving board is ready to become the backdrop for birthdays, cookouts, and memories that last for years. Need room for extended stays, multigenerational living, a private workspace or potential rental income? The separate second living quarters offer two flexible sleeping rooms and its own sense of independence. Buyers should verify permitted use, bedroom classification and rental potential. A detached two-car garage, garage shop, open equipment bays, pump room and additional enclosed storage provide exceptional space for vehicles, lawn equipment, hobbies and projects. The wooded backdrop and private setting create a peaceful retreat, while Monroe, Unionville, local farm markets, shopping, dining and everyday conveniences remain accessible. This is more than a Monroe home with acreage and a pool. It is a place to gather, celebrate, create income, build traditions, and live a life that does not fit inside an ordinary box.

Listed by Brock Zevan of Real Broker,LLC

$
$
%
$/month over payments
Federal 30-year interest rate: 7.28% last updated on Oct 1, 2026
* All Figures are estimates. Check with your bank or proposed mortgage company for actual interest rates.
This product uses the FRED® API but is not endorsed or certified by the Federal Reserve Bank of St. Louis.

Save FavoriteSchedule TourAsk A QuestionMore Details

114 High Pines Loop Lake Lure NC 28746

MLS Number CAR4424434

  • Residential
  • Bedrooms 2
  • Bathroom 2
  • Square Feet 1,500
  • Acreage 1.96

PROPOSED CONSTRUCTION IN VISTA AT BILL'S MOUNTAIN! Why settle for someone else's choices when you can help create a brand new mountain home of your own? Offered at $600,000 as a proposed house and lot package, the current concept features an approximately 1,500-square-foot, 2-bedroom, 2-bath ranch designed for easy, comfortable one-level living. Purchasing during the proposed construction stage may provide the opportunity, depending on timing, to participate in selections and personalize many of the details. Enjoy the Lake Lure and Western North Carolina lifestyle. Boating and fishing on Lake Lure, hiking in and around Chimney Rock, paddling the Green River, scenic drives along the Blue Ridge Parkway, events at Tryon International Equestrian Center, and a growing collection of local wineries, breweries, and restaurants. Within Vista at Bill's Mountain, amenities include a gated entrance, clubhouse, fitness center, swimming pool, tennis/pickleball, walking trails, and gathering spaces. A smaller-scale version of the proposed home is be available to tour, providing an opportunity to experience the design and construction quality before building. The seller intends to serve as general contractor, coordinating the subcontractors and trades. An estimated 4 to 6-month construction period is anticipated after plans, permits, and selections are complete. Actual completion time may vary. The homesite has a current 2-bedroom septic permit for the proposed build location. An expired 4-bedroom permit from 2008 was issued for a different location on the property. Buyers should verify the feasibility of any alternative bedroom count or septic location. Lot 114 is also offered separately as vacant land; see MLS #4415964. Renderings, floor plans, and photographs are for illustrative purposes only. Final plans, specifications, allowances, pricing, and construction terms are subject to the construction agreement and all applicable permits and community approvals.

Listed by Ken Williams of Pinnacle Sothebys International Realty

$
$
%
$/month over payments
Federal 30-year interest rate: 7.28% last updated on Oct 1, 2026
* All Figures are estimates. Check with your bank or proposed mortgage company for actual interest rates.
This product uses the FRED® API but is not endorsed or certified by the Federal Reserve Bank of St. Louis.

Save FavoriteSchedule TourAsk A QuestionMore Details

19 Frontier Court Asheville NC 28805

Asheville, NC19 Frontier Court

Price$600,000

Est. Mortgage: $/month

MLS Number CAR4254275

  • Residential
  • Bedrooms 3
  • Bathroom 2
  • Square Feet 1,966
  • Acreage 0.69

Dreaming of a "Cabin in the Woods" vibe with the convenience of city living just minutes away? Welcome to 19 Frontier Court! This charming property offers 3 bedrooms, 2 bathrooms, and 3 indoor communal living spaces! The lower level is a fully-equipped 2nd living quarters with its own kitchen, living room and laundry-perfect for guests or additional space. Enjoy seamless indoor-outdoor living with expansive decks and patios, ideal for soaking in the beauty of Western NC. Nestled on 0.69 acres in a peaceful, non-HOA community, this home is a true retreat. Currently functioning as a short-term rental, this property offers a fantastic opportunity for investors or those seeking a flexible living arrangement-live in one portion while renting out the other, or make it your primary residence.. For more details, refer to the attached material fact sheet. Schedule your Private Showing today!

Listed by Galen Walter of LPT Realty,LLC

$
$
%
$/month over payments
Federal 30-year interest rate: 7.28% last updated on Oct 1, 2026
* All Figures are estimates. Check with your bank or proposed mortgage company for actual interest rates.
This product uses the FRED® API but is not endorsed or certified by the Federal Reserve Bank of St. Louis.

Virtual TourSave FavoriteSchedule TourAsk A QuestionMore Details

4806 Harmony Highway Hamptonville NC 27020

MLS Number CAR4393822

  • Residential
  • Bedrooms 2
  • Bathroom 2
  • Square Feet 1,300
  • Acreage 35

Gorgeous long range views! This beautiful land with a small country home is currently in the timber program with 35+/- acres located in northern Iredell County. Would make a wonderful hunting cabin or homestead. Build your dream home overlooking long range views and 35 acres! 2 bedroom 1.5 bath home with large den and living room, kitchen and dining room has had thoughtful updates done over the years. One building with a lean-to on the property.

Listed by Roxanna LeVan of Howard Hanna Allen Tate Statesville

$
$
%
$/month over payments
Federal 30-year interest rate: 7.28% last updated on Oct 1, 2026
* All Figures are estimates. Check with your bank or proposed mortgage company for actual interest rates.
This product uses the FRED® API but is not endorsed or certified by the Federal Reserve Bank of St. Louis.

Save FavoriteSchedule TourAsk A QuestionMore Details

2630 Legion Road Smyrna SC 29743

Smyrna, SC2630 Legion Road

Price$600,000

Est. Mortgage: $/month

MLS Number CAR4412603

  • Residential
  • Bedrooms 3
  • Bathroom 2
  • Square Feet 1,689
  • Acreage 8.04

* LISTING AGENT HAS INTEREST IN PROPERTY* Experience the peace and privacy of country living on this beautiful 8.04-acre property with approximately 1,300 feet of road frontage. Featuring gently rolling fields and scenic views of a pond. One of the unique features of this property is the beautiful view of the pond located off the back porch. While the pond is not part of the property, it provides a peaceful backdrop that enchances the outdoor living experience and creates a truly serene setting for relaxing and entertaining. The home offers 1,689 heated square feet with a desirable split-bedroom floor plan designed for both comfort and privacy. Enjoy relaxing outdoors on the 560-square-foot covered concrete front porch or entertain guests on the 314-square-foot concrete back porch. The attached 479-square-foot garage provides ample parking and storage. Inside, you'll find stainless steel appliances and LVP flooring and natural gas is available for future connection. The property is well-equipped for a variety of uses with AGC zoning, allowing for an Accessory Dwelling Unit (ADU), making it ideal for multi-generational living, rental income, or a guest house (subject to local regulations). Additional improvements include a 1,200-square-foot shop, a livestock shed, and an additional septic system, providing flexibility for future expansion or agricultural use. Utilities include a private well and septic system, York Electric service, and high-speed internet availability through Spectrum or Comporium. Located in the York School District and served by the Smyrna Fire District, this exceptional property offers endless possibilities for those seeking a private rural lifestyle with room to grow.

Listed by Kirsta Green of Agent Group Realty

$
$
%
$/month over payments
Federal 30-year interest rate: 7.28% last updated on Oct 1, 2026
* All Figures are estimates. Check with your bank or proposed mortgage company for actual interest rates.
This product uses the FRED® API but is not endorsed or certified by the Federal Reserve Bank of St. Louis.

Save FavoriteSchedule TourAsk A QuestionMore Details

1946 Wilrose Place Matthews NC 28105

Matthews, NC1946 Wilrose Place

Price$600,000

Est. Mortgage: $/month

MLS Number CAR4398311

  • Residential
  • Bedrooms 5
  • Bathroom 3
  • Square Feet 2,846
  • Acreage 0.25

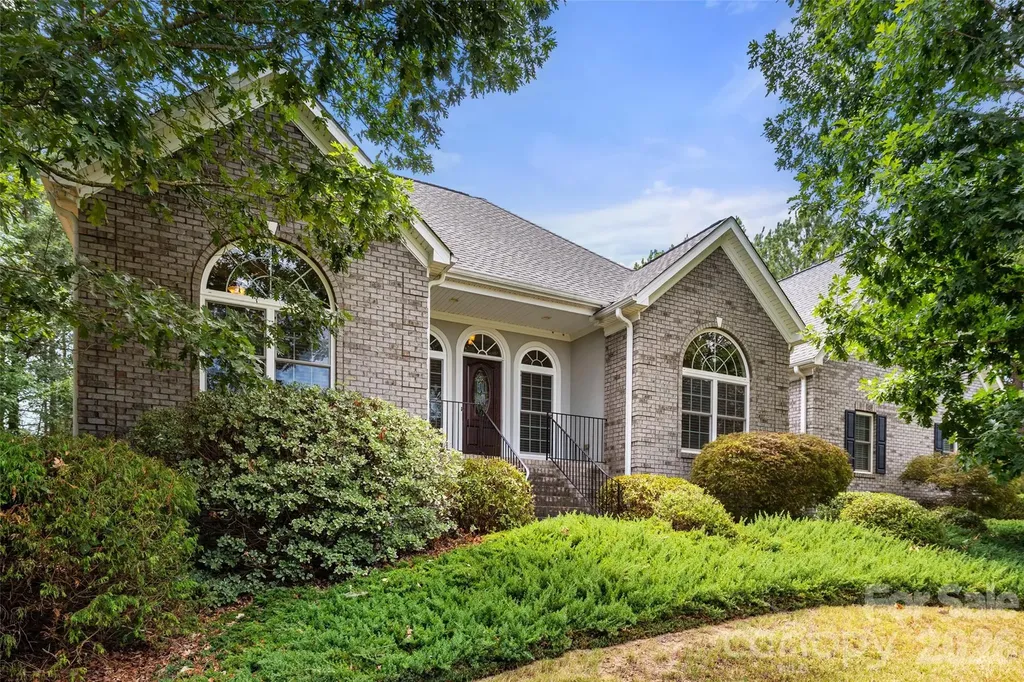
Pull into the driveway and the house does the talking. Warm red brick, crisp white trim, dark shutters, and an arched central window give the facade real presence. Inside, the main level is laid out for how the day actually moves. A private office with a door handles remote work. The great room opens to a kitchen with a breakfast area and breakfast bar, then flows to a wet bar at the back where the doors open straight onto a covered patio. Pour a drink and you're already outside. A formal dining room handles holidays and larger gatherings. A half bath and dedicated laundry room keep the everyday running quietly. Upstairs, the primary bedroom anchors three additional bedrooms plus a bonus room that works as a fifth bedroom, media room, playroom, home gym, or second office. Two and a half baths keep mornings moving. Out back, a covered gazebo extends the patio into a true outdoor room for grilling, entertaining, or shade in the afternoon. Minutes from downtown Matthews and a straight shot to Charlotte via Independence Boulevard and I-485.

Listed by Carnarri Cofield of Citadel Cofield

$
$
%
$/month over payments
Federal 30-year interest rate: 7.28% last updated on Oct 1, 2026
* All Figures are estimates. Check with your bank or proposed mortgage company for actual interest rates.
This product uses the FRED® API but is not endorsed or certified by the Federal Reserve Bank of St. Louis.

Virtual TourSave FavoriteSchedule TourAsk A QuestionMore Details

5 Amelia Court Arden NC 28704

Arden, NC5 Amelia Court

Price$600,000

Est. Mortgage: $/month

MLS Number CAR4416847

  • Residential
  • Bedrooms 3
  • Bathroom 3
  • Square Feet 2,450
  • Acreage 0.32

A broad front lawn and welcoming covered porch give this South Asheville home a great first impression, and the flexible floor plan offers plenty to appreciate inside. Hardwood floors extend through the main living areas, including a spacious great room with fireplace and an impressive home office with built-ins and glass French doors. The roomy kitchen features abundant cabinetry and a large center island, while the adjoining dining area opens easily to the living space. Upstairs, the primary suite includes a large walk-in closet, and one secondary bedroom has an adjoining flex room ready for a sitting room, study, hobby space or whatever suits the next owner. Out back, the deck provides room for grilling and outdoor living. All this in a cul-de-sac setting exceptionally convenient to Biltmore Park, South Asheville shopping and dining, Asheville Regional Airport and I-26, with easy access to both Asheville and Hendersonville.

Listed by McRae Hilliard of Howard Hanna Beverly-Hanks Asheville-Downtown

$
$
%
$/month over payments
Federal 30-year interest rate: 7.28% last updated on Oct 1, 2026
* All Figures are estimates. Check with your bank or proposed mortgage company for actual interest rates.
This product uses the FRED® API but is not endorsed or certified by the Federal Reserve Bank of St. Louis.

Virtual TourSave FavoriteSchedule TourAsk A QuestionMore Details

Broker Reciprocity MLS Grid Logo © 2026 Listings courtesy of Canopy MLS as distributed by MLS GRID. IDX information is provided exclusively for consumers’ personal non-commercial use and may not be used for any purpose other than to identify prospective properties consumers may be interested in purchasing. The IDX data is deemed reliable but is not guaranteed by MLS GRID and may be subject to an end user license agreement prescribed by the Member Participant’s applicable MLS.  Based on information submitted to the MLS GRID as of October 5, 2026 3:18 PM UTC . All data is obtained from various sources and may not have been verified by broker or MLS GRID. Supplied Open House Information is subject to change without notice. All information should be independently reviewed and verified for accuracy. Properties may or may not be listed by the office/agent presenting the information. Some IDX listings have been excluded from this website.