and narrow your search. If you have fewer than 200 results, you can save your search.

Swannanoa NC

r=1141-1152
0 Tom Greene Road Waxhaw NC 28173

Waxhaw, NC0 Tom Greene Road

Price$2,300,000

Est. Mortgage: $/month

MLS Number CAR4417737

  • Residential
  • Bedrooms 5
  • Bathroom 6
  • Square Feet 3,956
  • Acreage 4.65

Introducing Kindred Hall, a proposed Stephen Fuller design to be crafted by Bridwell Homes on the buyer's choice of an available approximately 4.64- or 10-acre estate homesite along historic Tom Greene Road. Part of The Waxhaw Collection-eight curate home designs offered across only six exceptional homesites---each design may be selected only once, ensuring that no two residences within the collection will be alike. Once Kindred Hall is reserved, the design will be retired from availability. With its stately columned veranda, graceful symmetry, sweeping rooflines and timeless Southern proportions, Kindred Hall is designed to appear as thought it has belonged to the land for generations. An impressive entry introduces elegant yet comfortable living spaces, including a private study, formal dining room, expansive great room, chef inspired kitchen, and light filled breakfast room. The main-level primary suite features a covered porch, while the garden porch and arrival porch extend living outdoors. A porte chochere leads to three garage bays, complimented by a separate upper-level living suite for guests, extended stay or private retreat. Select an approximately 4.64-homesite with pastoral views or an approximately 10-acre homesite extending to a beautiful creek. Held within one family lineage for more than a century, this land is being offered beyond their descendants for the first time in generations. Kindred Hall offers a rare opportunity to create a legacy estate rooted in Waxhaw's natural beauty and enduring character. (Proposed construction lots see MLS#: 4321554,4321638,4321657,4416823,4412748,4412748). Proposed construction. Availability, plans, specifications, features, finishes, appliance packages and pricing are subject to change. Scope of work can include equestrian facilities, recreational facilities, pools, etc.

Listed by Josh Starnes of Savvy + Co Real Estate
$
$
%
$/month over payments
Federal 30-year interest rate: 7.28% last updated on Oct 1, 2026
* All Figures are estimates. Check with your bank or proposed mortgage company for actual interest rates.
This product uses the FRED® API but is not endorsed or certified by the Federal Reserve Bank of St. Louis.

Save FavoriteSchedule TourAsk A QuestionMore Details

4511 Howey Farms Drive Waxhaw NC 28173

Waxhaw, NC4511 Howey Farms Drive

Price$2,300,000

Est. Mortgage: $/month

MLS Number CAR4379363

  • Residential
  • Bedrooms 7
  • Bathroom 8
  • Square Feet 9,708
  • Acreage 5

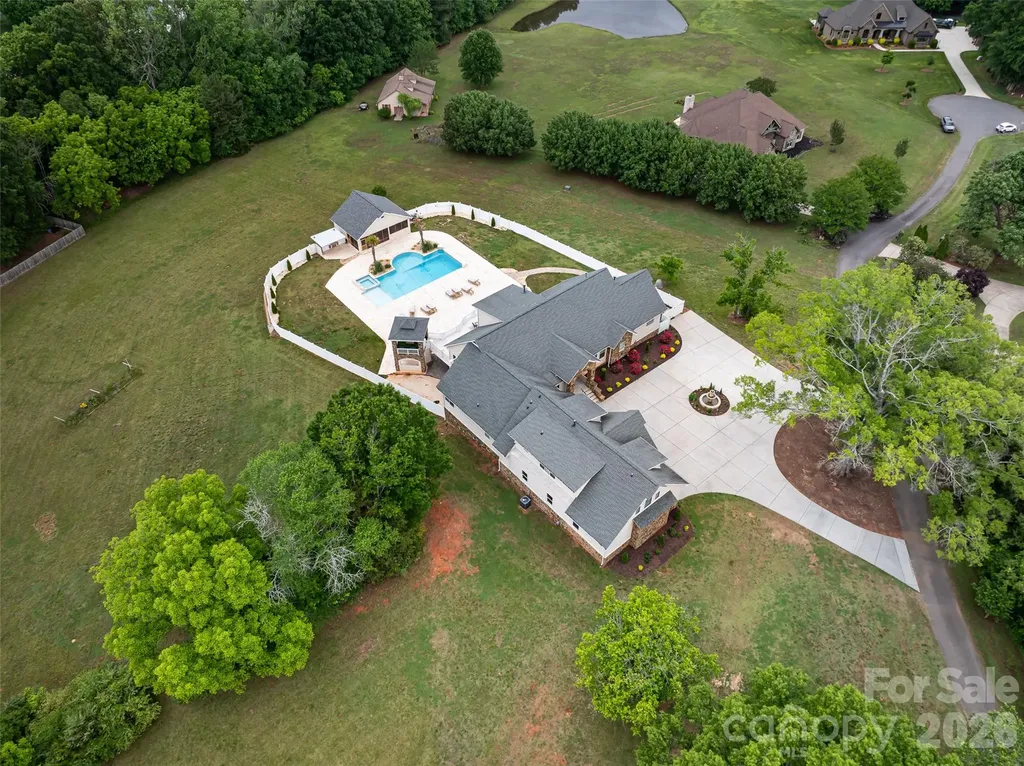
AMAZING nearly 10,000-square-foot custom home on 5 private acres - an extremely rare find! This recently built and beautifully upgraded estate truly has it all. Conveniently located in Waxhaw near Wesley Chapel, the property offers the perfect combination of privacy, luxury, and convenience. The expansive five-acre lot gives you endless possibilities - enjoy the peaceful green space as-is, build an additional structure, add a barn, create recreational areas, or simply enjoy the privacy and room to spread out. Built in 2019, the home was thoughtfully customized by the builder with elevated design details and high-end finishes throughout. The light-filled floor plan was designed for both everyday living and entertaining on a grand scale, while still feeling warm and inviting. The main level opens into a stunning foyer leading to the impressive living room with soaring vaulted ceilings, oversized windows, and a beautiful double-sided fireplace. The open flow connects seamlessly to the office, dining room, breakfast area, and incredible chef's kitchen. The kitchen offers everything you could need, including extensive cabinetry, high-end appliances, and a large walk-in pantry. The primary suite on the main level is its own private retreat, featuring a fireplace, sitting area, private access to the back balcony, and an oversized spa-like bathroom with a large walk-in shower. The massive six-car garage easily accommodates car collections, recreational vehicles, storage, and more, and opens conveniently into a functional mudroom/drop zone area. Upstairs features spacious secondary bedrooms and bathrooms, along with additional flexible living space perfect for a bonus room, playroom, media room, or lounge area. The fully finished basement is an entertainer's dream. It includes a second kitchen with bar seating, a large open living and game room with fireplace, a gym, movie theater room, and additional bedrooms and bathrooms ideal for hosting guests or extended family. The outdoor living spaces are truly the highlight of this incredible property. Multiple covered and uncovered patios provide endless areas for entertaining, dining, relaxing, and enjoying the beautiful surroundings. The resort-style pool and hot tub feature custom waterfall details and lighting, creating an unbelievable backyard experience. The expansive pool area offers ample space for large gatherings while still maintaining complete privacy. There is also a stunning pool house featuring a screened-in living area, outdoor kitchen, fireplace, covered lounge space, and bathroom - the perfect extension of the home for year-round enjoyment. The main home and pool area are fully fenced with privacy fencing for security and peace of mind, while the remaining acreage beyond offers endless opportunity and flexibility to make the property your own. This is truly a little slice of heaven just outside the hustle and bustle of Charlotte - a rare opportunity to own an incredible luxury estate with acreage, privacy, and every amenity imaginable.

Listed by Mary Helen Tomlinson Davis of Helen Adams Realty

$
$
%
$/month over payments
Federal 30-year interest rate: 7.28% last updated on Oct 1, 2026
* All Figures are estimates. Check with your bank or proposed mortgage company for actual interest rates.
This product uses the FRED® API but is not endorsed or certified by the Federal Reserve Bank of St. Louis.

Save FavoriteSchedule TourAsk A QuestionMore Details

13320 Mallard Creek Road Charlotte NC 28262

Charlotte, NC13320 Mallard Creek Road

Price$2,300,000

Est. Mortgage: $/month

MLS Number CAR3821991

  • Land
  • Acreage 5.7
  • County Mecklenburg

Located minutes from I-485, Concord Mills Mall, this property offers multiple possibilities. The growth in this area leaves this property in high demand.

Listed by Randi Hartsell of Carolina Living Associates LLC

$
$
%
$/month over payments
Federal 30-year interest rate: 7.28% last updated on Oct 1, 2026
* All Figures are estimates. Check with your bank or proposed mortgage company for actual interest rates.
This product uses the FRED® API but is not endorsed or certified by the Federal Reserve Bank of St. Louis.

Save FavoriteSchedule TourAsk A QuestionMore Details

231 Tower Circle Hendersonville NC 28739

Hendersonville, NC231 Tower Circle

Price$2,300,000

Est. Mortgage: $/month

MLS Number CAR4372970

  • Residential
  • Bedrooms 4
  • Bathroom 6
  • Square Feet 4,584
  • Acreage 2.3

Set on over two private acres with breathtaking year-round mountain views, this custom-built residence in the sought-after Sky Village area of Laurel Park blends luxury, comfort and versatility with two distinct living spaces. From the moment you arrive, a sense of tranquility sets in as this is more than a home, it's a retreat. Inside, the living room features soaring vaulted ceilings and a striking stone fireplace, creating a warm, inviting atmosphere. The open-concept kitchen is thoughtfully designed with high-end appliances, ample workspace and a generous pantry, ideal for everyday living and entertaining. Expansive Marvin windows frame the surrounding landscape, filling the home with natural light and showcasing the views. A covered porch with its fireplace extends the living space outdoors, offering a setting for year-round enjoyment of the long-range mountain vistas. The terrace level adds flexibility with a spacious recreation room and kitchenette, along with a fully equipped private apartment featuring its kitchen and laundry. Additional highlights include a two-car garage and whole-house generator. Just minutes from Jump Off Rock and downtown Hendersonville, this property offers peaceful mountain living with convenient access to modern amenities.

Listed by Kina Kilpatrick of Premier Sotheby’s International Realty

$
$
%
$/month over payments
Federal 30-year interest rate: 7.28% last updated on Oct 1, 2026
* All Figures are estimates. Check with your bank or proposed mortgage company for actual interest rates.
This product uses the FRED® API but is not endorsed or certified by the Federal Reserve Bank of St. Louis.

Save FavoriteSchedule TourAsk A QuestionMore Details

2705 Sand Branch Road Black Mountain NC 28711

MLS Number CAR4423859

  • Residential
  • Bedrooms 5
  • Bathroom 4
  • Square Feet 3,098
  • Acreage 13.46

Morning begins with sunlight pouring through heavy timber posts onto warm hardwood floors. In the great room, a massive stone hearth waits for evening fires, while glass doors draw you out onto 1,700 square feet of wrap-around decking. Here, long-range ridge lines stretch out before you, absolute quiet replacing city noise. Spread across three levels, 3,000 square feet of crafted living space offers room to host family and friends in the open living areas or slip away to private nooks. Set on 13.46 acres near Black Mountain's local shops and eateries, you remain close to community while living in total privacy. When night falls, dark skies reveal brilliant starlight undisturbed by city light pollution. Step out onto the deck, listen to the breeze through the trees, and see if this ridge feels like home. Schedule your private walk through the property today.

Listed by James Blue of Howard Hanna Beverly-Hanks Asheville-North

$
$
%
$/month over payments
Federal 30-year interest rate: 7.28% last updated on Oct 1, 2026
* All Figures are estimates. Check with your bank or proposed mortgage company for actual interest rates.
This product uses the FRED® API but is not endorsed or certified by the Federal Reserve Bank of St. Louis.

Virtual TourSave FavoriteSchedule TourAsk A QuestionMore Details

1200 Parkwood Avenue Charlotte NC 28205

Charlotte, NC1200 Parkwood Avenue

Price$2,300,000

Est. Mortgage: $/month

MLS Number CAR4421574

  • Land
  • Acreage 0.44
  • County Mecklenburg

Bring your creativity and imagine how you can add to the growing Charlotte area! These lots are just a few miles from the Queen City's beautiful skyline. You'll be close to favorite spots like Plaza Midwood, NoDa, and Optimist Food Hall. A Blue Line station is just over half a mile away, so heading downtown for a game is easy-and you can skip the parking fees! With so many great amenities nearby, the land just needs your vision. 1200 Parkwood Ave is being offered as a package deal with 1730 Pegram Street. According to POLARIS 1200 Parkwood is inside BIP Opportunity Area. Feel free to drive by and see what the neighborhood has to offer-you'll love seeing the different ways people have shaped their slice of Charlotte's growing landscape.

Listed by Doretha Hoke of Divine Homes & Investments

$
$
%
$/month over payments
Federal 30-year interest rate: 7.28% last updated on Oct 1, 2026
* All Figures are estimates. Check with your bank or proposed mortgage company for actual interest rates.
This product uses the FRED® API but is not endorsed or certified by the Federal Reserve Bank of St. Louis.

Save FavoriteSchedule TourAsk A QuestionMore Details

5550 Cauble Road Mount Pleasant NC 28124
Pending

MLS Number CAR4423674

  • Commercial
  • Property SubType BUSINESS
  • Square Feet 4,251
  • Acreage 21

Rare 20+ Acre Special-Use / Hospitality Opportunity in Mt. Pleasant, NC 5550 Cauble Road offers a unique opportunity to acquire an established event property with substantial existing infrastructure, a 4,093 SF primary residence, multiple additional structures, water features, and over 20 acres of private land. The property has operated as Saratoga Springs, an established wedding and event venue, providing a potential buyer with the opportunity to continue its current use or explore an entirely new vision for the property. Existing improvements include a 4-bedroom, 3.5-bath primary residence, large event tent and entertainment area, dance floor, separate home on 3 acre parcel, multiple outbuildings, lake, stocked bass pond with boats, walking areas, mature landscaping, and expansive acreage. The property's layout and existing infrastructure create numerous potential use concepts, subject to applicable zoning, permitting, and governmental approvals, including: Wedding & Event Venue | Corporate Retreat | Bed & Breakfast | Boutique Hospitality | Short-Term Rental / Cabin Retreat | Family Compound | Equestrian Property | Recreational Retreat | Wellness Destination | Private Estate For an investor or hospitality operator, the acreage provides an opportunity to envision additional accommodations such as cabins or A-frame rentals while utilizing the existing residence and event infrastructure. For a private buyer, the property could offer an exceptional foundation for a multigenerational family compound, recreational estate, equestrian property, or private retreat. Rather than starting with raw land, a buyer is acquiring a property with an established identity, substantial existing improvements, and a setting that would be difficult to replicate. The opportunity isn't simply what exists at 5550 Cauble Road today. It's what the next owner could create here. Contact listing agent for additional property information, photography, video, existing-use information, and private tours. Buyer to independently verify zoning, permitted uses, development potential, business information, acreage, square footage, utilities, and all other material facts.

Listed by Trace Manning of Realty One Group Revolution

$
$
%
$/month over payments
Federal 30-year interest rate: 7.28% last updated on Oct 1, 2026
* All Figures are estimates. Check with your bank or proposed mortgage company for actual interest rates.
This product uses the FRED® API but is not endorsed or certified by the Federal Reserve Bank of St. Louis.

Virtual TourSave FavoriteSchedule TourAsk A QuestionMore Details

645 11th Avenue Boulevard SE Hickory NC 28602
Active With Contract

MLS Number CAR4425076

  • Commercial
  • Property SubType WAREHOUSE/OFFICE
  • Square Feet 22,000
  • Acreage 1.5

Position your business for growth in this exceptional **industrial leasing opportunity** in the heart of Hickory. Offering over **22,000 square feet** of functional, well-maintained space, this property is ideally suited for manufacturing, warehousing, distribution, logistics, or a variety of industrial operations. The building features approximately 1,600 square feet of office space, 4 offices, a break-room with accessible restrooms, providing a professional setting for administrative operations while seamlessly connecting to the expansive 20,400-square-foot warehouse/production area. Designed for efficiency, the warehouse offers 26-foot clear ceiling heights, is fully heated, equipped with a sprinkler system, full LED lighting, allowing many businesses to move in and begin operations with minimal setup. Loading and distribution are made easy with one loading dock and two drive-in doors, offering flexibility for shipping, receiving, and equipment access. Located at 645 11th Avenue Boulevard SE, Hickory, the property provides convenient access to major transportation routes and is zoned IND (Industrial), accommodating a wide variety of industrial and commercial uses. Available as a **Triple Net (NNN) lease**, this versatile facility presents an outstanding opportunity for businesses seeking a strategic location, functional layout, and the infrastructure to support continued growth.

Listed by Tiffany Ramirez of Realty Executives of Hickory

$
$
%
$/month over payments
Federal 30-year interest rate: 7.28% last updated on Oct 1, 2026
* All Figures are estimates. Check with your bank or proposed mortgage company for actual interest rates.
This product uses the FRED® API but is not endorsed or certified by the Federal Reserve Bank of St. Louis.

Save FavoriteSchedule TourAsk A QuestionMore Details

1510 Greenville Highway Hendersonville NC 28792

MLS Number CAR4413997

  • Commercial
  • Property SubType HOTEL/MOTEL
  • Square Feet 9,111
  • Acreage 1.37

Cedarwood Inn offers a rare opportunity to own a character-filled boutique lodging property just five minutes from downtown Flat Rock and convenient to Hendersonville. The property features 19 guest units plus the main building, with a mix of traditional rooms, kitchen units, a standalone cottage, and a two-bedroom home. Recent improvements include brand-new roofs and gutters, remodeled guest rooms, updated furnishings, and extensive property upgrades. Guests can enjoy landscaped outdoor spaces featuring a gazebo, shuffleboard court, dog park, and gathering areas. The property is also minutes from the Cheers! Trail and new Ecusta Trail, providing easy access to breweries, wineries, dining, and outdoor recreation. With much of the major improvement work already completed, Cedarwood is positioned for its next owner to focus on operations, marketing, and future growth.

Listed by Jay Lawrence of EXP Realty LLC

$
$
%
$/month over payments
Federal 30-year interest rate: 7.28% last updated on Oct 1, 2026
* All Figures are estimates. Check with your bank or proposed mortgage company for actual interest rates.
This product uses the FRED® API but is not endorsed or certified by the Federal Reserve Bank of St. Louis.

Save FavoriteSchedule TourAsk A QuestionMore Details

166 Atlantic Way Mooresville NC 28117

Mooresville, NC166 Atlantic Way

Price$2,300,000

Est. Mortgage: $/month

Pending

MLS Number CAR4401198

  • Residential
  • Bedrooms 4
  • Bathroom 4
  • Square Feet 5,229
  • Acreage 0.99

This exceptional 5,200+ square-foot waterfront residence offers an unparalleled blend of luxury, privacy, and Lake Norman living. Enjoy your own dock, private sandy beach, pool, hot tub and park like setting in your own backyard. Meticulously maintained and filled with natural light, the home offers generous living spaces, quality finishes, and a floor plan that seamlessly connects indoor and outdoor living. Thoughtfully designed for both everyday comfort and grand entertaining, the home features 4 spacious bedrooms, 4 full baths, and a highly sought-after primary suite on the main level. Primary on the main overlooks pool w/lake view. Master bath w/jetted tub & tiled shower (dual & overhead shower system). Lake level walk out basement media room, wet bar with sink & refrigeration. Maintain fitness goals in exercise room with views of the hot tub that waterfalls into pool. Lake fed irrigation system. low voltage exterior lighting showcases home and landscaping.

Listed by Bridgette Loughnane of Helen Adams Realty

$
$
%
$/month over payments
Federal 30-year interest rate: 7.28% last updated on Oct 1, 2026
* All Figures are estimates. Check with your bank or proposed mortgage company for actual interest rates.
This product uses the FRED® API but is not endorsed or certified by the Federal Reserve Bank of St. Louis.

Save FavoriteSchedule TourAsk A QuestionMore Details

203 Sugar Maple Lane Matthews NC 28104

MLS Number CAR4315156

  • Residential
  • Bedrooms 4
  • Bathroom 5
  • Square Feet 4,716
  • Acreage 0.69

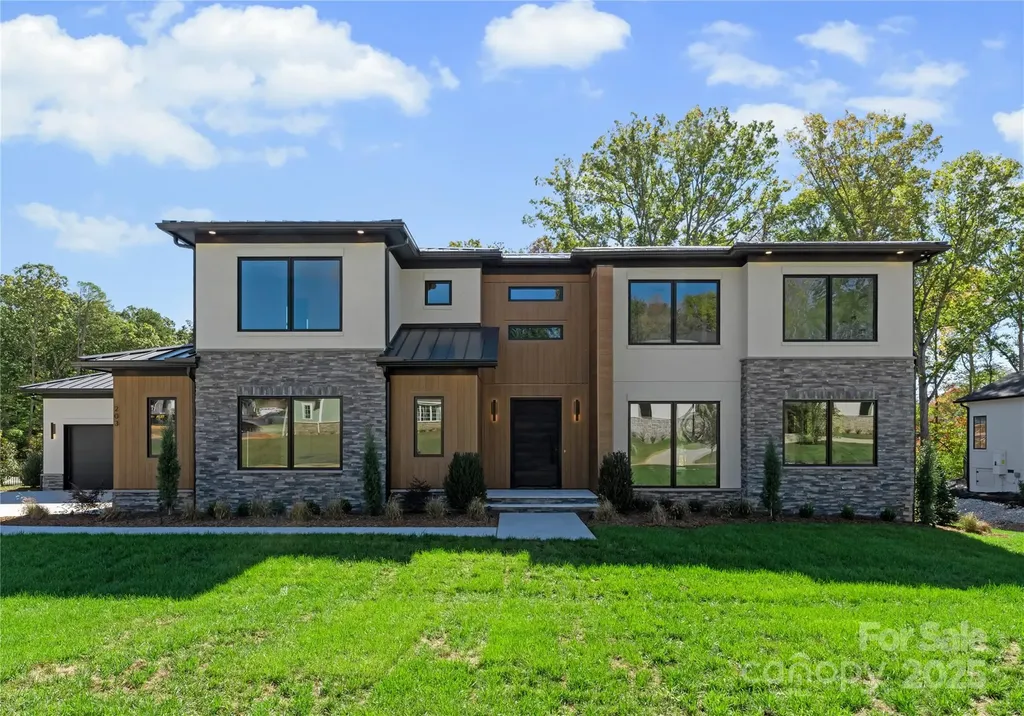
Experience Modern Luxury in a relaxed, suburban setting here at 203 Sugar Maple Dr, in popular Twin Lakes. Custom built and completed in October 2025, this home is designed for contemporary living with ultimate comfort and style. The interior design of Sugar Maple complements the unique exterior, with a palette of neutral hues and diverse textures to create a one of a kind masterpiece. A two story great room features an open floor plan and an abundance of windows that flood the first floor with natural light allowing every detail to truly shine. A gourmet kitchen designed for culinary enthusiasts, featuring a spacious island, high-end Wolf appliances, large butler's pantry and a luxurious Sub-Zero wine refrigerator. Don't miss the sauna tucked away on the main floor, complete with a SaunaLogic smart sauna control system. On the second floor, the primary bedroom serves as a serene oasis, featuring a convenient morning bar, flex space, en-suite bathroom with garden tub, walk in shower and an expansive closet designed for optimum organization. Cook your steaks, light a fire, relax and enjoy a Carolina evening on your screened back porch. Limitless design potential in the back yard invites you to create your own personal sanctuary. Located in Union county, close to zoned schools, Waverly/Blakeney shopping centers and quick access to 485. Come take a look and make this extraordinary work of art yours today!! Seller has taken feedback and renovated laundry room to make space for larger units as well as more cabinet and storage space! Officially a deal you do not want to miss!!

Listed by Joanna Warren of Engel & Volkers Charlotte

$
$
%
$/month over payments
Federal 30-year interest rate: 7.28% last updated on Oct 1, 2026
* All Figures are estimates. Check with your bank or proposed mortgage company for actual interest rates.
This product uses the FRED® API but is not endorsed or certified by the Federal Reserve Bank of St. Louis.

Save FavoriteSchedule TourAsk A QuestionMore Details

5 Soaring Hawk View Asheville NC 28804

MLS Number CAR4428342

  • Residential
  • Bedrooms 4
  • Bathroom 4
  • Square Feet 2,950
  • Acreage 0.97

Magnificent custom home in the Serenity community, which boasts some of the Asheville area's most amazing long-range mountain views! This home design has it all AND is highly customizable to suit your vision of the ideal mountain home. The design by July Architecture, PLLC (copyright 2026) will be brought to life by MQC, Inc. This 4-bedroom, 3.5-bath 2,950 square foot home is meticulously designed to suit the particular lot (#14) at 5 Soaring Hawk View, which means much of the challenging design work has already been done. Work with MQC, Inc. to customize this lovely build, add your preferred finishes, and bring to life your very own vision for enjoyment of mountain living at its finest! This home truly is a modern mountain masterpiece which includes incredible modern living and dining, features designed to maximize views from the home, and unparalleled outdoor living spaces. If you're seeking quintessential Asheville mountain views, luxury living, and the ability to customize this is your home! Look no further and book a tour and meeting with the general contractor today! *Lot only listed as MLS 4370791. Buyer is not obligated to use MQC, Inc. as the builder. The July Architecture, PLLC design for this home is copyrighted and subject to a copyright release fee. Please see MLS attachments.

Listed by Jay Gerlach of Howard Hanna Beverly-Hanks Asheville-Biltmore Park

$
$
%
$/month over payments
Federal 30-year interest rate: 7.28% last updated on Oct 1, 2026
* All Figures are estimates. Check with your bank or proposed mortgage company for actual interest rates.
This product uses the FRED® API but is not endorsed or certified by the Federal Reserve Bank of St. Louis.

Save FavoriteSchedule TourAsk A QuestionMore Details

Broker Reciprocity MLS Grid Logo © 2026 Listings courtesy of Canopy MLS as distributed by MLS GRID. IDX information is provided exclusively for consumers’ personal non-commercial use and may not be used for any purpose other than to identify prospective properties consumers may be interested in purchasing. The IDX data is deemed reliable but is not guaranteed by MLS GRID and may be subject to an end user license agreement prescribed by the Member Participant’s applicable MLS.  Based on information submitted to the MLS GRID as of October 8, 2026 4:15 AM UTC . All data is obtained from various sources and may not have been verified by broker or MLS GRID. Supplied Open House Information is subject to change without notice. All information should be independently reviewed and verified for accuracy. Properties may or may not be listed by the office/agent presenting the information. Some IDX listings have been excluded from this website.