and narrow your search. If you have fewer than 200 results, you can save your search.

Swannanoa NC

r=2329-2340
2474 Soco Road Maggie Valley NC 28751

MLS Number CAR4418201

  • Commercial
  • Property SubType HOTEL/MOTEL
  • Square Feet 12,206
  • Acreage 1.62

Strategically positioned hospitality property in the heart of Maggie Valley and the Smoky Mountains, The Five Star Inn offers ±12,206 SF of existing hospitality accommodations on ±1.62 acres with creek frontage along Jonathan Creek. Four buildings provide 20 guest rooms, a 2 or 3-bedroom innkeeper's quarters, and a 2 bedroom cottage that can be converted back to a guest space. One room currently used by the innkeeper can also be converted back to a guest room. This quaint motel offers a mix of guest room-types, including creekside accommodations with private balconies, and one guest room with a kitchenette. The property was impacted by flooding from Hurricane Helene, therefore nearly every room has been updated with new drywall, flooring and furnishings in the last year. All buildings have been well maintained and have newer roofs, providing lower maintenance for a new owner/operator. The Five Star Inn has a reputation for stellar hospitality and a loyal following of repeat guests. They have maintained a 100% sanitation rating since at least 2019 (when the current owners took over). With 4.7 stars on Google and 4.5 on Tripadvisor, a new operator will enjoy an established reputation and the opportunity to expand their customer base with their own touches. Located directly along Maggie Valley's “main drag” Soco Road (US 19), the property offers convenient access to major regional thoroughfares, approximately 4 miles from the Blue Ridge Parkway and approximately 4 miles from I-40 via US 19 and US 276. The property is also positioned near US 23/74, providing connectivity to Waynesville, Asheville, and the broader Western North Carolina market. With established hospitality facilities, commercial zoning, creek frontage, and a location within a proven tourism destination, this property presents an attractive opportunity for an investor, hospitality operator, or developer seeking a versatile commercial asset in Maggie Valley.

Listed by Jessica Auge of Likewise Commercial Real Estate

$
$
%
$/month over payments
Federal 30-year interest rate: 7.4% last updated on Oct 8, 2026
* All Figures are estimates. Check with your bank or proposed mortgage company for actual interest rates.
This product uses the FRED® API but is not endorsed or certified by the Federal Reserve Bank of St. Louis.

Virtual TourSave FavoriteSchedule TourAsk A QuestionMore Details

907 Chambwood Road Monroe NC 28110

Monroe, NC907 Chambwood Road

Price$1,500,000

Est. Mortgage: $/month

MLS Number CAR4356766

  • Residential
  • Bedrooms 6
  • Bathroom 6
  • Square Feet 4,873
  • Acreage 1.5

Rare opportunity to own a custom-built farmhouse on nearly an acre of private, wooded land in the highly sought-after Weddington school district. Crafted by the renowned Boaz Construction, this pre-construction home offers the unique ability to personalize finishes and details to match your exact vision. Proposed Floorplan attached in MLS. Tucked away on a serene, tree-lined lot, you'll enjoy the peace and privacy that's nearly impossible to find at this level - all with no HOA restrictions. Private property - please do not access without permission. Appointment required

Listed by Jay White and Marc White of Keller Williams Ballantyne Area

$
$
%
$/month over payments
Federal 30-year interest rate: 7.4% last updated on Oct 8, 2026
* All Figures are estimates. Check with your bank or proposed mortgage company for actual interest rates.
This product uses the FRED® API but is not endorsed or certified by the Federal Reserve Bank of St. Louis.

Save FavoriteSchedule TourAsk A QuestionMore Details

44 Dane Acres Drive Alexander NC 28701

Alexander, NC44 Dane Acres Drive

Price$1,500,000

Est. Mortgage: $/month

Active With Contract

MLS Number CAR4368207

  • Residential
  • Bedrooms 4
  • Bathroom 5
  • Square Feet 5,141
  • Acreage 2.81

This home is designed for relaxation with its gorgeous mountain views, bright sunrises from the kitchen, and stunning sunsets from the western decks! Revel in the privacy and serenity afforded by the neighboring 50+ acres that are protected by a conservation easement. Enjoy the outdoors with a disc golf course, driveway pickleball court, large custom-built firepit, fenced vegetable garden with potting shed, and numerous patios, decks, and screened porches. Walking in the front door you feel the warmth and spaciousness that run throughout the home. To the left is the large Primary Suite with a beautiful mountain view, balcony, and a spa-like bathroom with travertine tile. Across the foyer is a guest suite with French doors that create a private wing for your guests. There's also a laundry room with a window and a stainless laundry tub. Ascend the wide stairway and WOW! A custom kitchen featuring a 12-foot island, perfect for large gatherings, with a sweeping mountain view! Custom cabinetry, granite counters, and a butler's pantry with wine fridge. Adjacent to the kitchen is the dining area with screened porch, and the Great Room with built-in bookcases and a Rais wood stove to add warmth on a chilly day. Open the large sliding doors and step out to tranquility on the expansive west facing deck! On the lower level is another large bedroom, bathroom, office/craft area, exercise/bonus space, TV room with sliding doors to the yard. Each level has plenty of storage including a 600 sq. ft. storage area in the basement. This is a custom-built home with Superior Walls foundation, spray foam insulation, radon mitigation, fiber cement siding, sustainable bamboo flooring, and central vacuum system. If you choose to install an elevator the rough-in has already been completed. The detached 3 car garage is insulated, has heat/ac, built-in work bench, shelving, half bath, and a 220V circuit. Above the garage is a beautiful 1-bedroom apartment with walk-in closet, full kitchen, a Rinnai tankless water heater and washer/dryer. There is currently a stair-chair leading from the garage to the 2nd floor apartment which can be used or removed. This would be a lovely in-law suite, rental or guest apartment! Two 30-amp RV hook-ups along the side of garage and at bottom of driveway. Short term rental allowed. The lovely scenic drive along the French Broad River is a 15-minute drive to the neighboring towns of Marshall and Weaverville - (where conveniently a new hospital is being built) ...and a 25-minute drive into Asheville. Come visit, I bet you'll want to stay!

Listed by Kristin Taulbee of RE/MAX Results

$
$
%
$/month over payments
Federal 30-year interest rate: 7.4% last updated on Oct 8, 2026
* All Figures are estimates. Check with your bank or proposed mortgage company for actual interest rates.
This product uses the FRED® API but is not endorsed or certified by the Federal Reserve Bank of St. Louis.

Save FavoriteSchedule TourAsk A QuestionMore Details

318 Mountain Home Trail Brevard NC 28712

Brevard, NC318 Mountain Home Trail

Price$1,500,000

Est. Mortgage: $/month

MLS Number CAR4405578

  • Residential
  • Bedrooms 3
  • Bathroom 4
  • Square Feet 3,512
  • Acreage 1.26

Nestled deep within the well established and highly desirable Mountain Brook community less than 15 minutes from Downtown Brevard you will find this brand-new, thoughtfully designed luxury residence offers the perfect blend of mountain charm and modern elegance. Step inside to discover beautiful white oak solid hardwood floors, an open floor plan with a view out off your screened porch of the green tress and blue sky in the summer and long-range views in the winter. The chef's kitchen is outfitted with premium appliances, granite countertops, featuring a huge island ideal for entertaining or just spreading out as you prepare your everyday meals. Adjacent to the main kitchen, a prep kitchen and walk-in pantry provide abundant storage. The primary suite is located on the main floor with heated tile flooring throughout the bathroom and closet. Enjoy the beauty of the mountains without sacrificing space as the home also boasts a study downstairs and two bedrooms upstairs as well as a bonus room, two additional walk-in storage rooms, and a detached garage equipped with an EV charger. Whether you're hosting gatherings or enjoying peaceful mornings, this home delivers luxury mountain living at its finest while still being close to everything Brevard has to offer.

Listed by Micheal Allred of Keller Williams Mtn Partners,LLC

$
$
%
$/month over payments
Federal 30-year interest rate: 7.4% last updated on Oct 8, 2026
* All Figures are estimates. Check with your bank or proposed mortgage company for actual interest rates.
This product uses the FRED® API but is not endorsed or certified by the Federal Reserve Bank of St. Louis.

Virtual TourSave FavoriteSchedule TourAsk A QuestionMore Details

2336 Julia Avenue Charlotte NC 28206

Charlotte, NC2336 Julia Avenue

Price$1,500,000

Est. Mortgage: $/month

MLS Number CAR4339903

  • MultiFamily
  • Bedrooms 20
  • Square Feet 9,180
  • Acreage 0.56
  • Property SubType Residential Income

This 10-unit multifamily asset presents a clean lease-up opportunity in North Charlotte with immediate operational upside. The property is currently ~90% occupied, with four of five vacant units in rent-ready condition and one remaining unit requiring renovation, allowing you to drive near-term NOI growth with limited CapEx needs. All units are 2BR/1.5BA townhome-style layouts averaging ~918 SF, offering larger floorplans that support strong market rents. Located minutes from Camp North End and less than 10 minutes from Uptown Charlotte, the property benefits from durable rental demand within an active growth corridor.

Listed by Zach Britt of Britt Commercial Real Estate,LLC

$
$
%
$/month over payments
Federal 30-year interest rate: 7.4% last updated on Oct 8, 2026
* All Figures are estimates. Check with your bank or proposed mortgage company for actual interest rates.
This product uses the FRED® API but is not endorsed or certified by the Federal Reserve Bank of St. Louis.

Save FavoriteSchedule TourAsk A QuestionMore Details

3453 Plateau Road Newton NC 28658

Newton, NC3453 Plateau Road

Price$1,500,000

Est. Mortgage: $/month

MLS Number CAR4392794

  • Residential
  • Bedrooms 4
  • Bathroom 4
  • Square Feet 4,013
  • Acreage 7.85

TWO RESIDENCES o 7.85 ACRES o POOL o POND o SEPARATE FLEX BUILDING o NO HOA! Some properties are beautiful. Others offer possibilities that are nearly impossible to recreate. Set on 7.85 acres in Newton, this distinctive property combines a character-filled 4-bedroom, 4-bath historic home with approximately 4,013 square feet of finished living space, a separate approximately 880-square-foot second residence, an additional approximately 900-square-foot detached flex/business building, a swimming pool, pond, greenhouse, gazebo and extraordinary established gardens. At the heart of the property is an 1894 farmhouse that has been loved, expanded and adapted for modern living while retaining the warmth and character that make an older home special. A welcoming wraparound porch sets the tone-a place made for morning coffee, long conversations and looking out over grounds that have taken decades to establish. Inside, generous living spaces provide room to gather as well as room to retreat, with four bedrooms, four baths and additional recreation space in the basement. This is not a newly constructed house designed to look as though it has a history. It has one. But what truly separates this property from others is everything beyond the main house. A separate second residence creates an exceptional opportunity for dual living arrangements. Long-term guests or co-occupants can live just steps away while maintaining the independence and privacy of a home of their own.The additional detached approximately 900-square-foot building expands the possibilities again. Previously used in connection with a home-based business, it offers flexible space for a studio, office, creative workspace, hobby area, or other use permitted by zoning. And then there are the grounds. Nearly eight acres surround the homes with mature landscaping, and gardens developed over decades. More than 500 named and hybridized daylilies join roses, perennials, blueberries, elderberries, figs and other established plantings to create a property that changes with the seasons. A pond, gazebo and greenhouse add to the setting, while the swimming pool creates a private place for summer afternoons and outdoor entertaining. There is room here for gardening, pets, hobbies, recreation-or simply the luxury of having space around you. Practical features include both city water and a well, generator capability and no HOA, adding another layer of flexibility rarely found in properties of this type. The location offers convenient access to Newton, Hickory, shopping, services, and major routes. The property is located adjacent to a high school and near a middle school; buyers are encouraged to visit the property at different times of day to experience the setting for themselves. After more than three decades with the same owners, this is a property that cannot be summed up by bedroom count or square footage alone. It could become a private multi-dwelling compound. It could offer a main residence plus separate space for work, art, or creative pursuits. It could give long-term guests or live-in staff the rare combination of independence and proximity. Or it could simply become home to someone who wants acreage, gardens, water, a pool, historic character and room to create something entirely their own. Two residences. Nearly eight acres. Three distinct structures. Pool, pond, and extraordinary gardens. No HOA. One property with possibilities that would be exceptionally difficult to recreate today.

Listed by Holly Steiger of Realty One Group Results

$
$
%
$/month over payments
Federal 30-year interest rate: 7.4% last updated on Oct 8, 2026
* All Figures are estimates. Check with your bank or proposed mortgage company for actual interest rates.
This product uses the FRED® API but is not endorsed or certified by the Federal Reserve Bank of St. Louis.

Save FavoriteSchedule TourAsk A QuestionMore Details

3606 Nc Highway 194 None S Sugar Grove NC 28679

MLS Number CAR4327655

  • Residential
  • Bedrooms 2
  • Bathroom 1
  • Square Feet 1,299
  • Acreage 31.64

Valle Farm: a rare offering of 31+ acres with an extensive trail system, barn, and existing home in the heart of Valle Crucis! Located directly across the road from the Original Mast General Store, and with wooded acreage, usable yards, and long-range, layered Blue Ridge Mountain views at high elevations, this tract offers the potential for many different uses. Offering easy access year-round on state-maintained roads, this is the perfect place for a homestead, family estate/legacy property, horse property, or investment opportunity with potential for development or commercial use. The wooded acreage is easily accessible over an extensive trail system and offers a small pond, stream frontage, and good potential homesites with long-range views. A large barn on the property offers multiple stalls, storage rooms, a full bathroom, and a large storage loft, and is adjacent to an additional shed outbuilding, offering ample storage space. The existing home offers two bedrooms and one bath, a stone fireplace, and a front porch overlooking pastoral Valle Crucis. With serenity and mountain views year-round, this is the perfect place to enjoy all the High Country has to offer! Property is also being offered as 29+ acres, excluding the barn, house, and NC Highway 194 S frontage.

Listed by Jay Vincent of Berkshire Hathaway HomeServices Vincent Properties

$
$
%
$/month over payments
Federal 30-year interest rate: 7.4% last updated on Oct 8, 2026
* All Figures are estimates. Check with your bank or proposed mortgage company for actual interest rates.
This product uses the FRED® API but is not endorsed or certified by the Federal Reserve Bank of St. Louis.

Virtual TourSave FavoriteSchedule TourAsk A QuestionMore Details
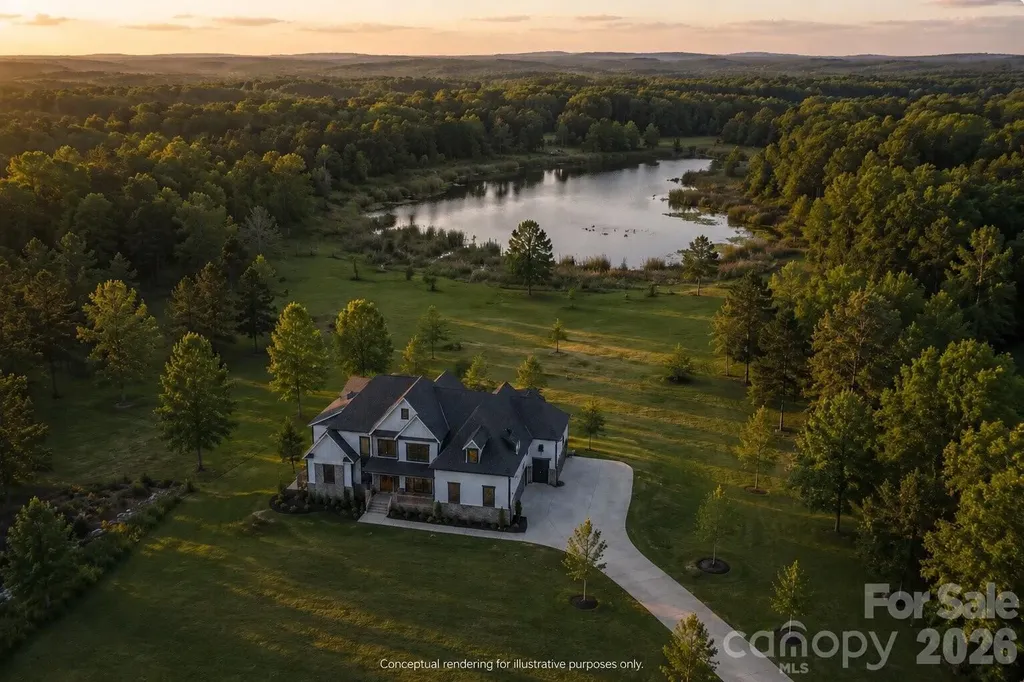
3874 Hickory Highway Statesville NC 28677

Statesville, NC3874 Hickory Highway

Price$1,500,000

Est. Mortgage: $/month

MLS Number CAR4314870

  • Residential
  • Bedrooms 4
  • Bathroom 5
  • Square Feet 4,329
  • Acreage 12.39

NEW CONSTRUCTION OPPORTUNITY: Discover 12 stunning acres of pure Carolina beauty - the perfect blend of privacy, nature, and endless outdoor enjoyment. This exceptional property features a picturesque creek running along one side of the land, creating a serene backdrop year-round, plus a beautiful pond at the rear ideal for fishing, kayaking, or simply relaxing by the water. With plenty of usable land and a great homesite, this parcel offers limitless opportunities for building your dream estate, creating a family compound, or enjoying as a private recreational retreat. Imagine trails, outdoor gatherings, fireside evenings, or even your own hobby farm - the possibilities are endless. A rare opportunity to own an expansive acreage tract with both a creek and a pond, providing unmatched natural amenities and outdoor fun right in your backyard. This plan is a stunning single-family home that boasts a modern luxury exterior with fiber cement siding and brick, a charming covered front porch, and spacious back deck perfect for outdoor relaxation. Inside, the chef-inspired kitchen with large luxury quartz island, custom cabinets,high end stainless steel appliances, flows seamlessly into the great room with a cozy gas fireplace. The primary bedroom offers a spa-like zero-entry shower and oversized walk-in closet with ample storage. A dedicated main floor office and dining room. This is a proposed home for this lot. The builder has several floor plans to choose from or can modify the current plan. The builder has a designer on staff to help with all selections.

Listed by Craig LePage and Holly Gantt of EXP Realty LLC Mooresville

$
$
%
$/month over payments
Federal 30-year interest rate: 7.4% last updated on Oct 8, 2026
* All Figures are estimates. Check with your bank or proposed mortgage company for actual interest rates.
This product uses the FRED® API but is not endorsed or certified by the Federal Reserve Bank of St. Louis.

Save FavoriteSchedule TourAsk A QuestionMore Details

10227 Mount Holly Road Charlotte NC 28214

Charlotte, NC10227 Mount Holly Road

Price$1,500,000

Est. Mortgage: $/month

Active With Contract

MLS Number CAR4168183

  • Residential
  • Bedrooms 3
  • Bathroom 3
  • Square Feet 2,110
  • Acreage 5.96

Prime Land for Sale - Ideal for Development! Seize this opportunity to acquire nearly 6 acres of prime land that includes 2 parcels. The offering includes two combined lots, providing ample space and front lot includes 170' of road frontage. Stunning 1 1/2 story home sits on larger lot that includes a beautifully remodeled kitchen, large screened in porch and workshop with plumbing. Don't miss out on this versatile property with endless possibilities! Located just off Highway 485, this home offers easy access to Charlotte's key destinations. 10 mins to Charlotte Douglas Int. Airport and the White Water Center. Whether you're looking for a quiet sanctuary or a convenient location, this property offers the best of both worlds. Listing includes 2 parcels (053-261-14 & 053-261-11) Cross Reference MLS Land number 4172686

Listed by Carly Brindley of Century 21 Echelon

$
$
%
$/month over payments
Federal 30-year interest rate: 7.4% last updated on Oct 8, 2026
* All Figures are estimates. Check with your bank or proposed mortgage company for actual interest rates.
This product uses the FRED® API but is not endorsed or certified by the Federal Reserve Bank of St. Louis.

Save FavoriteSchedule TourAsk A QuestionMore Details
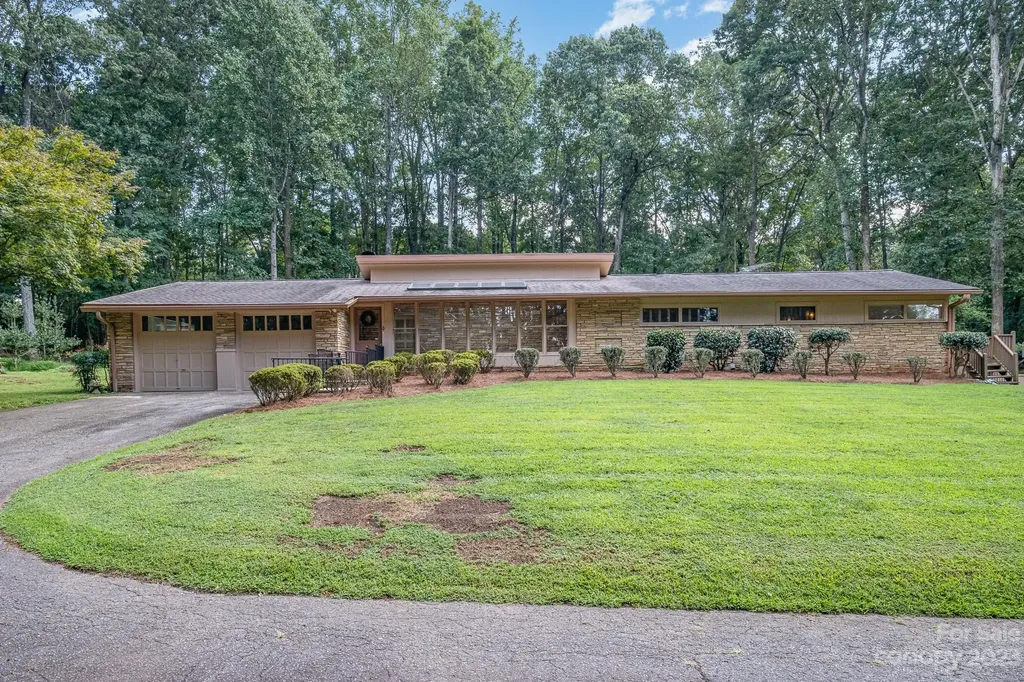
2756 Peachtree Road Statesville NC 28625

Statesville, NC2756 Peachtree Road

Price$1,500,000

Est. Mortgage: $/month

MLS Number CAR4072282

  • Residential
  • Bedrooms 5
  • Bathroom 3
  • Square Feet 4,144
  • Acreage 19

Unique property for your secluded home in the woods inside the city limits -or for development. This loved home improved by an architect and built with vision is made of the finest interior wood and rock in the mid century style. Built on a former farm, there are 3 parcels of land creating a paradise. The house on 6 acres surrounded by old oak trees, plus 11.91 acres of 25 year growth Loblolly Pines plus one acre parcel that adjoins East Iredell Elementary. A 900+square' shop,plumbed and wired and could be made into a second residence or wonderful work/shop,plus another metal building for tractor/vehicle storage. A picturesque paved driveway leads you to the home with open living areas,fireplace and natural light/windows and art. The basement has family rec. area with fireplace, living space, utility space and art/studio/office space.flex space behind garage.Conveniently located close to interstate 40, hospital,doctor offices and restaurants. Also a prime location for development.

Listed by Sally Parker of Lake Norman Realty,Inc.

$
$
%
$/month over payments
Federal 30-year interest rate: 7.4% last updated on Oct 8, 2026
* All Figures are estimates. Check with your bank or proposed mortgage company for actual interest rates.
This product uses the FRED® API but is not endorsed or certified by the Federal Reserve Bank of St. Louis.

Save FavoriteSchedule TourAsk A QuestionMore Details

705 N Main Street Davidson NC 28036

Davidson, NC705 N Main Street

Price$1,500,000

Est. Mortgage: $/month

MLS Number CAR4428587

  • Residential
  • Bedrooms 4
  • Bathroom 4
  • Square Feet 3,404
  • Acreage 0.65

Historic Davidson character meets modern sophistication in this beautifully renewed home, ideally situated on a rare .65-acre lot just steps from the heart of downtown Davidson. Thoughtfully updated while preserving the charm that makes this home so special, the inviting covered front porch opens to an interior filled with gleaming hardwood floors, soaring ceilings and an abundance of natural light. Designed for effortless everyday living and entertaining, the open floor plan centers around a stunning chef's kitchen with designer finishes that flows seamlessly into the living room featuring a gas fireplace and custom built-ins. The main-level primary suite is a true retreat with a spa-inspired en-suite bath and walk-in closet, while two additional guest bedrooms share a connecting bath. The living space extends outdoors to an expansive covered back patio overlooking the private, tree-lined backyard, an exceptional setting this close to downtown. The full basement offers even more versatility with a spacious recreation room perfect for entertaining, a separate guest bedroom with full bath and additional space ideal for a home gym or office. A rare opportunity to enjoy the character and setting of a historic Davidson home with the elevated finishes and functionality of today, all within moments of Davidson College, restaurants, shops and everything downtown Davidson has to offer.

Listed by Josh Dearing of SERHANT

$
$
%
$/month over payments
Federal 30-year interest rate: 7.4% last updated on Oct 8, 2026
* All Figures are estimates. Check with your bank or proposed mortgage company for actual interest rates.
This product uses the FRED® API but is not endorsed or certified by the Federal Reserve Bank of St. Louis.

Save FavoriteSchedule TourAsk A QuestionMore Details

402 S Ashe Avenue Newton NC 28658

Newton, NC402 S Ashe Avenue

Price$1,500,000

Est. Mortgage: $/month

MLS Number CAR4430547

  • MultiFamily
  • Square Feet 7,276
  • Acreage 1.33
  • Property SubType Residential Income

Rare investment opportunity in the heart of Newton! This 11-unit brick apartment complex is situated on approximately 1.33 acres and consists of two buildings with ample on-site parking. Conveniently located within walking distance of Downtown Newton, the library, parks, shopping, restaurants, and more, the property offers an attractive combination of location, unit mix, and value-add potential. The complex features a diverse unit mix, including seven 2-bedroom/1.5-bath units, two 3-bedroom/1.5-bath units, and two single-level 2-bedroom/1-bath units. Currently, three of the eleven units are vacant, giving the next owner a unique opportunity to immediately implement their own leasing strategy, complete desired updates, and position the units to maximize future rental potential. The remaining occupied units provide existing rental income while the property is repositioned. Whether you're looking to expand an existing multifamily portfolio or take advantage of a value-add investment opportunity in a highly convenient location, this 11-unit property offers tremendous potential in vibrant Downtown Newton. Listing also found under commercial MLS# 4430429

Listed by Jairo Betancourt-Uribe and Leslie Betancourt of RU4 Real Estate,Inc.

$
$
%
$/month over payments
Federal 30-year interest rate: 7.4% last updated on Oct 8, 2026
* All Figures are estimates. Check with your bank or proposed mortgage company for actual interest rates.
This product uses the FRED® API but is not endorsed or certified by the Federal Reserve Bank of St. Louis.

Save FavoriteSchedule TourAsk A QuestionMore Details

Broker Reciprocity MLS Grid Logo © 2026 Listings courtesy of Canopy MLS as distributed by MLS GRID. IDX information is provided exclusively for consumers’ personal non-commercial use and may not be used for any purpose other than to identify prospective properties consumers may be interested in purchasing. The IDX data is deemed reliable but is not guaranteed by MLS GRID and may be subject to an end user license agreement prescribed by the Member Participant’s applicable MLS.  Based on information submitted to the MLS GRID as of October 11, 2026 11:31 PM UTC . All data is obtained from various sources and may not have been verified by broker or MLS GRID. Supplied Open House Information is subject to change without notice. All information should be independently reviewed and verified for accuracy. Properties may or may not be listed by the office/agent presenting the information. Some IDX listings have been excluded from this website.