and narrow your search. If you have fewer than 200 results, you can save your search.

Swannanoa NC

r=2641-2652
3098 Sherman Drive Lancaster SC 29720

MLS Number CAR4404508

  • Residential
  • Bedrooms 3
  • Bathroom 4
  • Square Feet 3,313
  • Acreage 0.74

If you are looking for a newly built luxury home nestled in a private wooded lot, this stunning JUST COMPLETED home is a must see. Come experience Riverchase Estates where incredible amenities meet serenity and privacy. Start with the heart of our sought after Napa plan, but make it a Ranch. That's the Montecito, our newest plan offering. Like the Napa, the Montecito's Great Room opens to the Kitchen and Dining and has stacked sliding doors that open onto the expanded Covered Outdoor Living. The Kitchen showcases cabinetry resembling built-in furniture, and the placement of accent windows integrates beauty into your open living area. A private hallway to the Primary Suite turns your suite into a hide-away, serene and luxurious. Your overnight guests will love the Guest Suite with its vaulted ceiling and dual vanities in its private bath. A third bedroom with walk-in closet and ensuite bath can be found tucked away at the front of the home. A Wet Bar, Study, Powder Room, and Laundry Room complete this home. We welcome you to start your tour at our Model Home located at 4007 Persimmon Road, Monday, Wednesday or Saturday 11:00am - 5:00pm and Sunday 1:00 - 5:00pm. If you can't make it during our model hours, we offer NterNow access from 7am - 6:30pm evening.

Listed by Nannette Hinton and Amanda Dundorf of Classica Homes Realty LLC

$
$
%
$/month over payments
Federal 30-year interest rate: 7.4% last updated on Oct 8, 2026
* All Figures are estimates. Check with your bank or proposed mortgage company for actual interest rates.
This product uses the FRED® API but is not endorsed or certified by the Federal Reserve Bank of St. Louis.

Virtual TourSave FavoriteSchedule TourAsk A QuestionMore Details

4937 W Nc Hwy 268 Highway Wilkesboro NC 28697

MLS Number CAR4365749

  • Residential
  • Bedrooms 4
  • Bathroom 3
  • Square Feet 4,079
  • Acreage 44.26

An unbelievably rare find near Kerr Scott Lake, this property offers breathtaking acreage and exceptional versatility. Set behind a gated entrance on 43 stunning acres, this 4BR/3.5BA home is designed to capture the beauty of its surroundings. The Great Room features a dramatic wall of windows with sweeping views, while the well-appointed kitchen is ideal for everyday living and entertaining. Two primary en-suites provide flexibility for guests or multi-generational living, with two additional bedrooms located on the walk-out basement level. All bedrooms enjoy scenic views. The expansive parcel includes two additional building sites, plus a bonus 2BR updated mobile home-perfect for guests, rental income, or extended family. Just minutes from Kerr Scott Lake, this is a truly special opportunity!

Listed by John Ward of Ward & Ward Properties

$
$
%
$/month over payments
Federal 30-year interest rate: 7.4% last updated on Oct 8, 2026
* All Figures are estimates. Check with your bank or proposed mortgage company for actual interest rates.
This product uses the FRED® API but is not endorsed or certified by the Federal Reserve Bank of St. Louis.

Save FavoriteSchedule TourAsk A QuestionMore Details

4184 Haywood Road Mills River NC 28759
Active With Contract

MLS Number CAR4293127

  • Commercial
  • Acreage 1.47

LISTED WHEN SOLD. One of Mills River's most sought after retail sites located at the intersection of NC 191 (Haywood Rd) and NC 280 (Boylston Hwy). Best suited for pharmacy, QSR, retail box, mixed-use, etc.- multiple points of access from two major highways! Small creek crosses the rear of site, public sewer on site; fiber optic easement parallels the creek. Value is in the land! High visibility, strong traffic counts, fronts two major arteries! Watershed III regulations apply, zoned MR-GB. Call agent for showings- tenant occupied. Strong growth, high visibility! A new Publix S/C developing up the road along NC 280/191. By appointment only!

Listed by Mark Morris of NAI Beverly-Hanks

$
$
%
$/month over payments
Federal 30-year interest rate: 7.4% last updated on Oct 8, 2026
* All Figures are estimates. Check with your bank or proposed mortgage company for actual interest rates.
This product uses the FRED® API but is not endorsed or certified by the Federal Reserve Bank of St. Louis.

Save FavoriteSchedule TourAsk A QuestionMore Details

0 Sims Street Spindale NC 28160

Spindale, NC0 Sims Street

Price$1,395,000

Est. Mortgage: $/month

MLS Number CAR4331338

  • Land
  • Acreage 25.77
  • County Rutherford

Cleared, graded, and ready for immediate development! This is an exceptional opportunity for investors and developers seeking strong returns in an expanding local market. This build-ready property offers city water and sewer availability and includes a completed preliminary plat dividing the tract into 31 total lots, allowing for efficient phasing, flexible development strategies, and scalable returns. The site is well suited for residential or multifamily development in an area experiencing increasing housing demand. It is ideally positioned with direct access to the Rails to Trails, a highly sought-after local amenity that continues to drive buyer interest and growth. Conveniently located just minutes from Hwy 74 Bypass and Hwy 221, the site provides excellent connectivity to surrounding communities, employment centers, and retail corridors. With limited availability of development-ready land of this scale, this property stands out as a rare opportunity to capitalize on strong infrastructure, excellent access, and growing demand-positioning it well for long-term appreciation and attractive exit potential.

Listed by Kristen Greene of Main Street Realty Group LLC

$
$
%
$/month over payments
Federal 30-year interest rate: 7.4% last updated on Oct 8, 2026
* All Figures are estimates. Check with your bank or proposed mortgage company for actual interest rates.
This product uses the FRED® API but is not endorsed or certified by the Federal Reserve Bank of St. Louis.

Save FavoriteSchedule TourAsk A QuestionMore Details

145 Glen Trillium Drive Fletcher NC 28732

Fletcher, NC145 Glen Trillium Drive

Price$1,395,000

Est. Mortgage: $/month

MLS Number CAR4385771

  • Residential
  • Bedrooms 4
  • Bathroom 4
  • Square Feet 5,514
  • Acreage 1.18

Privately positioned at the end of a quiet cul-de-sac in one of Fletcher's desirable locations, 145 Glen Trillium Drive offers a rare combination of privacy, scale, and convenience just minutes from South Asheville's shopping, dining, healthcare and airport access. Surrounded by mature trees and beautifully maintained landscaping, the residence enjoys a secluded setting that feels worlds away while remaining remarkably connected to everyday amenities. Designed for comfortable daily living and effortless entertaining, the home unfolds across expansive living spaces anchored by vaulted tongue-and-groove ceilings, hardwood floors, extensive millwork and multiple gathering areas throughout. The great room centers around a floor-to-ceiling stone fireplace and flows seamlessly into a well-appointed kitchen featuring Wolf and KitchenAid appliances, granite countertops, a large center island, walk-in pantry and casual dining spaces. A screened porch with a wood-burning stone fireplace extends the living experience outdoors, creating a year-round retreat overlooking the private wooded surroundings. The main-level primary suite offers direct access to the screened porch and features dual walk-in closets, separate vanities, a soaking tub, oversized tile shower and dedicated linen storage. The residence includes five bedrooms (four-bedroom septic permit), providing an adaptable floor plan suited to a variety of lifestyles. The lower level is designed for flexibility, offering expansive recreation spaces, a large flex room used as a fitness studio and multiple conditioned storage rooms that enhance the home's everyday livability. One of the property's most distinctive features is its oversized four-car garage, including two extra-tall 9-foot bays capable of accommodating large trucks, trailers, recreational vehicles, boats or workshop needs rarely found in traditional residential settings. Combined with the low-maintenance fiber cement and stone exterior, cedar architectural accents and extensive storage throughout, the home delivers a level of practicality that complements its refined presentation. Offering exceptional privacy, generous living spaces, and a location at the center of Western North Carolina's convenient corridor, 145 Glen Trillium presents an opportunity to enjoy a quiet mountain lifestyle without sacrificing access to the amenities that matter most.

Listed by Alec Cantley of Premier Sotheby’s International Realty

$
$
%
$/month over payments
Federal 30-year interest rate: 7.4% last updated on Oct 8, 2026
* All Figures are estimates. Check with your bank or proposed mortgage company for actual interest rates.
This product uses the FRED® API but is not endorsed or certified by the Federal Reserve Bank of St. Louis.

Virtual TourSave FavoriteSchedule TourAsk A QuestionMore Details

516 Cherokee Trace Lake Toxaway NC 28747

Lake Toxaway, NC516 Cherokee Trace

Price$1,395,000

Est. Mortgage: $/month

MLS Number CAR4377271

  • Residential
  • Bedrooms 4
  • Bathroom 4
  • Square Feet 3,135
  • Acreage 0.62

Set in the heart of Lake Toxaway's premier golf community, 516 Cherokee Trace offers an exceptional blend of comfort, convenience, with a view of Lakeside Mountain. This beautifully appointed home captures expansive vistas of the golf course, including a stunning perspective of Hole #16 and its pristine green-an ever-changing backdrop that can be enjoyed from multiple vantage points throughout the property. This 3,135 square foot residence features 4 bedrooms and 4 bathrooms, thoughtfully designed to provide both privacy and inviting gathering spaces. The interior is being offered furnished with select exceptions, allowing for an easy transition into mountain living. Ideally located just moments from the club, this home combines accessibility with a sense of retreat. A two-car garage, along with an additional two-car carport, ensures ample parking and a covered, welcoming entrance for residents and guests alike. Whether you're seeking a full-time residence or a mountain getaway, this property delivers scenic beauty, functional design, and a coveted location within one of Lake Toxaway's most desirable settings. Membership to Lake Toxaway Country Club is based on application and availability.

Listed by Ross Hyett of Lake Toxaway Co.

$
$
%
$/month over payments
Federal 30-year interest rate: 7.4% last updated on Oct 8, 2026
* All Figures are estimates. Check with your bank or proposed mortgage company for actual interest rates.
This product uses the FRED® API but is not endorsed or certified by the Federal Reserve Bank of St. Louis.

Save FavoriteSchedule TourAsk A QuestionMore Details

3099 Trinity Church Road Concord NC 28027

Concord, NC3099 Trinity Church Road

Price$1,395,000

Est. Mortgage: $/month

Pending

MLS Number CAR4370973

  • Residential
  • Bedrooms 3
  • Bathroom 3
  • Square Feet 3,273
  • Acreage 5.81

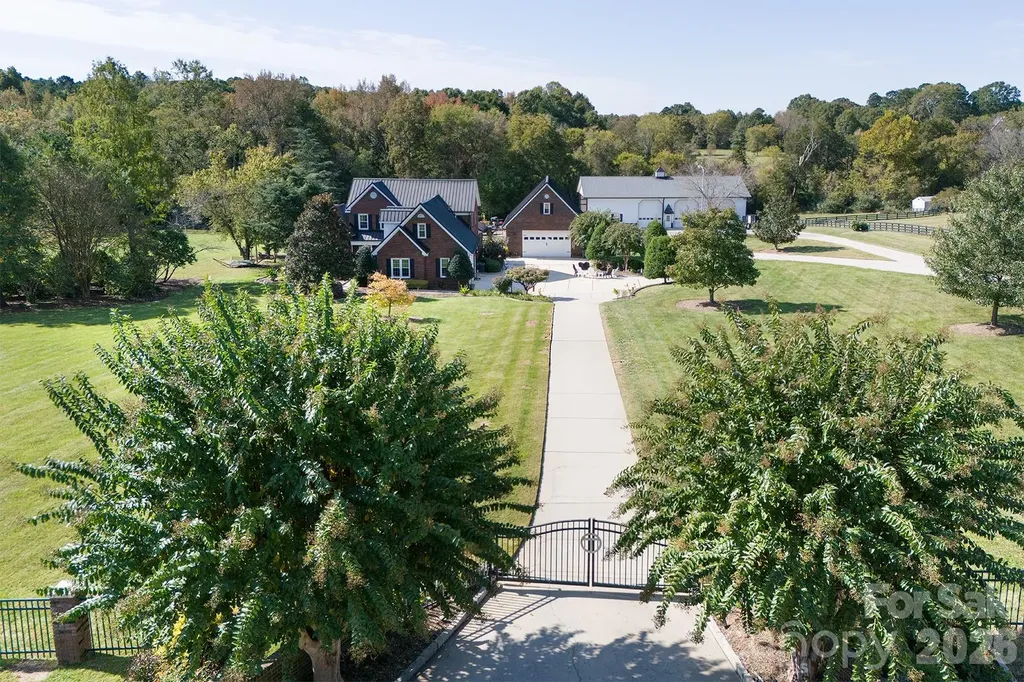
Set on a 5.81acres of beautifully maintained lawn and landscape, this exceptional property offers the perfect blend of privacy, comfort, and high-end upgrades-your own suburban retreat. The full brick exterior delivers timeless curb appeal and low maintenance, complemented by major improvements including a commercial-grade 50-year metal roof, new HVAC systems and ductwork, tankless water heater, upgraded windows, and a fully encapsulated crawlspace. Inside, an open and inviting floor plan centers around a chef's kitchen, spacious great room, and a light-filled sunroom with custom built-ins-ideal for everyday living and entertaining. The primary suite is a true escape, featuring a spa-like bath and a generous walk-in closet with custom shelving. Step outside to a private backyard oasis complete with a 20,000-gallon saltwater pool, Coolcrete decking, outdoor fireplace, gas grill, and refrigerator-perfect for relaxing or hosting gatherings. The property is fully fenced and gated, with smart home technology providing added convenience, security, and peace of mind. A versatile 40x80 shop with 220-amp power and a heated/cooled office offers endless possibilities for hobbies, storage, or workspace. With acceptable offer, the seller will consider including pool furniture, umbrellas, planters, zero-turn mower, and various home furnishings, making this a truly turnkey opportunity. Don't miss your chance to own this one-of-a-kind retreat!

Listed by Rob McGuirt of Charlotte Select Properties LLC

$
$
%
$/month over payments
Federal 30-year interest rate: 7.4% last updated on Oct 8, 2026
* All Figures are estimates. Check with your bank or proposed mortgage company for actual interest rates.
This product uses the FRED® API but is not endorsed or certified by the Federal Reserve Bank of St. Louis.

Save FavoriteSchedule TourAsk A QuestionMore Details

74 Jeranna Road Mills River NC 28759

Mills River, NC74 Jeranna Road

Price$1,395,000

Est. Mortgage: $/month

MLS Number CAR4354656

  • Residential
  • Bedrooms 3
  • Bathroom 6
  • Square Feet 4,897
  • Acreage 1.33

New manmade waterfall and outdoor fire pit area recently added! NO RESTRICTIONS AND NO HOA FEES Experience high end mountain living in this custom modern farmhouse style home located in Mills River, NC. Situated on 1.33 private acres near Turkey Pen Gap and minutes from Asheville, Brevard, and Hendersonville, this 3 bedroom, 6 bath estate pairs architectural design with long range year round mountain views. The main level chef’s kitchen features a waterfall granite island, GE Caf series appliances, a pot filler, and a hidden walk in pantry. An open concept living area with hardwood floors, custom stone gas fireplace, and timber accented ceilings flows seamlessly through French doors onto expansive covered decks with iron cable railings. The primary suite on the main level offers a private fireplace, walk in closet, and a spa inspired bath with a free standing soaking tub and zero entry walk in tile shower. Thoughtfully updated with high tech details throughout, the home features smart motion sensor stair lighting, automatic interior kitchen cabinet illumination, and custom faucets with built in LED temperature indicators. Additional spaces include a fully finished walk out lower level with a stone fireplace, built ins, full bath, and laundry room, ideal for an in law suite, media room, or secondary living space including an outdoor patio equipped for a new hot tub. Third level suite options feature private balconies and ensuite baths. Complete with an attached 3 car garage, low maintenance grounds, no restrictions and no HOA fees, this home offers premier Western North Carolina luxury living.

Listed by Elizabeth Watson of BluAxis Realty

$
$
%
$/month over payments
Federal 30-year interest rate: 7.4% last updated on Oct 8, 2026
* All Figures are estimates. Check with your bank or proposed mortgage company for actual interest rates.
This product uses the FRED® API but is not endorsed or certified by the Federal Reserve Bank of St. Louis.

Save FavoriteSchedule TourAsk A QuestionMore Details

489 Turkey Creek Road Leicester NC 28748

Leicester, NC489 Turkey Creek Road

Price$1,395,000

Est. Mortgage: $/month

MLS Number CAR4424710

  • Residential
  • Bedrooms 4
  • Bathroom 5
  • Square Feet 3,048
  • Acreage 11.57

This lovely farmhouse will transport you back in time to a simpler era when families gathered around the table together. “Pass the biscuits, please…” The farmhouse has been expertly restored retaining just the right elements that harken back to yesteryear, but with all of the modern convenances desired today. Light floods the home through the large windows. There are multiple rooms on the main level that invite conversation and relaxation. The floors despite being charmingly historic, are level and sound. The large bedrooms are tucked up a wide wooden staircase. You will almost feel like calling out, “Goodnight John Boy!” before you drift off to sleep in your beautiful mountain farmhouse! There is a lovely courtyard with a fire pit, and the seasonal plantings are gorgeous, with too many blooms to count! The grounds are ideal for growing vegetables, or tending to chickens. With over eleven acres of land, you will have room to get a goat or two, or really, whatever farm animal strikes your fancy! Perhaps a donkey, or a pet piglet? Multigenerational living is possible due to the complete apartment above the expansive garage, giving family members their own space to reside. Perhaps you could use that space as a short-term rental, caretaker housing, or live there and make the main house a farm store? Homeschool here, or perhaps start a nature school? The property is a homesteader's DREAM! The permissive zoning makes this property idea for multiple scenarios. The location could not be more ideal, on a charming country road, but only 20 minutes from Downtown Asheville and about 10 min from grocery and pharmacy. This property is what dreams are made of!

Listed by Kim Gentry Justus of Ivester Jackson Blackstream

$
$
%
$/month over payments
Federal 30-year interest rate: 7.4% last updated on Oct 8, 2026
* All Figures are estimates. Check with your bank or proposed mortgage company for actual interest rates.
This product uses the FRED® API but is not endorsed or certified by the Federal Reserve Bank of St. Louis.

Save FavoriteSchedule TourAsk A QuestionMore Details

152 Eastmoor Drive Asheville NC 28805

Asheville, NC152 Eastmoor Drive

Price$1,395,000

Est. Mortgage: $/month

MLS Number CAR4375851

  • Residential
  • Bedrooms 4
  • Bathroom 5
  • Square Feet 4,408
  • Acreage 0.5

The Architectural Masterpiece of Eastmoor: Bespoke Craftsmanship Meets Mountain Modern Luxury. Set on a half-acre private wooded enclave framed by native azaleas and seasonal winter views of Pisgah National Forest, 152 Eastmoor Drive redefines luxury mountain living through artisan craftsmanship, custom materials, and state-of-the-art engineering. Offering an extraordinary $316/sq ft value point in the East Asheville luxury market, this fully re-imagined four-bedroom, four-and-a-half-bath estate spans 4,408 heated square feet across three levels where every detail has been chosen with intent. Arrival begins at the vaulted foyer, illuminated by a Quoizel chandelier and partial stained-glass entryway with custom sidelights. Engineered hardwood flooring stretches throughout the main level, accented by 5.25-inch baseboards, solid wood interior doors with magnetic stoppers, and acoustic noise-muffler underlayment between floor levels. Architectural focal points anchor the open layout: a floor-to-ceiling reclaimed brick wood-burning fireplace in the dining room, a cozy snug room with bay windows and motorized honeycomb shades, and a living room centered around a second wood-burning fireplace crafted with a 100-year-old reclaimed church pine mantel and slate surround. The custom-designed chef's kitchen features soft-close sage green cabinetry, crystal hardware, under-cabinet LED illumination, and a pull-out spice drawer. High-performance culinary amenities include solid quartzite and leathered granite surfaces, a Kohler cast iron undermount sink, a vented Bosch stainless exhaust hood, and a Bosch induction range (stubbed for optional gas conversion). Integrated KitchenAid appliances include dual refrigerator drawers, an ice/water station, and a microwave drawer, complemented by a secondary wet bar with a GE Profile beverage refrigerator and an iSpring reverse osmosis water filtration system. Designed for ultimate privacy and multi-generational flexibility, four private bedroom suites provide dedicated en-suite retreats across three levels. The main-level guest sanctuary features a leathered quartz vanity, a frameless glass tile shower, and a Japanese soaking tub with a floor-mounted Delta filler under a pendant chandelier. Upstairs, the primary retreat features a wet-room bath with dual quartzite vanities, linear drains, a rainfall shower, a freestanding tub, and a custom walk-in closet system. A second upper suite offers a private glass-door entrance to an upper observation deck. The lower walk-out terrace level functions as an entertaining domain or secondary living quarters. Hand-troweled drywall surrounds a third fireplace (propane) set in stone tile, a built-in entertainment media wall with a 78-inch Sony Bravia display, a Klipsch surround sound system, and a wet bar that is fully power-ready for a full kitchen conversion. A dedicated gym/bonus room includes space suitable for a custom wine cellar. Outside, living spaces feature DrySpace TimberTech deck systems, commercial-grade metal railings, and a stubbed propane grill line. Modern systems include two new heat pumps, Rheem/RUUD air handlers, dual EcoSmart tankless water heaters, Flow by Moen whole-home water monitoring, Lutron smart app lighting control, a 2018 architectural roof, and a rare heated two-bay, 4-car tandem garage equipped with an 80,000 BTU Big Maxx heater, a 50-amp EV charger, a 30-amp heavy-equipment outlet, and full workshop infrastructure.

Listed by Pierrette Rouleau of Walnut Cove Realty/Allen Tate/Beverly-Hanks

$
$
%
$/month over payments
Federal 30-year interest rate: 7.4% last updated on Oct 8, 2026
* All Figures are estimates. Check with your bank or proposed mortgage company for actual interest rates.
This product uses the FRED® API but is not endorsed or certified by the Federal Reserve Bank of St. Louis.

Virtual TourSave FavoriteSchedule TourAsk A QuestionMore Details

38 Cane Brook Drive Leicester NC 28748

Leicester, NC38 Cane Brook Drive

Price$1,395,000

Est. Mortgage: $/month

Active With Contract

MLS Number CAR4414909

  • Residential
  • Bedrooms 4
  • Bathroom 6
  • Square Feet 5,024
  • Acreage 1.69

Welcome to this STUNNING custom-built home being offered for the first time on the market and priced BELOW appraisal value, creating a rare opportunity to own this exceptional property at an outstanding price! Thoughtfully designed with quality craftsmanship throughout, this beautiful property has been meticulously maintained by one owner and features main-level living with a newly updated kitchen, expansive living spaces, and year-round mountain VIEWS! The fully finished basement provides an incredible additional living space, complete with its own kitchen, an additional 14'x45' 2-car garage, and separate entrance. This flexible area offers excellent potential for a private guest suite, multi-generational living, home office space, or possible short or long-term rental opportunity. The main level offers two primary bedrooms, a gorgeous office space, inviting gathering areas, and a layout designed for both everyday living and entertaining. Enjoy the best of both worlds of being located just 15 minutes to Downtown Asheville, yet still having the quiet, peaceful feeling of being away from the city. Surrounded by a tranquil setting, you can enjoy privacy and serenity while still being close to all of Asheville's restaurants, shops, entertainment, and attractions. With its private estate-like property, custom construction, spacious design, finished lower level, and exceptional amenities, this remarkable home offers a unique opportunity to enjoy luxury living with endless possibilities!

Listed by Ella Lebed of Keller Williams Professionals

$
$
%
$/month over payments
Federal 30-year interest rate: 7.4% last updated on Oct 8, 2026
* All Figures are estimates. Check with your bank or proposed mortgage company for actual interest rates.
This product uses the FRED® API but is not endorsed or certified by the Federal Reserve Bank of St. Louis.

Save FavoriteSchedule TourAsk A QuestionMore Details

69 Old Hickory Trail Hendersonville NC 28739

Hendersonville, NC69 Old Hickory Trail

Price$1,395,000

Est. Mortgage: $/month

Active With Contract

MLS Number CAR4366104

  • Residential
  • Bedrooms 3
  • Bathroom 4
  • Square Feet 4,222
  • Acreage 0.67

Experience refined mountain living within the prestigious Champion Hills community. Situated alongside Tom Fazio's "Mountain Masterpiece" golf course, this home represents a rare fusion of Morgan-Keefe's legendary craftsmanship and meticulous modern updates. Every detail of this residence has been curated for the discerning homeowner who demands both architectural integrity and effortless casual elegance, starting from the classic rocking-chair front porch to the expansive, light-filled floor plan designed for those who appreciate the finer things in life. The heart of the home is dedicated to seamless, main-level living where the Chef's kitchen, anchored by Mouser cabinetry and a social gathering area, flows naturally into a sun-drenched Keeping Room. This inviting space features a floor-to-ceiling stone fireplace and a convenient wet bar with a dedicated ice maker, creating an atmosphere perfect for both intimate evenings and entertaining. Transition effortlessly to the newly completed covered porch, featuring a built-in natural gas grill and premium Trex decking. This outdoor oasis connects directly to the double cart garage. The main level area offers a number of opportunities for your specific lifestyle needs, including a living area, private study, and a newly enclosed 3-season porch with its own stone fireplace, an ideal sanctuary for a quiet morning coffee or enjoying the crisp mountain breeze. The primary suite serves as your private retreat, where large windows flood the room with soft, natural light, creating an airy, peaceful atmosphere. The accompanying spa-like bathroom offers a standalone soaking tub, a custom walk-in shower, and dual vanities. The expansive walk-in closet provides ample room for even the most extensive wardrobe. The inviting lower level offers your guests total privacy, comfort, and more. The cozy family room has a third stone fireplace, a walk-behind bar, a beverage center, and a sink. There are two lovely guest bedrooms and designer baths with walk-in tiled showers. Additionally, a climate-controlled entertainment area with epoxy flooring is perfect for billiards, ping-pong, or a private art studio. There is also an expansive storage area currently configured as an in-house gym. From fitness and recreation to quiet moments of reflection, every inch of this home is designed to enhance your daily experience. Whether hosting a dinner party or enjoying a quiet sunset from one of the porches, this home captures the very soul of luxury mountain living. Come see what makes us special!

Listed by Amber Saxon and Lauren Rippy of Howard Hanna Beverly-Hanks

$
$
%
$/month over payments
Federal 30-year interest rate: 7.4% last updated on Oct 8, 2026
* All Figures are estimates. Check with your bank or proposed mortgage company for actual interest rates.
This product uses the FRED® API but is not endorsed or certified by the Federal Reserve Bank of St. Louis.

Virtual TourSave FavoriteSchedule TourAsk A QuestionMore Details

Broker Reciprocity MLS Grid Logo © 2026 Listings courtesy of Canopy MLS as distributed by MLS GRID. IDX information is provided exclusively for consumers’ personal non-commercial use and may not be used for any purpose other than to identify prospective properties consumers may be interested in purchasing. The IDX data is deemed reliable but is not guaranteed by MLS GRID and may be subject to an end user license agreement prescribed by the Member Participant’s applicable MLS.  Based on information submitted to the MLS GRID as of October 12, 2026 11:46 PM UTC . All data is obtained from various sources and may not have been verified by broker or MLS GRID. Supplied Open House Information is subject to change without notice. All information should be independently reviewed and verified for accuracy. Properties may or may not be listed by the office/agent presenting the information. Some IDX listings have been excluded from this website.