and narrow your search. If you have fewer than 200 results, you can save your search.

Swannanoa NC

r=2737-2748
587 Autumn Sky Drive Hendersonville NC 28792

Hendersonville, NC587 Autumn Sky Drive

Price$1,363,000

Est. Mortgage: $/month

MLS Number CAR4364396

  • Residential
  • Bedrooms 3
  • Bathroom 3
  • Square Feet 3,580
  • Acreage 1.43

Tucked into 1.43 wooded acres in the gated mountaintop community of Grand Highlands at Bearwallow Mountain, this Energy Star Certified, 3 bedroom + Den with 2.5 bath home offers something special: peaceful tranquility, the beauty of nature, and a floor plan thoughtfully designed for the way people actually live. Large windows across the width of the main level living area draw the forest in through every season. The cathedral ceiling in the great room amplifies this sense of openness, rising above a stone gas fireplace that anchors the space with warmth. The floor plan flows naturally from great room to dining area to kitchen: connected, spacious, and perfect for entertaining. The kitchen is well appointed with KitchenAid appliances including a gas countertop range, oven, and warming drawer; a granite island with seating for two, custom maple cabinetry, and a pantry that keeps everything organized. Off the dining area, a screened deck extends the home into the tree canopy with its own stone gas fireplace - a peaceful outdoor space. The spacious main-level primary bedroom features an ensuite bathroom with heated floors, a spa soaking tub, and zero-clearance shower. A sun-filled den on the main level provides a versatile bonus room, ideal as a home office, creative studio, or reading retreat. The laundry room and mudroom connect via breezeway to the two-car garage with a 221 sq ft workshop. Downstairs, two bedrooms, a full bath, and a generous family room with exterior access and covered patio offer flexibility for guests or family. You will also find a cedar closet, second walk-in closet, and 516 sq ft of unfinished basement space that offers the possibility of a finished fourth bedroom with ensuite bathroom. Grand Highlands amenities include a lodge-style clubhouse with fitness center, event spaces, library, and community garden, plus a dog park, tennis and pickleball courts, and hiking trails with direct trailhead access near the property. Just 25-30 minutes to both Asheville and Hendersonville.

Listed by Ashton Peters and Lauren Butcher of Ivester Jackson Blackstream

$
$
%
$/month over payments
Federal 30-year interest rate: 7.4% last updated on Oct 8, 2026
* All Figures are estimates. Check with your bank or proposed mortgage company for actual interest rates.
This product uses the FRED® API but is not endorsed or certified by the Federal Reserve Bank of St. Louis.

Virtual TourSave FavoriteSchedule TourAsk A QuestionMore Details

B8 Auld Rock Road Waynesville NC 28786

Waynesville, NCB8 Auld Rock Road

Price$1,361,000

Est. Mortgage: $/month

MLS Number CAR4386786

  • Residential
  • Bedrooms 3
  • Bathroom 3
  • Square Feet 2,614
  • Acreage 0.27

Preconstruction opportunity in a woodsy forested setting and within walking distance to the Ascot Club Restaurant and Clubhouse. The Highlander series cottage at Lot B8 combines modern construction practices with timeless architecture in a peaceful, quiet, and natural environment. New construction with LP Smartside, upgraded roof shingles, hardwood floors, upgraded countertops, stainless steel Bosch appliances, and a gas fireplace in the family room. 1 Gigabit AT&T Fiber installed to the home. Utilities impact and connection fee. This listing has been virtually represented with AI images for demonstration purposes only.

Listed by Steve Rosenfelt of Highland Forest Partners,LLC

$
$
%
$/month over payments
Federal 30-year interest rate: 7.4% last updated on Oct 8, 2026
* All Figures are estimates. Check with your bank or proposed mortgage company for actual interest rates.
This product uses the FRED® API but is not endorsed or certified by the Federal Reserve Bank of St. Louis.

Save FavoriteSchedule TourAsk A QuestionMore Details

303 Gashes Creek Road Asheville NC 28803

Asheville, NC303 Gashes Creek Road

Price$1,360,000

Est. Mortgage: $/month

MLS Number CAR4340387

  • Land
  • Acreage 1.65
  • County Buncombe

Click "Documents" to see the hotel and office site conceptuals. Recent bank appraisal that supports asking price is available upon request. Great location for hospitality, medical office, or industrial distribution. Located in Buncombe County and not Asheville, so no Asheville restrictions on Hotel construction applies. Construction ready site with paved and striped parking in place for a hotel, office building, medical, gas station or convenience store. Over 30,000 cars on US 74A and right at the interchange with I-40. Right next to the Tunnel Road commercial core on one side and the Blue Ridge Parkway on the other. Previously approved for 30K office building or 68K sf of hotel through Buncombe County Planning and Zoning. Improvements include: parking, retaining walls, graded building site, underground fiber optic, sprinkler system, water supply, sewer and all utilities to site.

Listed by Greg Palombi of Dewey Property Advisors

$
$
%
$/month over payments
Federal 30-year interest rate: 7.4% last updated on Oct 8, 2026
* All Figures are estimates. Check with your bank or proposed mortgage company for actual interest rates.
This product uses the FRED® API but is not endorsed or certified by the Federal Reserve Bank of St. Louis.

Save FavoriteSchedule TourAsk A QuestionMore Details

1412 N Caldwell Street Charlotte NC 28206

Charlotte, NC1412 N Caldwell Street

Price$1,360,000

Est. Mortgage: $/month

MLS Number CAR4421903

  • Residential
  • Bedrooms 4
  • Bathroom 4
  • Square Feet 3,738
  • Acreage 0.12

Welcome to your dream home in the heart of vibrant Optimist Park. This stunning 4 bedroom, 3.5 bath home blends elevated design with everyday functionality, offering the best of city living with the space and layout to comfortably host and entertain. The chef's kitchen features a grand quartz island and high-end stainless steel appliances, while the open-concept living space creates the perfect setting for everyday life and gatherings. A versatile first-floor office is ideal for working from home. Upstairs, the spacious primary suite offers a private retreat with a luxurious en suite bath, complete with a soaking tub, double vanities, and beautifully designed step-in shower. Designer light fixtures throughout add an elevated, curated touch. The location is what truly sets this home apart. Step outside and you're just moments from some of Charlotte's most popular destinations. Grab coffee, dinner, drinks, or explore the neighborhood without getting in the car. Parkwood Station is only half a mile away, providing convenient light rail access. Optimist Park has quickly become a destination for food, arts, culture, and business development. Conveniently positioned near NoDa, Plaza Midwood, and Uptown. Come experience the home, the neighborhood, and the lifestyle that make Optimist Park so special! Sellers willing to assist with closing costs and/or rate buy-down for qualified buyers!

Listed by Tyler Smith of COMPASS

$
$
%
$/month over payments
Federal 30-year interest rate: 7.4% last updated on Oct 8, 2026
* All Figures are estimates. Check with your bank or proposed mortgage company for actual interest rates.
This product uses the FRED® API but is not endorsed or certified by the Federal Reserve Bank of St. Louis.

Save FavoriteSchedule TourAsk A QuestionMore Details

8470 Marina Lane Catawba NC 28609

Catawba, NC8470 Marina Lane

Price$1,359,500

Est. Mortgage: $/month

MLS Number CAR4402450

  • Residential
  • Bedrooms 5
  • Bathroom 4
  • Square Feet 3,116
  • Acreage 0.44

Experience lakefront living at its finest in this beautifully furnished waterfront home on the open waters of Lake Norman. Situated on a private, gently sloping lot along the desirable northern shores of the lake, this exceptional property offers breathtaking main-channel views and an ideal setting for relaxation and entertaining. Pilots? NC26 Long Island Airport is just across the cove, visit their site: https://longislandairport.org/ for more information. You can also kayak around the area coves and then take a quick boat ride to Waterside, Blue Parrot or Toucan's for dinner and a night out on the lake! The outdoor living spaces are truly unmatched, featuring a spacious pool area with seating for 25+ guests overlooking the lake, as well as a lakeside deck perfect for enjoying spectacular sunsets and waterfront gatherings. A double dock with boat lifts provides convenient access to the water for boating, fishing, and all your favorite lake activities. Designed for comfort and flexibility, the home offers two separate living levels, each complete with its own full kitchen and bathroom, making it ideal for multi-generational living, hosting guests, or vacation rentals. This home has been well taken care of with roof, driveway, irrigation, painting, dock floats and pool all recently updated. Whether you're searching for a primary residence, weekend retreat, or investment opportunity (this home would make a great rental), this Lake Norman property delivers the perfect combination of privacy, luxury, and panoramic waterfront views. Lake Norman Woods Neighborhood information is all available to download here: http://www.lakenormanwoods.com and click on the red HERE to access/download all HOA documents.

Listed by Debi Norman of Pro Realty Offices

$
$
%
$/month over payments
Federal 30-year interest rate: 7.4% last updated on Oct 8, 2026
* All Figures are estimates. Check with your bank or proposed mortgage company for actual interest rates.
This product uses the FRED® API but is not endorsed or certified by the Federal Reserve Bank of St. Louis.

Save FavoriteSchedule TourAsk A QuestionMore Details

1004 Courtney Lane Wesley Chapel NC 28173
Pending

MLS Number CAR4344568

  • Residential
  • Bedrooms 5
  • Bathroom 6
  • Square Feet 5,202
  • Acreage 0.48

Discover the opportunity to build a luxury home in one of Waxhaw's newest and most exclusive communities: The Bluffs at Wesley Chapel. This exceptional 0.48-acre homesite offers the privacy, space, and setting that today's buyers are searching for-just minutes from Waxhaw conveniences and an easy drive to Charlotte. This offering includes five thoughtfully designed luxury floor plans ranging from approximately 3,900 to 5,200+ sq ft, with flexible layouts ideal for modern living, entertaining, and multi-generational needs. Buyers can personalize finishes and select upgrades to match their lifestyle, from expanded outdoor living to additional bedroom suites, home offices, or chef-inspired kitchen enhancements. Enjoy the benefits of new construction, energy efficiency, and a modern luxury design-all within a quiet, upscale community. Limited homesites available-schedule your private consultation today. This is a proposed listing representing a luxury new construction opportunity within our newest community. Please note that the list price includes the base price of the home and the lot premium. Buyers will then add on structural and design options.

Listed by Josh Seng and Justin Hicks of Toll Brothers Real Estate Inc

$
$
%
$/month over payments
Federal 30-year interest rate: 7.4% last updated on Oct 8, 2026
* All Figures are estimates. Check with your bank or proposed mortgage company for actual interest rates.
This product uses the FRED® API but is not endorsed or certified by the Federal Reserve Bank of St. Louis.

Virtual TourSave FavoriteSchedule TourAsk A QuestionMore Details

4417 Tilley Morris Road Matthews NC 28105

Matthews, NC4417 Tilley Morris Road

Price$1,350,000

Est. Mortgage: $/month

MLS Number CAR4352651

  • Land
  • Acreage 2.82
  • County Mecklenburg

2.82 acres in Matthews (28105), Mecklenburg County, zoned N1-A. By-right opportunity for 9 total units (duplex/triplex concept). Preliminary plan completed - no re-zoning required. Site provides required 15% green space with -20% open space shown. Opportunity for build-to-rent or small scale for sale product in a strong South Charlotte submarket. Located on Tilley Morris Road with convenient access to I-485.

Listed by Lynette Glenn of Highland Realty & Development LTD

$
$
%
$/month over payments
Federal 30-year interest rate: 7.4% last updated on Oct 8, 2026
* All Figures are estimates. Check with your bank or proposed mortgage company for actual interest rates.
This product uses the FRED® API but is not endorsed or certified by the Federal Reserve Bank of St. Louis.

Save FavoriteSchedule TourAsk A QuestionMore Details

2152 N Center Street Hickory NC 28601
Pending

MLS Number CAR4180767

  • Commercial
  • Property SubType BUSINESS
  • Square Feet 1,927
  • Acreage 1.65

Location, location, location! Prime commercial site offering exceptional visibility with a daily traffic count of approximately 21,000 vehicles. This 1.64 acre property consists of two parcels, one of which includes a house with water and sewer taps already installed. The site provides ample space for retail, office, or mixed-use development in a highly desirable location. With its unmatched visibility and high traffic flow, this property is ideal for businesses seeking maximum exposure. Endless possibilities await at this premium location.

Listed by Donna Lane of Coldwell Banker Boyd & Hassell

$
$
%
$/month over payments
Federal 30-year interest rate: 7.4% last updated on Oct 8, 2026
* All Figures are estimates. Check with your bank or proposed mortgage company for actual interest rates.
This product uses the FRED® API but is not endorsed or certified by the Federal Reserve Bank of St. Louis.

Save FavoriteSchedule TourAsk A QuestionMore Details

10003 Idlewild Road Matthews NC 28105

Matthews, NC10003 Idlewild Road

Price$1,350,000

Est. Mortgage: $/month

MLS Number CAR3574035

  • Land
  • Acreage 6.09
  • County Mecklenburg

Investment/Development opportunity with this 6.09 acres of level land in a prime growth area. The property offers 617' of frontage along Idlewild Rd. with city water and a deeded ROW for a nearby Sewer connection. Located just east of the commercial developments (Harris Teeter & Lidl) at the intersection of Idlewild & Margaret Wallace, just west of the Willow Grove retirement community and across from the planned Arden at Matthews 55+ community. The land adjacent to the back of this tract is zoned conditional Office/Apts. Mint Hill's new land use plan labels property for Mixed Use Residential. The current zoning is residential. However, there is strong growth along this corridor. Adjacent lot-9909 Idlewild Rd with a dwelling is included in this offering. The home is tenant occupied. Do not disturb tenants. Cross marketed as a residential property -MLS#3573949- Property sold "As Is" value is in the land. Contact the listing agent for additional details.

Listed by David McInnis of David McInnis Real Estate

$
$
%
$/month over payments
Federal 30-year interest rate: 7.4% last updated on Oct 8, 2026
* All Figures are estimates. Check with your bank or proposed mortgage company for actual interest rates.
This product uses the FRED® API but is not endorsed or certified by the Federal Reserve Bank of St. Louis.

Save FavoriteSchedule TourAsk A QuestionMore Details
2416 Julia Avenue Charlotte NC 28206

Charlotte, NC2416 Julia Avenue

Price$1,350,000

Est. Mortgage: $/month

MLS Number CAR4406131

  • MultiFamily
  • Bedrooms 24
  • Square Feet 8,400
  • Acreage 0.98
  • Property SubType Residential Income

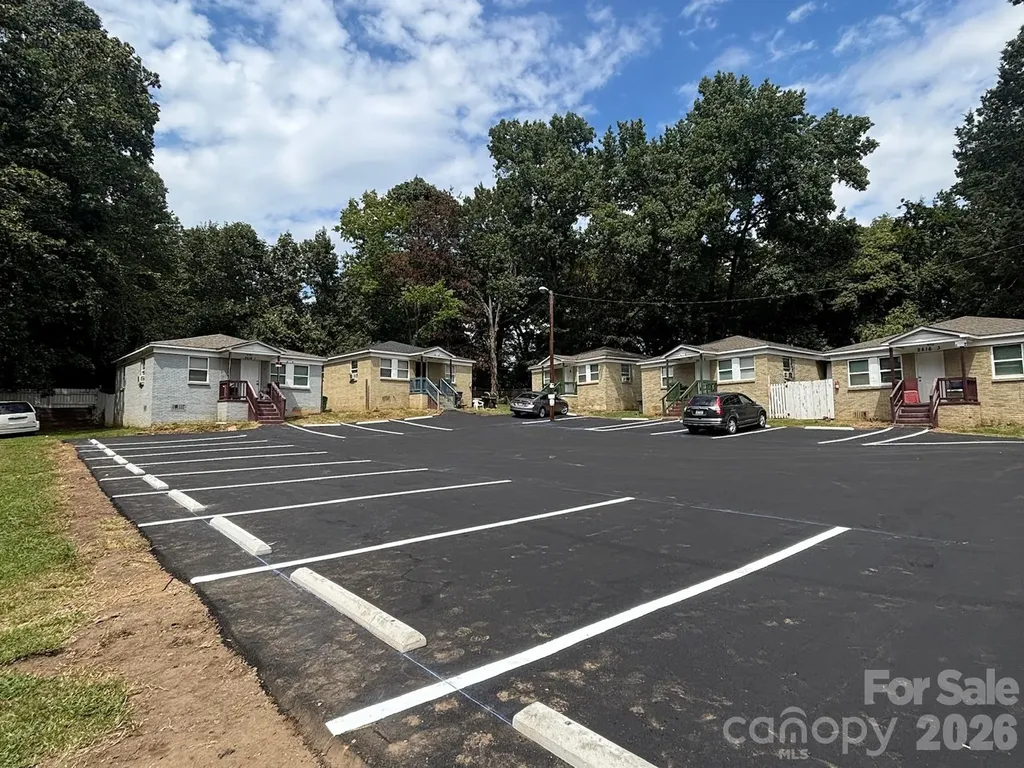
2416 Julia presents an opportunity to acquire a 12-unit community comprised entirely of standalone 2BR/1BA homes, offering tenants the privacy and feel of single-family living. All utilities are individually metered. The property presents a compelling value-add opportunity through renovation and lease-up, with eight units currently occupied and the remaining units offering immediate upside through vacancy and turnover. Baseboard heat and window A/C keep maintenance straightforward

Listed by Zach Britt of Britt Commercial Real Estate,LLC

$
$
%
$/month over payments
Federal 30-year interest rate: 7.4% last updated on Oct 8, 2026
* All Figures are estimates. Check with your bank or proposed mortgage company for actual interest rates.
This product uses the FRED® API but is not endorsed or certified by the Federal Reserve Bank of St. Louis.

Save FavoriteSchedule TourAsk A QuestionMore Details
1376 Lowrance Road Catawba NC 28609

Catawba, NC1376 Lowrance Road

Price$1,350,000

Est. Mortgage: $/month

MLS Number CAR4399299

  • Land
  • Acreage 46.77
  • County Catawba

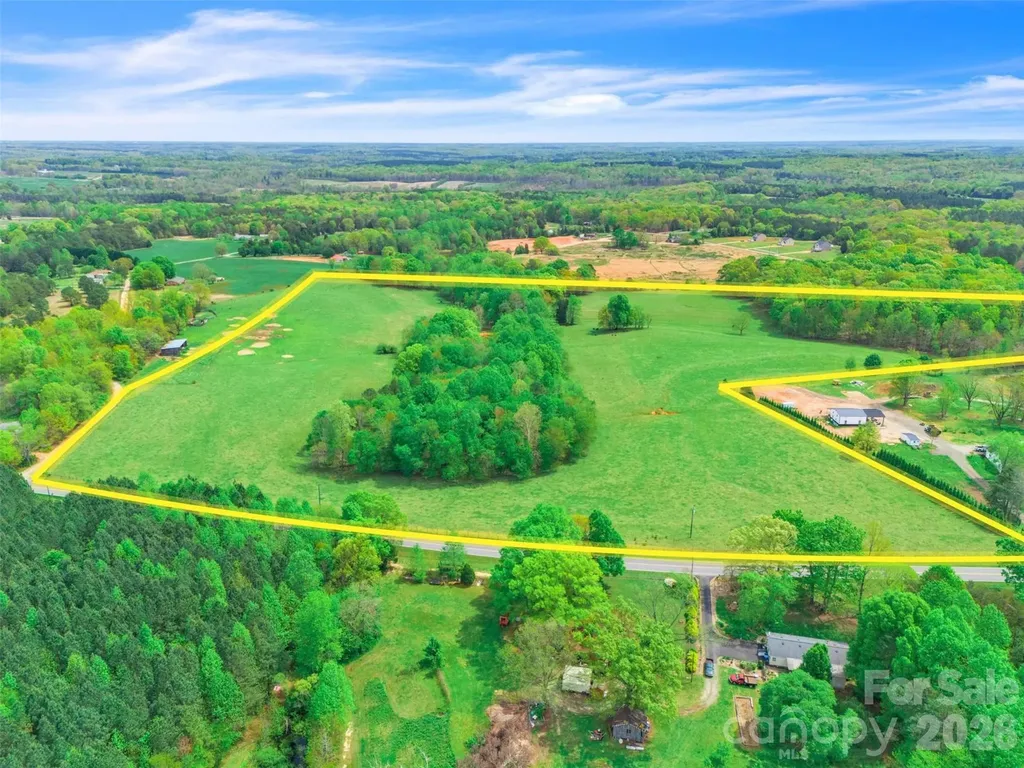
Extraordinary opportunity to own 46.77 acres of beautiful, fully fenced agricultural land in the heart of Catawba County. Currently operating as a productive beef cattle farm, this exceptional property offers the perfect blend of functionality, natural beauty, and long-term investment potential. The farm features gently rolling pastureland, mature trees, and a picturesque 1-acre spring-fed pond that provides a reliable water source for livestock while creating a stunning focal point. With ample grazing acreage and fencing already in place, it's ready for cattle, horses, or other agricultural pursuits from day one. Whether you're looking to continue farming, establish an equestrian property, create a private family estate, or develop a multi-home family compound, this property offers endless possibilities. The rolling topography provides numerous ideal building sites with scenic countryside views and plenty of privacy. Located in one of Catawba County's fastest-growing areas, this property combines peaceful rural living with convenient access to nearby cities, making it an exceptional investment for today and the future. Property Highlights: o46.77± acres oFully fenced and currently operating as a beef cattle farm oBeautiful 1-acre spring-fed pond oGently rolling pasture with scattered mature trees oExcellent homesites throughout the property oIdeal for cattle, horses, farming, or recreational use oOutstanding opportunity for a family compound or future investment oConvenient location with easy access to Hickory, Newton, Denver, and Charlotte

Listed by Mike Strickland of Keller Williams Lake Norman

$
$
%
$/month over payments
Federal 30-year interest rate: 7.4% last updated on Oct 8, 2026
* All Figures are estimates. Check with your bank or proposed mortgage company for actual interest rates.
This product uses the FRED® API but is not endorsed or certified by the Federal Reserve Bank of St. Louis.

Virtual TourSave FavoriteSchedule TourAsk A QuestionMore Details

602 N Main Street Davidson NC 28036

Davidson, NC602 N Main Street

Price$1,350,000

Est. Mortgage: $/month

MLS Number CAR4376651

  • Residential
  • Bedrooms 5
  • Bathroom 2
  • Square Feet 2,793
  • Acreage 0.49

Iconic Main Street Davidson living with a private in-ground pool, exceptional historic character, and an unbeatable location adjoining Davidson College. This circa early-1900s Colonial Revival is a recognized contributing historic building and offers the rare opportunity to own a true piece of Davidson history within an easy stroll of downtown. From the moment you arrive, the wraparound porch, classical columns, and pedimented entry set the tone for a home filled with timeless architectural details. Inside, a dramatic staircase anchors the center-hall floor plan, while original hardwood floors, pocket doors, seven fireplaces with period mantels, beautiful woodwork, built-ins, and beadboard ceilings preserve the character that makes this home so special. The main-level primary suite includes an ensuite bath and attached true study, with the flexibility to expand the primary suite into adjoining space. The thoughtfully updated kitchen features quality wood cabinetry, granite countertops, and a classic design that complements the home's history. Upstairs, four additional bedrooms and a full bath provide plenty of room for family, guests, or flexible living. Step outside to enjoy the best of Davidson living. The large, recently redone back deck creates an ideal setting for entertaining, while the private in-ground pool with a new liner offers a rare amenity for a Main Street property. The home also offers exceptional storage, including generous bedroom closets, a walk-in primary closet, pantry and linen storage, attic access, and additional storage areas. Major updates include the roof (2012/2013), HVAC (2013/2014), and furnace (2018). The location is truly exceptional-adjoining Davidson College and less than half a mile from the town green, restaurants, shops, library, and downtown Davidson. For those who appreciate architectural character, walkability, and the opportunity to enjoy a private pool in the heart of town, this is a rare Davidson offering.

Listed by Rachel Fortune of Charity Realty

$
$
%
$/month over payments
Federal 30-year interest rate: 7.4% last updated on Oct 8, 2026
* All Figures are estimates. Check with your bank or proposed mortgage company for actual interest rates.
This product uses the FRED® API but is not endorsed or certified by the Federal Reserve Bank of St. Louis.

Virtual TourSave FavoriteSchedule TourAsk A QuestionMore Details

Broker Reciprocity MLS Grid Logo © 2026 Listings courtesy of Canopy MLS as distributed by MLS GRID. IDX information is provided exclusively for consumers’ personal non-commercial use and may not be used for any purpose other than to identify prospective properties consumers may be interested in purchasing. The IDX data is deemed reliable but is not guaranteed by MLS GRID and may be subject to an end user license agreement prescribed by the Member Participant’s applicable MLS.  Based on information submitted to the MLS GRID as of October 13, 2026 10:48 AM UTC . All data is obtained from various sources and may not have been verified by broker or MLS GRID. Supplied Open House Information is subject to change without notice. All information should be independently reviewed and verified for accuracy. Properties may or may not be listed by the office/agent presenting the information. Some IDX listings have been excluded from this website.