and narrow your search. If you have fewer than 200 results, you can save your search.

Swannanoa NC

r=3397-3408
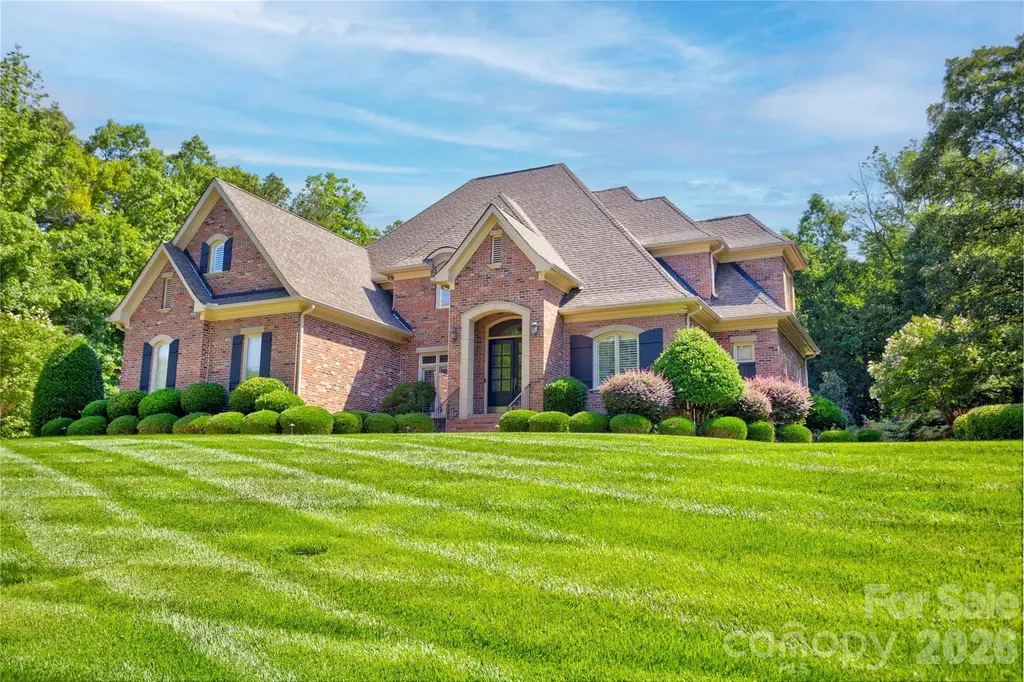
235 White Pine Drive Fletcher NC 28732

Fletcher, NC235 White Pine Drive

Price$1,195,000

Est. Mortgage: $/month

Active With Contract

MLS Number CAR4425262

  • Residential
  • Bedrooms 4
  • Bathroom 4
  • Square Feet 3,458
  • Acreage 3.65

Perfectly set in the sought-after Cane Creek Valley, this fully updated home sits on +-3,65 park-like acres, offering a special setting rarely found on the market. Thoughtfully restored through multiple renovations and meticulously maintained, this modern ranch blends intentional design, quality finishes, cheerful natural light, and an ideal floor plan. Expansive windows frame pleasant outdoor views, showcasing the rare combination of grassy yard, creek, and pond found on this beautiful property. The main level offers a welcoming open-concept living area, a cozy den, dining room, two primary suite bedrooms, a private office, and garage. Prepare meals in the gourmet kitchen, featuring high-end appliances, granite countertops, a large island with seating, and abundant cabinet space. The lower level adds two more bedrooms, a second living area, a second garage, and plentiful unfinished bonus space for storage, hobbies, or a home workshop. The outdoor spaces are exceptional, with water features that make the property feel like a private Audubon sanctuary. This delightful home feels a world apart in the quiet Western NC countryside, despite being just minutes from schools, shopping, dining, recreation, the airport, and everyday amenities. All considered, this stunning property combines a beautiful setting, convenient location, and quality craftsmanship, all to create a remarkable retreat that is poised and ready for a lucky new owner to call home. *Please refer to MLS 4424786 for house listed on +-4.35 acres*

Listed by Collin O'Berry and Reese Morgani of Keller Williams Professionals

$
$
%
$/month over payments
Federal 30-year interest rate: 7.4% last updated on Oct 8, 2026
* All Figures are estimates. Check with your bank or proposed mortgage company for actual interest rates.
This product uses the FRED® API but is not endorsed or certified by the Federal Reserve Bank of St. Louis.

Save FavoriteSchedule TourAsk A QuestionMore Details

55 Toxaway Shores None Lake Toxaway NC 28747
Active With Contract

MLS Number CAR4267379

  • Condo
  • Bedrooms 2
  • Bathroom 3
  • Square Feet 1,704
  • Acreage 0.01

Fully furnished and beautifully renovated lakefront condo at Toxaway Shores with exceptional view of Lake Toxaway. This move-in ready unit features a newly renovated master bathroom, paint, appliances, roof, and skylights. This is a beautiful and easy way to enjoy all that Lake Toxaway has to offer.

Listed by Amanda Jennings Gravley of Fisher Realty,Sapphire/Toxaway

$
$
%
$/month over payments
Federal 30-year interest rate: 7.4% last updated on Oct 8, 2026
* All Figures are estimates. Check with your bank or proposed mortgage company for actual interest rates.
This product uses the FRED® API but is not endorsed or certified by the Federal Reserve Bank of St. Louis.

Save FavoriteSchedule TourAsk A QuestionMore Details

Lot G-61 American Eagle Trail Banner Elk NC 28604

MLS Number CAR4425171

  • Land
  • Acreage 3.32
  • County Avery

RARELY does a mountain homesite offer this much without asking you to compromise-panoramic long-range views, usable acreage, privacy, and immediate access to Great Camp. Set at 4,200 feet in elevation with a southern orientation, this homesite captures expansive layered mountain views with Grandfather Mountain positioned to the left and dramatic Tennessee sunsets to the west. The perspective is especially notable-this lot enjoys the same general mountain-view orientation as Epic Chophouse, creating a beautiful backdrop for a custom mountain residence. Approximately 3.32 acres provides room to create a substantial homesite while maintaining privacy and a strong connection to the surrounding landscape. The building area is favorable for mountain construction and avoids much of the extreme topography often associated with premium view property. G-61 is located immediately beside the Great Camp amenity area, including the amphitheater, Epic Chophouse, sports and recreation amenities, and the community's touchless Dollar General market. Yet its position along American Eagle Trail keeps the homesite removed from the community's primary roads, creating a setting that feels secluded without being isolated. County tax records still reflect the former street name, Twilight Court; the road has since been renamed American Eagle Trail. Great Camp's 3,200-square-foot minimum building requirement supports the scale and architectural character of the surrounding homes, making this an ideal setting for a thoughtfully designed luxury mountain residence. Offered for the first time since its original developer sale, G-61 is an increasingly rare opportunity to create a legacy property in one of Eagles Nest's most desirable locations. View without extreme topography. Privacy without isolation. Acreage without sacrificing usability. Amenity access without main-road exposure.

Listed by Melissa Hilton of Ivester Jackson Christie's

$
$
%
$/month over payments
Federal 30-year interest rate: 7.4% last updated on Oct 8, 2026
* All Figures are estimates. Check with your bank or proposed mortgage company for actual interest rates.
This product uses the FRED® API but is not endorsed or certified by the Federal Reserve Bank of St. Louis.

Virtual TourSave FavoriteSchedule TourAsk A QuestionMore Details

11 E Fish Camp Trail Glenville NC 28736

MLS Number CAR4411915

  • Residential
  • Bedrooms 3
  • Bathroom 3
  • Square Feet 1,861
  • Acreage 1.26

Your mountain story begins here - now at a brand-new price. Enjoy weekend escapes year-round in this never-before-lived-in home in Chinquapin, where fresh air and peaceful surroundings become part of everyday life. Offered partially furnished and enhanced with upgraded landscaping, a stone driveway, and an outdoor firepit, the home is move-in ready and primed for creating family memories. Tucked behind the gates yet conveniently close to the entrance, you'll have easy access to groceries and restaurants while enjoying privacy and a tranquil setting. Spacious indoor and outdoor living areas make entertaining effortless - linger over morning coffee on the deck, gather around the firepit at sunset, or host friends in the open plan living spaces. Chinquapin is just 15 minutes to the center of Cashiers and another 15 minutes to Highlands' Main Street, home to upscale boutiques and exceptional dining. Residents enjoy a welcoming community atmosphere and abundant amenities: miles of hiking and UTV trails, scenic waterfalls, pickleball courts, a driving range, a dog park, and clubhouse events throughout the summer. With so much to do nearby and a peaceful home to return to, this property offers the ideal balance of adventure and relaxation. Come experience a place where friends and family always want to stay.

Listed by Kelly Ramsay of Howard Hanna/Allen Tate

$
$
%
$/month over payments
Federal 30-year interest rate: 7.4% last updated on Oct 8, 2026
* All Figures are estimates. Check with your bank or proposed mortgage company for actual interest rates.
This product uses the FRED® API but is not endorsed or certified by the Federal Reserve Bank of St. Louis.

Virtual TourSave FavoriteSchedule TourAsk A QuestionMore Details

1820 Southpoint Lane New London NC 28127

New London, NC1820 Southpoint Lane

Price$1,195,000

Est. Mortgage: $/month

MLS Number CAR4408611

  • Residential
  • Bedrooms 5
  • Bathroom 6
  • Square Feet 5,035
  • Acreage 3.86

Welcome to your lakefront dream home at Old North State Club! The private wooded driveway leads to an attractive two-story home with a well thought out floor plan perfect for relaxing, entertaining, and making memories. Plenty of room to entertain with gracious living spaces. The two-story great room with beautiful stacked stone fireplace is open to the breakfast nook and the home's top-of-the-line kitchen. The Wolf range, Sub-Zero fridge and gorgeous apron sink are key features. The primary suite leaves nothing to be desired with lots of natural light and a luxurious bathroom. Right off the breakfast nook is a sunroom, and every homeowner would appreciate the downstairs laundry room off the mudroom entry. Lower level features a wet bar and den, additional bedrooms with full bath and plenty of storage space. Large bonus room above the garage perfect for guests, or to use as a quiet office or exercise room. Enjoy wooded nature views on a quiet cove of Badin Lake from the various outdoor living spaces - you can spend time on the upper or lower decks, in the hottub, by the lakeside fire pit or on the patio! The beauty of Badin Lake is right at your doorstep, with a prime location within the gated community. Join the Old North State Club for pools, dining, the championship Tom Fazio golf course, pickleball and tennis courts, fitness classes and much more. Conveniently located in the heart of NC just an hour's drive from the Triad, Charlotte and a bit further from the Triangle.

Listed by Rob Brady of Old North State Realty

$
$
%
$/month over payments
Federal 30-year interest rate: 7.4% last updated on Oct 8, 2026
* All Figures are estimates. Check with your bank or proposed mortgage company for actual interest rates.
This product uses the FRED® API but is not endorsed or certified by the Federal Reserve Bank of St. Louis.

Save FavoriteSchedule TourAsk A QuestionMore Details

6005 Willowood Road Kannapolis NC 28081

Kannapolis, NC6005 Willowood Road

Price$1,195,000

Est. Mortgage: $/month

MLS Number CAR4389697

  • Residential
  • Bedrooms 5
  • Bathroom 5
  • Square Feet 4,054
  • Acreage 1

Majestically situated on a private acre in the desirable, gated Pine Creek neighborhood, this luxury all brick home offers an unparalleled setting overlooking the community lake and pavilion. The home is surrounded by a professionally designed, landscaped garden that is both beautiful and private, creating a true sanctuary. The garden features a brick and stone walkway that leads to two lower patios, connected to the home and a stepping stone pathway that winds through the upper garden pass an additional patio, sitting area and leads to a serene gazebo with a swing. The garden is accentuated with multiple garden accents, including statues, benches and large decorative pots. The quiet, park like setting of the neighborhood and home can be enjoyed from these multiple seating areas. The lower patios are connected to the home's covered back porch, which is enclosed with EZE Breeze windows and features built in shelves, providing an excellent space for year-round entertaining. The homes beautiful two-story foyer and spacious floor plan provides a sense openness and formality. The main level is designed for sophisticated, single floor living, boasting a luxurious primary bedroom suite and bath, a dedicated office area with French doors, a chef's kitchen with an open family room and a formal dining room, with a modern crystal chandelier and wall sconces and a laundry room. The second-floor features four additional bedrooms, two with private baths and a third with an adjourning bath, a huge, step-up flex space with French doors, currently used as a home office, with potential to be a media room or other custom space. All these spaces are full of natural light. The oversized 3 car garage is fully equipped with custom built-in storage cabinets and overhead racks with a sealed floor. The home has many custom features, including extensive trim work, custom fireplace mantel and bookcases and others upgrades listed in the attachments. Don't miss the opportunity to experience the coveted Pine Creek lifestyle.

Listed by Dakeita Vanderburg of Howard Hanna Allen Tate Concord

$
$
%
$/month over payments
Federal 30-year interest rate: 7.4% last updated on Oct 8, 2026
* All Figures are estimates. Check with your bank or proposed mortgage company for actual interest rates.
This product uses the FRED® API but is not endorsed or certified by the Federal Reserve Bank of St. Louis.

Virtual TourSave FavoriteSchedule TourAsk A QuestionMore Details

442 Blantyre Church Road Horse Shoe NC 28742

Horse Shoe, NC442 Blantyre Church Road

Price$1,195,000

Est. Mortgage: $/month

Pending

MLS Number CAR4371829

  • Residential
  • Bedrooms 3
  • Bathroom 4
  • Square Feet 3,600
  • Acreage 10.59

Discover your equestrian paradise on this exceptional 10.59-acre farm positioned in Horse Shoe, close to both DuPont and Pisgah Forests. World Class facility combines professional-grade amenities w/comfortable living, creating an ideal haven for horse enthusiasts and professionals alike. Established Boarding Business in place, insulated training barn offers 10 12x12 stalls and 2 12x16 stalls, tack room, 2 hot&cold wash racks, hay storage and a covered 140x80 indoor 4 season/all weather lit arena w/an upper level viewing room. 160x240 sq ft outdoor lit arena, round pen, multiple pastures w/run-in sheds, and tractor/shavings/tool shed w/3 add'l stalls. Main Barn offers 10 14x12 stalls, climate-controlled tack room w/full bath&wash rack. 3600sqft of living space above main barn w/2 living quarters, allowing for VRBO or housing a trainer. Mud room w/separate entrance. Trailer and RV hook ups on site w/power, water and separate septic is great for HorseHotel options. See Features List

Listed by Shayne Hollifield and Mary Noble Braden of Noble & Company Realty

$
$
%
$/month over payments
Federal 30-year interest rate: 7.4% last updated on Oct 8, 2026
* All Figures are estimates. Check with your bank or proposed mortgage company for actual interest rates.
This product uses the FRED® API but is not endorsed or certified by the Federal Reserve Bank of St. Louis.

Save FavoriteSchedule TourAsk A QuestionMore Details

442 Blantyre Church Road Horse Shoe NC 28742
Pending

MLS Number CAR4371830

  • Commercial
  • Property SubType SPECIAL PURPOSE
  • Square Feet 3,600
  • Acreage 10.59

This flourishing horse boarding-training business has 22 premier box stalls (12 x 12, 12x14, 12 x 16, automatic waterers, stall lighting, well-ventilated, customer waiting list), 3 wash racks (hot/cold water), climate controlled tack room/full bath, lighted indoor arena (80 x 140, music system, 3 inch non-dusty footing), round pen, lighted 240 x160 foot outdoor arena w/soft footing, multiple pastures w/shelters and an outbuilding (tractor parking, shavings depoy, round bale storage, tool room and 3 add'l box stalls). This facility is located 25 minutes southwest of Asheville and is in a highly populated equestrian region. The 10.59-acre property has 2 large barns; 1 w/600 square bale storage area and is attached to the indoor arena w/viewing room and the second structure is a 3600sqft barndominium divided into a spacious home environment and a popular VRBO destination. Trailer & RV hookups are on-site w/power, water and add'l septic makes it great for Horse Hotel options.

Listed by Shayne Hollifield and Mary Noble Braden of Noble & Company Realty

$
$
%
$/month over payments
Federal 30-year interest rate: 7.4% last updated on Oct 8, 2026
* All Figures are estimates. Check with your bank or proposed mortgage company for actual interest rates.
This product uses the FRED® API but is not endorsed or certified by the Federal Reserve Bank of St. Louis.

Save FavoriteSchedule TourAsk A QuestionMore Details

1580 Fairway Drive Lake Toxaway NC 28747

Lake Toxaway, NC1580 Fairway Drive

Price$1,195,000

Est. Mortgage: $/month

MLS Number CAR4361935

  • Residential
  • Bedrooms 3
  • Bathroom 3
  • Square Feet 2,554
  • Acreage 0.56

Tucked within the natural beauty of Lake Toxaway Estates, this thoughtfully updated mountain home offers a comfortable blend of modern style and relaxed mountain living. Located just over a mile from the Lake Toxaway Country Club and marina, the property provides both convenience and a peaceful, wooded setting. The home features 3 bedrooms and 3 baths, along with a versatile bonus room anchored by a cozy fireplace-perfect for additional living space, a media room, or guest overflow. Recent updates to the kitchen and appliances, along with a beautifully renovated primary bath, bring a fresh, mountain-modern feel while maintaining a warm and inviting atmosphere throughout. Outdoor living is equally appealing, with a fenced yard ideal for pets or play, and a firepit area designed for enjoying cool mountain evenings. A detached two-car carport includes additional workshop space, offering flexibility for storage or hobbies. A whole-home Kohler generator provides added peace of mind year-round. Offered mostly furnished (with a few exceptions), this home presents a turnkey opportunity to enjoy the Lake Toxaway lifestyle-whether as a full-time residence or a mountain retreat.

Listed by Kenneth McCall of Lake Toxaway Co.

$
$
%
$/month over payments
Federal 30-year interest rate: 7.4% last updated on Oct 8, 2026
* All Figures are estimates. Check with your bank or proposed mortgage company for actual interest rates.
This product uses the FRED® API but is not endorsed or certified by the Federal Reserve Bank of St. Louis.

Save FavoriteSchedule TourAsk A QuestionMore Details

271 Old Barn Road Hendersonville NC 28791

MLS Number CAR4419098

  • Commercial
  • Property SubType BUSINESS
  • Square Feet 5,922
  • Acreage 1.35

Easy to manage and maintain, 100% leased investment opportunity in one of Western North Carolina's growing communities. Located just 6 miles west of Hendersonville in Horse Shoe, this well-maintained commercial property occupies a highly visible corner at Hwy. 64 West and S. Rugby Rd., providing excellent tenant exposure, convenient access, and strong positioning along a key regional corridor. The property is fully occupied by three established tenants and offers built-in rent growth, creating an attractive combination of immediate income and long-term upside. Unit A features flexible retail/office space with warehouse storage and an overhead door, while Units B and C are occupied by a chiropractic practice and a national PT provider. New roof installed in 2026 and HVAC systems are recent. With a smart tenant mix, functional layouts, and a strategic location just 11 minutes from Downtown Hendersonville and approximately 35 minutes from Downtown Asheville, this is an exceptional opportunity for investors seeking a stabilized commercial asset with future growth potential.

Listed by Carla Barnard of Likewise Commercial Real Estate

$
$
%
$/month over payments
Federal 30-year interest rate: 7.4% last updated on Oct 8, 2026
* All Figures are estimates. Check with your bank or proposed mortgage company for actual interest rates.
This product uses the FRED® API but is not endorsed or certified by the Federal Reserve Bank of St. Louis.

Virtual TourSave FavoriteSchedule TourAsk A QuestionMore Details

812 Crab Creek Road Hendersonville NC 28739

Hendersonville, NC812 Crab Creek Road

Price$1,195,000

Est. Mortgage: $/month

MLS Number CAR4313649

  • Residential
  • Bedrooms 2
  • Bathroom 1
  • Square Feet 1,337
  • Acreage 23.68

Prime acreage in the highly sought-after Crab Creek community! Over 23 unrestricted acres with endless possibilities-build your dream luxury mountain home or create a private family compound. A charming mountain cottage is nestled among the trees, overlooking a peaceful waterfall. This breathtaking property has been held by the same family for 4 generations and is now ready for new owners to make it their own. Centrally located between Hendersonville and Brevard and just 10 minutes to DuPont State Forest, this rare offering is a nature lover's paradise. Adjacent to 1100 acres of Kanuga Conference and 28 acres of protected conservation area, this property offers exceptional privacy and stunning natural surroundings!

Listed by Kina Kilpatrick of Premier Sotheby’s International Realty

$
$
%
$/month over payments
Federal 30-year interest rate: 7.4% last updated on Oct 8, 2026
* All Figures are estimates. Check with your bank or proposed mortgage company for actual interest rates.
This product uses the FRED® API but is not endorsed or certified by the Federal Reserve Bank of St. Louis.

Save FavoriteSchedule TourAsk A QuestionMore Details

43 Orvis Stone Circle Biltmore Lake NC 28715

Biltmore Lake, NC43 Orvis Stone Circle

Price$1,195,000

Est. Mortgage: $/month

MLS Number CAR4385733

  • Residential
  • Bedrooms 4
  • Bathroom 4
  • Square Feet 3,100
  • Acreage 0.06

Welcome to this beautifully crafted home in the highly sought-after Cedar Rock gated section of Biltmore Lake. Enjoy the effortless lock and leave, low-maintenance lifestyle. Take in mountain views framed by vibrant morning sunrises and enjoy a short distance to the 62-acre lake, miles of trails and exceptional community amenities. Major expansion and improvements by the owners after the original purchase include adding an expansive fourth bedroom and bath, as well as artisan-built upgrades throughout. This exceptional residence is surrounded by protected open space on three sides. Begin each morning relaxing on the screened-in porch or sunlit deck. A wood beam accents the main level arched ceilings. Abundant natural light floods the windows and double French doors. Floor-to-ceiling stone fireplace, custom-built-ins and beautiful wood floors. The open-concept kitchen boasts upgraded appliances, including a Wolf cooktop. Main level primary with spacious glass and custom-tiled double shower, plus a second ensuite bedroom/office on the main level. The lower level offers two additional bedrooms and full baths, a great room with a wet bar and a private deck. Butler's pantry and two large storage rooms. All amenities of Biltmore Lake are yours, including tennis, pickleball and basketball courts; a playground, clubhouse gatherings, a boathouse with canoes and kayaks, a swimming beach and a firepit. Conveniently located just minutes from Asheville dining, shopping and the Blue Ridge Parkway, this home offers the perfect balance of mountain lifestyle, community connection and effortless living.

Listed by Marilyn Wright of Premier Sotheby’s International Realty

$
$
%
$/month over payments
Federal 30-year interest rate: 7.4% last updated on Oct 8, 2026
* All Figures are estimates. Check with your bank or proposed mortgage company for actual interest rates.
This product uses the FRED® API but is not endorsed or certified by the Federal Reserve Bank of St. Louis.

Save FavoriteSchedule TourAsk A QuestionMore Details

Broker Reciprocity MLS Grid Logo © 2026 Listings courtesy of Canopy MLS as distributed by MLS GRID. IDX information is provided exclusively for consumers’ personal non-commercial use and may not be used for any purpose other than to identify prospective properties consumers may be interested in purchasing. The IDX data is deemed reliable but is not guaranteed by MLS GRID and may be subject to an end user license agreement prescribed by the Member Participant’s applicable MLS.  Based on information submitted to the MLS GRID as of October 15, 2026 4:23 PM UTC . All data is obtained from various sources and may not have been verified by broker or MLS GRID. Supplied Open House Information is subject to change without notice. All information should be independently reviewed and verified for accuracy. Properties may or may not be listed by the office/agent presenting the information. Some IDX listings have been excluded from this website.