and narrow your search. If you have fewer than 200 results, you can save your search.

Swannanoa NC

r=4225-4236
234 Upper Lookout Drive Mars Hill NC 28754

MLS Number CAR4363467

  • Residential
  • Bedrooms 4
  • Bathroom 5
  • Square Feet 2,897
  • Acreage 0.76

Positioned at approximately 4,800 feet within Wolf Laurel Resort, this exceptional mountain home captures a sweeping 180-degree eastern-facing panorama with 50+ mile long-range views and unforgettable sunrise exposures. Originally constructed as a custom-built residence, the home reflects quality construction and intentional design suited for mountain living. The property fronts the 3rd fairway of the private, member-only Wolf Laurel Country Club (membership available separately), offering a rare combination of golf course frontage and elevated, long-range mountain views. This unique setting provides both a sense of openness and a dynamic landscape that evolves throughout the day and across the seasons. This custom home features a two-level layout with 4 bedrooms and 4.5 bathrooms, offering flexibility for full-time living, a second home, or hosting guests. The main level is arranged with a split-bedroom floor plan, featuring a bedroom suite on each side of the home for added privacy. The primary living areas are oriented to take full advantage of the eastern exposure, with large windows and an open-concept design that fills the space with natural light. Bedrooms are well positioned with expansive windows capturing long-range eastern views-creating the rare experience of waking up to the mountains. The lower level offers a spacious recreation and game room with a gas fireplace, pool table, mini-kitchen, and gathering space-ideal for entertaining or extended stays. Recent updates include a renovated kitchen with updated finishes and appliances. The primary bathroom has been fully renovated, and a main-level half bathroom was reintroduced to enhance functionality. Exterior improvements include a repainted exterior, refreshed decking, upgraded 6" gutters with guards, a regraded driveway with flagstone, and a newly constructed boulder retaining wall. The home is positioned for immediate enjoyment, with major systems and exterior improvements already addressed in recent years, while select interior elements reflect the home's original character and offer opportunities for future personalization if desired. Outdoor living spaces are designed to capture sunrise views and cool evenings at elevation. The homesite offers usable space with a strong sense of privacy within a natural mountain setting. At this elevation, enjoy cooler summer temperatures and a refreshing mountain climate compared to lower elevations. Located within the gated Wolf Laurel Resort community, the property offers access to year-round recreation including golf, skiing and bike adventure park at Hatley Pointe, dining at Smoke and Timber, and miles of hiking and biking trails in the community connecting to the Appalachian Trail. Additional amenities are available through the Wolf Laurel Country Club and Village Club. Some amenities require membership. A rare opportunity to own a premier high-elevation property where expansive mountain views, meaningful updates, and private golf course frontage converge in one of Wolf Laurel's most sought-after settings.

Listed by Bobby Hicks and Mary Lou Hicks of Hicks Real Estate Group LLP

$
$
%
$/month over payments
Federal 30-year interest rate: 7.4% last updated on Oct 15, 2026
* All Figures are estimates. Check with your bank or proposed mortgage company for actual interest rates.
This product uses the FRED® API but is not endorsed or certified by the Federal Reserve Bank of St. Louis.

Virtual TourSave FavoriteSchedule TourAsk A QuestionMore Details
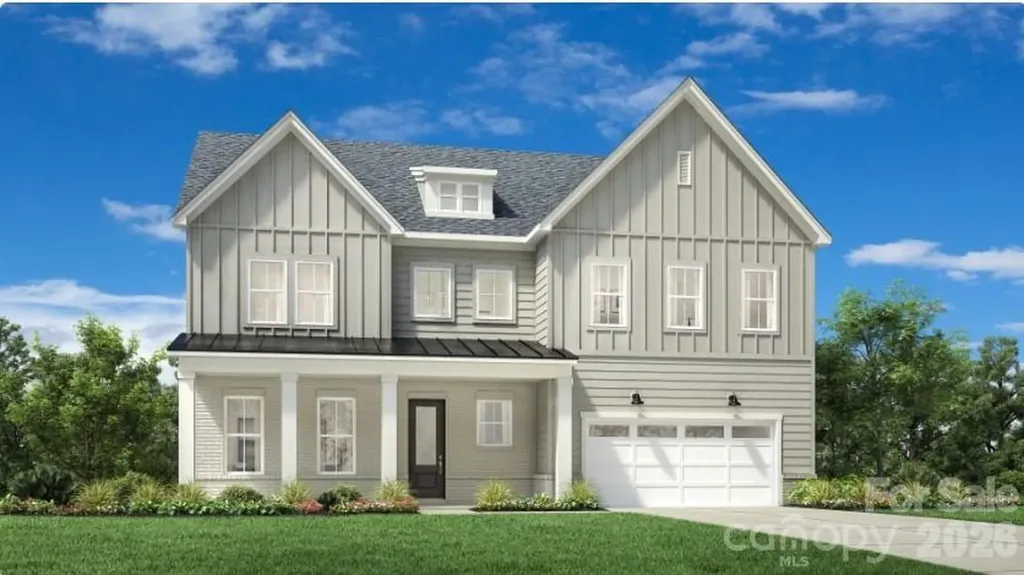
4941 Brown Hall Court Huntersville NC 28078
Active With Contract

MLS Number CAR4401496

  • Residential
  • Bedrooms 5
  • Bathroom 6
  • Square Feet 3,698
  • Acreage 0.19

The Harlow home design is a stunning example of luxurious living and open-concept design. Upon entering the two-story foyer, you're immediately drawn into the heart of the home: a magnificent great room that seamlessly connects to the gourmet kitchen and casual dining area. The kitchen features a large center island and a walk-in pantry, perfect for culinary enthusiasts. The primary suite is a true retreat, complete with a spa-like bathroom featuring dual sinks, a freestanding tub, a luxurious shower, and a private water closet. With four additional bedrooms across the home's two levels, each with its own full bathroom, this residence offers ample space for family and guests alike. This home also has the large bonus room added. The thoughtful design includes a convenient laundry room on the bedroom level, a flex room for versatile living, and an everyday entry to streamline daily life. All of this in Huntersville newest community! A new Master Plan neighborhood featuring 357 single-family homes. Pool, clubhouse and walking trails that will connect to the Greenway. Great Shopping and restaurants nearby, quick access to I-77, I-85, and I-485, conveniently located to uptown Charlotte, UNC Research Park, UNC Charlotte, and the Lake Norman Area.

Listed by Amanda Chaney and Brittney Powell of Toll Brothers Real Estate Inc

$
$
%
$/month over payments
Federal 30-year interest rate: 7.4% last updated on Oct 15, 2026
* All Figures are estimates. Check with your bank or proposed mortgage company for actual interest rates.
This product uses the FRED® API but is not endorsed or certified by the Federal Reserve Bank of St. Louis.

Save FavoriteSchedule TourAsk A QuestionMore Details
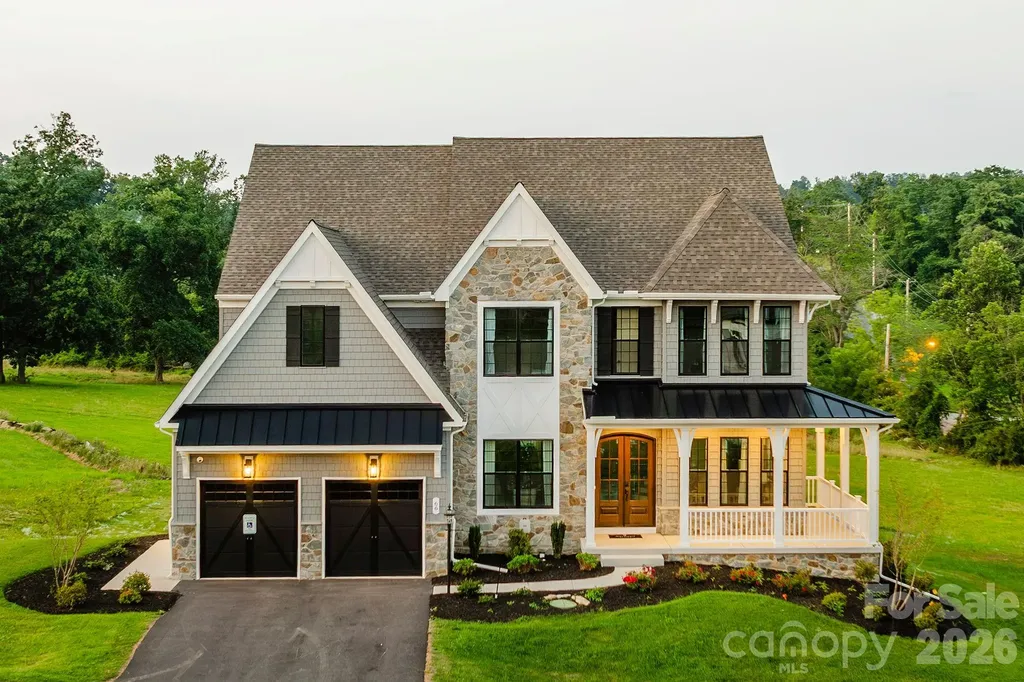
Lot 11 Mayes Meadow Drive Cornelius NC 28078

MLS Number CAR4217975

  • Residential
  • Bedrooms 4
  • Bathroom 3
  • Square Feet 4,016
  • Acreage 0.19

Welcome to Preserve at Mayes Meadow, a new community of homes in Cornelius, NC. Preserve at Mayes Meadow offers the ideal space to create your dream home, tailored to your lifestyle. Enjoy over 6 acres of preserved space with walking trails and two stunning 200-year-old heritage trees. The Devonshire is a 4+ bed, 2.5+ bath home. Inside the Foyer, there is a Living Room to one side and Dining Room to the other. In the main living area, the 2-story Family Room opens to the Kitchen with large eat-in island. The Kitchen also has a walk-in pantry and hall leading to the Study. Upstairs, the spacious Owner's Suite has 2 walk-in closets and a private full bath. Bedroom 2, 3, & 4 share a hallway bath. Laundry Room is conveniently located on the same floor as all bedrooms. Oversized 2-car garage included. The Devonshire can be customized to include up to 7 Bedrooms and 8.5 Bathrooms.

Listed by Katie Gamerdinger of BSI Builder Services

$
$
%
$/month over payments
Federal 30-year interest rate: 7.4% last updated on Oct 15, 2026
* All Figures are estimates. Check with your bank or proposed mortgage company for actual interest rates.
This product uses the FRED® API but is not endorsed or certified by the Federal Reserve Bank of St. Louis.

Virtual TourSave FavoriteSchedule TourAsk A QuestionMore Details

126 Hillcrest Drive Barnardsville NC 28709

MLS Number CAR4350780

  • Residential
  • Bedrooms 4
  • Bathroom 4
  • Square Feet 5,258
  • Acreage 4.75

Private Mountain Estate | 4.75 Acres | 5,258 Sq. Ft. | Year-Round Long-Range Mountain Views Experience exceptional mountain living in this private estate nestled on 4.75 unrestricted acres with breathtaking year-round long-range mountain views. Offering 5,258 square feet of thoughtfully designed living space, this spacious 4-bedroom, 3.5-bath home combines comfort, versatility, and natural beauty in a peaceful mountain setting. The main level welcomes you with newly refinished hardwood floors, abundant natural light from expansive skylights, and a stunning Great Room featuring an Appalachian wood stove and a wall of French doors that frame the surrounding mountain vistas. Step outside to the expansive deck, partially covered for year-round enjoyment, where you can relax, entertain, or simply take in the ever-changing views. The well-appointed kitchen features stainless steel appliances and a newer butcher block countertop, while a second full kitchen on the lower level-with new flooring-provides outstanding flexibility for multi-generational living, extended guests, or private living quarters. Multiple gathering spaces throughout the home allow everyone to enjoy both togetherness and privacy. The spacious primary suite serves as a private retreat with direct deck access, dual walk-in closets, and a spa-inspired bath. Additional features include a dedicated office for remote work, a billiard room, ample storage, and flexible living areas to suit a variety of lifestyles. Outside, enjoy a paved driveway, double garage with a new garage door, rolling grounds, established garden space nourished by spring water, and a welcoming fire pit area perfect for evenings under the stars. Surrounded by mountain beauty and offering rare privacy without sacrificing convenience, this property presents a unique opportunity to embrace the Western North Carolina lifestyle. Whether you're seeking a full-time residence, mountain retreat, or a home designed to accommodate multiple generations under one roof, this exceptional estate offers space, comfort, and unforgettable year-round views.

Listed by Natalie Gideon of RE/MAX RESULTS

$
$
%
$/month over payments
Federal 30-year interest rate: 7.4% last updated on Oct 15, 2026
* All Figures are estimates. Check with your bank or proposed mortgage company for actual interest rates.
This product uses the FRED® API but is not endorsed or certified by the Federal Reserve Bank of St. Louis.

Save FavoriteSchedule TourAsk A QuestionMore Details

0 Fox Hollow Lane Salisbury NC 28146

Salisbury, NC0 Fox Hollow Lane

Price$985,500

Est. Mortgage: $/month

MLS Number CAR4344892

  • Land
  • Acreage 2.64
  • County Rowan

Discover the waterfront lifestyle you've been dreaming of with this exceptional property on High Rock Lake! Spanning 2.64 acres with over 300 feet of shoreline, this rare offering provides the perfect canvas for your custom lakefront retreat. Designed with both relaxation and recreation in mind, the property is already equipped with an impressive array of features: a 6-stall stable/barn ideal for equestrian enthusiasts, a charming cabana for laid-back afternoons by the water, two boat houses, a private ramp, and a pier/dock ready for lake access. A well is also in place, adding to the property's readiness for development. The land has been cleared, making it easy to begin building your dream home right away. Enhancing both privacy and charm, the property is lined with beautiful evergreen trees and features a classic white picket fence along three sides, creating a serene and picturesque setting. Located in the highly desirable Fox Hollow community in Rowan County, you'll be surrounded by some of the area's most stunning homes and panoramic views. Wake up to incredible sunrises and unwind each evening with breathtaking lakefront scenery. Previously part of the estate at 680 Fox Hollow, this property is available for purchase separately or together-offering flexibility to suit your vision. This is a rare opportunity to own a premier waterfront lot in one of the lake's most sought-after communities-don't miss your chance to make it yours!

Listed by Teresa Rufty of TMR Realty,Inc.

$
$
%
$/month over payments
Federal 30-year interest rate: 7.4% last updated on Oct 15, 2026
* All Figures are estimates. Check with your bank or proposed mortgage company for actual interest rates.
This product uses the FRED® API but is not endorsed or certified by the Federal Reserve Bank of St. Louis.

Save FavoriteSchedule TourAsk A QuestionMore Details

464 Voyager Lane NE Concord NC 28025
Pending

MLS Number CAR4434896

  • Residential
  • Bedrooms 4
  • Bathroom 3
  • Square Feet 2,614
  • Acreage 1.18

Listed by Chad Little of Niblock Development Corp

$
$
%
$/month over payments
Federal 30-year interest rate: 7.4% last updated on Oct 15, 2026
* All Figures are estimates. Check with your bank or proposed mortgage company for actual interest rates.
This product uses the FRED® API but is not endorsed or certified by the Federal Reserve Bank of St. Louis.

Save FavoriteSchedule TourAsk A QuestionMore Details
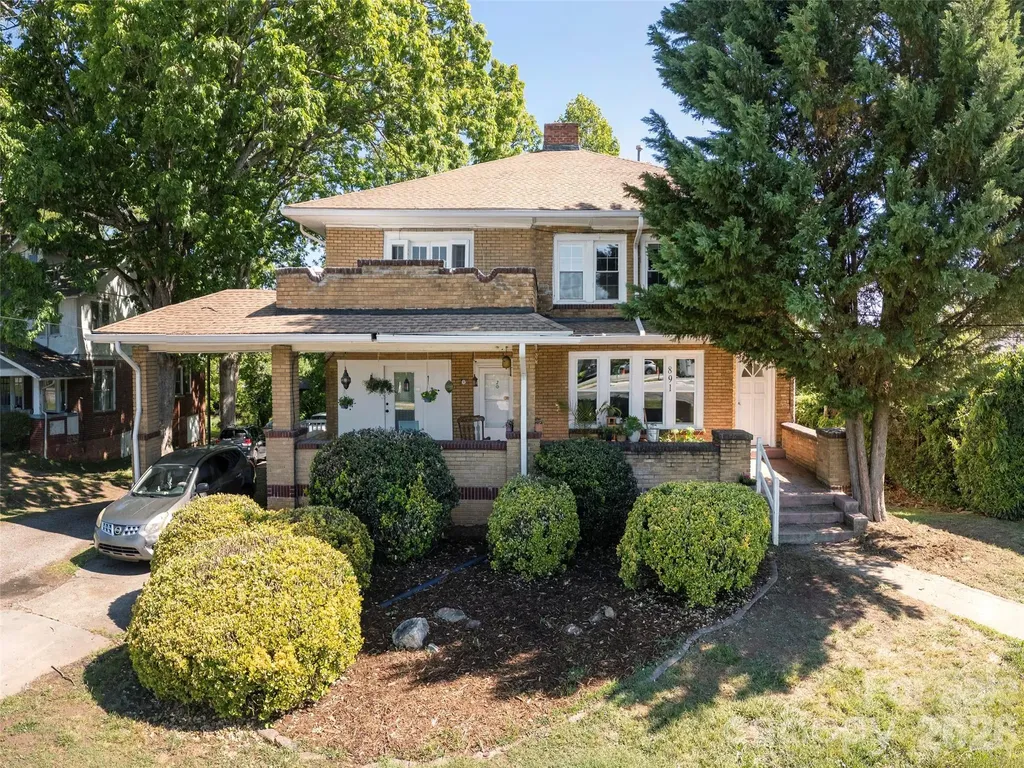
891 Haywood Road Asheville NC 28806

MLS Number CAR4383809

  • Commercial
  • Square Feet 3,300
  • Acreage 0.31

Positioned in the heart of West Asheville's vibrant Haywood Road corridor, this charming 5-unit multifamily property offers investors a rare opportunity in one of Asheville's most walkable and desirable neighborhoods. Residents are steps from Haywood Road's restaurants, bars, breweries, galleries, retail, and everyday conveniences, supporting strong tenant demand and long-term rental appeal. The property features timeless charm and character, including a covered porch and balcony, along with ample on-site parking-an important advantage in this urban corridor. With existing income and upside potential to add a 6th unit, the asset presents a compelling value-add opportunity in a high-demand submarket.

Listed by Karl Nelson of NAI Beverly-Hanks

$
$
%
$/month over payments
Federal 30-year interest rate: 7.4% last updated on Oct 15, 2026
* All Figures are estimates. Check with your bank or proposed mortgage company for actual interest rates.
This product uses the FRED® API but is not endorsed or certified by the Federal Reserve Bank of St. Louis.

Virtual TourSave FavoriteSchedule TourAsk A QuestionMore Details
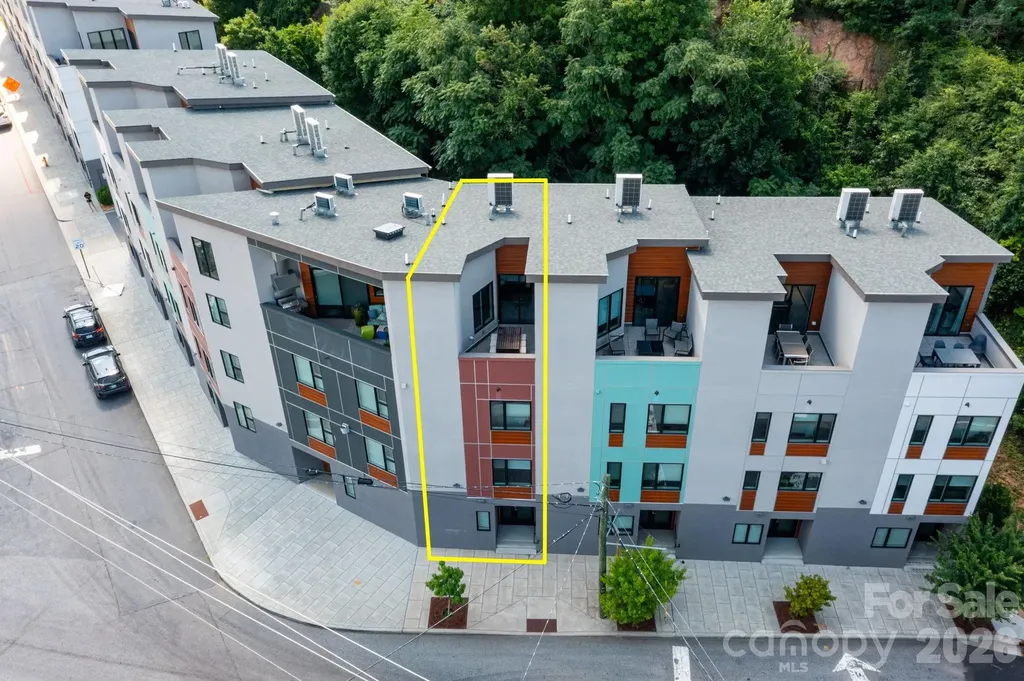
102 Southside Avenue Asheville NC 28801

MLS Number CAR4397586

  • Condo
  • Bedrooms 3
  • Bathroom 4
  • Square Feet 1,782

Live, play, or invest seamlessly with this exceptional, licensed short-term vacation rental situated at the gateway to Downtown Asheville and the South Slope. This reimagined Phase Two townhome balances sleek design with unparalleled convenience, offering a rare opportunity to own a fully furnished, turn-key residence where all high-end furniture, fixtures, and equipment convey. Built to the highest standards by Buchanan Construction, the home features a private elevator from the first-floor garage right up to a magnificent rooftop terrace with beautiful city vistas. The chef's kitchen flows effortlessly into an open living and dining area, supplemented by a bonus top-floor lounge. With an attached garage plus an extra designated parking space, you can leave the cars behind and immerse yourself in a walkable neighborhood packed with vibrant breweries, eateries, spas, and entertainment.

Listed by Bennet Phillips of Asheville Realty Group

$
$
%
$/month over payments
Federal 30-year interest rate: 7.4% last updated on Oct 15, 2026
* All Figures are estimates. Check with your bank or proposed mortgage company for actual interest rates.
This product uses the FRED® API but is not endorsed or certified by the Federal Reserve Bank of St. Louis.

Virtual TourSave FavoriteSchedule TourAsk A QuestionMore Details

63 Orrinel Way Asheville NC 28806

Asheville, NC63 Orrinel Way

Price$985,000

Est. Mortgage: $/month

MLS Number CAR4375047

  • Residential
  • Bedrooms 4
  • Bathroom 4
  • Square Feet 2,993
  • Acreage 0.1

Brand-new GreenBuilt and Energy Star-certified home by JAG Construction in Craggy Park, West Asheville's premier eco-conscious community. Sited on one of the neighborhood's best lots, this property backs directly to the Falconhurst Nature Preserve-a permanently protected conservation easement-offering rare privacy and enduring natural views. Enjoy walkable, bikeable access to Haywood Road and minutes to downtown Asheville. Designed for seamless indoor-outdoor living, the home features an upper deck and lower-level patio, both overlooking the preserve, creating peaceful spaces for relaxing or entertaining. Light-filled open floor plan with oversized windows, white oak floors, and a modern kitchen with quartz countertops, stainless appliances, large island, and walk-in pantry. The main-level primary suite and first upstairs bedroom enjoy serene preserve views. The finished basement includes a second living area, guest suite, and additional laundry. Residents enjoy Craggy Park's private streamside trails, park, and community organic garden, plus direct access to public trails throughout Falconhurst Preserve. Built for efficiency and wellness with high-performance systems, sustainable materials, and native landscaping.

Listed by Mike Figura of Mosaic Community Lifestyle Realty

$
$
%
$/month over payments
Federal 30-year interest rate: 7.4% last updated on Oct 15, 2026
* All Figures are estimates. Check with your bank or proposed mortgage company for actual interest rates.
This product uses the FRED® API but is not endorsed or certified by the Federal Reserve Bank of St. Louis.

Save FavoriteSchedule TourAsk A QuestionMore Details
1325 Lytton Lane Catawba NC 28609

Catawba, NC1325 Lytton Lane

Price$985,000

Est. Mortgage: $/month

MLS Number CAR4370992

  • Residential
  • Bedrooms 3
  • Bathroom 3
  • Square Feet 2,201
  • Acreage 0.54

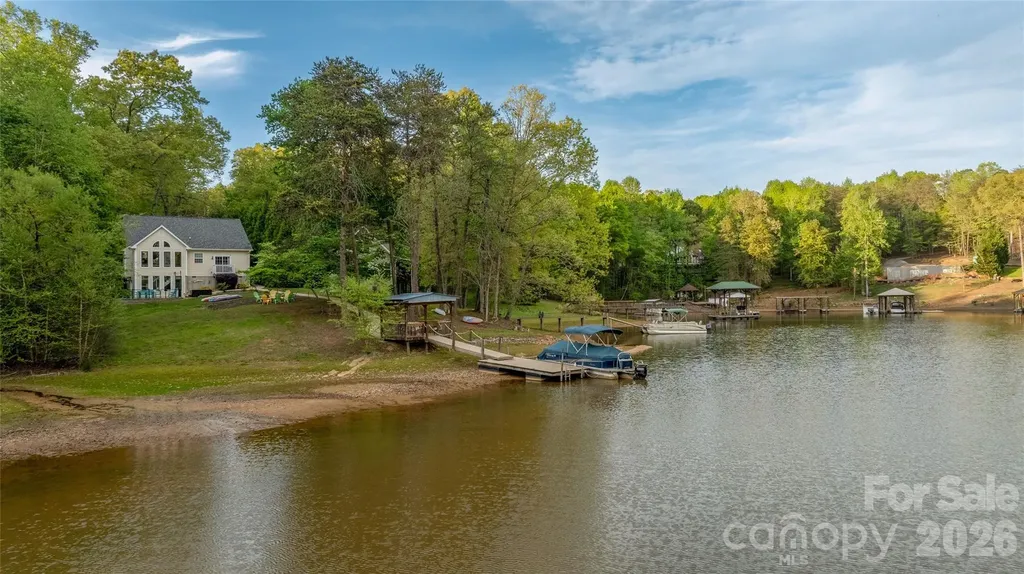
3 bedroom, 3 full bath home is a great investment opportunity, or make it your own private primary residence. It is already an established rental property with Airbnb and Vrbo. There are 2 bedrooms w walk in closets, laundry and full bath that sit at the front of the house to offer a spacious open floor plan facing the back yard with an atrium wall of windows in the main living area that gives great focus of a beautiful view of the backyard and lake. Open kitchen hosts stainless steel appliances and a large white quartz waterfall island that can seat 4. Spacious master bedroom off the kitchen has a pocket door to the master bathroom that has a large modern free standing tub, double vanity and large walk in closet. Slider door off the main bedroom to the balcony overlooks the lake. Lower level living area has a custom stained concrete floor and offers access to the back patio, grill area and backyard with hot tub. 3rd full bathroom and large utility/storage closet are on the lower level. There is a small outdoor storage space to the left of the house that is being used as a small game room with a dart board, air hockey and ping pong table, also with a checker slot game and cornhole boards.

Listed by Sharon Dunaway of NorthGroup Real Estate LLC

$
$
%
$/month over payments
Federal 30-year interest rate: 7.4% last updated on Oct 15, 2026
* All Figures are estimates. Check with your bank or proposed mortgage company for actual interest rates.
This product uses the FRED® API but is not endorsed or certified by the Federal Reserve Bank of St. Louis.

Save FavoriteSchedule TourAsk A QuestionMore Details

1816 Country Garden Drive Shelby NC 28150

Shelby, NC1816 Country Garden Drive

Price$985,000

Est. Mortgage: $/month

MLS Number CAR4228610

  • Residential
  • Bedrooms 6
  • Bathroom 6
  • Square Feet 6,232
  • Acreage 2.91

Freshly painted deck and interior! Roof and exterior pressure washed! This home is located in Country Club Gardens on 2.91 acres! Approach this home from the long private driveway. The stunning garden has landscape lighting and water features. Enjoy the oversized detached carport perfect for your RV. The large kitchen features an open floor plan to the LR for easy entertaining. Enter the formal dining room with wet bar for uninterrupted meals. 12+ FT ceilings on main. Exit onto the expansive deck and find plenty of built-in seating, overlooking the serene woods. The primary BR is large and set back from other living areas for added privacy. Enjoy the ensuite bathroom with three sinks, LED and fog proof mirrors, heated floors, plenty of closet space, soaking tub and a shower with additional shower heads for an immersive experience. Upstairs features three BR's and two upgraded BA's with ornate hardware and tiling that is carried throughout the other bathrooms. Walkout basement with kitchen, den, bedroom, fireplace and storage. Plenty of privacy for guests or live in housekeepers.

Listed by Barbara McLarty and Miranda Boudreau of Howard Hanna Allen Tate Shelby

$
$
%
$/month over payments
Federal 30-year interest rate: 7.4% last updated on Oct 15, 2026
* All Figures are estimates. Check with your bank or proposed mortgage company for actual interest rates.
This product uses the FRED® API but is not endorsed or certified by the Federal Reserve Bank of St. Louis.

Save FavoriteSchedule TourAsk A QuestionMore Details

444 Look Out Point Bryson City NC 28713

Bryson City, NC444 Look Out Point

Price$985,000

Est. Mortgage: $/month

MLS Number CAR4414827

  • Residential
  • Bedrooms 3
  • Bathroom 3
  • Square Feet 2,215
  • Acreage 4.08

Experience the best of Western North Carolina mountain living in this beautifully crafted 3-bedroom, 2.5-bath custom cabin in Bryson City. A striking combination of stacked stone and natural wood siding creates a timeless mountain aesthetic, while soaring ceilings, walls of windows, and massive custom beams fill the home with warmth, character, and natural light. Designed to take full advantage of its spectacular long-range mountain views, the open-concept living area provides an inviting gathering space for family and friends. Floor-to-ceiling windows frame the surrounding mountains, while the impressive, vaulted ceiling and oversized timber beams create the dramatic sense of scale and craftsmanship found throughout the home. The spacious kitchen flows seamlessly into the dining and living areas, making entertaining effortless. Each bedroom offers a comfortable retreat, with the primary suite providing a peaceful place to unwind after a day exploring the mountains. Multiple indoor and outdoor living spaces invite you to relax, take in the scenery, and enjoy the beauty of every season. Located in the highly desirable Bryson City area, this property offers easy access to the outdoor adventures and attractions that make the Smokies such a sought-after destination. Whether you're looking for a private mountain getaway, a second home, or an investment property, this cabin checks all the boxes. Currently operating successfully on a vacation rental program, the property offers an exceptional opportunity to purchase a turnkey mountain retreat with established rental history and income potential. With its combination of quality construction, dramatic architectural details, breathtaking long-range views, and desirable location, this is a rare opportunity to own a truly special piece of the Smoky Mountains.

Listed by Christina Lohmann of Keller Williams Great Smokies - Bryson City

$
$
%
$/month over payments
Federal 30-year interest rate: 7.4% last updated on Oct 15, 2026
* All Figures are estimates. Check with your bank or proposed mortgage company for actual interest rates.
This product uses the FRED® API but is not endorsed or certified by the Federal Reserve Bank of St. Louis.

Save FavoriteSchedule TourAsk A QuestionMore Details

Broker Reciprocity MLS Grid Logo © 2026 Listings courtesy of Canopy MLS as distributed by MLS GRID. IDX information is provided exclusively for consumers’ personal non-commercial use and may not be used for any purpose other than to identify prospective properties consumers may be interested in purchasing. The IDX data is deemed reliable but is not guaranteed by MLS GRID and may be subject to an end user license agreement prescribed by the Member Participant’s applicable MLS.  Based on information submitted to the MLS GRID as of October 18, 2026 5:51 PM EDT . All data is obtained from various sources and may not have been verified by broker or MLS GRID. Supplied Open House Information is subject to change without notice. All information should be independently reviewed and verified for accuracy. Properties may or may not be listed by the office/agent presenting the information. Some IDX listings have been excluded from this website.